

370 Saxony, Johnstown, CO 80534
Liz Kozar
Liz Kozar

Broker Associate License ID: IREP100083197

+1(970) 775-0025

GET MORE INFORMATION

Full Name
Phone*
Message
We respect your privacy! Your information WILL NOT BE SHARED, SOLD, or RENTED to anyone, for any reason outside the course of normal real estate exchange. By submitting, you agree to our Terms of Use and Privacy Policy.

$ 670,000

$ 670,000

Est. payment | /mo

3 Beds

3 Baths

4,144 SqFt


$ 670,000

$ 670,000

Est. payment | /mo

3 Beds

3 Baths

4,144 SqFt

Key Details

Sold Price $670,000

Property Type Single Family Home

Sub Type Single Family Residence

Listing Status Sold

Purchase Type For Sale

Square Footage 4,144 sqft

Subdivision Stroh Farm Fg#3 Final

MLS Listing ID IRE1036249

Style Contemporary

Bedrooms 3

Full Baths 2

Half Baths 1

HOA Fees $40/ann

Year Built 2004

Annual Tax Amount $3,055

Tax Year 2024

Lot Size 7,405 Sqft

Property Sub-Type Single Family Residence

Property Description

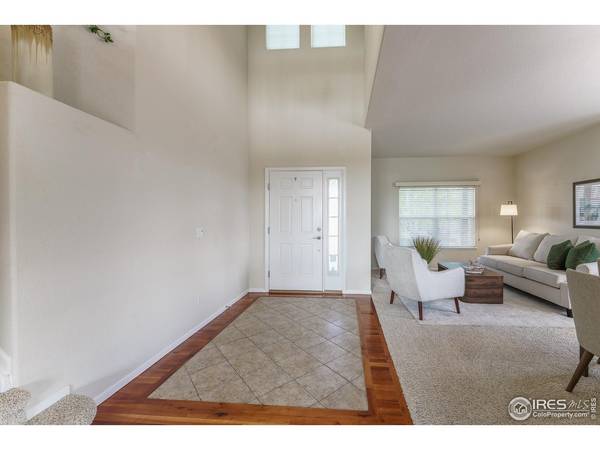
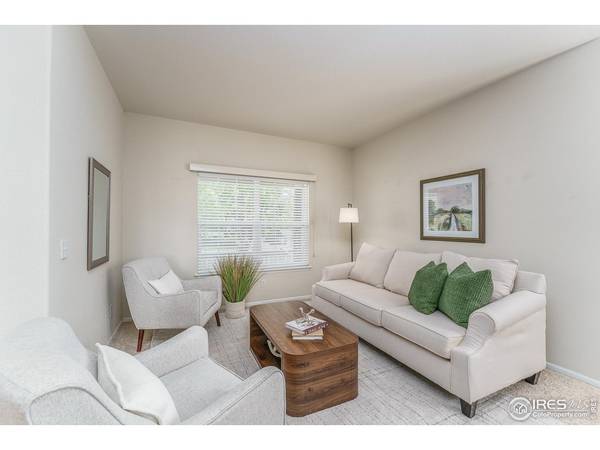
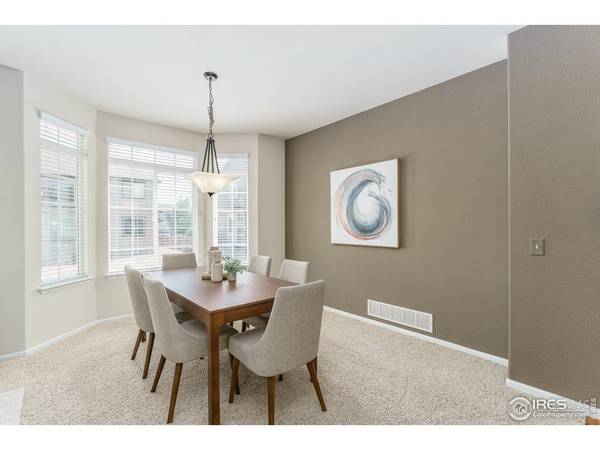
Enjoy backing to HOA-protected Open Space, this comfortable 2 story layout shines with expansive mountain views. Covered front porch leads to dramatic 2 story entryway with hardwood and tile inlay. Formal living and dining room with bay window great for entertaining. Upscale kitchen features induction cook top range, double ovens, island, tons of cabinet space and breakfast nook with walkout to deck. Two story family room is flooded with natural light enhanced with large picture windows that highlight the amazing views of the front range and open space. Glass doors invite you into the first-floor office. Also on the main floor is the laundry room that has sink and custom barn doors that open to plenty of shelving and storage. Walk out of the laundry room into a 3-car garage. The turned staircase with wrought iron leads to upper level and loft to further enjoy the views. Spacious primary with 5-piece bath and huge walk-in closet with convenient built in dresser. Two bedrooms and another full bathroom finish off the upper level. Full unfinished walk out basement with plumbing rough-in ready for your custom layout. Lovely backyard features flower beds, garden and patio. A short 2-minute walk across the street is Pioneer Ridge elementary. Pioneer Ridge has parks, playgrounds and wide streets. The YMCA is conveniently just a couple miles down CR17. Only minutes to I-25, easy location for commuting yet far enough away to enjoy the beauty and quiet country surroundings.

Location

State CO

County Weld

Community Stroh Farm Fg#3 Final

Area Greeley/Weld

Zoning RES

Rooms

Family Room 1

Interior

Heating Forced Air

Cooling Central Air, Ceiling Fan(s)

Flooring Wood

Fireplaces Type Gas, Gas Log, Family Room

Exterior

Exterior Feature Sprinkler System

Parking Features Garage Door Opener

Garage Spaces 3.0

Fence Wood

Community Features Park

Utilities Available Natural Gas Available, Electricity Available, High Speed Avail

View Y/N Yes

View Mountain(s)

Roof Type Composition

Building

Lot Description House Faces East, Paved, Curbs, Gutters, Sidewalks, Street Light, Fire Hydrant within 500 Feet

Sewer Public Sewer

Water City

Structure Type Frame

New Construction false

Schools

Elementary Schools Pioneer Ridge

Middle Schools Roosevelt

High Schools Weld Re-5J

School District Weld Re-5J

Others

Acceptable Financing Cash, Conventional, FHA, VA

Listing Terms Cash, Conventional, FHA, VA

Special Listing Condition Private Owner

Information and Real Estate Services (IRES)
Listed by Richard Staufer

NEARBY SCHOOLS & PROPERTIES

GET MORE INFORMATION

Name
Phone*
Message

Go tour this home

370 Saxony