


3 Beds
3 Baths
2,704 SqFt
3 Beds
3 Baths
2,704 SqFt
Open House
Sun Aug 30, 11:00am - 2:00pm
Key Details
Property Type Townhouse
Sub Type Townhouse
Listing Status Active
Purchase Type For Sale
Square Footage 2,704 sqft
Subdivision Ridge At West Meadows
MLS Listing ID IRE6540519
Bedrooms 3
Full Baths 2
Half Baths 1
HOA Fees $525/mo
HOA Y/N Yes
Year Built 2005
Annual Tax Amount $4,023
Tax Year 2025
Property Sub-Type Townhouse
Source ires
Property Description
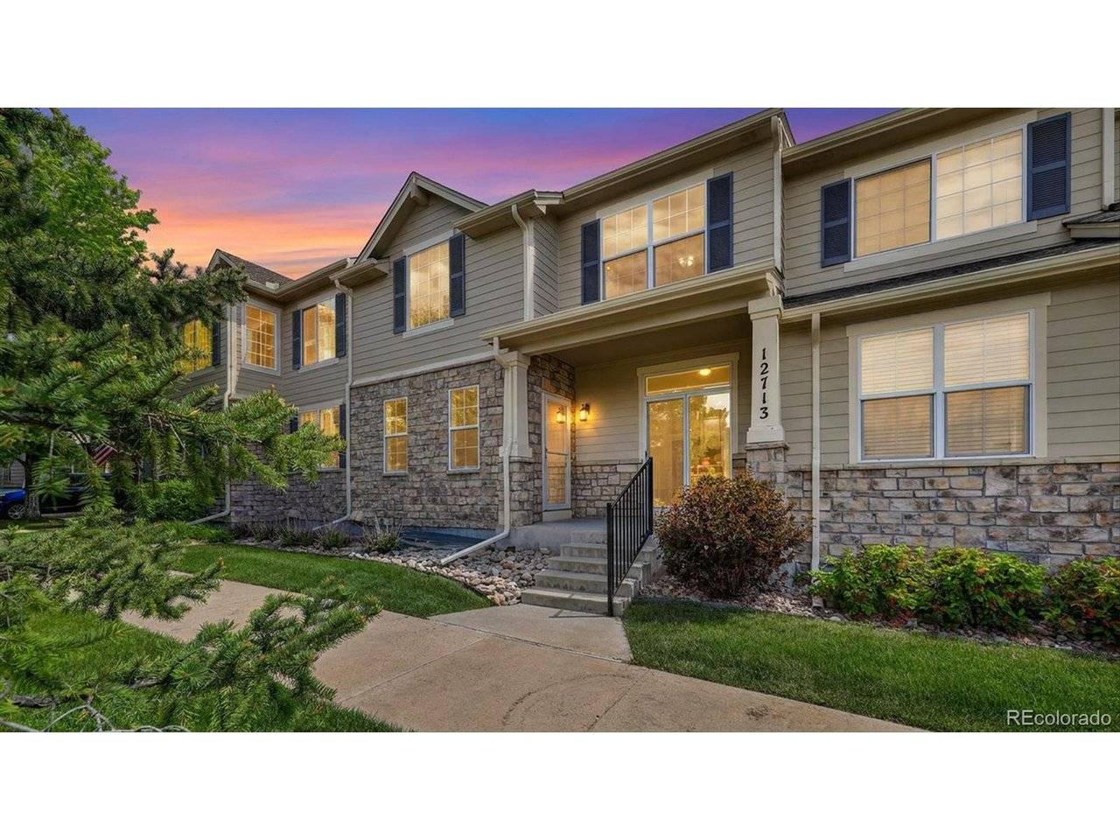
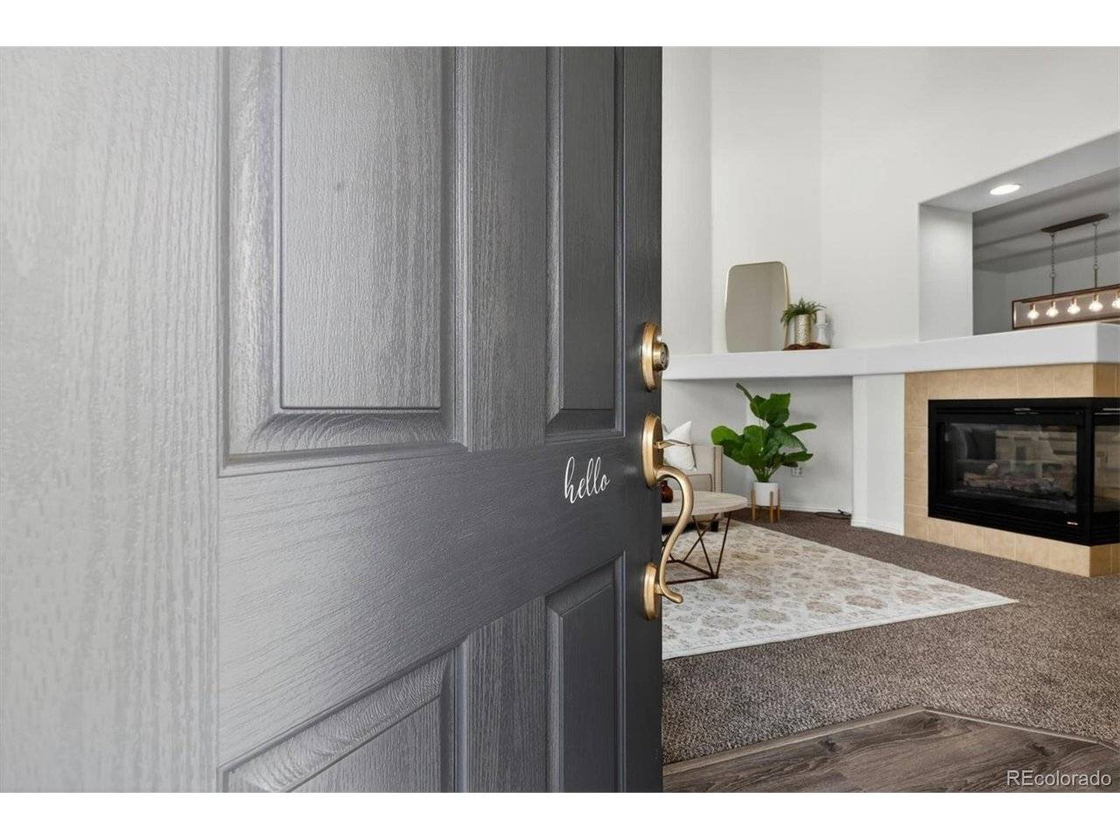
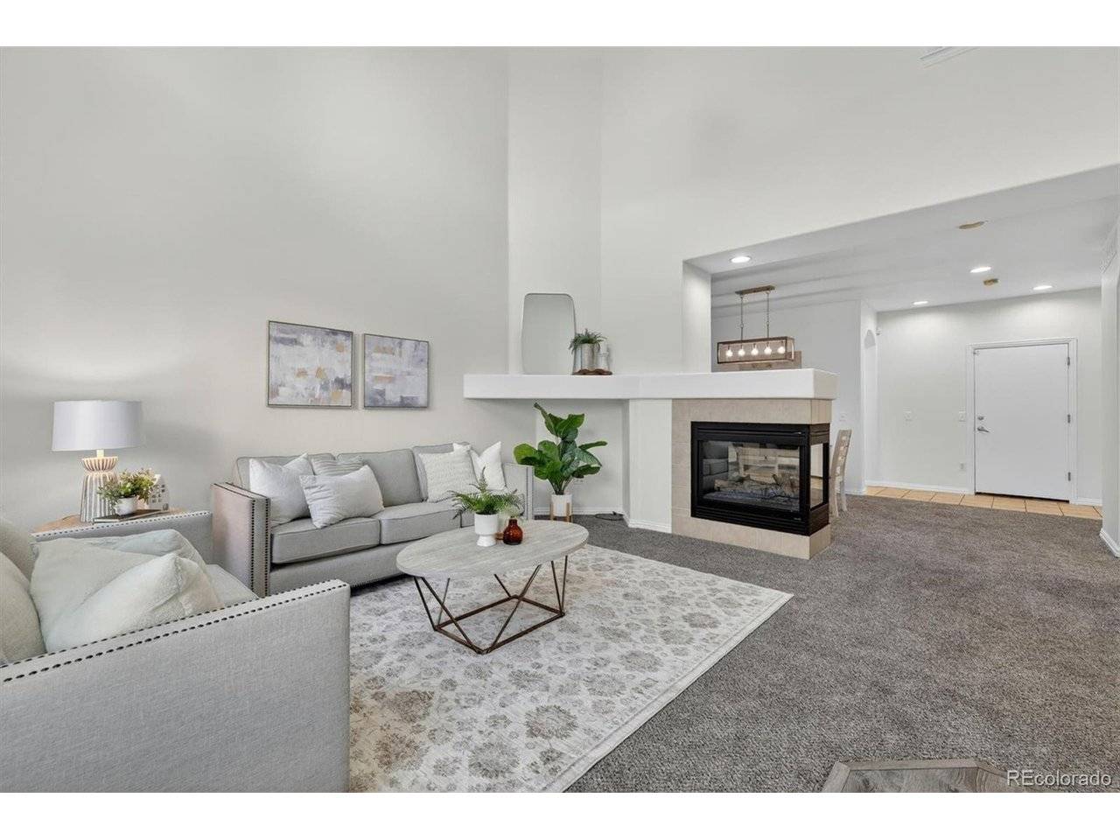
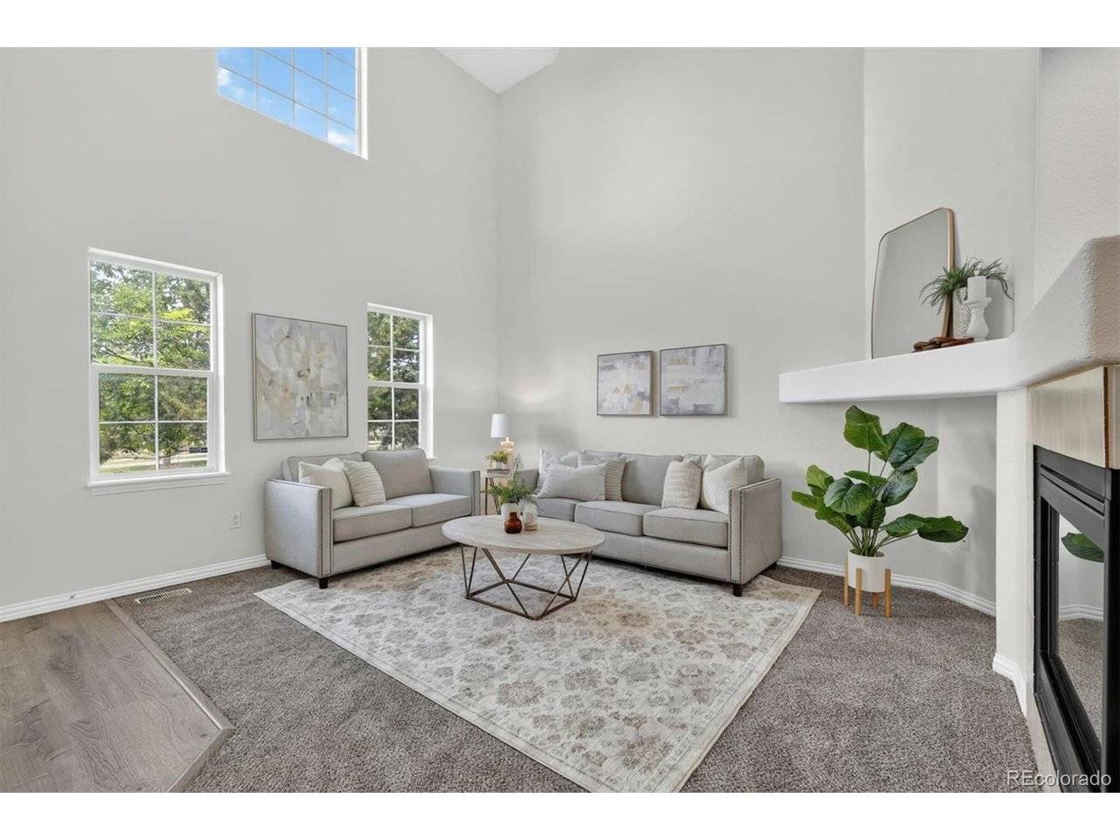
Fresh paint, brand-new carpet, and a spacious floor plan come together in this refreshed townhome offering over 1,900 finished sq ft plus an additional 800 sq ft unfinished basement, providing abundant storage and room to grow.
Inside, you'll find three bedrooms, three bathrooms, and thoughtfully designed living spaces. The spacious primary suite is a private retreat featuring a beautifully remodeled ensuite bath with dual sinks and an impressive walk-in shower. The kitchen offers granite countertops, newer appliances, abundant cabinet space, and a layout that flows seamlessly into the main living areas. Refrigerator, washer, and dryer are all included.
The unfinished basement offers excellent future expansion or storage potential. Enjoy an attached two-car garage, private front patio, HOA-maintained exterior, and neighborhood pool.
Nestled at the base of the foothills, Ridge at West Meadows offers the perfect balance of Colorado adventure and everyday convenience. The home sits along Bowles Place, where a mature, tree-lined greenbelt provides an attractive natural buffer from Bowles Avenue. Enjoy quick access to C-470, hiking and biking trails, parks, shopping, dining, Red Rocks, and mountain recreation, all just minutes away.
For buyers seeking low-maintenance living without sacrificing space, storage, or an attached two-car garage, this townhome offers a rare combination at this price point. Come experience the home and its setting for yourself!
Location
State CO
County Jefferson
Community Ridge At West Meadows
Area Metro Denver
Zoning P-D
Direction C470 to Bowles, Bowles East to Bowles Dr. There is guest parking at the first left on Bowles Pl and several more at the second left on Xenophon Way.
Rooms
Basement Unfinished
Interior
Interior Features Eat-in Kitchen, Cathedral Ceiling(s), Walk-In Closet(s)
Heating Forced Air
Cooling Central Air, Ceiling Fan(s)
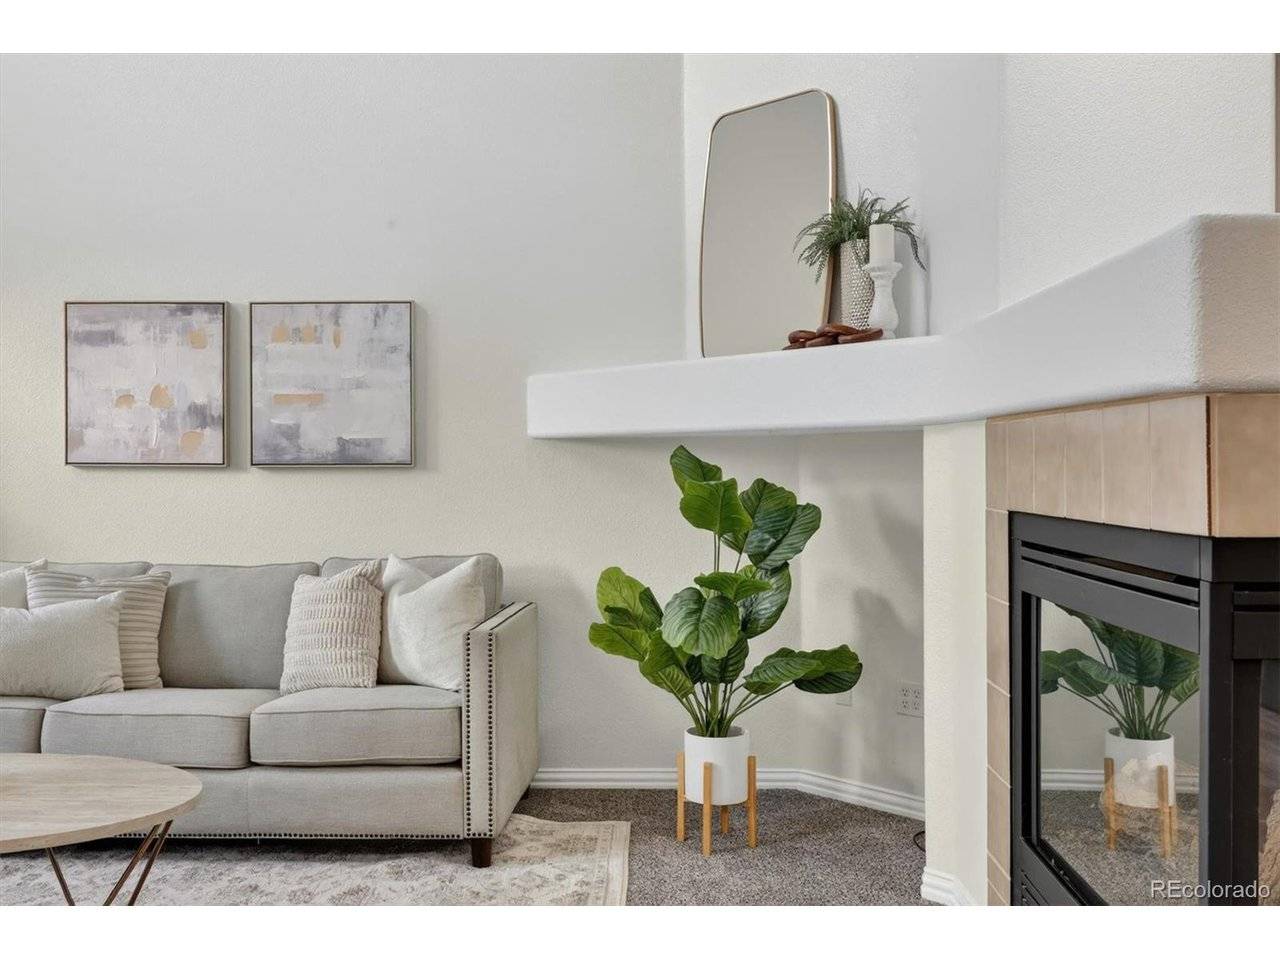
Fireplaces Type Living Room, Dining Room, One
Appliance Dishwasher, Refrigerator, Washer, Dryer, Microwave, Disposal
Exterior
Parking Features Attached
Garage Spaces 2.0
Community Features Hot Tub, Pool
Utilities Available Electricity Available, Cable Available
View Y/N No
Roof Type Composition
Porch Patio
Garage Yes
Building
Lot Description Abuts Private Open Space
Sewer Public Sewer
Water City
Level or Stories Two
Structure Type Frame,Brick
New Construction false
Schools
Elementary Schools Powderhorn
Middle Schools Summit Ridge
High Schools Jefferson Dist R-1
School District Jefferson Dist R-1
Others
HOA Fee Include Trash,Snow Removal,Exterior Maintenance,Water,Insurance,Sewer
Acceptable Financing Cash, Conventional, FHA, VA
Listing Terms Cash, Conventional, FHA, VA
Special Listing Condition Private Owner
Virtual Tour https://www.zillow.com/view-imx/bb3f5899-4fac-4cfe-b0a4-ab89f3ab01f2?setAttribution=mls&wl=true&initialViewType=pano

NEARBY SCHOOLS & PROPERTIES