


2 Beds
1 Bath
1,008 SqFt
2 Beds
1 Bath
1,008 SqFt
Open House
Sun Aug 30, 2:00pm - 4:00pm
Key Details
Property Type Single Family Home
Sub Type Single Family Residence
Listing Status Active
Purchase Type For Sale
Square Footage 1,008 sqft
Subdivision Clearview Amd Blk 1
MLS Listing ID IRE9606889
Style Cottage
Bedrooms 2
Full Baths 1
HOA Y/N No
Year Built 1955
Annual Tax Amount $3,368
Tax Year 2025
Lot Size 8,712 Sqft
Acres 0.2
Property Sub-Type Single Family Residence
Source ires
Property Description
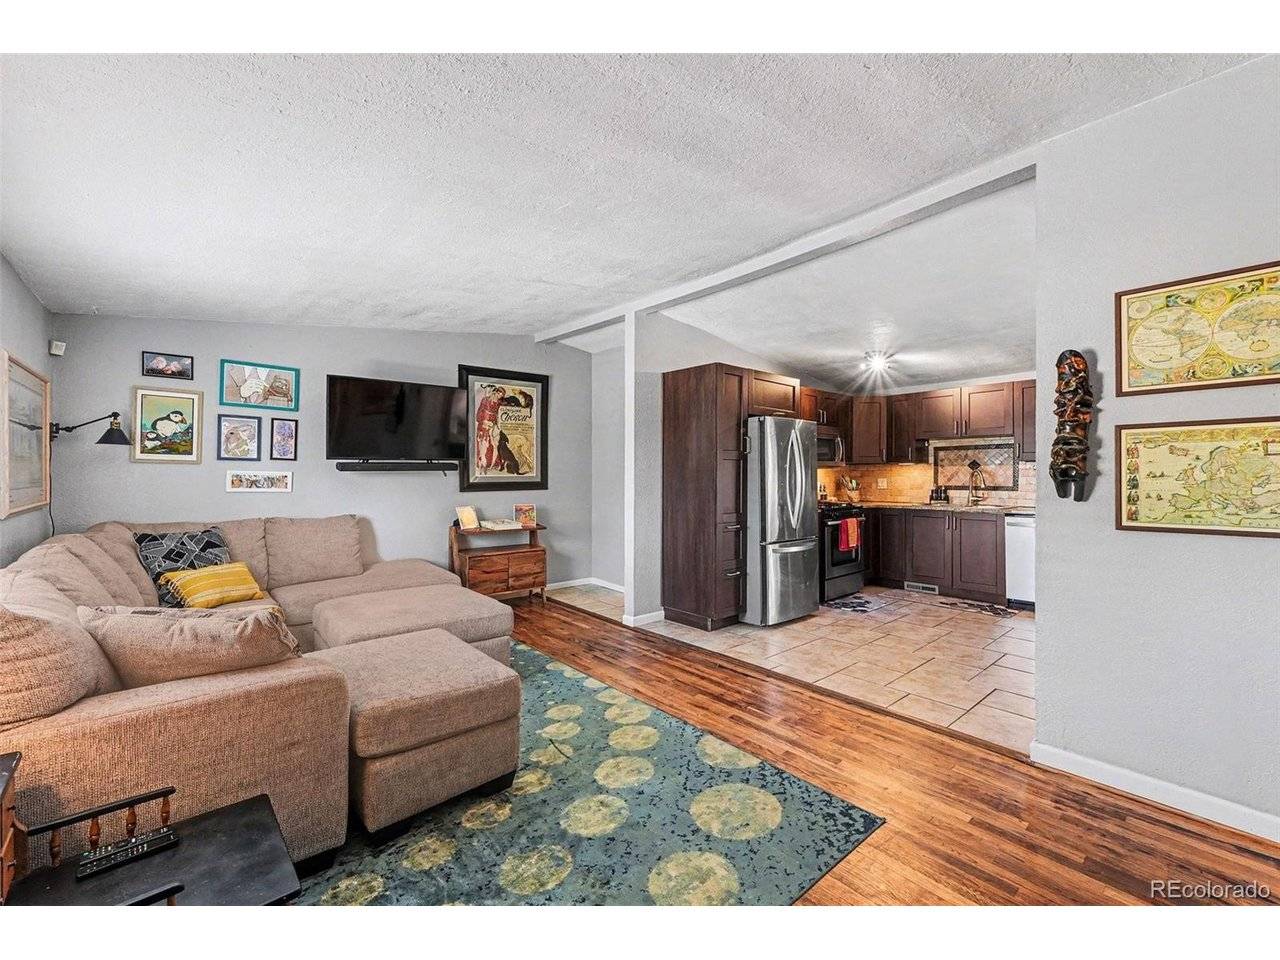
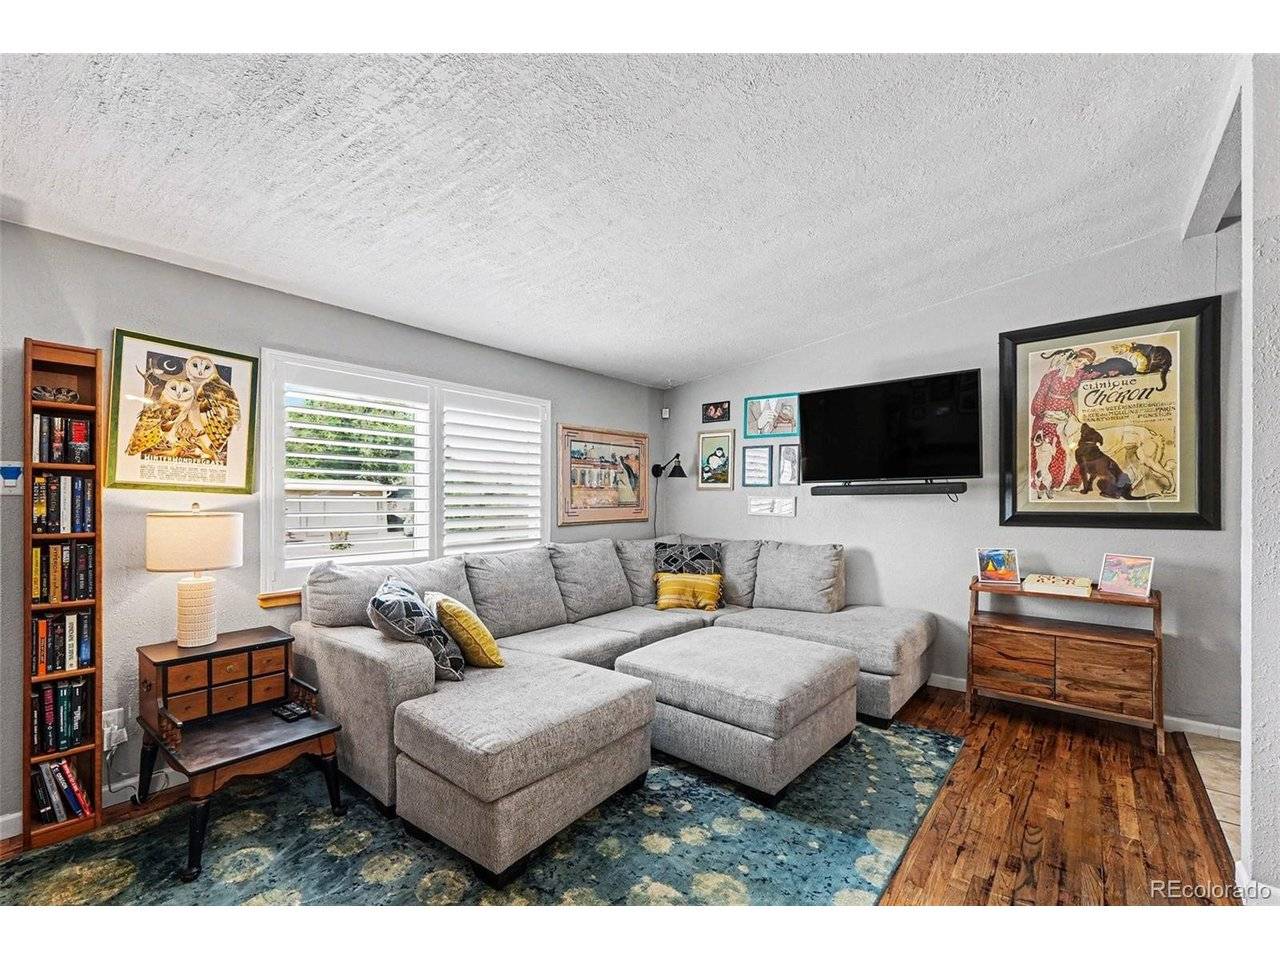
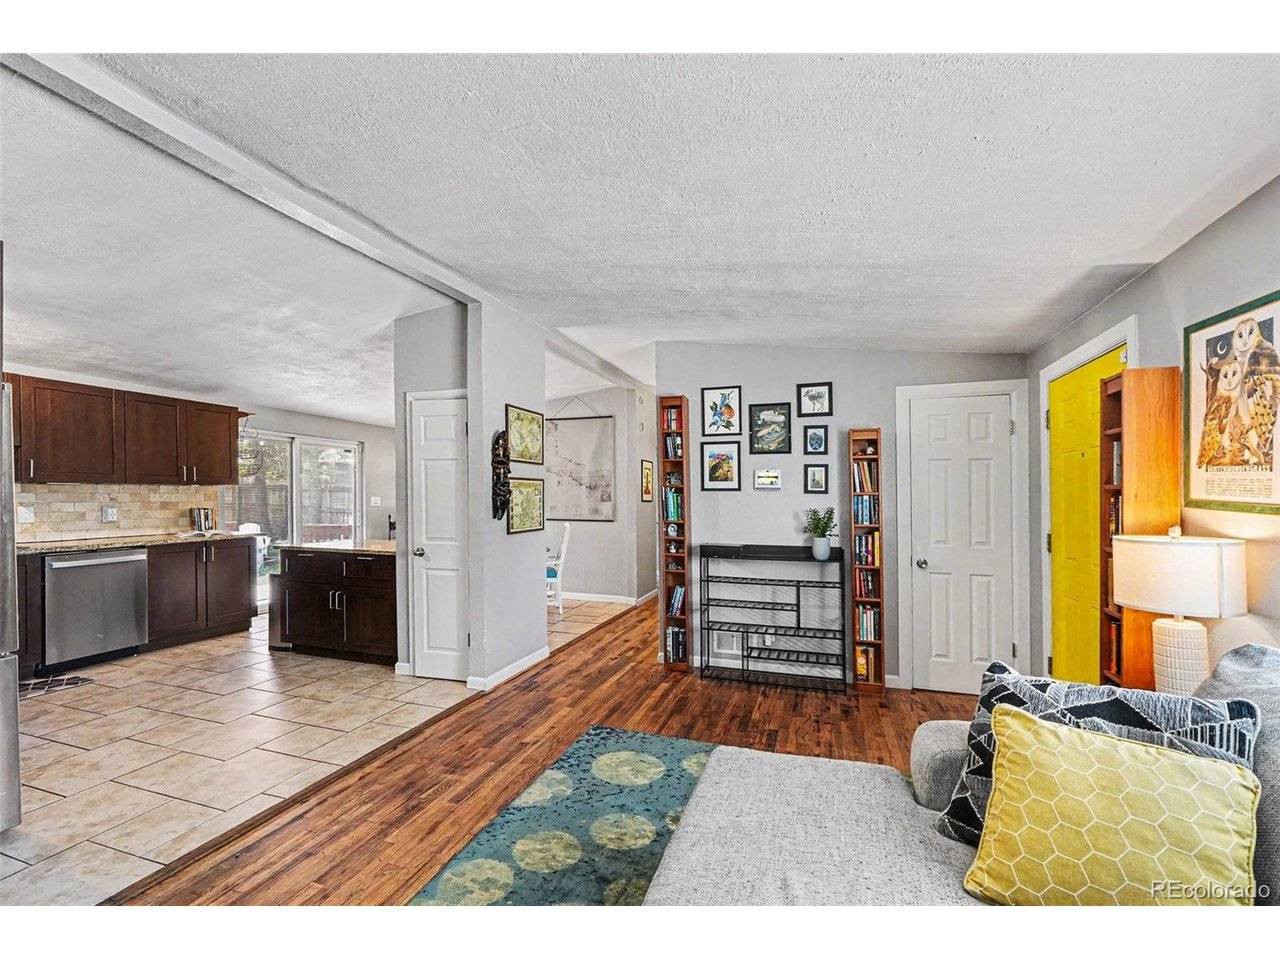
The home has been thoughtfully updated, offering move-in-ready convenience while still providing opportunities to make it your own. Whether you're hosting family and friends or enjoying a quiet evening at home, the open design creates a warm and welcoming atmosphere.
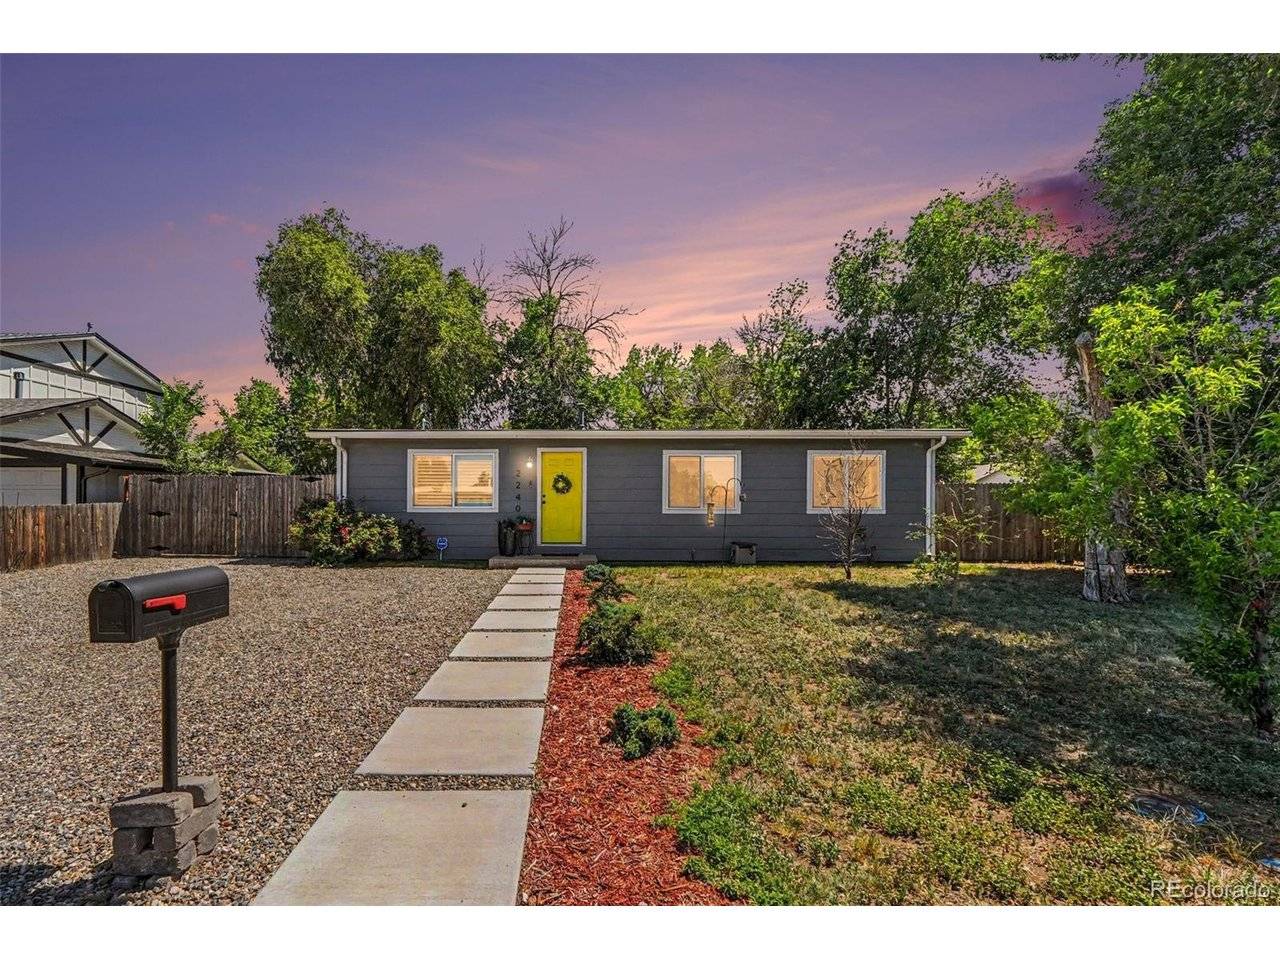
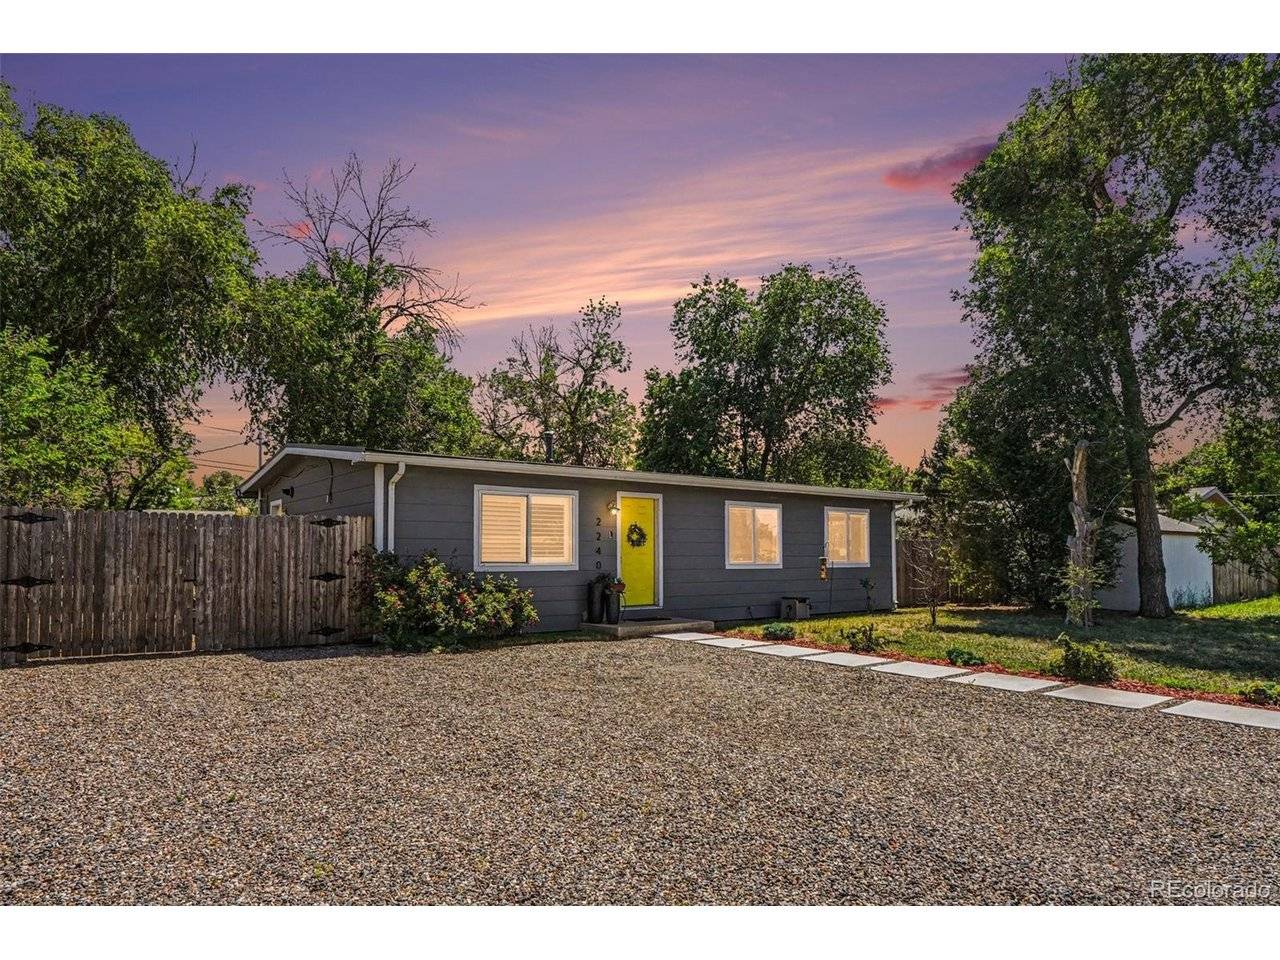
Outside, you'll find one of the property's most desirable features-a large backyard with plenty of room for entertaining, gardening, pets, play areas, or simply relaxing and enjoying Colorado's beautiful weather. The expansive outdoor space offers endless possibilities and provides the flexibility many buyers are searching for.
A rare bonus is the dedicated RV parking, providing valuable space for recreational vehicles, trailers, boats, work vehicles, or additional off-street parking.
Conveniently located with easy access to major highways, commuting throughout the Denver metro area is simple and efficient. Parks, shopping, restaurants, schools, and everyday amenities are all just minutes away, offering the perfect balance of neighborhood living and city convenience.
Whether you're a first-time homebuyer, investor, looking to downsize, or simply searching for more outdoor space and flexibility, 2240 W 56th Pl offers an excellent opportunity. With its open layout, thoughtful updates, spacious backyard, RV parking, and convenient location, this home delivers exceptional value and versatility.
Location
State CO
County Adams
Community Clearview Amd Blk 1
Area Metro Denver
Zoning R-1-C
Interior
Interior Features Cathedral Ceiling(s), Pantry
Heating Forced Air
Cooling Central Air, Ceiling Fan(s)
Appliance Dishwasher, Refrigerator, Washer, Dryer, Microwave, Fire Alarm
Exterior
Parking Features Off Street
Garage Spaces 5.0
Utilities Available Electricity Available
View Y/N No
Roof Type Composition
Porch Patio, Deck
Garage Yes
Building
Lot Description Outbuildings, Paved
Sewer Public Sewer
Water City
Architectural Style Cottage
Level or Stories One
Structure Type Frame,Composition,Wood Siding,Concrete
New Construction false
Schools
Elementary Schools Hodgkins
Middle Schools Ranum
High Schools Westminster Public Schools
School District Westminster Public Schools
Others
Acceptable Financing Cash, Conventional, FHA, VA
Listing Terms Cash, Conventional, FHA, VA
Special Listing Condition Private Owner
Virtual Tour https://www.zillow.com/view-imx/254b0da7-5c02-45ee-b53a-d2534724c284?setAttribution=mls&wl=true&initialViewType=pano

NEARBY SCHOOLS & PROPERTIES