

4847 Wildflower, Dacono, CO 80514
REQUEST A TOUR If you would like to see this home without being there in person, select the "Virtual Tour" option and your agent will contact you to discuss available opportunities.
In-PersonVirtual Tour
$ 559,900
Est. payment | /mo

3 Beds

2 Baths

2,988 SqFt


Save
$ 559,900
Est. payment | /mo
Save

3 Beds

2 Baths

2,988 SqFt

Key Details

Property Type Single Family Home

Sub Type Single Family Residence

Listing Status Active

Purchase Type For Sale

Square Footage 2,988 sqft

Subdivision Sweetgrass

MLS Listing ID IRE2300121

Bedrooms 3

Full Baths 2

HOA Fees $50/mo

HOA Y/N Yes

Year Built 2017

Annual Tax Amount $5,116

Tax Year 2025

Lot Size 5,227 Sqft

Acres 0.12

Property Sub-Type Single Family Residence

Source ires

Property Description

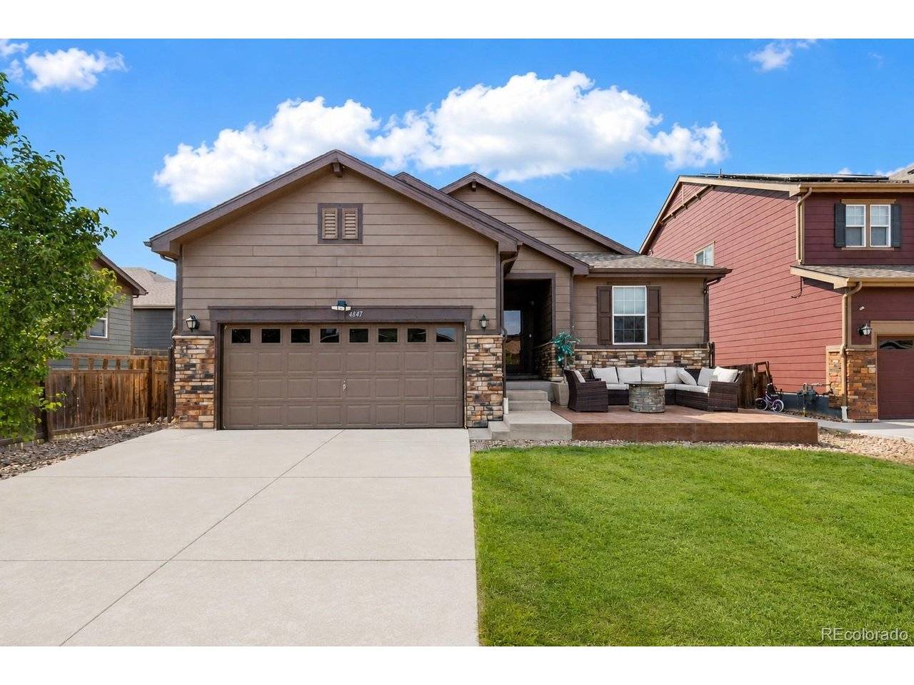
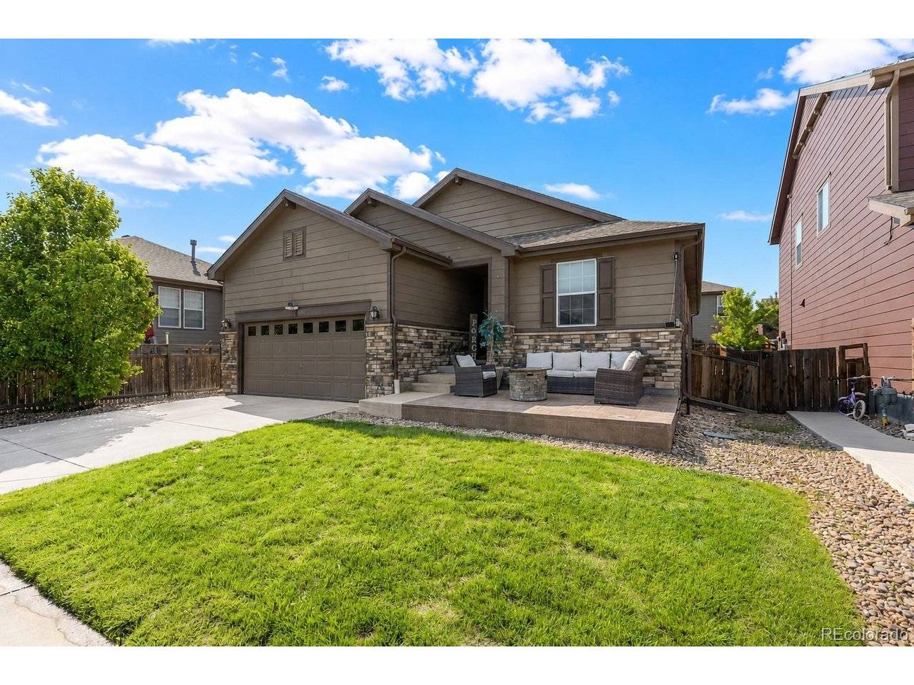
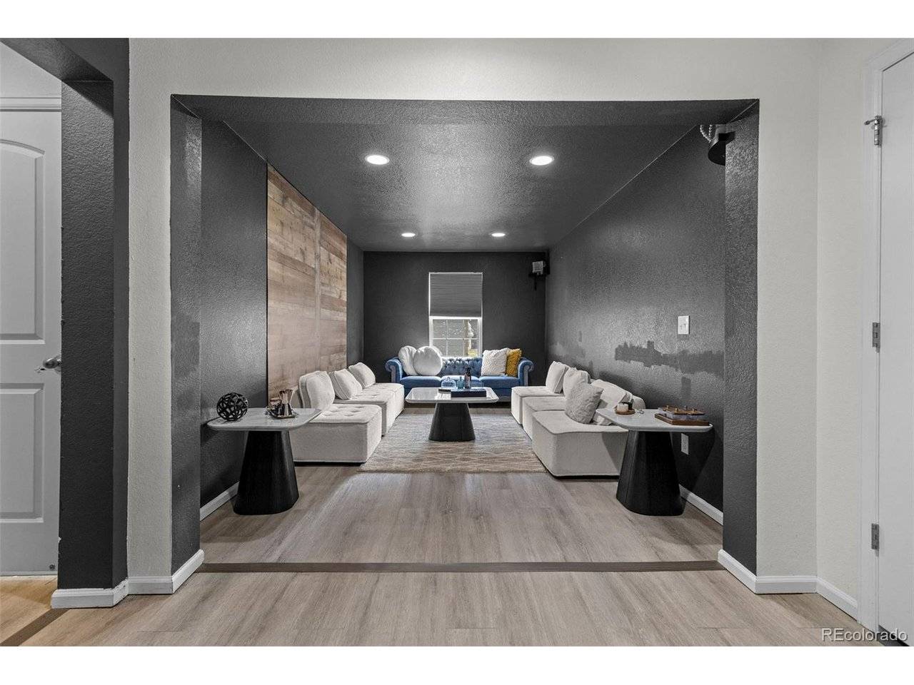
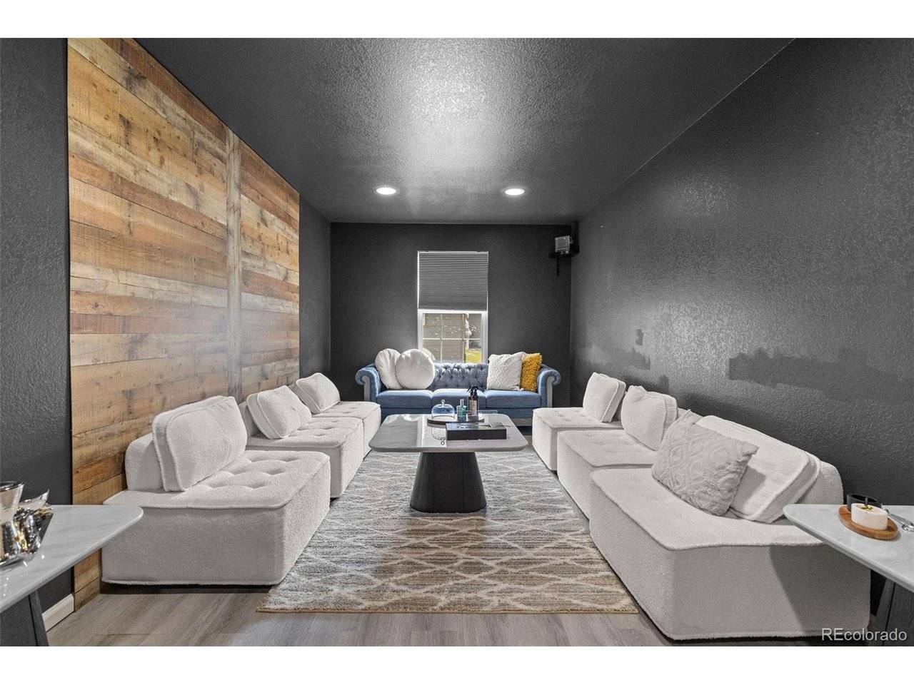
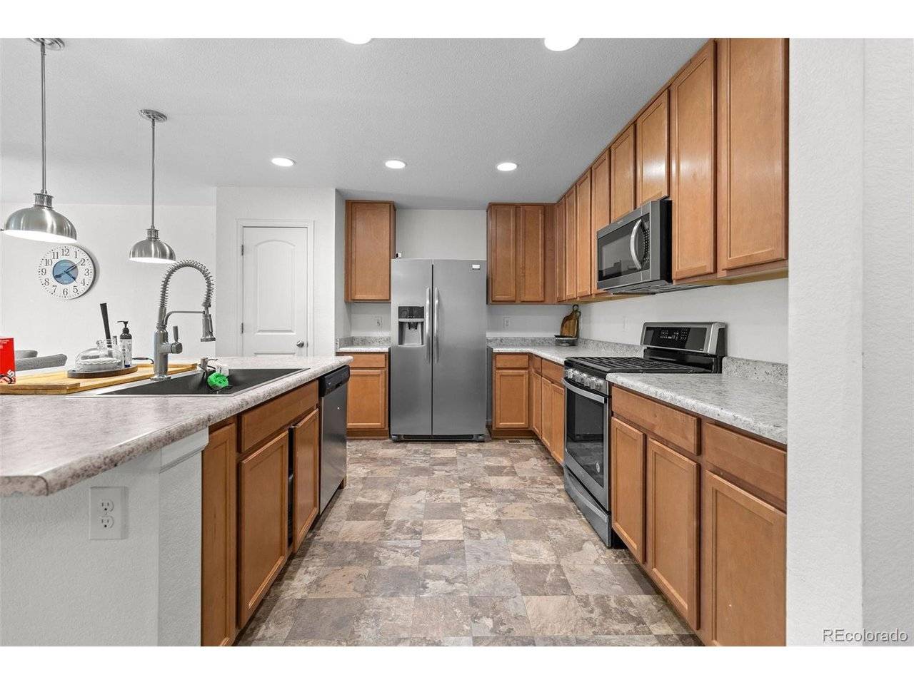
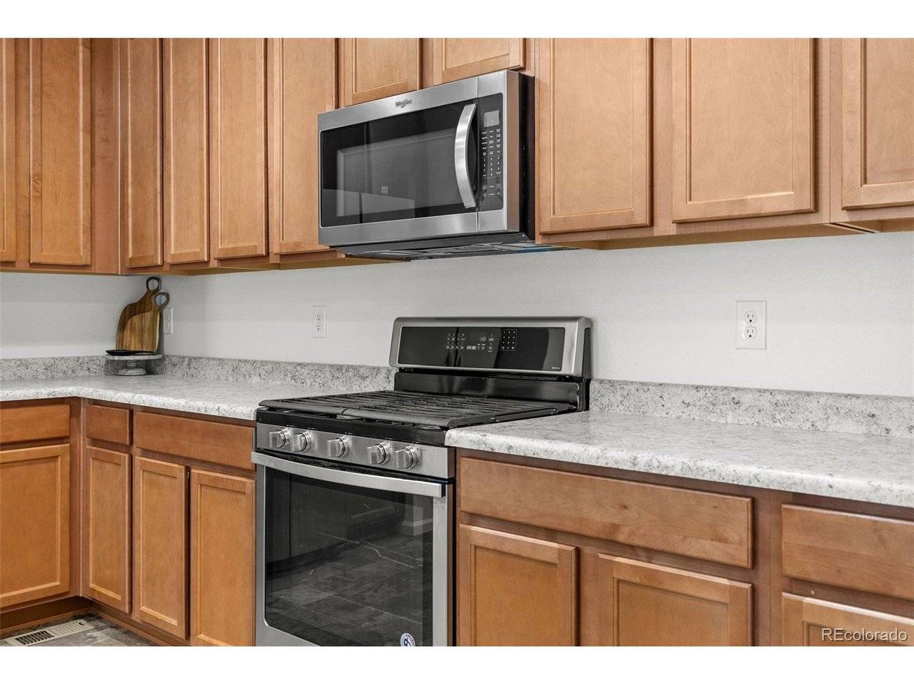
Welcome to 4847 Wildflower Place, where comfort, functionality, and thoughtful updates come together in one of Dacono's desirable pool communities. This beautifully maintained ranch-style home offers 3 bedrooms, 2 bathrooms, and 2,988 square feet, including a full unfinished basement ready for your personal touch, future expansion, or additional storage. As you step inside, you're welcomed by a spacious bonus room that makes the perfect home office, formal living room, playroom, or flex space. The open-concept floor plan seamlessly connects the living room, dining area, and kitchen, creating an inviting space for everyday living and entertaining. Brand-new flooring and fresh landscaping add to the home's move-in-ready appeal. The private primary suite offers a peaceful retreat complete with an ensuite bathroom and a generous walk-in closet. Two additional bedrooms are well-sized and thoughtfully positioned, providing comfort and flexibility for family or guests.

Location

State CO

County Weld

Community Sweetgrass

Area Greeley/Weld

Direction From I-25 heading North, take exit 232. Turn RIGHT onto CR 8. Turn LEFT onto York St. Turn LEFT onto Wildflower Pl your new home will be on the RIGHT.

Rooms

Family Room 1

Basement Unfinished

Interior

Interior Features Open Floorplan, Pantry, Kitchen Island

Heating Forced Air

Cooling Wall/Window Unit(s), Ceiling Fan(s)

Appliance Dishwasher, Refrigerator, Washer, Dryer, Microwave, Disposal, Fire Alarm

Exterior

Parking Features Attached

Garage Spaces 2.0

Community Features Pool, Playground, Park

Utilities Available Electricity Available

View Y/N No

Roof Type Composition

Porch Patio

Garage Yes

Building

Sewer Public Sewer

Level or Stories One

Structure Type Frame,Vinyl Siding

New Construction false

Schools

Elementary Schools Butler

Middle Schools Fort Lupton

High Schools Weld County Re-8

School District Weld County Re-8

Others

HOA Fee Include Trash

Acceptable Financing Cash, Conventional, FHA, VA

Listing Terms Cash, Conventional, FHA, VA

Special Listing Condition Private Owner

Information and Real Estate Services (IRES)
Listed by Sallynn Duran

NEARBY SCHOOLS & PROPERTIES

GET MORE INFORMATION

Name
Phone*
Message

Go tour this home

4847 Wildflower