



2 Beds
2 Baths
1,150 SqFt
2 Beds
2 Baths
1,150 SqFt
Key Details
Property Type Single Family Home
Sub Type Single Family Residence
Listing Status Active
Purchase Type For Sale
Square Footage 1,150 sqft
Subdivision Arapahoe Hills
MLS Listing ID IRE9370878
Bedrooms 2
Full Baths 1
Three Quarter Bath 1
HOA Y/N No
Year Built 1959
Annual Tax Amount $5,442
Tax Year 2024
Lot Size 10,018 Sqft
Acres 0.23
Property Sub-Type Single Family Residence
Source ires
Property Description
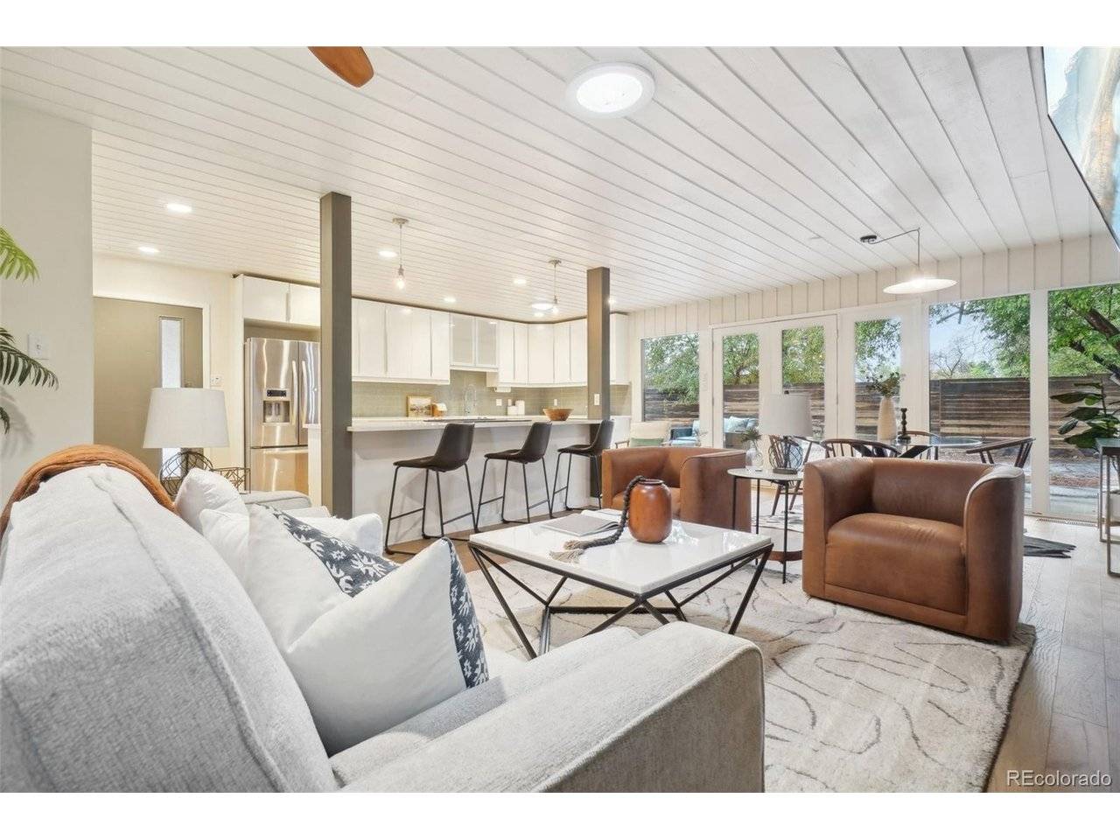
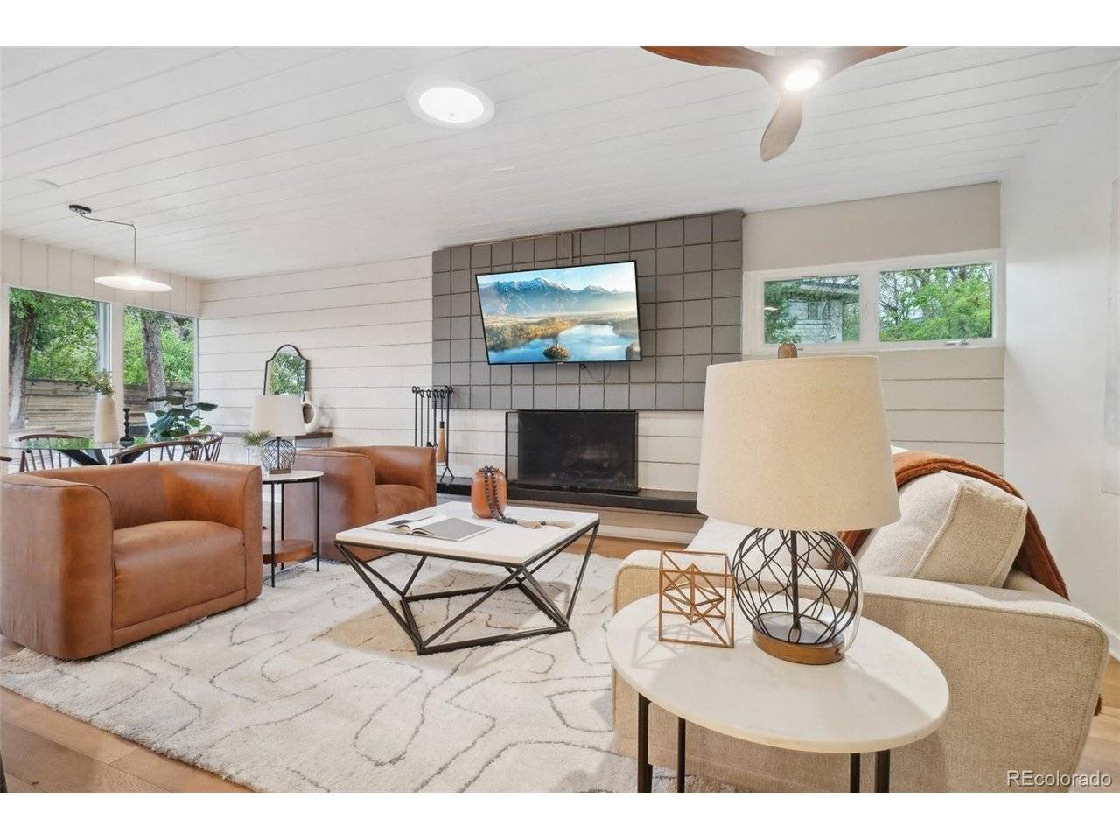
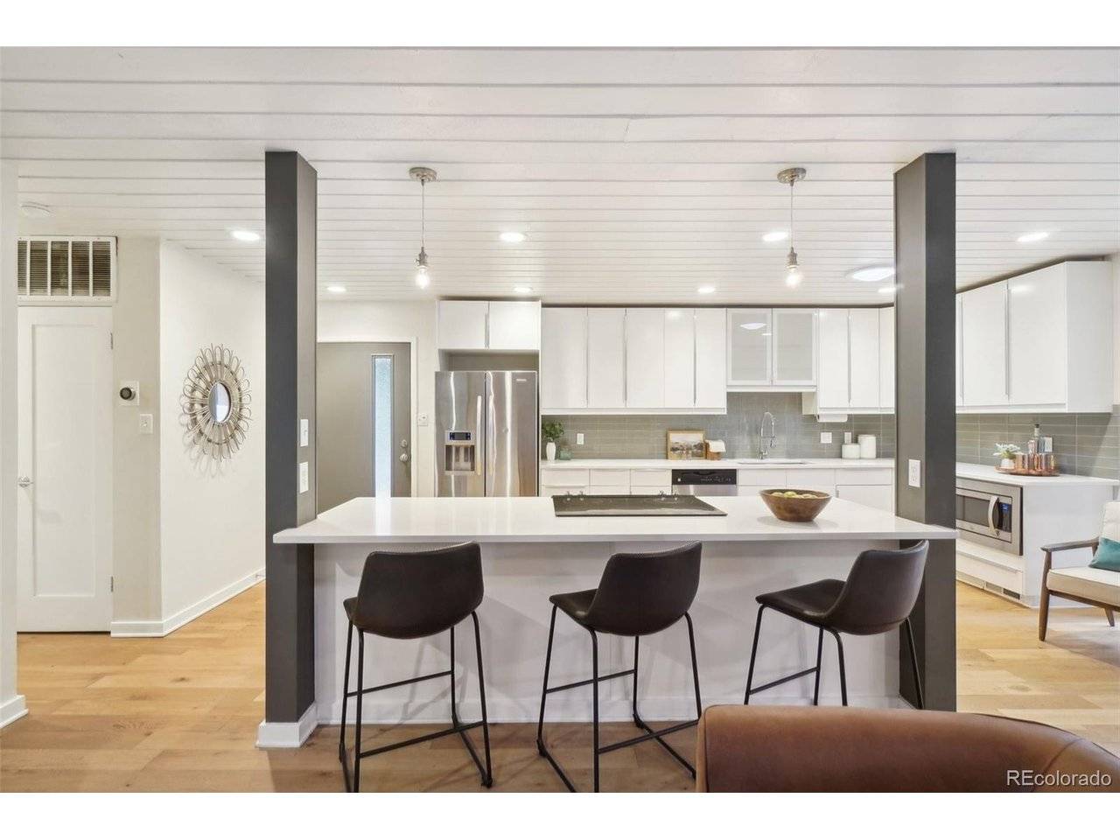
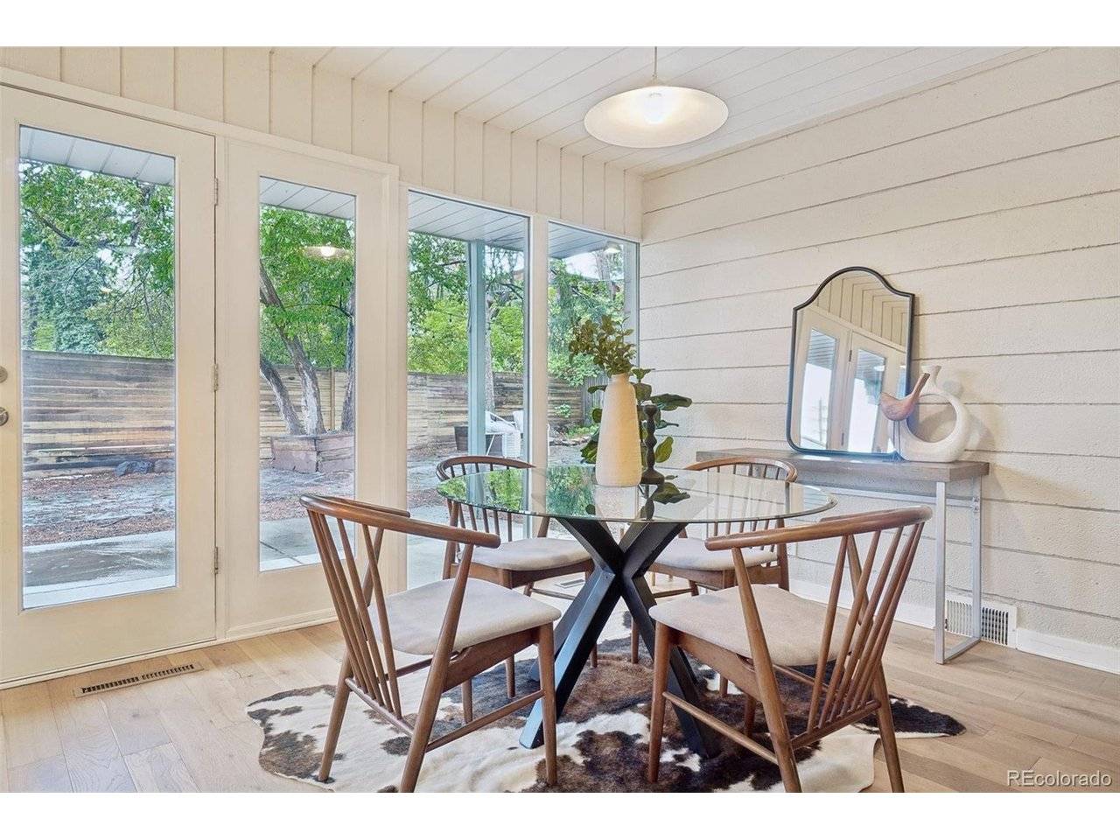
The open-concept layout flows easily into the living and dining areas, making the space feel bright, stylish, and welcoming -- and the tongue and groove wood accent on the ceiling keeps the home cozy feeling while making the space feel luxurious. The primary bedroom is generously sized and features a beautifully designed en suite bathroom with modern, high-end finishes-offering a true retreat-like experience. The hall bathroom has been nicely updated, and the second bedroom makes the perfect space for a home office, guest room, or nursery.
Additional highlights include a Nest thermostat, washer and dryer (both included), and an absolutely enormous backyard dotted with mature, old-growth trees-perfect for gardening, entertaining, or simply relaxing under the Colorado sky. For peace of mind, the mechanical and plumbing systems (as well as the roof) were updated with the last remodel and they have been consistently maintained by the owner.
This home blends cool character with practical updates, all in a fantastic location just a couple minutes from all the restaurants in Historic Downtown Littleton. With easy access to the highways, and surrounded by parks, golf courses and bike paths, this home is in a prime location. Compare it to anything else on the market and you won't be disappointed!
Location
State CO
County Arapahoe
Community Arapahoe Hills
Area Metro Denver
Interior
Interior Features Eat-in Kitchen, Kitchen Island
Heating Forced Air
Cooling Central Air, Ceiling Fan(s)
Fireplaces Type Living Room, One
Appliance Dishwasher, Refrigerator, Microwave
Exterior
Parking Features Attached
Garage Spaces 2.0
Utilities Available Electricity Available, Cable Available
View Y/N No
Roof Type Rubber
Garage Yes
Building
Sewer Public Sewer
Water City
Level or Stories One
Structure Type Brick,Block,Stone,Wood Siding
New Construction false
Schools
Elementary Schools Centennial Academy Of Fine Arts
Middle Schools Goddard
High Schools Littleton District 6
School District Littleton District 6
Others
Acceptable Financing Cash, Conventional, FHA, VA
Listing Terms Cash, Conventional, FHA, VA
Special Listing Condition Private Owner
Virtual Tour https://www.zillow.com/view-imx/4b0760e1-0752-493a-8410-8655d4bab741?setAttribution=mls&wl=true&initialViewType=pano

NEARBY SCHOOLS & PROPERTIES