


4 Beds
2 Baths
2,478 SqFt
4 Beds
2 Baths
2,478 SqFt
Key Details
Property Type Single Family Home
Sub Type Single Family Residence
Listing Status Active
Purchase Type For Sale
Square Footage 2,478 sqft
Subdivision Virginia Village
MLS Listing ID IRE5100258
Bedrooms 4
Full Baths 1
Three Quarter Bath 1
HOA Y/N No
Year Built 1958
Annual Tax Amount $3,413
Tax Year 2025
Lot Size 6,969 Sqft
Acres 0.16
Property Sub-Type Single Family Residence
Source ires
Property Description
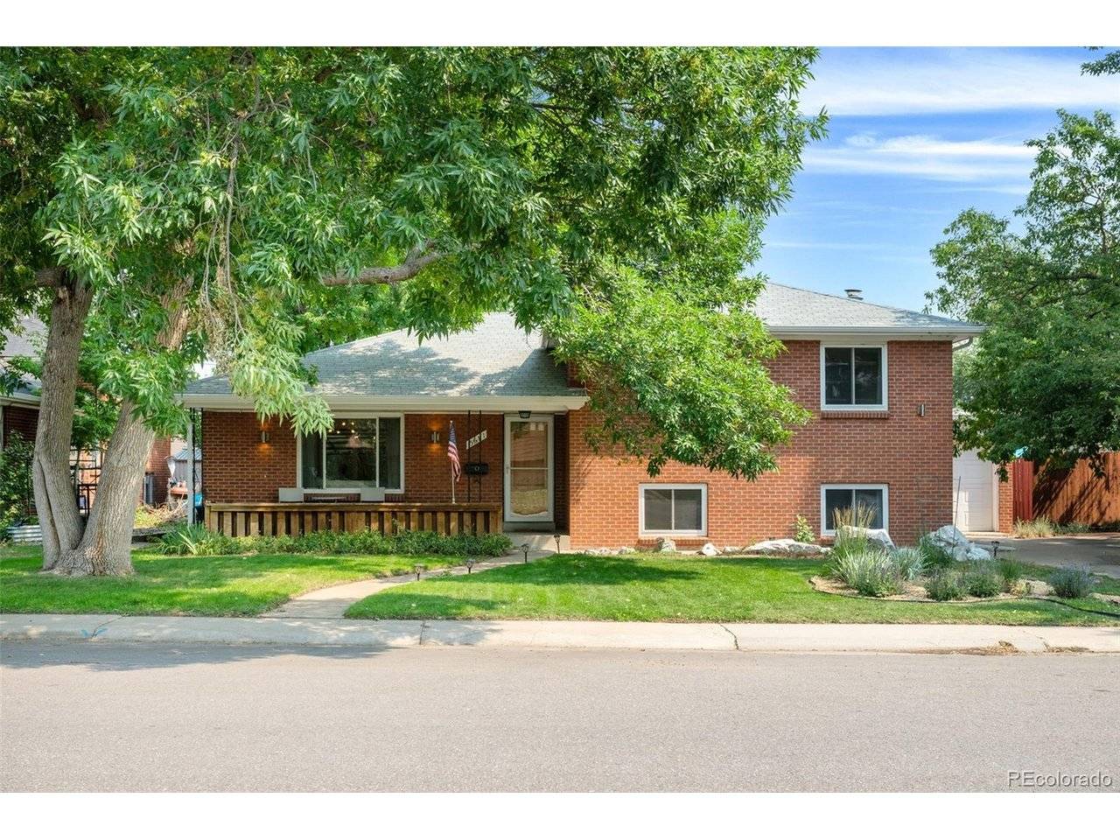
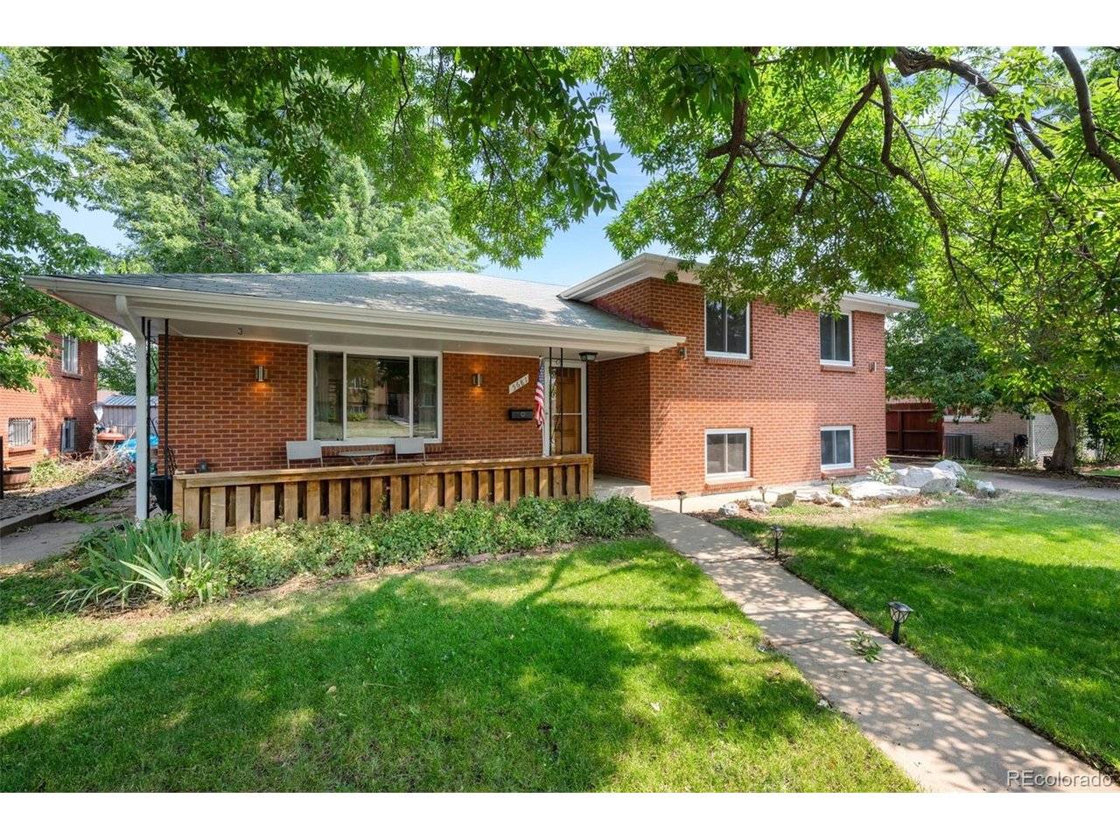
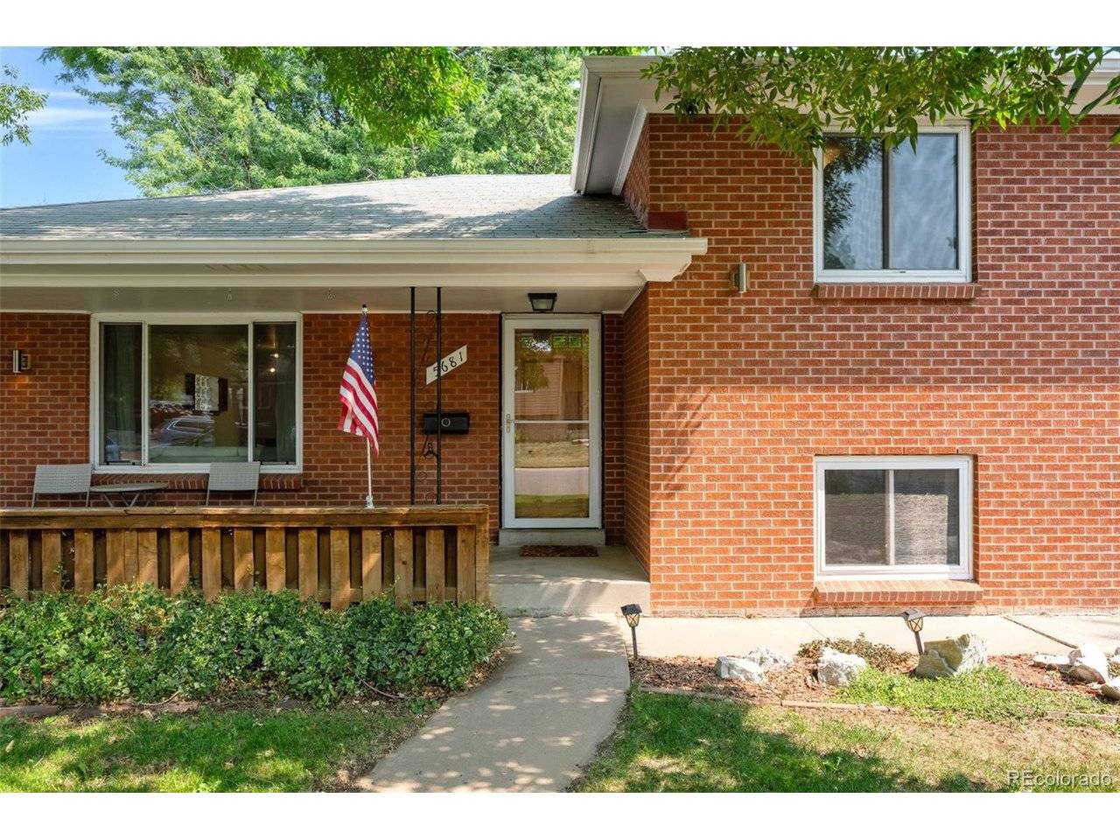
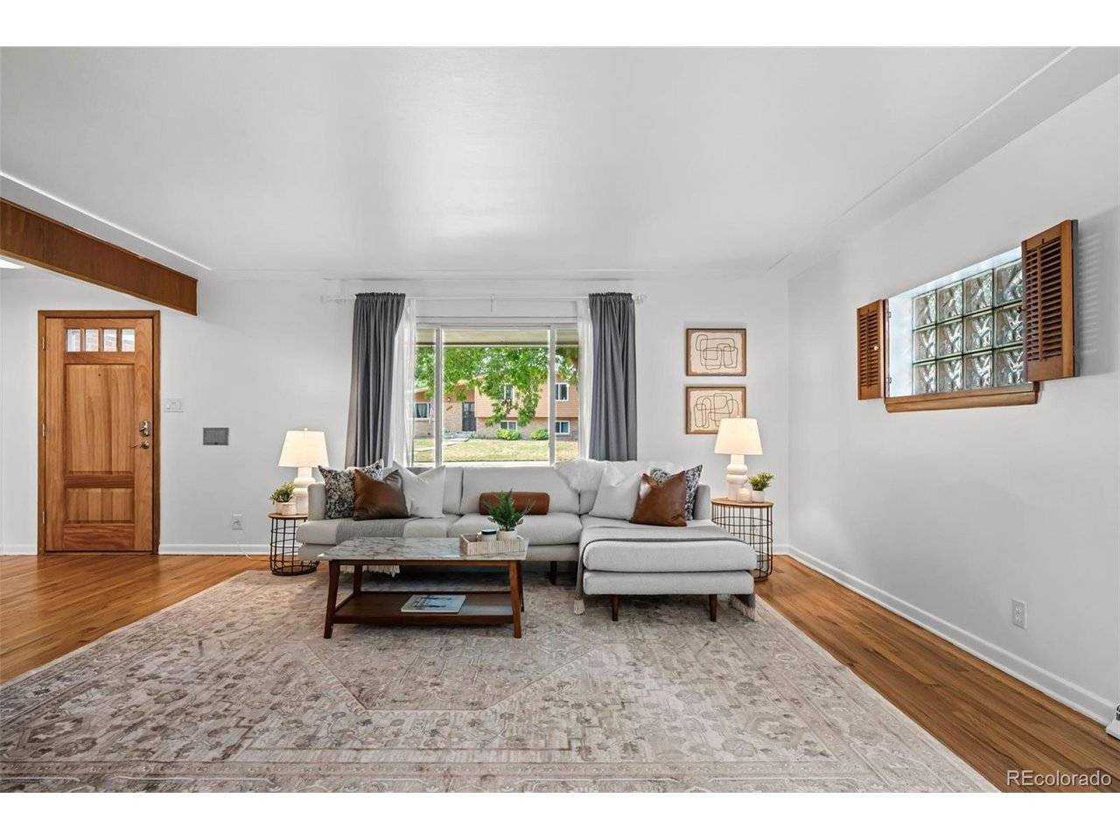
As you enter the home from the charming front porch, you're welcomed into a light-filled living room featuring a large south-facing picture window, original hardwood floors, and classic wood trim throughout. This inviting space flows seamlessly into the full-sized dining room with sliding glass door leading to thesET U covered back patio, while the eat-in kitchen offers its own convenient patio access, ideal for indoor-outdoor gatherings. Upstairs, you'll find three spacious bedrooms, a full bathroom, and original built-ins lining the hallway, adding character and extra storage.
Head down to the bright and open lower-level family room centered around a cozy wood burning stove that creates the perfect spot to unwind. An additional bedroom and bathroom on this level add flexibility for guests or multigenerational living.
But wait, there's more! Just a few steps below, you'll find a large laundry room and an unfinished basement space, offering a true blank canvas to create your dream game room, home theater, or workout space. Plus, there's tons of extra storage to keep everything organized!
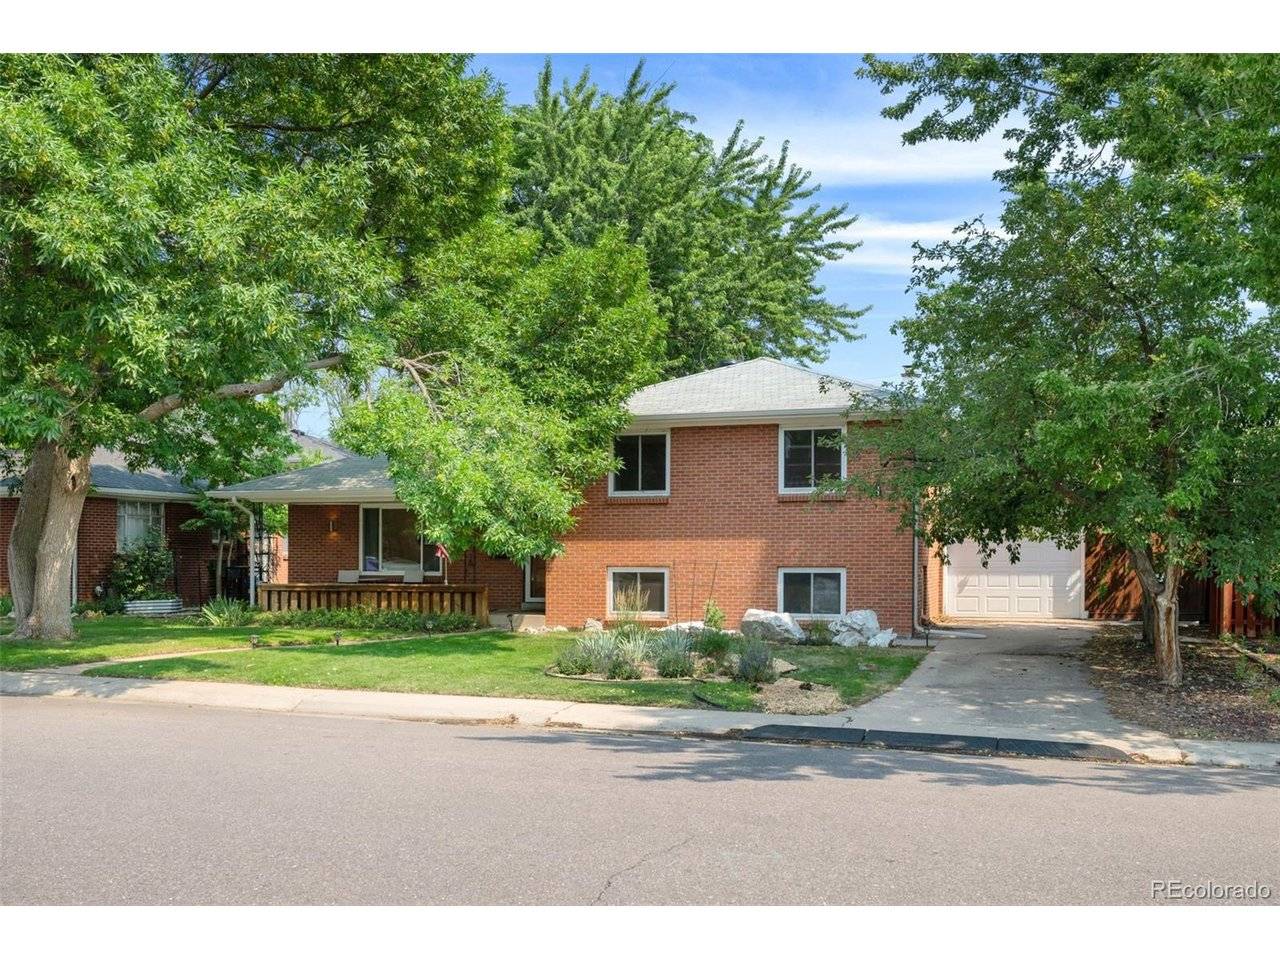
Outside, the expansive covered patio is ideal for summer barbecues or quiet mornings. The fully fenced backyard boasts mature landscaping, raised garden beds, and a charming chicken coop, while the storage shed and 1-car attached garage add everyday convenience.
Located just minutes from city parks, the Cherry Creek bike trail, shopping, restaurants, and nightlife, this Virginia Village gem offers an easy commute downtown or to the DTC. Schedule your showing today, this home won't last long!
Location
State CO
County Denver
Community Virginia Village
Area Metro Denver
Zoning S-SU-D
Rooms
Family Room 1
Basement Unfinished
Interior
Interior Features Eat-in Kitchen
Heating Heat Pump, Wood Stove
Cooling Central Air, Ceiling Fan(s)
Fireplaces Type Family Room, One
Appliance Dishwasher, Refrigerator, Washer, Dryer, Disposal, Fire Alarm
Exterior
Parking Features Attached
Garage Spaces 1.0
Fence Fenced
View Y/N No
Roof Type Composition
Porch Patio
Garage Yes
Building
Lot Description Level, Outbuildings, Paved, Gutters
Sewer Public Sewer
Water City
Level or Stories Bi-Level
Structure Type Brick
New Construction false
Schools
Elementary Schools Mcmeen
Middle Schools Hill
High Schools Denver District 1
School District Denver District 1
Others
Acceptable Financing Cash, Conventional, FHA, 1031 Exchange
Listing Terms Cash, Conventional, FHA, 1031 Exchange
Special Listing Condition Private Owner

NEARBY SCHOOLS & PROPERTIES