

5801 E 118th, Denver, CO 80233
5801 E 118th, Denver, CO 80233,Video Tour
5801 E 118th, Denver, CO 80233
REQUEST A TOUR If you would like to see this home without being there in person, select the "Virtual Tour" option and your agent will contact you to discuss available opportunities.
In-PersonVirtual Tour
$ 540,000
Est. payment | /mo

5 Beds

4 Baths

2,896 SqFt


$ 540,000
Est. payment | /mo

5 Beds

4 Baths

2,896 SqFt

Key Details

Property Type Single Family Home

Sub Type Single Family Residence

Listing Status Active

Purchase Type For Sale

Square Footage 2,896 sqft

Subdivision Sundown At Skylake Ranch

MLS Listing ID IRE7138910

Style Contemporary

Bedrooms 5

Full Baths 1

Half Baths 1

Three Quarter Bath 2

HOA Fees $90/qua

HOA Y/N Yes

Year Built 1998

Annual Tax Amount $4,079

Tax Year 2025

Lot Size 6,534 Sqft

Acres 0.15

Property Sub-Type Single Family Residence

Source ires

Property Description

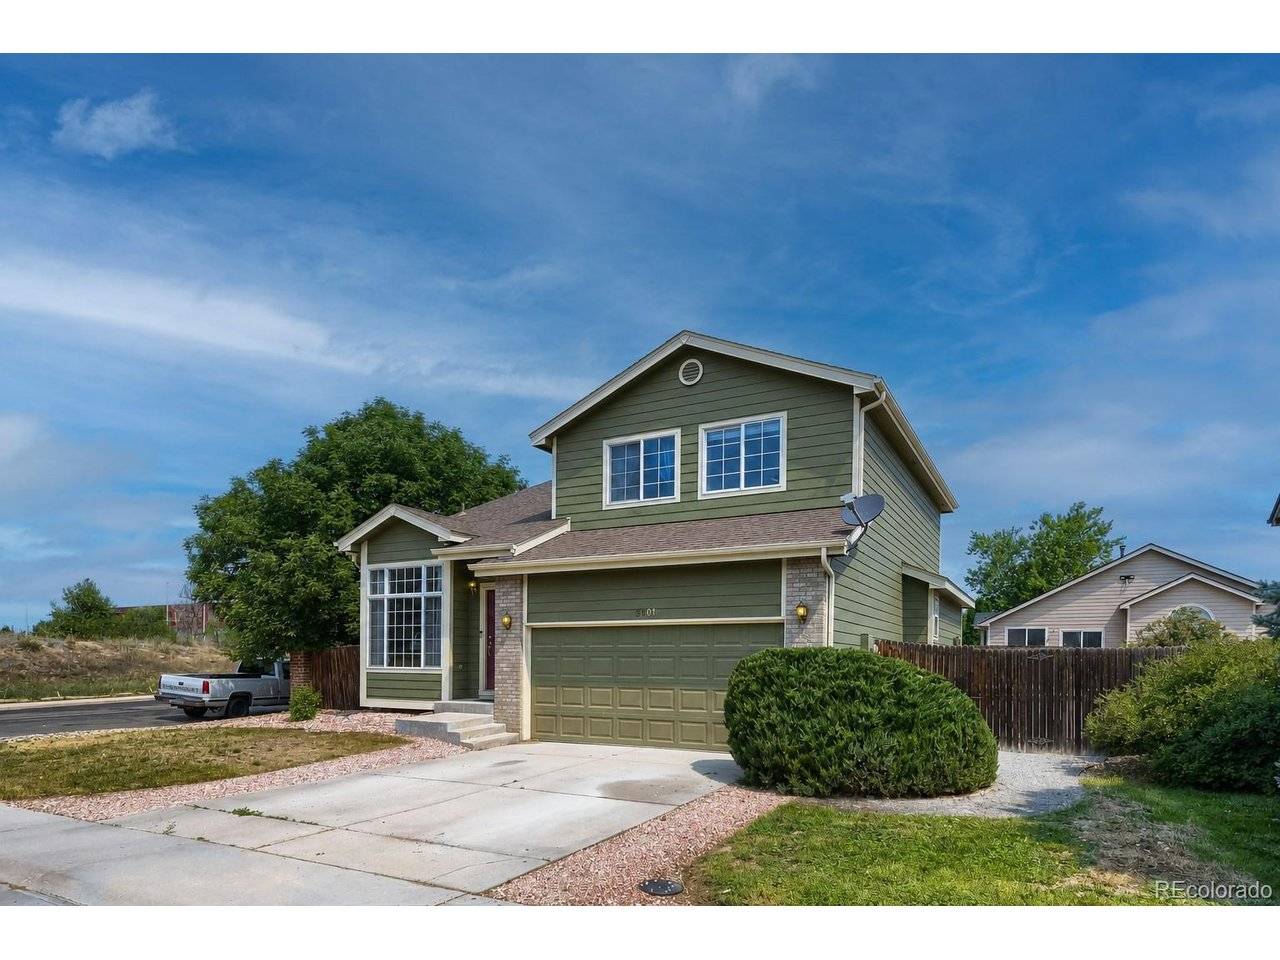
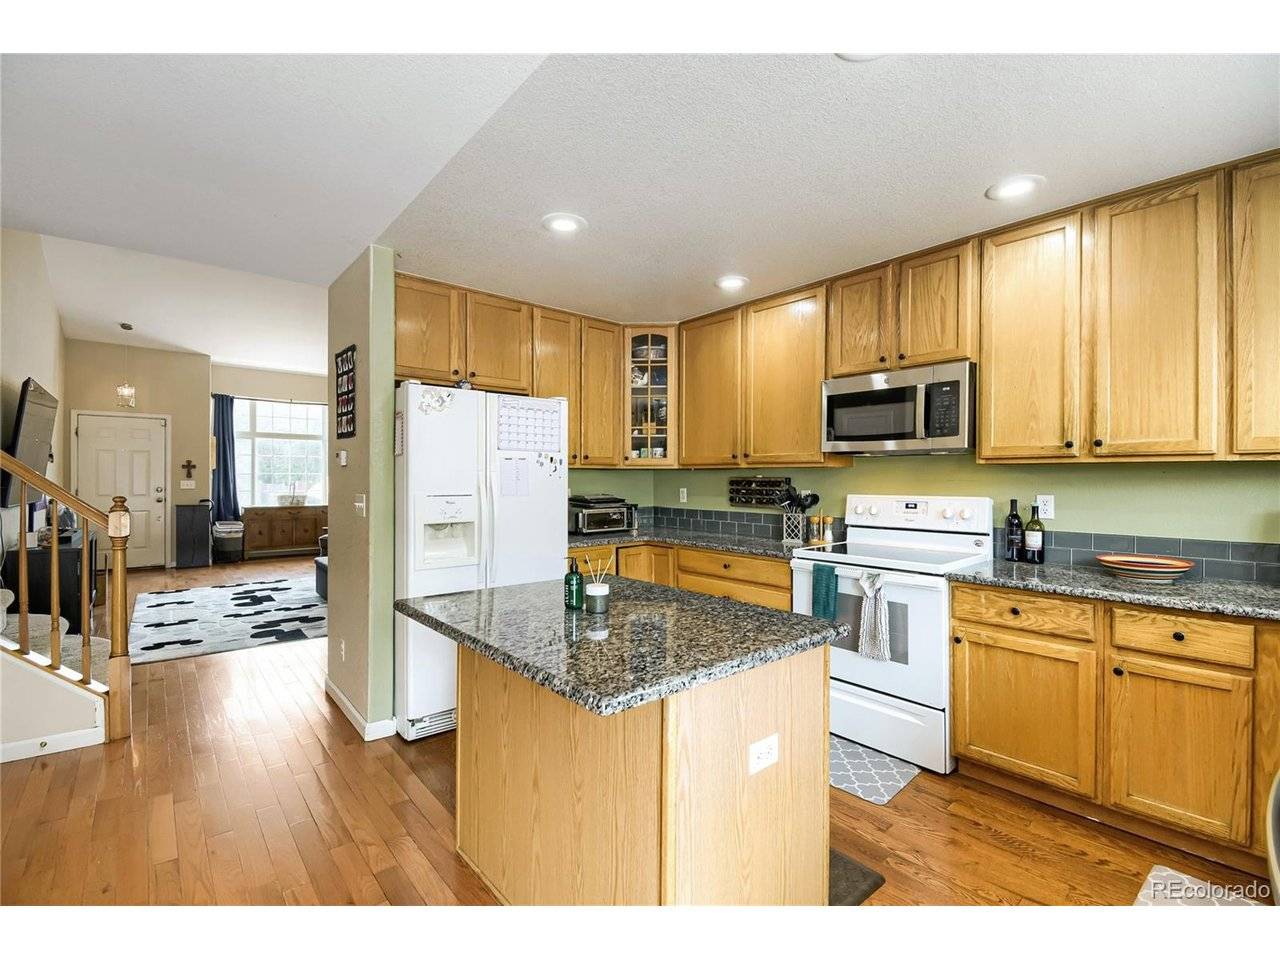
Welcome to 5801 E 118th Place in Thornton's Skylake Ranch neighborhood - a 5-bedroom, 4-bathroom home on a desirable corner lot directly across from Skylake Ranch Park and open space. This location is a major highlight, with a neighborhood park, a park being constructed right across the street, green space, playground, basketball, sand volleyball, and outdoor space just steps from the front door. Inside, the home has a class 4 shingle roof providing an insurance discount, remodeled bathrooms, opens to a bright front living area with high ceilings, creating an open and inviting first impression. The main level flows into the kitchen with new granite counters and a full commercial sink, a good sized island with sitting available, adjoining dining area, and a comfortable family room sitting area with a gas fireplace and custom built-in shelving. A glass patio door off the kitchen and dining area leads to the patio and xeriscaped backyard, offering a low-maintenance outdoor space that is easy to enjoy. Upstairs features the primary suite with a full primary bathroom, three additional bedrooms, and a full main bathroom. The finished basement adds a fourth bedroom with closet space, making it useful for guests, a home office, workout room, hobby space, or additional living needs. Additional features include a 2022 water heater, exterior paint completed in 2018, A/C recharged, inspected, and cleaned in summer 2025, professionally cleaned carpets, and an included Ring doorbell. With a corner lot, park and open space frontage, multiple living areas, a finished basement bedroom, and a convenient Thornton location near parks, trails, schools, shopping, and everyday amenities, this Skylake Ranch home offers a comfortable layout in a great setting.

Location

State CO

County Adams

Community Sundown At Skylake Ranch

Area Metro Denver

Rooms

Family Room 1

Basement Partially Finished, Slab

Interior

Heating Forced Air

Cooling Central Air

Fireplaces Type Gas, Family Room, One

Appliance Dishwasher, Refrigerator, Microwave, Disposal

Exterior

Parking Features Attached

Garage Spaces 2.0

Fence Fenced

View Y/N No

Roof Type Composition

Porch Patio

Garage Yes

Building

Lot Description Corner Lot, Outbuildings, Paved

Sewer Public Sewer

Water City

Architectural Style Contemporary

Level or Stories Two

Structure Type Frame,Wood Siding

New Construction false

Schools

Elementary Schools Glacier Peak

Middle Schools Shadow Ridge

High Schools Adams Co. Dist 12

School District Adams Co. Dist 12

Others

Acceptable Financing Cash, Conventional, FHA, VA, 1031 Exchange

Listing Terms Cash, Conventional, FHA, VA, 1031 Exchange

Special Listing Condition Private Owner

Virtual Tour https://www.zillow.com/view-imx/58ba85cc-4185-4d11-a93a-58a93bf52d67?setAttribution=mls&wl=true&initialViewType=pano

Information and Real Estate Services (IRES)
Listed by Scott Jensen

NEARBY SCHOOLS & PROPERTIES

GET MORE INFORMATION

Name
Phone*
Message

Go tour this home

5801 E 118th