




4 Beds
3 Baths
2,030 SqFt
4 Beds
3 Baths
2,030 SqFt
Open House
Sat Aug 29, 11:00am - 1:00pm
Key Details
Property Type Single Family Home
Sub Type Single Family Residence
Listing Status Active
Purchase Type For Sale
Square Footage 2,030 sqft
Subdivision Harvey Park
MLS Listing ID IRE5640276
Bedrooms 4
Full Baths 1
Half Baths 1
Three Quarter Bath 1
HOA Y/N No
Year Built 1957
Annual Tax Amount $3,030
Tax Year 2025
Lot Size 7,405 Sqft
Acres 0.17
Property Sub-Type Single Family Residence
Source ires
Property Description
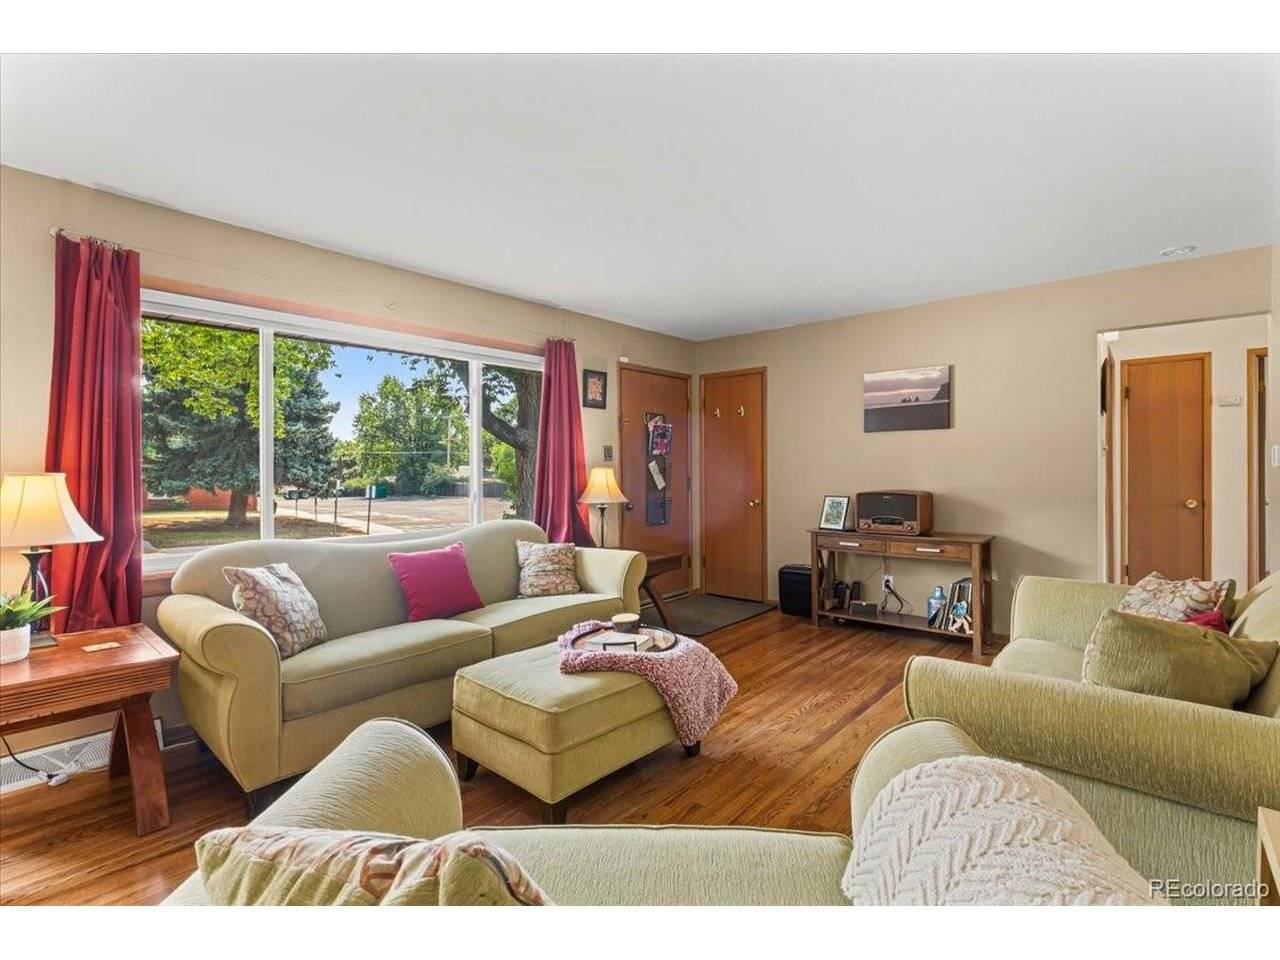
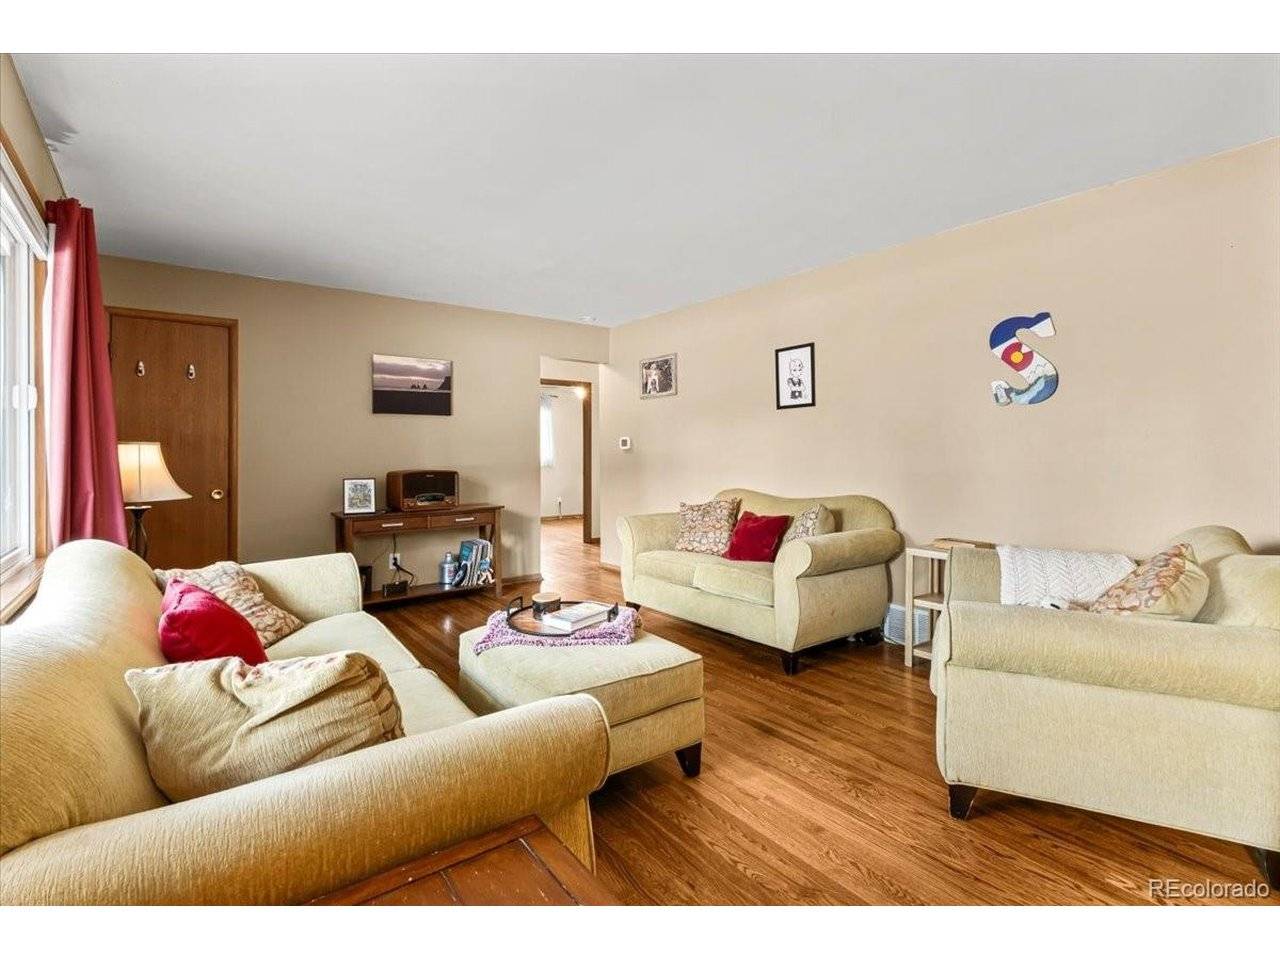
Inside, you'll find beautiful red oak hardwood floors throughout the main level, a formal dining room, and a functional layout featuring three main-level bedrooms, a full bath, and a convenient half bath located just off the kitchen with easy access to the backyard.
The spacious finished basement offers over 7-foot ceilings, creating a comfortable extension of the living space. Enjoy entertaining at the built-in bar, relax in the additional family room, and appreciate the oversized laundry room with abundant storage that continues into the utility room. A fourth bedroom with a full closet and egress window provides excellent space for guests, a home office, or additional family members.
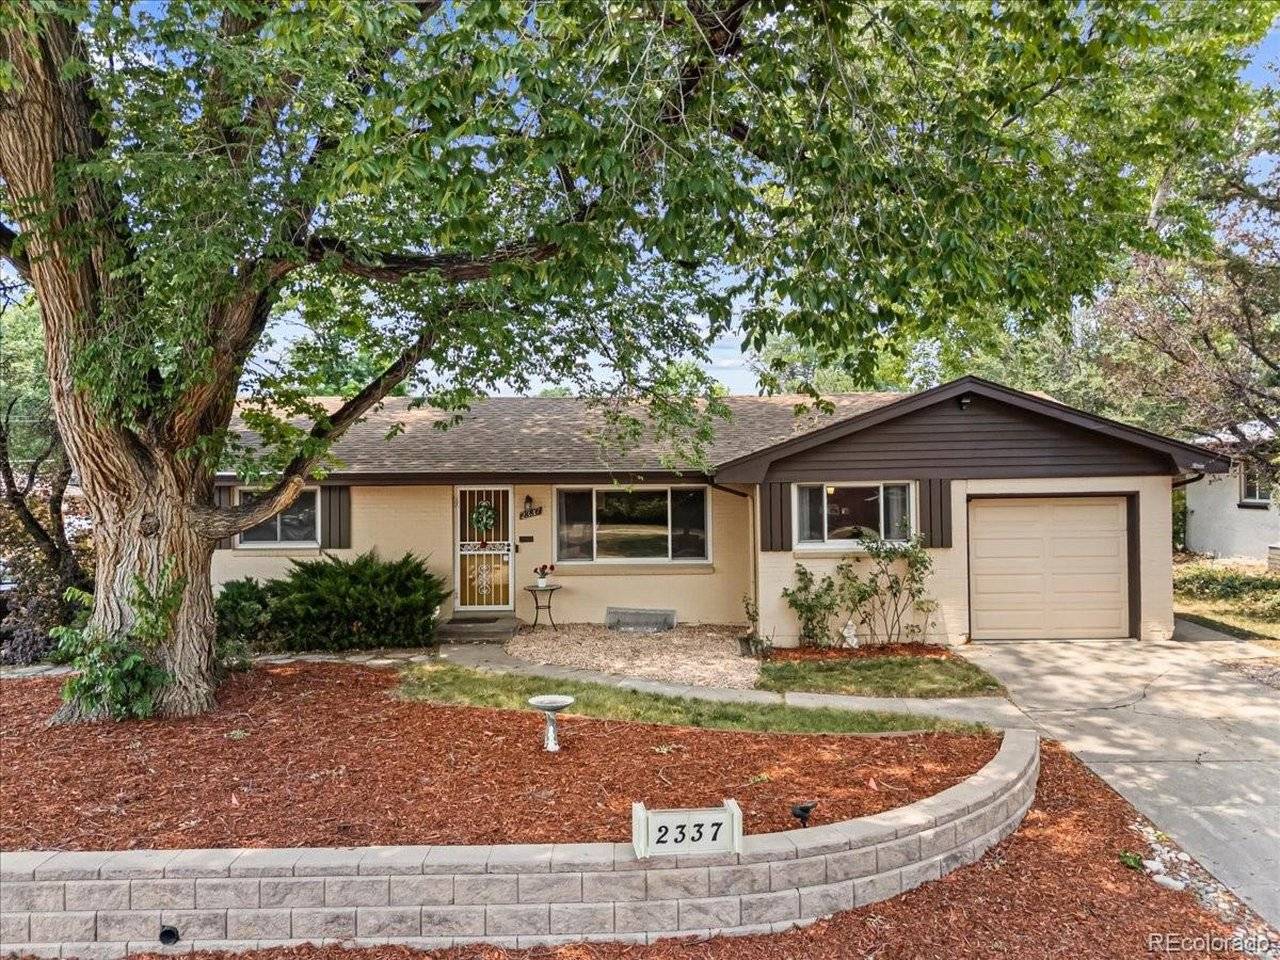
Step outside to a fully fenced private backyard featuring established garden beds and an apple tree-perfect for gardening, relaxing, or entertaining.
This home's location is hard to beat, with the neighborhood farmers market just down the street, along with Harvey Park and the recreation center, offering convenient access to outdoor activities, community events, and local amenities. It's also zoned for 6 dogs, while the rest of Denver can only have up to 3 dogs.
Location
State CO
County Denver
Community Harvey Park
Area Metro Denver
Zoning S-SU-D
Direction GPS Directions accurate. Take Sheridan south to Evans. Go east on Evans to Patton Court. South on Patton Court 2 blocks and it will be on the right across from the church.
Rooms
Family Room 1
Basement Full, Partially Finished
Interior
Interior Features Wet Bar
Heating Baseboard
Cooling Central Air, Ceiling Fan(s)
Fireplaces Type None
Appliance Dishwasher, Refrigerator, Washer, Dryer, Microwave, Disposal, Fire Alarm
Exterior
Exterior Feature Sprinkler System
Parking Features Attached
Garage Spaces 1.0
Fence Fenced
Utilities Available Electricity Available
View Y/N No
Roof Type Composition
Porch Patio
Garage Yes
Building
Lot Description Deciduous Trees, Level, House Faces East, Paved, Gutters
Sewer Public Sewer
Water City
Level or Stories Two
Structure Type Brick,Wood Siding
New Construction false
Schools
Elementary Schools Doull
Middle Schools Henry
High Schools Denver District 1
School District Denver District 1
Others
Acceptable Financing Cash, Conventional, FHA, VA
Listing Terms Cash, Conventional, FHA, VA
Special Listing Condition Private Owner
Virtual Tour https://www.zillow.com/view-3d-home/da9a7e35-cd0e-49da-a982-98156cf5c5b1?setAttribution=mls&wl=true

NEARBY SCHOOLS & PROPERTIES