


4 Beds
4 Baths
3,579 SqFt
4 Beds
4 Baths
3,579 SqFt
Open House
Fri Aug 28, 2:00pm - 4:00pm
Key Details
Property Type Single Family Home
Sub Type Single Family Residence
Listing Status Active
Purchase Type For Sale
Square Footage 3,579 sqft
Subdivision Castle Valley
MLS Listing ID IRE2613844
Style Contemporary
Bedrooms 4
Full Baths 2
Half Baths 1
Three Quarter Bath 1
HOA Fees $113/mo
HOA Y/N Yes
Year Built 2019
Annual Tax Amount $8,786
Tax Year 2025
Lot Size 6,098 Sqft
Acres 0.14
Property Sub-Type Single Family Residence
Source ires
Property Description
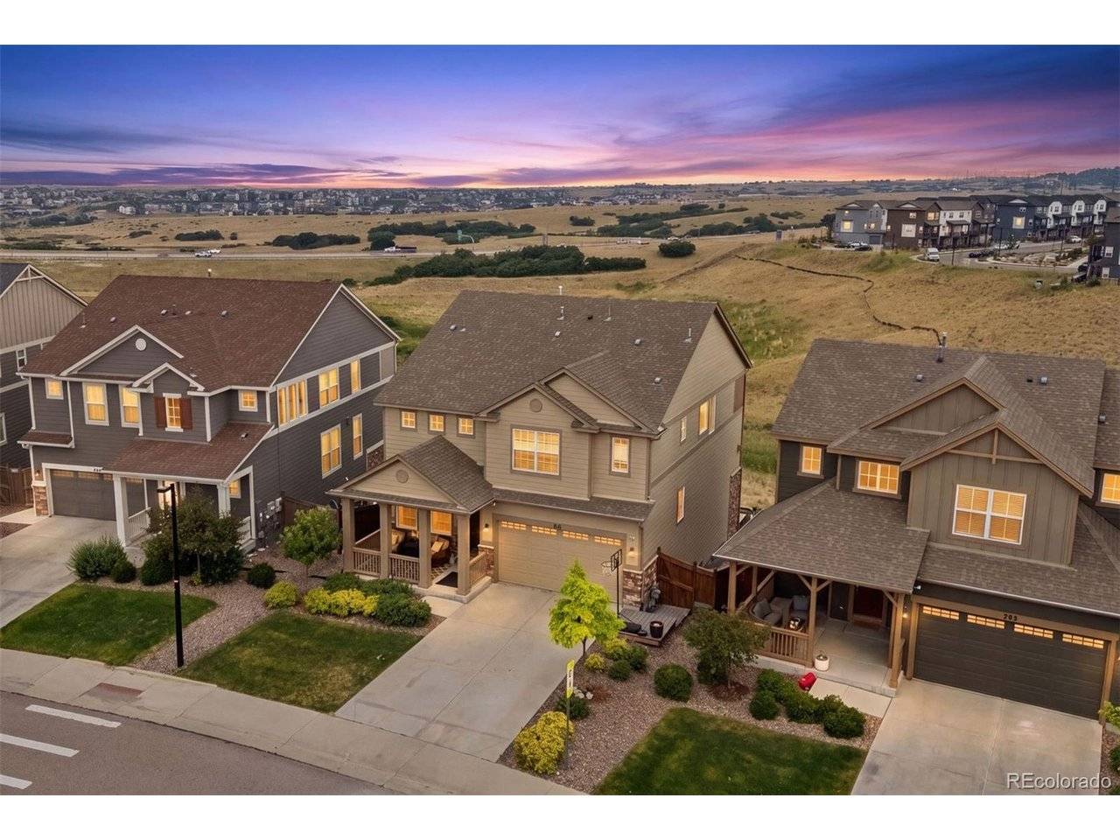
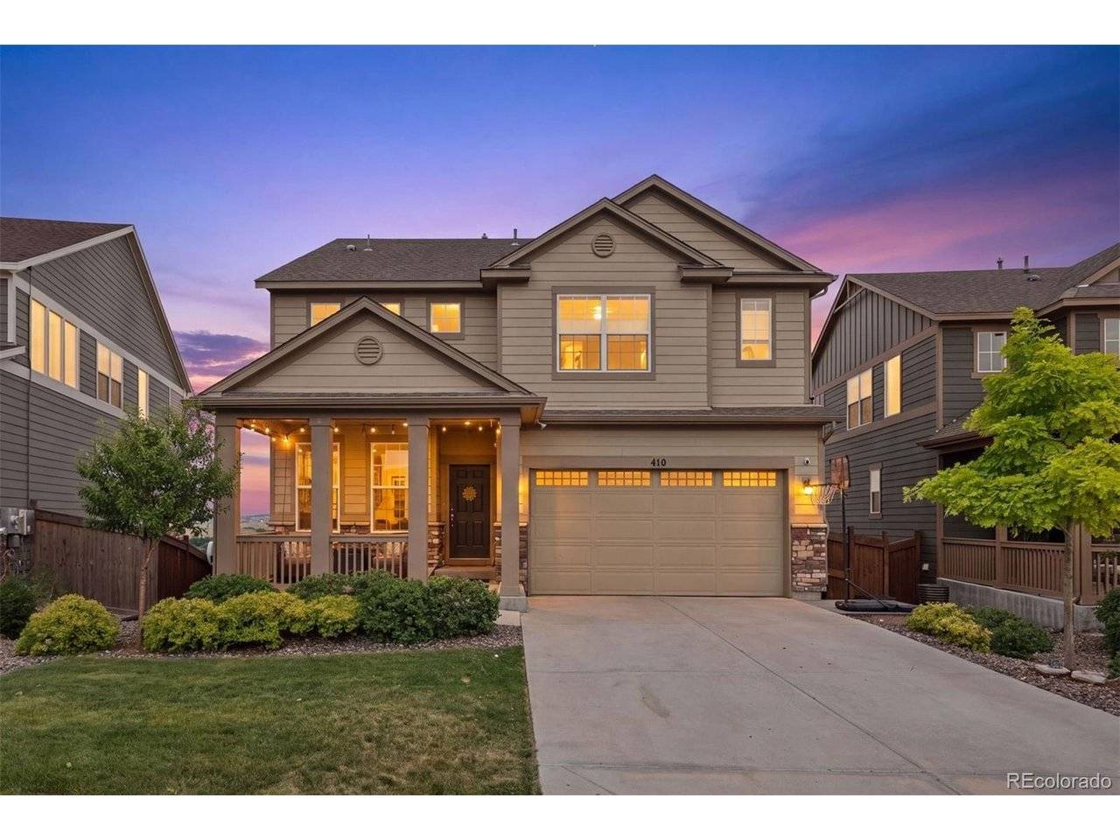
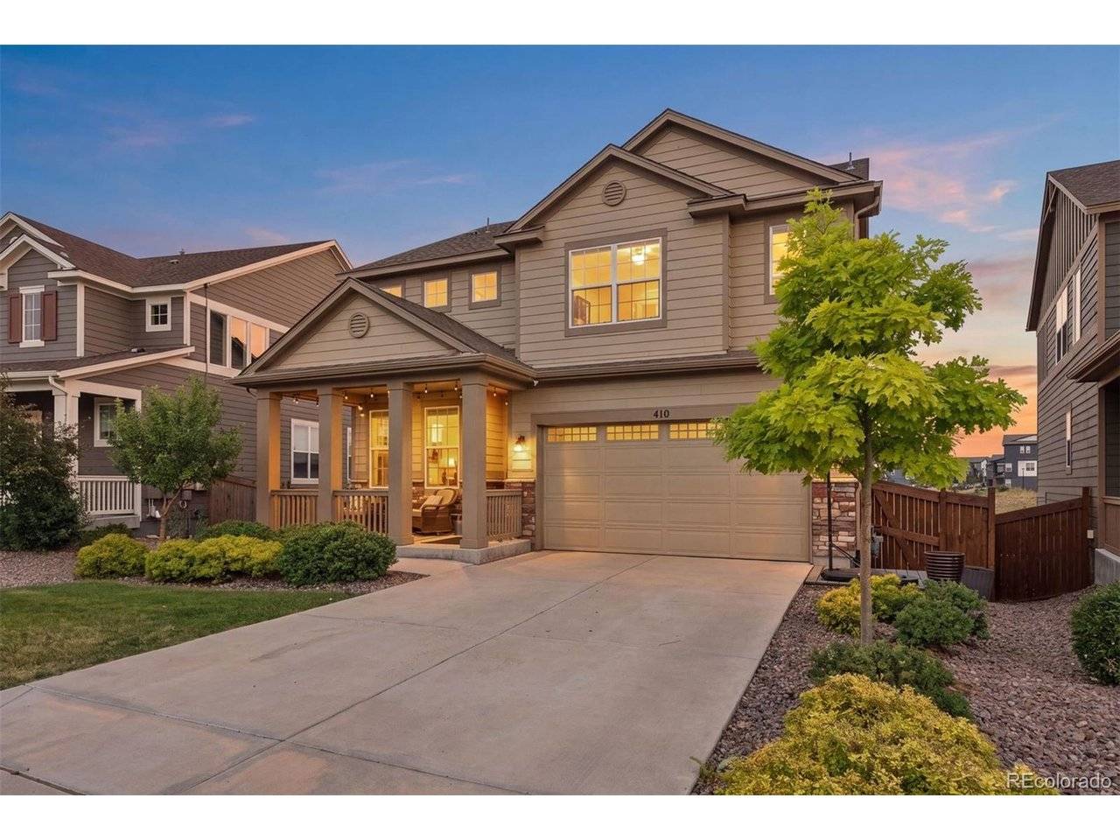
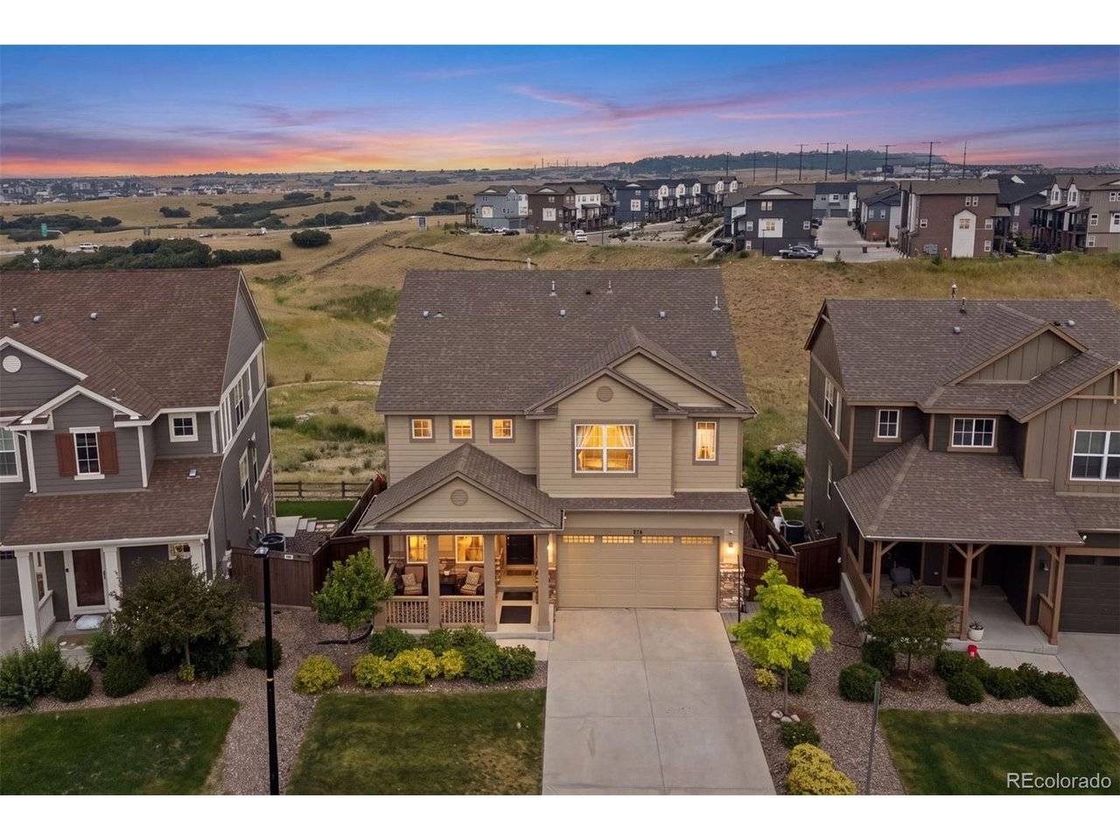
Upstairs, the luxurious primary retreat offers a generous walk-in closet and spa-inspired five-piece bath, complemented by two additional bedrooms, a full bath, an expansive loft, and a conveniently located laundry room. The professionally finished walk-out lower level significantly expands the living space with a spacious recreation room and direct access to the lower Trex deck and beautifully landscaped backyard, creating seamless indoor-outdoor living while embracing the peaceful open space setting.
Impeccably maintained and better than new, this sophisticated home combines modern comfort with exceptional convenience to scenic trails, neighborhood parks, premier shopping, dining, Park Meadows, the Denver Tech Center, and everything Castle Pines has to offer. Award Winning Douglas County Schools featuring Rock Canyon High School.
Location
State CO
County Douglas
Community Castle Valley
Area Metro Denver
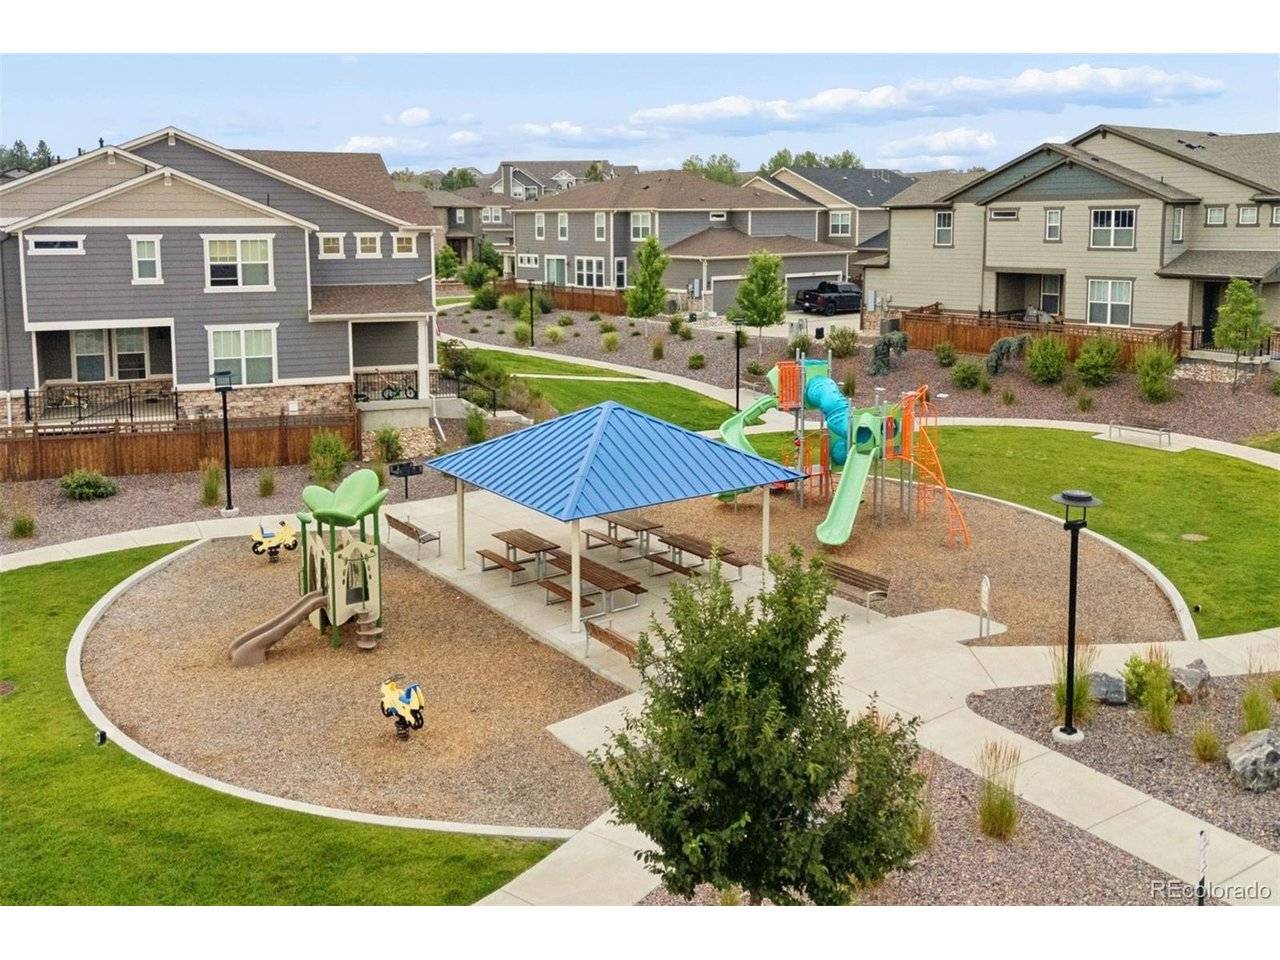
Direction Drive south on I-25 and take Exit 188 for Castle Pines Parkway. At the end of the exit ramp, turn west onto Castle Pines Parkway. Continue about 1 mile, then turn left onto Lagae Road. As you approach the roundabout, stay in the left lane, and then take the 3rd exit directly into the neighborhood (onto Hyde Park Circle). Stay on Hyde Park Circle as it curves through the neighborhood. The house will be on your left, directly across from the park/playground.
Rooms
Family Room 1
Basement Walk-Out Access, Sump Pump
Interior
Interior Features Eat-in Kitchen, Cathedral Ceiling(s), Open Floorplan, Pantry, Walk-In Closet(s), Sauna, Wet Bar, Jack & Jill Bathroom, Kitchen Island
Heating Forced Air
Cooling Central Air, Ceiling Fan(s)
Fireplaces Type Gas Log, Living Room, One
Appliance Self Cleaning Oven, Dishwasher, Refrigerator, Washer, Dryer, Microwave, Disposal, Fire Alarm
Exterior
Exterior Feature Sprinkler System
Parking Features Attached
Garage Spaces 2.0
Fence Fenced
Community Features Playground, Park, Trail(s)
Utilities Available Electricity Available, Cable Available
View Y/N Yes
View Mountain(s), Plains View
Roof Type Composition
Porch Patio, Deck
Garage Yes
Building
Lot Description Deciduous Trees, Abuts Public Open Space, Paved, Gutters
Sewer Public Sewer
Water City
Architectural Style Contemporary
Level or Stories Two
Structure Type Frame,Stone,Wood Siding
New Construction false
Schools
Elementary Schools Buffalo Ridge
Middle Schools Rocky Heights
High Schools Douglas County Re-1
School District Douglas County Re-1
Others
HOA Fee Include Trash
Acceptable Financing Cash, Conventional, VA
Listing Terms Cash, Conventional, VA
Special Listing Condition Private Owner
Virtual Tour https://u.listvt.com/mls/255123721

NEARBY SCHOOLS & PROPERTIES