


3 Beds
3 Baths
3,542 SqFt
3 Beds
3 Baths
3,542 SqFt
Open House
Sat Aug 29, 11:00am - 2:00pm
Key Details
Property Type Single Family Home
Sub Type Single Family Residence
Listing Status Active
Purchase Type For Sale
Square Footage 3,542 sqft
Subdivision Cavanaugh Hills
MLS Listing ID IRE6381145
Bedrooms 3
Full Baths 3
HOA Fees $265/qua
HOA Y/N Yes
Year Built 2006
Annual Tax Amount $5,790
Tax Year 2025
Lot Size 3.270 Acres
Acres 3.27
Property Sub-Type Single Family Residence
Source ires
Property Description
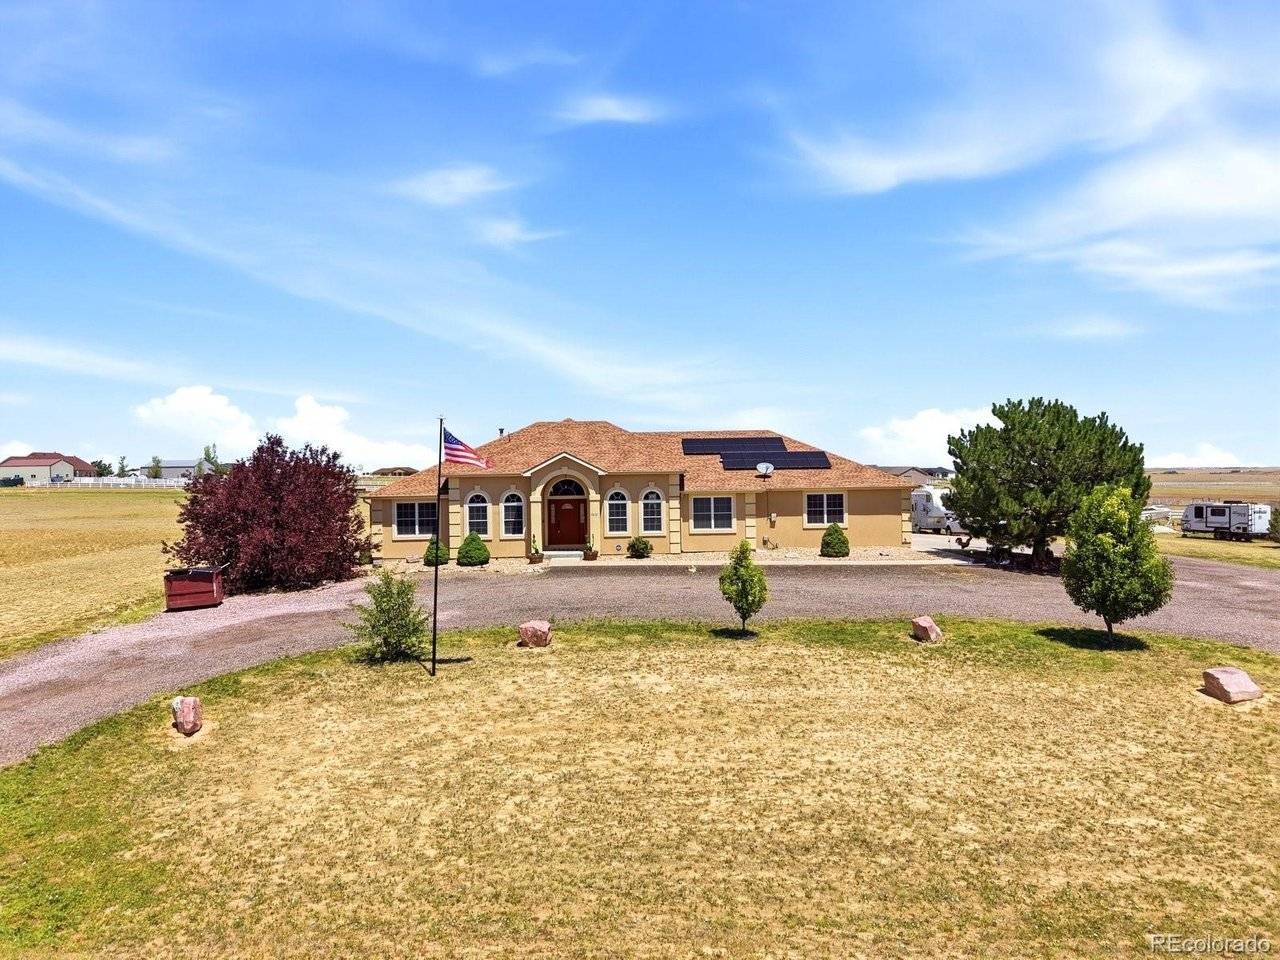
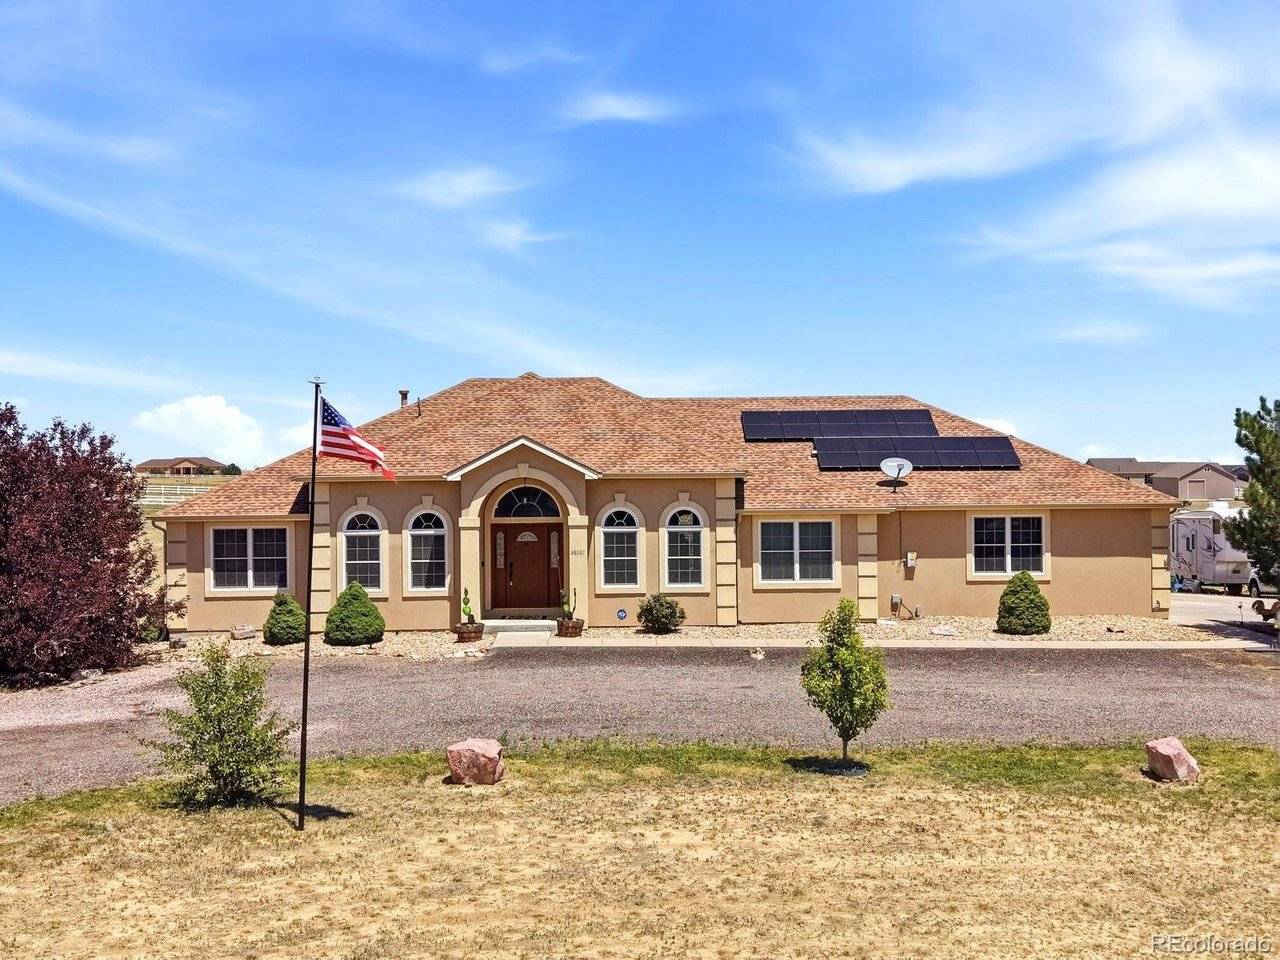
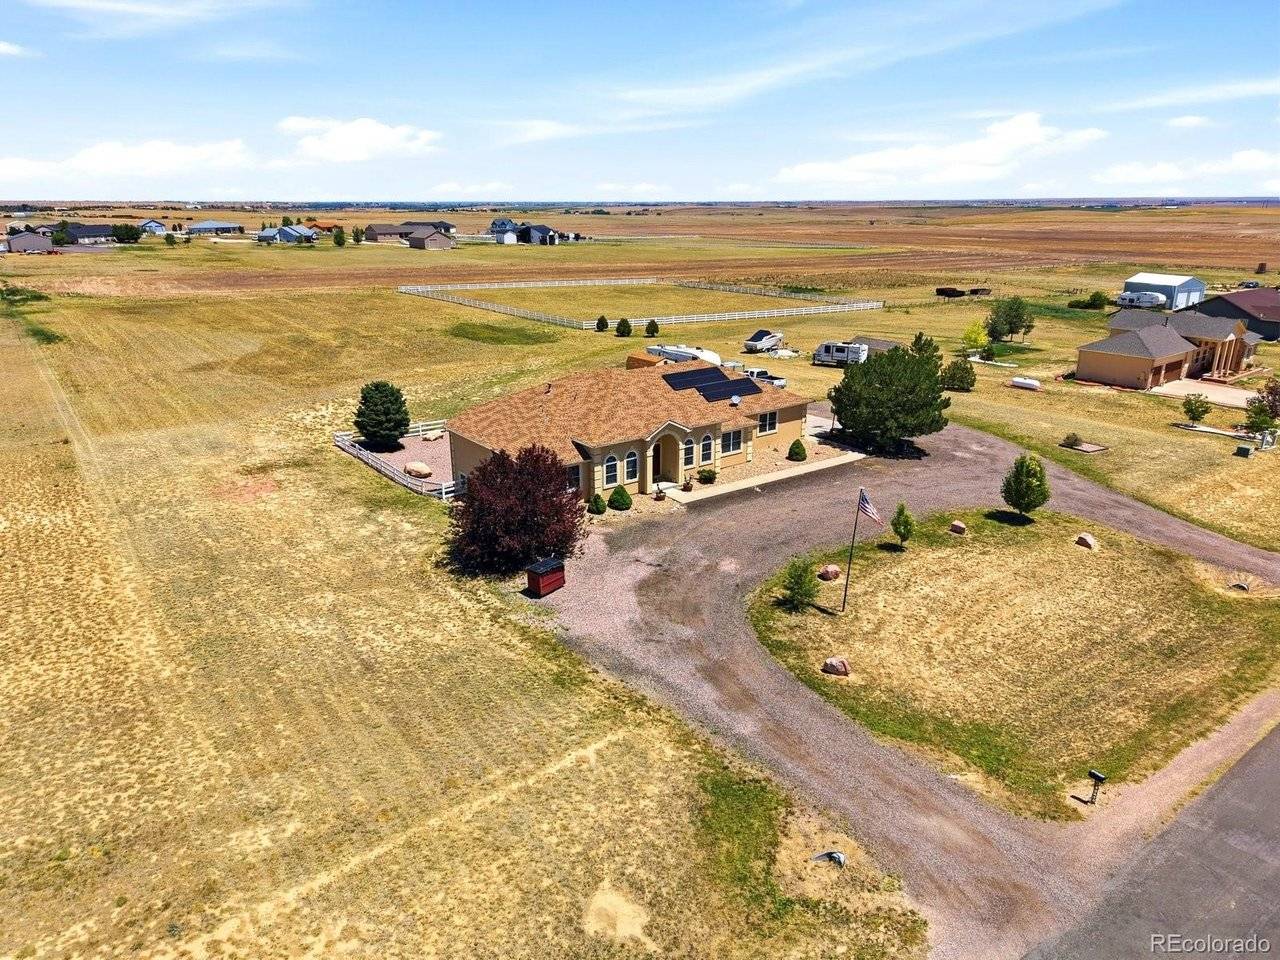
Inside, you'll find a thoughtfully remodeled interior featuring an open-concept floor plan with updated flooring throughout, a beautifully renovated kitchen, and stylishly remodeled bathrooms. A versatile main-level office, den, or potential fourth bedroom provides the flexibility today's buyers are looking for. The spacious layout is designed for comfortable everyday living while creating the perfect atmosphere for entertaining family and friends. A whole-house central vacuum system adds everyday convenience, and the expansive walkout basement offers endless possibilities-whether you envision a home theater, recreation room, fitness area, guest suite, home office, or additional living space tailored to your needs. Step outside to the upper and lower decks, where you'll enjoy peaceful mornings, unforgettable sunsets, and views of the mountains and surrounding countryside.
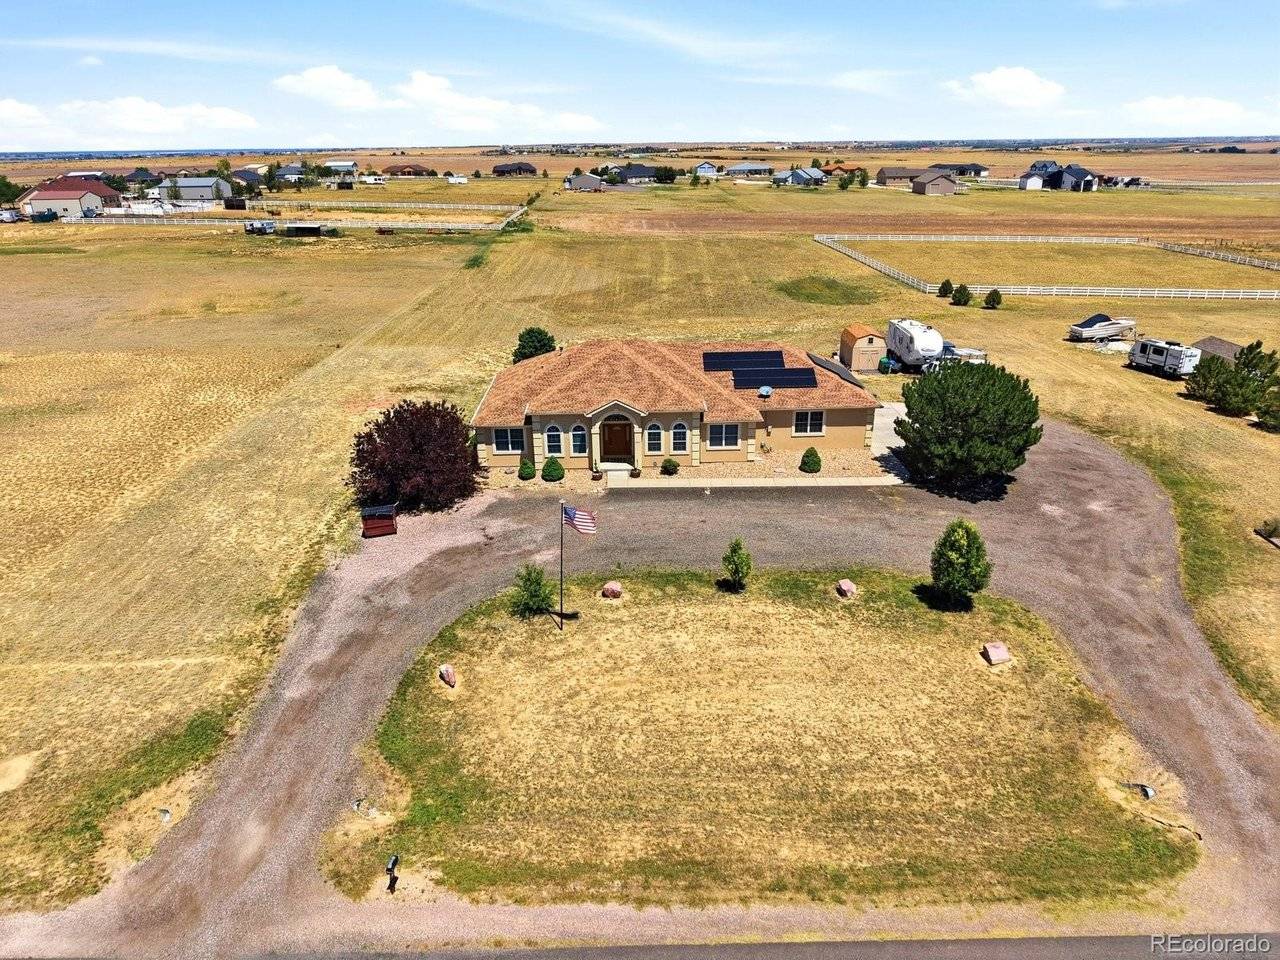
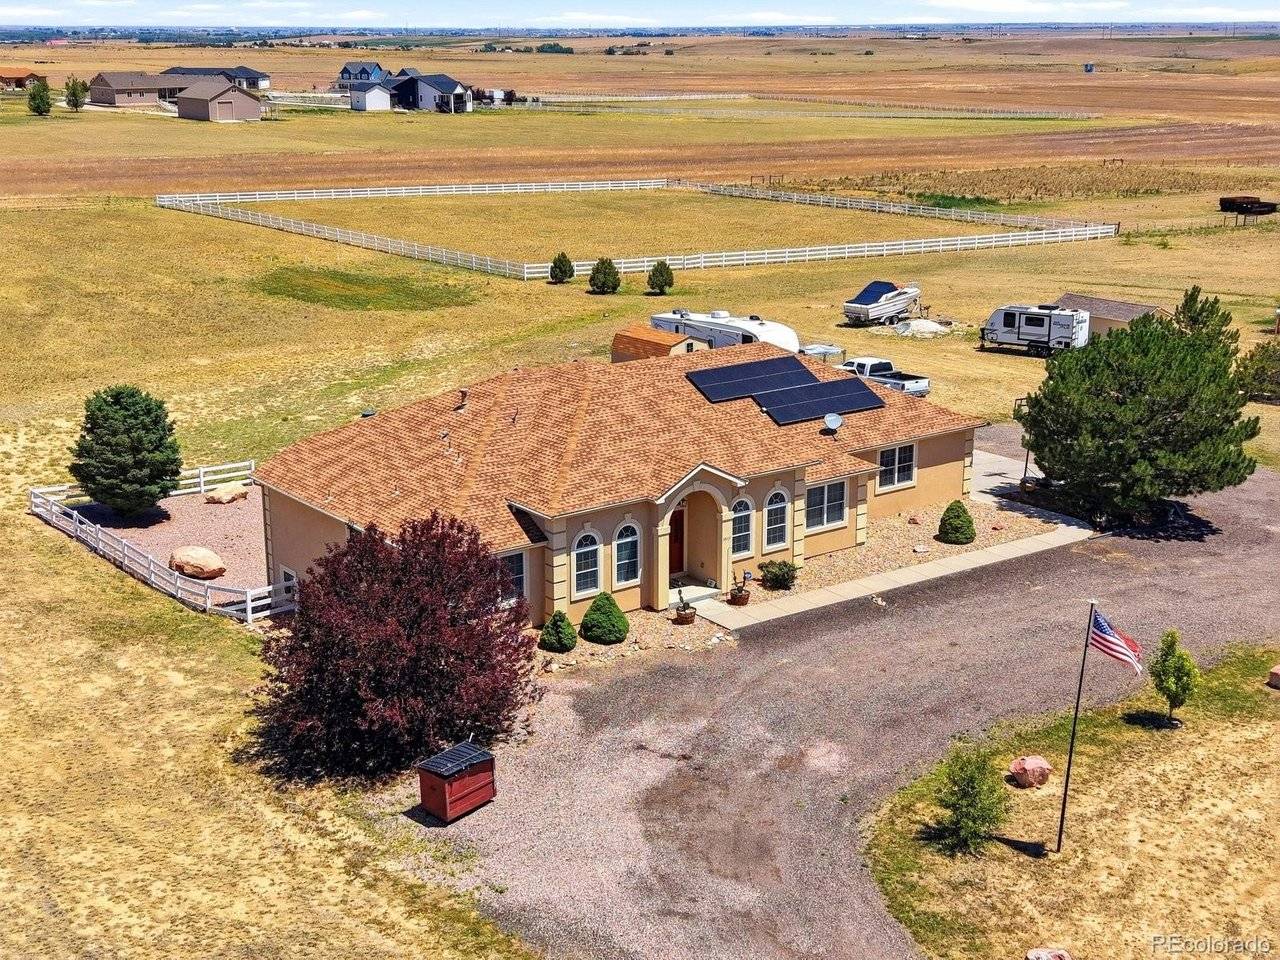
This home has been extensively improved for comfort, efficiency, and long-term value. Enjoy the financial benefits of owned solar panels with little to no electric bill, a private well with no water bill, and a septic system with no sewer bill. Additional upgrades include a newer Class 4 impact-resistant roof that may help reduce insurance costs, newer furnace, central air conditioning, water heater, and fiber-optic internet.
With paved roads all the way to the property, you'll enjoy easy year-round access without sacrificing the peace and privacy of country living. Whether you're dreaming of a hobby farm, bringing your horses home, or simply enjoying wide-open spaces with modern amenities, this move-in-ready property offers the lifestyle you've been waiting for.
Location
State CO
County Adams
Community Cavanaugh Hills
Area Metro Denver
Zoning P-U-D
Rooms
Basement Unfinished
Interior
Heating Forced Air
Cooling Wall/Window Unit(s)
Exterior
Parking Features Detached
Garage Spaces 3.0
View Y/N No
Roof Type Fiberglass
Garage Yes
Building
Sewer Septic Tank
Water Well
Level or Stories One
Structure Type Stucco
New Construction false
Schools
Elementary Schools Mary E Pennock
Middle Schools Overland Trail
High Schools Brighton Dist 27J
School District Brighton Dist 27J
Others
Acceptable Financing Cash, Conventional, FHA, VA
Listing Terms Cash, Conventional, FHA, VA
Special Listing Condition Private Owner

NEARBY SCHOOLS & PROPERTIES