
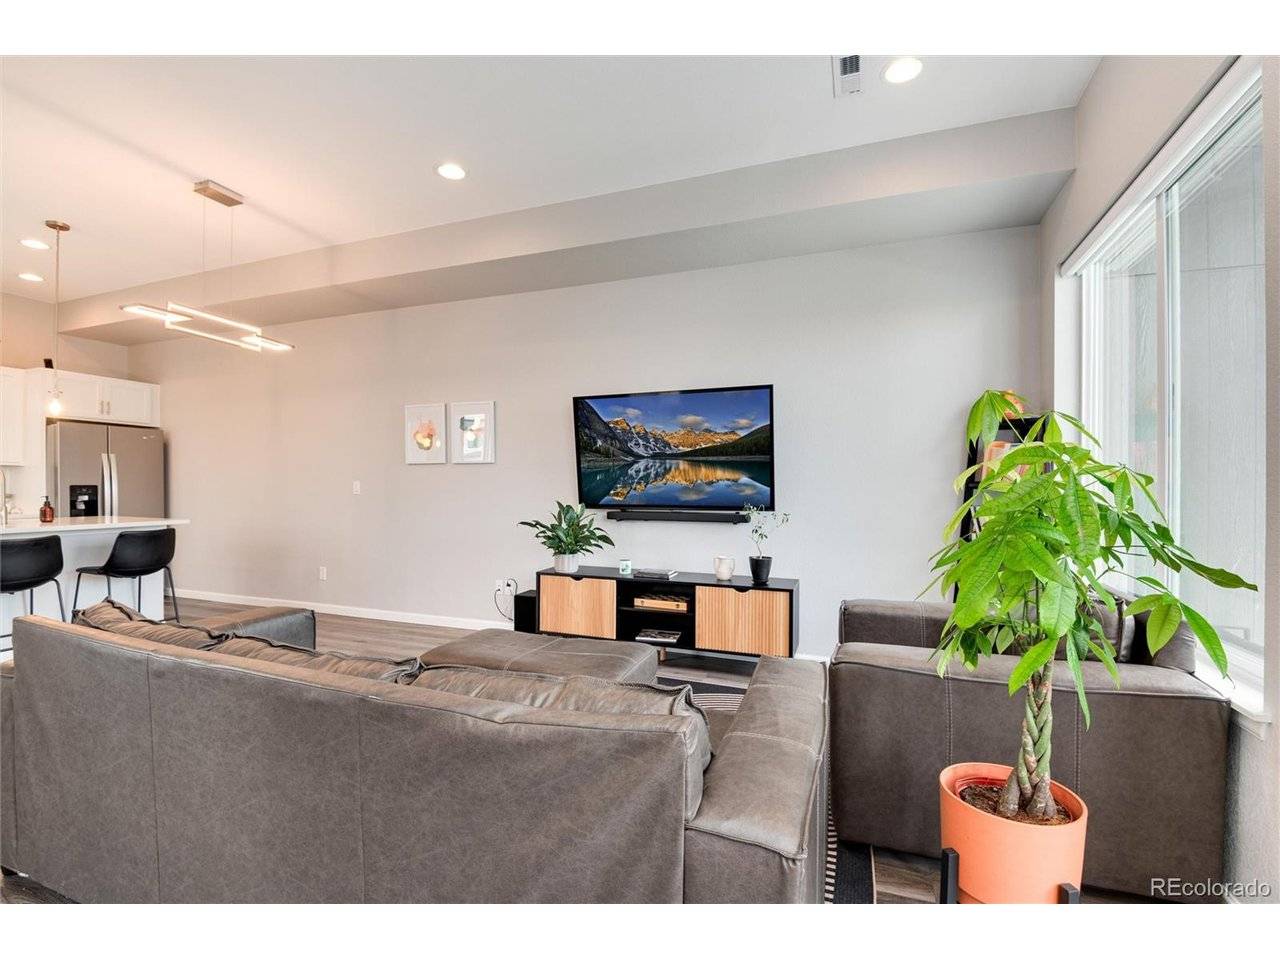

5331 E 63rd, Commerce City, CO 80022
REQUEST A TOUR If you would like to see this home without being there in person, select the "Virtual Tour" option and your agent will contact you to discuss available opportunities.
In-PersonVirtual Tour
$ 474,900
Est. payment | /mo

3 Beds

3 Baths

1,734 SqFt


Save
$ 474,900
Est. payment | /mo
Save

3 Beds

3 Baths

1,734 SqFt

Key Details

Property Type Multi-Family

Sub Type Duplex

Listing Status Active

Purchase Type For Sale

Square Footage 1,734 sqft

Subdivision Mile High Greyhound Park

MLS Listing ID IRE9268413

Style Contemporary

Bedrooms 3

Full Baths 1

Half Baths 1

Three Quarter Bath 1

HOA Fees $146/mo

HOA Y/N Yes

Year Built 2022

Annual Tax Amount $3,304

Tax Year 2025

Lot Size 2,613 Sqft

Acres 0.06

Property Sub-Type Duplex

Source ires

Property Description

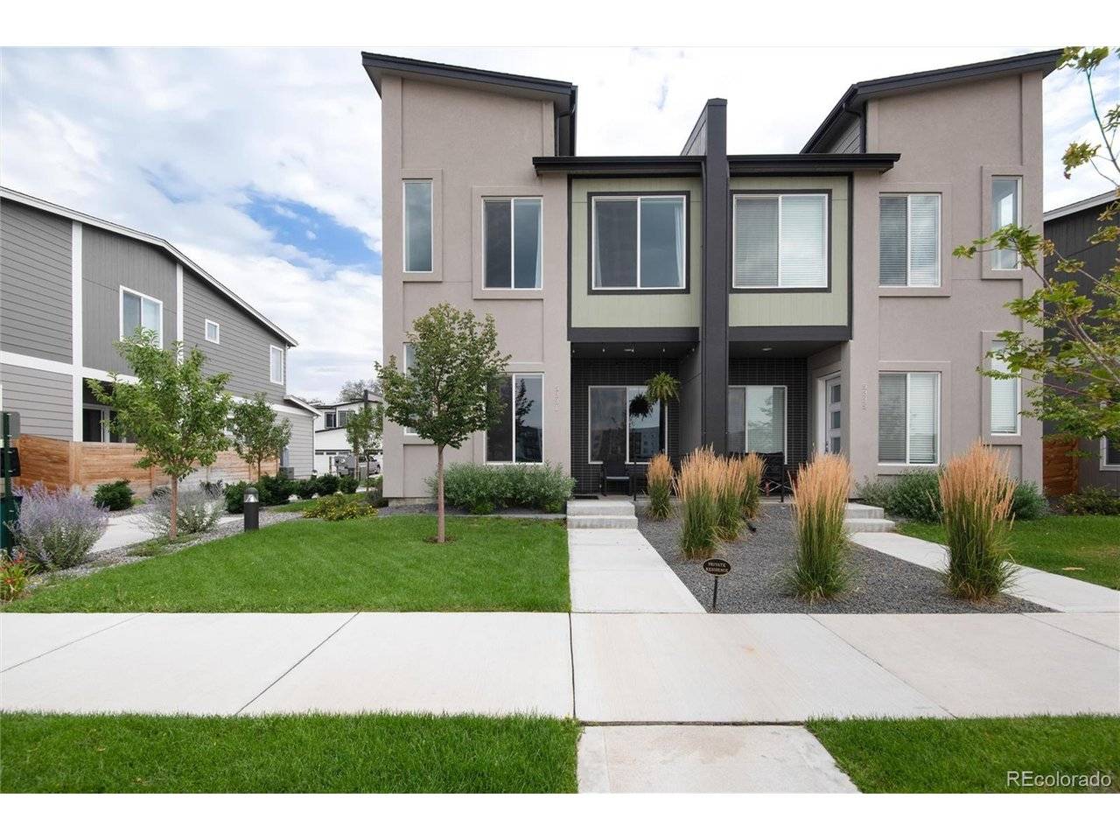
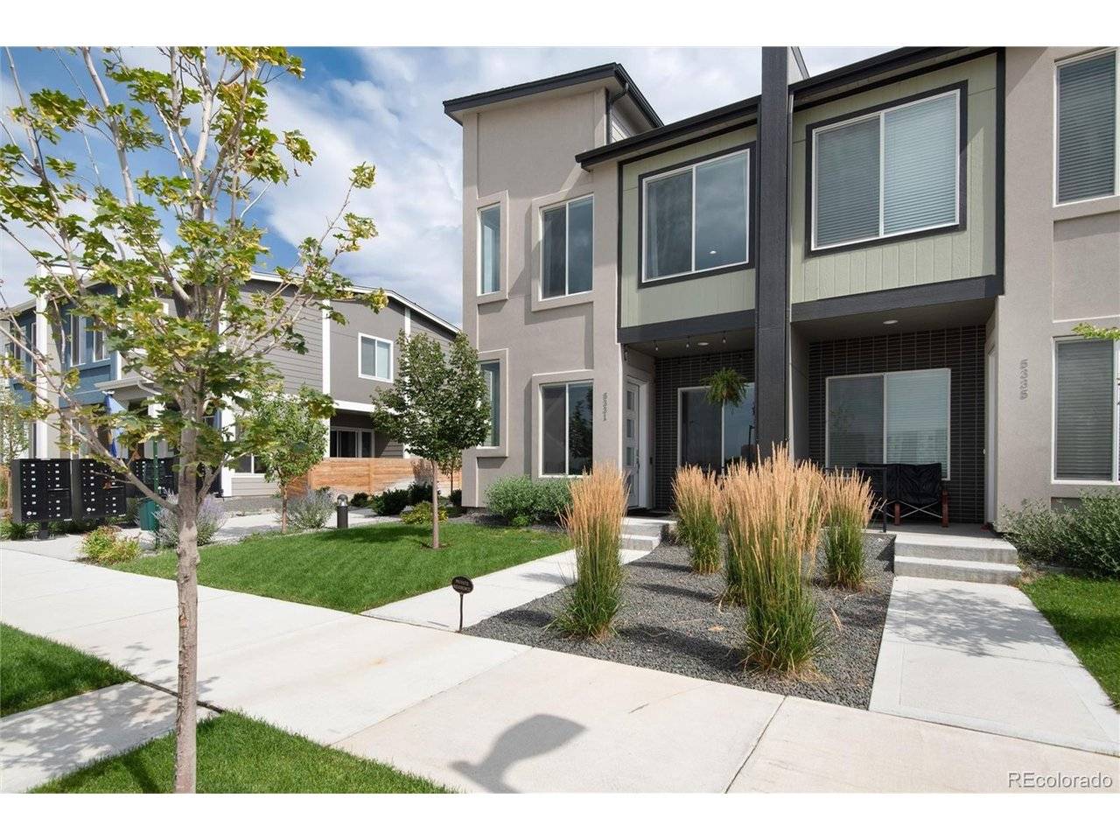
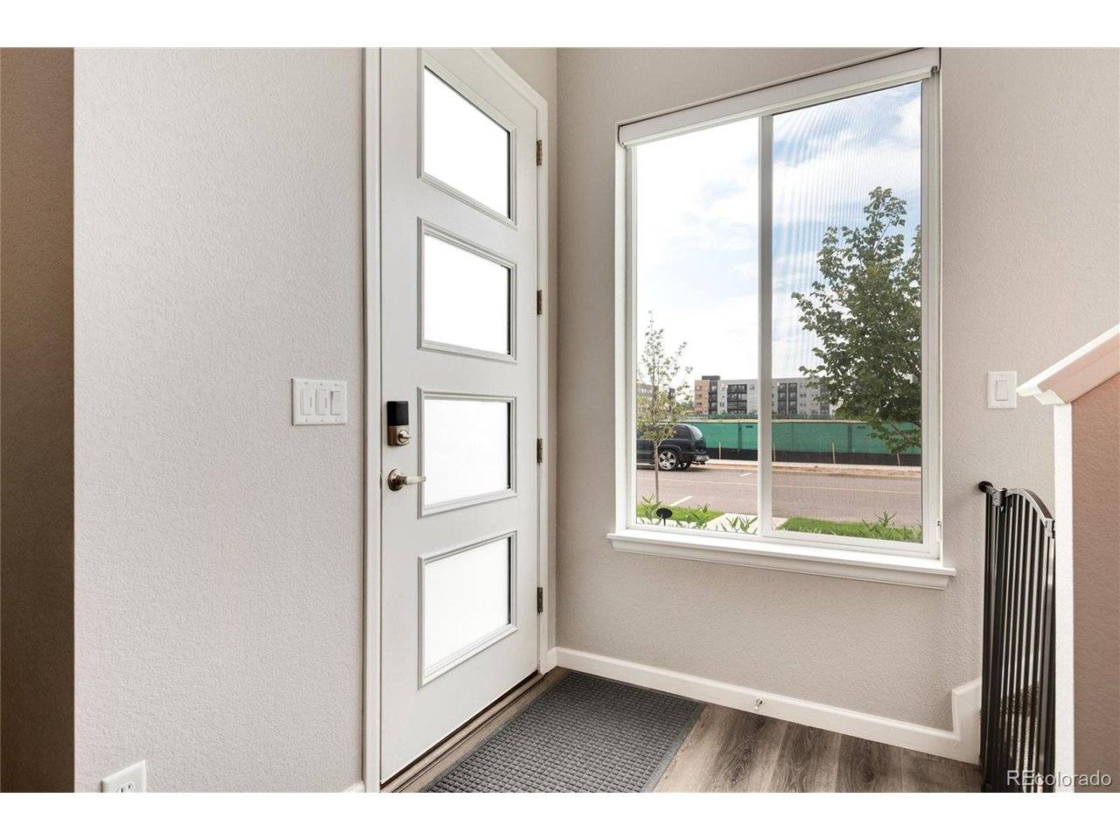
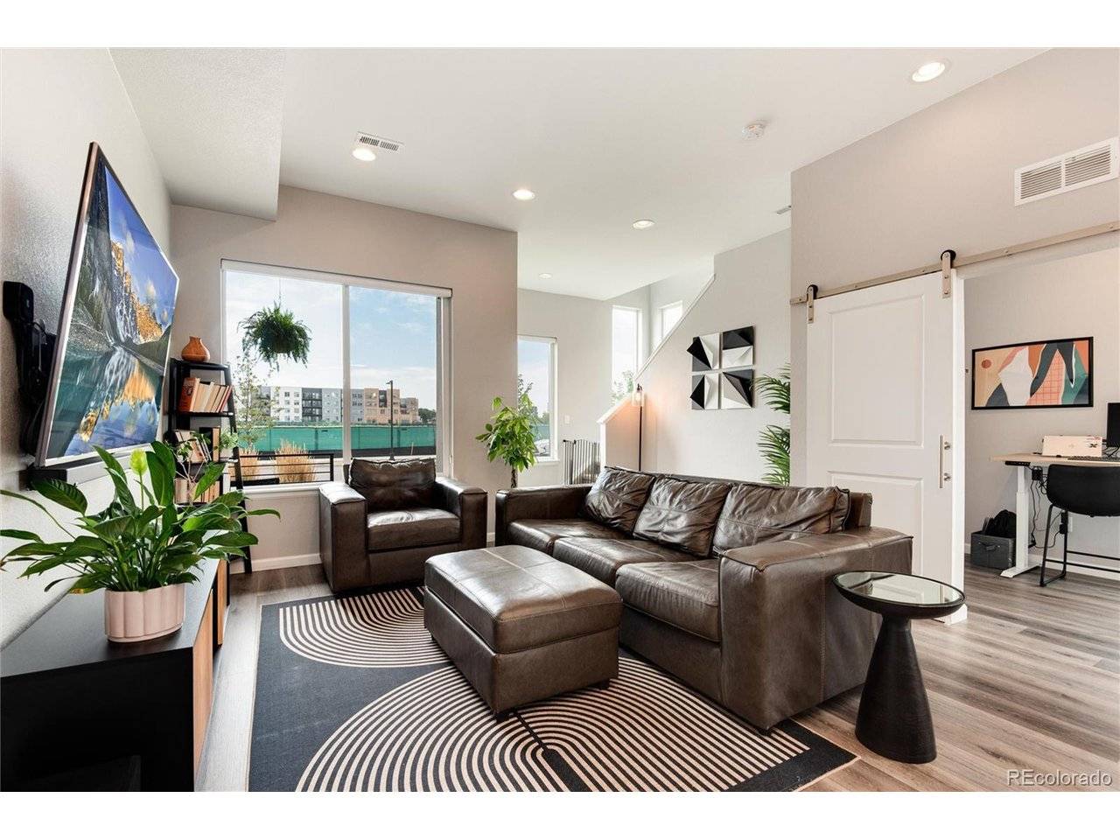
This stunning sun filled duplex offers a spacious and stylish living experience w/ three bedrooms & three bathrooms! The heart of the home is the large kitchen, featuring quartz countertops, a beautiful island that provides ample space for cooking, dining, & entertaining, plus upgraded cabinets & a gas stove, blending functionality with modern design. Adjacent to the kitchen, you'll find a bonus room, perfect for a home office or study area, offering a quiet retreat for work or creativity. Large living room opens to kitchen creating the perfect layout! The upstairs boasts a huge loft area, ideal for an extra family room or recreational space, providing a versatile layout to suit various needs. Spacious primary bedroom with a large walk-in closet, 3/4 bath & beautiful views of downtown Denver & the Rocky Mountains. 2 additional bedrooms, full bathroom & large laundry room round out the upper level. The duplex is adorned with luxury design features throughout, from high-quality finishes to elegant fixtures. The oversized two-car attached garage offers plenty of storage and convenience, while the side yard, enclosed w/ cedar fencing, creates a private oasis perfect for entertaining guests & pets alike. An inviting front porch adds to the home's curb appeal, complemented by elegant landscaping that enhances the overall aesthetic. The property is constructed with energy-efficient windows and materials, ensuring both comfort & sustainability. The community features a centrally located park, complete with a stone ping-pong table, basketball and volleyball courts, providing ample recreational opportunities. Conveniently situated within walking distance of grocery stores, coffee shops, restaurants, retail stores, schools, & public transit, making it an ideal location for those seeking a blend of convenience & luxury living. This property qualifies for a $5000 closing cost incentive, 100% financing w/ NO MORGTAGE INSURANCE through KeyBank. Call Lisa Muilenburg @ 303-669-1490.

Location

State CO

County Adams

Community Mile High Greyhound Park

Area Metro Denver

Interior

Interior Features Open Floorplan, Pantry, Walk-In Closet(s), Kitchen Island

Heating Forced Air

Cooling Central Air, Ceiling Fan(s)

Appliance Self Cleaning Oven, Dishwasher, Refrigerator, Washer, Dryer, Microwave, Disposal, Fire Alarm

Exterior

Exterior Feature Oversized Garage

Parking Features Attached

Garage Spaces 2.0

Community Features Playground, Park, Security Building

Utilities Available Natural Gas Available, Electricity Available, Cable Available

View Y/N Yes

View Mountain(s), City

Roof Type Fiberglass

Porch Patio

Garage Yes

Building

Lot Description Abuts Private Open Space, Paved

Sewer Public Sewer

Water City

Architectural Style Contemporary

Level or Stories Two

Structure Type Frame,Brick,Stucco,Concrete

New Construction false

Schools

Elementary Schools Central

Middle Schools Kearney

High Schools Adams Co. Dist 14

School District Adams Co. Dist 14

Others

HOA Fee Include Trash,Snow Removal

Acceptable Financing Cash, Conventional, FHA, VA

Listing Terms Cash, Conventional, FHA, VA

Special Listing Condition Private Owner

Information and Real Estate Services (IRES)
Listed by Colleen O'Loughlin

NEARBY SCHOOLS & PROPERTIES

GET MORE INFORMATION

Name
Phone*
Message

Go tour this home

5331 E 63rd