


5 Beds
4 Baths
4,320 SqFt
5 Beds
4 Baths
4,320 SqFt
Key Details
Property Type Single Family Home
Sub Type Single Family Residence
Listing Status Active
Purchase Type For Sale
Square Footage 4,320 sqft
Subdivision Dawson Ranch
MLS Listing ID IRE3382011
Style In-Law Area
Bedrooms 5
Full Baths 3
Half Baths 1
HOA Fees $125/ann
HOA Y/N Yes
Year Built 2001
Annual Tax Amount $3,191
Tax Year 2025
Lot Size 0.890 Acres
Acres 0.89
Property Sub-Type Single Family Residence
Source ires
Property Description
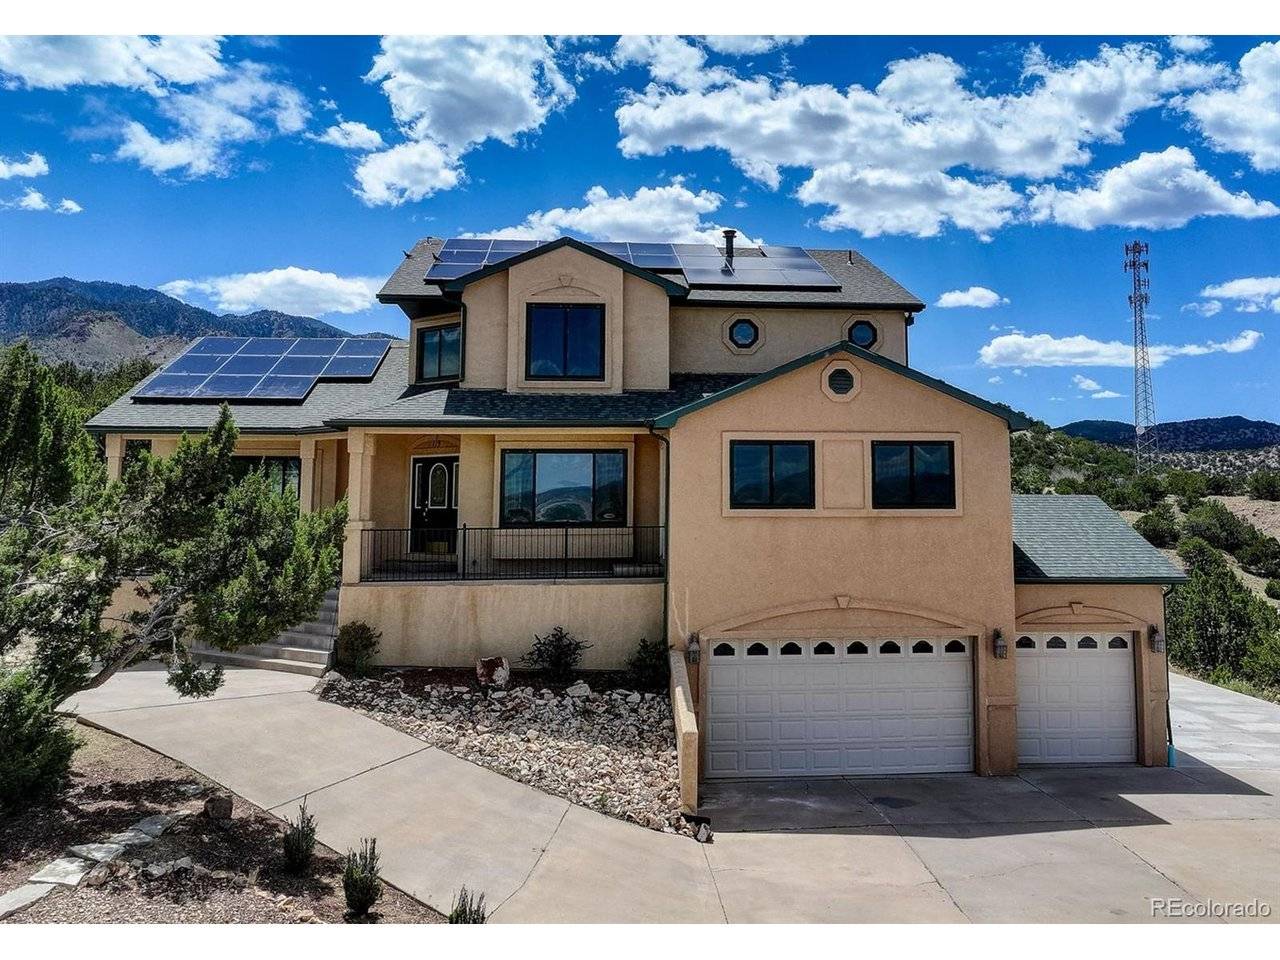
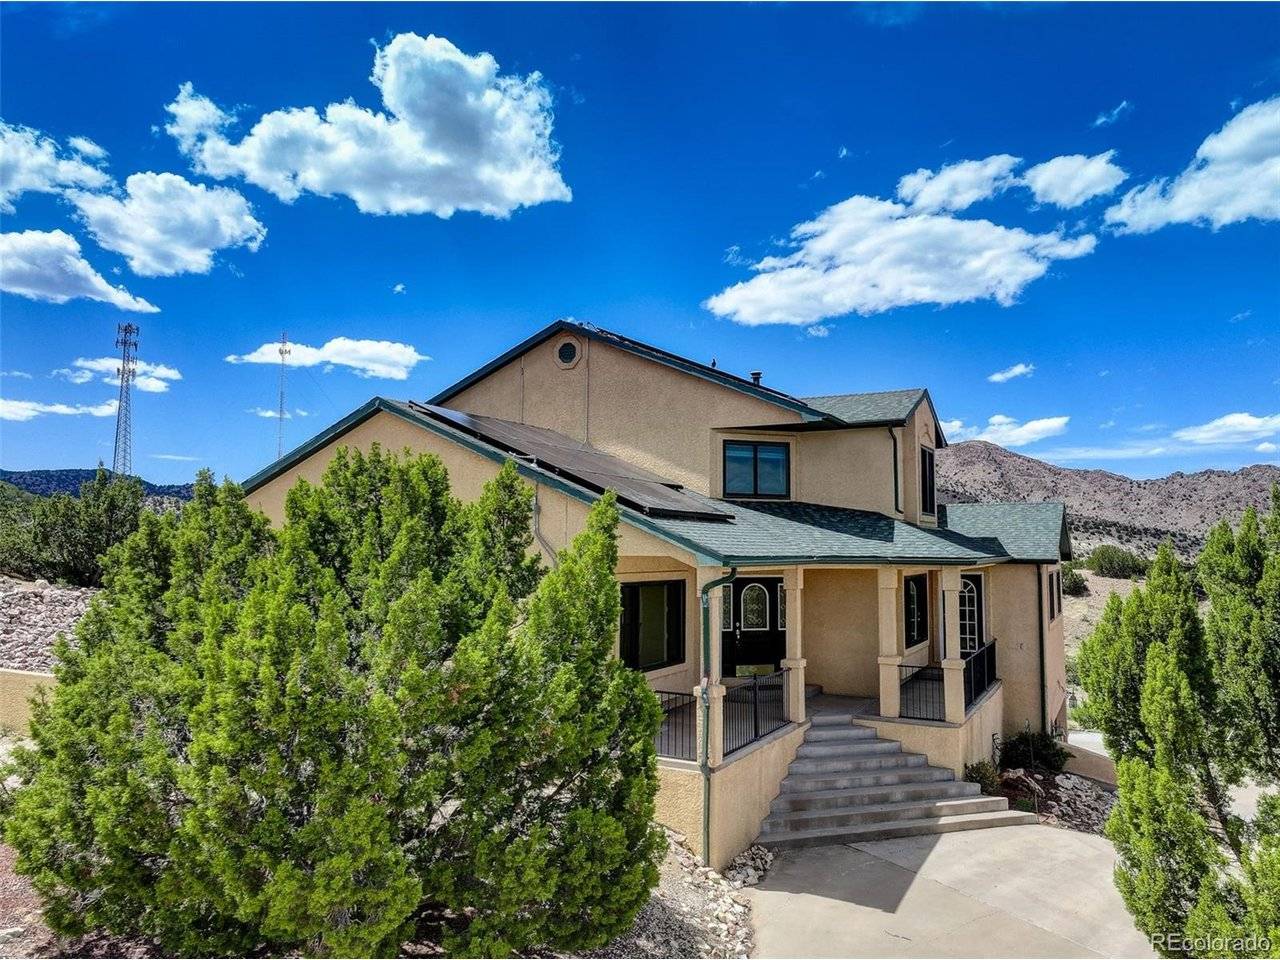
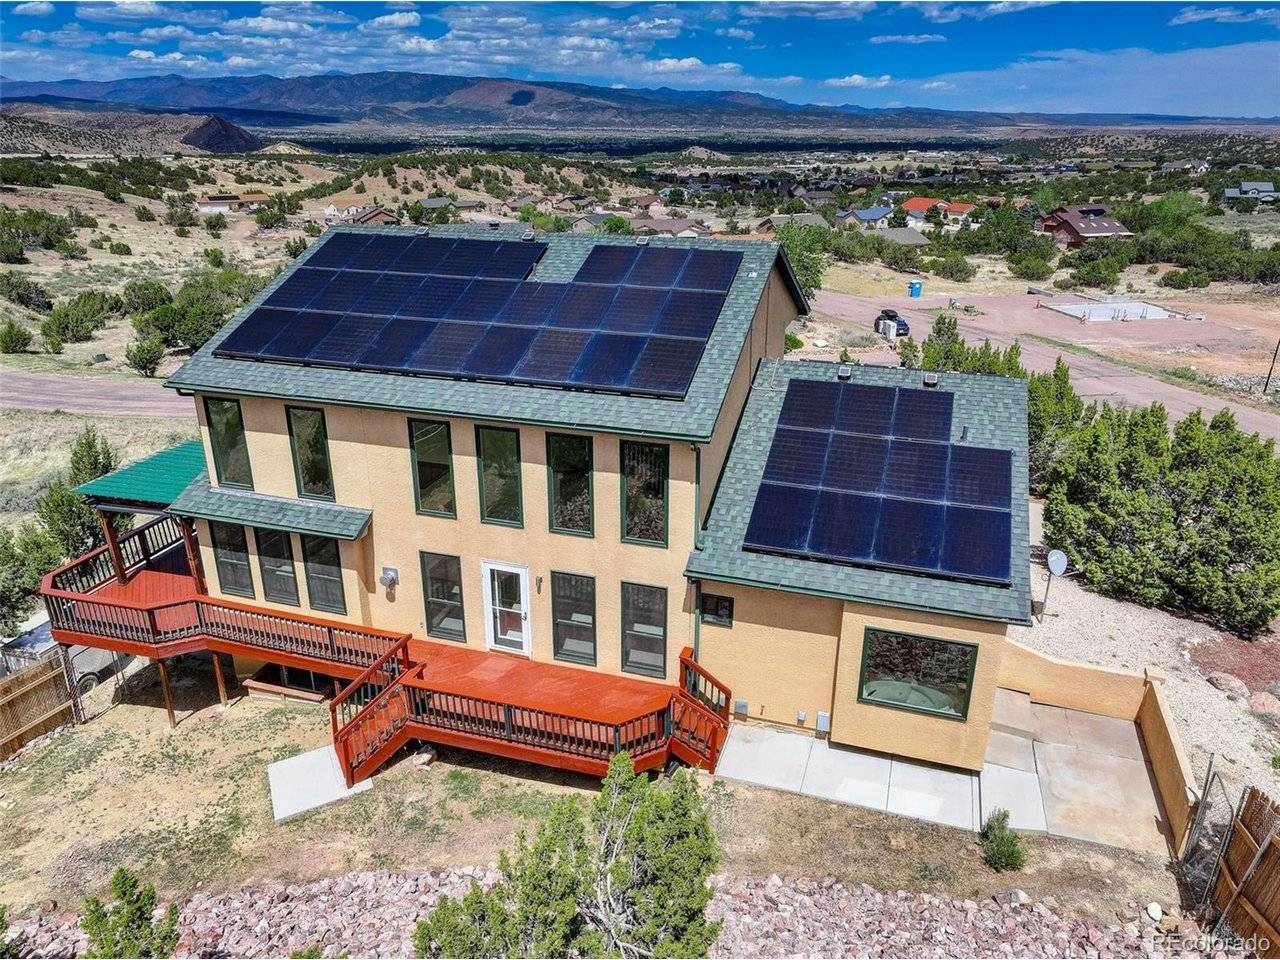
The main living area centers around a two-sided gas fireplace connecting the living and dining spaces. The kitchen offers abundant cabinetry, an eating bar, separate cooktop and oven, trash compactor, and smart refrigerator. The seller consistently invested in quality improvements, including Renewal by Andersen windows and a premium solar system with battery backup and redundant power capability. Daytime solar production frequently exceeds typical nighttime usage, helping reduce or even eliminate monthly electric costs. The battery system can also supply critical circuits during an outage, adding energy security and independence. The solar will be paid off at closing.
The main-level primary suite features private patio access, a spacious walk-in closet, and a five-piece bath with a jetted soaking tub. The finished basement provides flexible living space with a full bath, office, separate laundry area, utility room, and storage. A rough-in for a future kitchenette or bar creates excellent potential for multigenerational living, extended guests, or customization. Basement flooring has been removed so the next owner can select their preferred finishes.
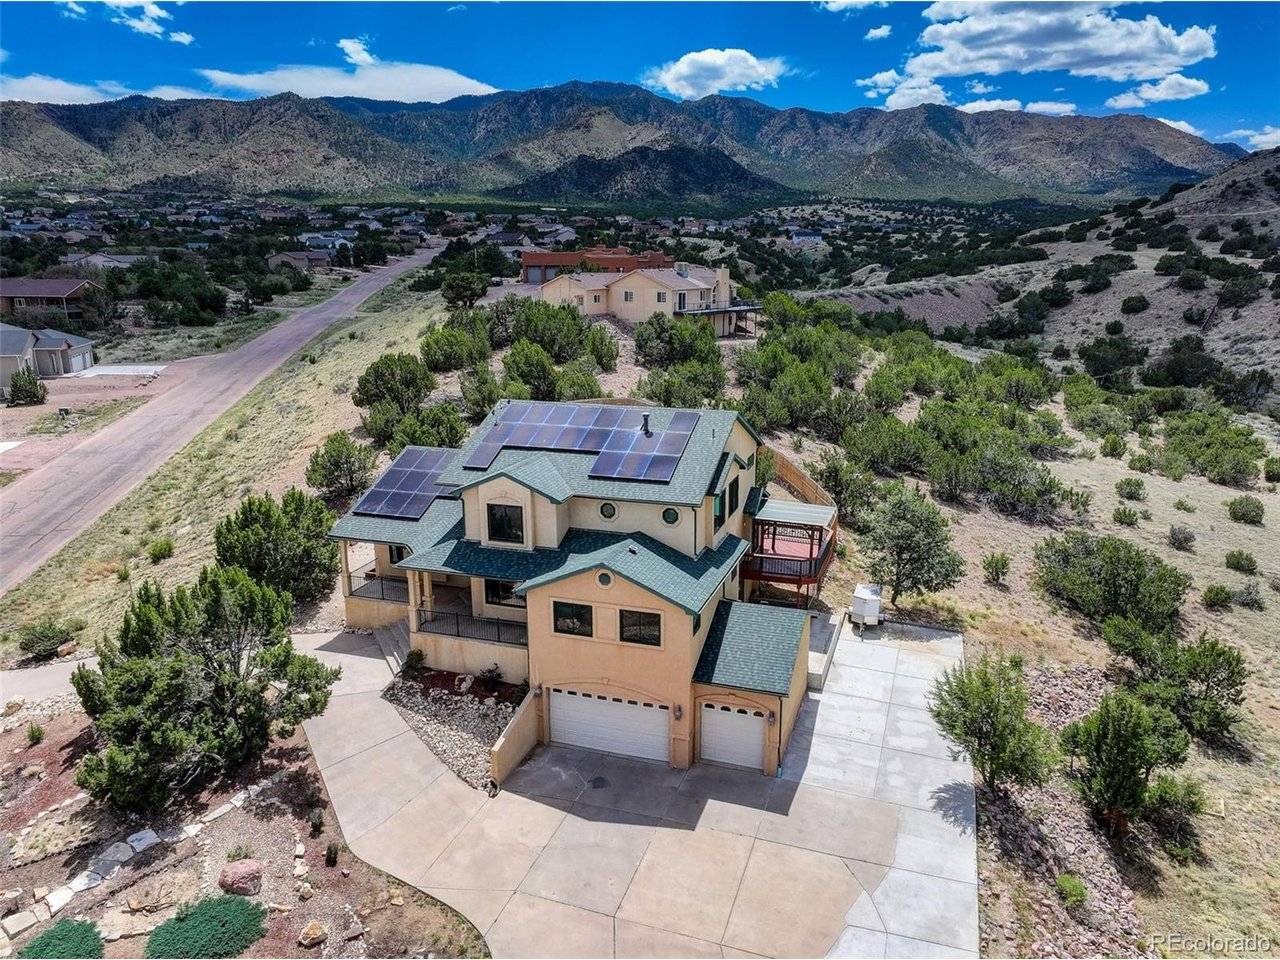
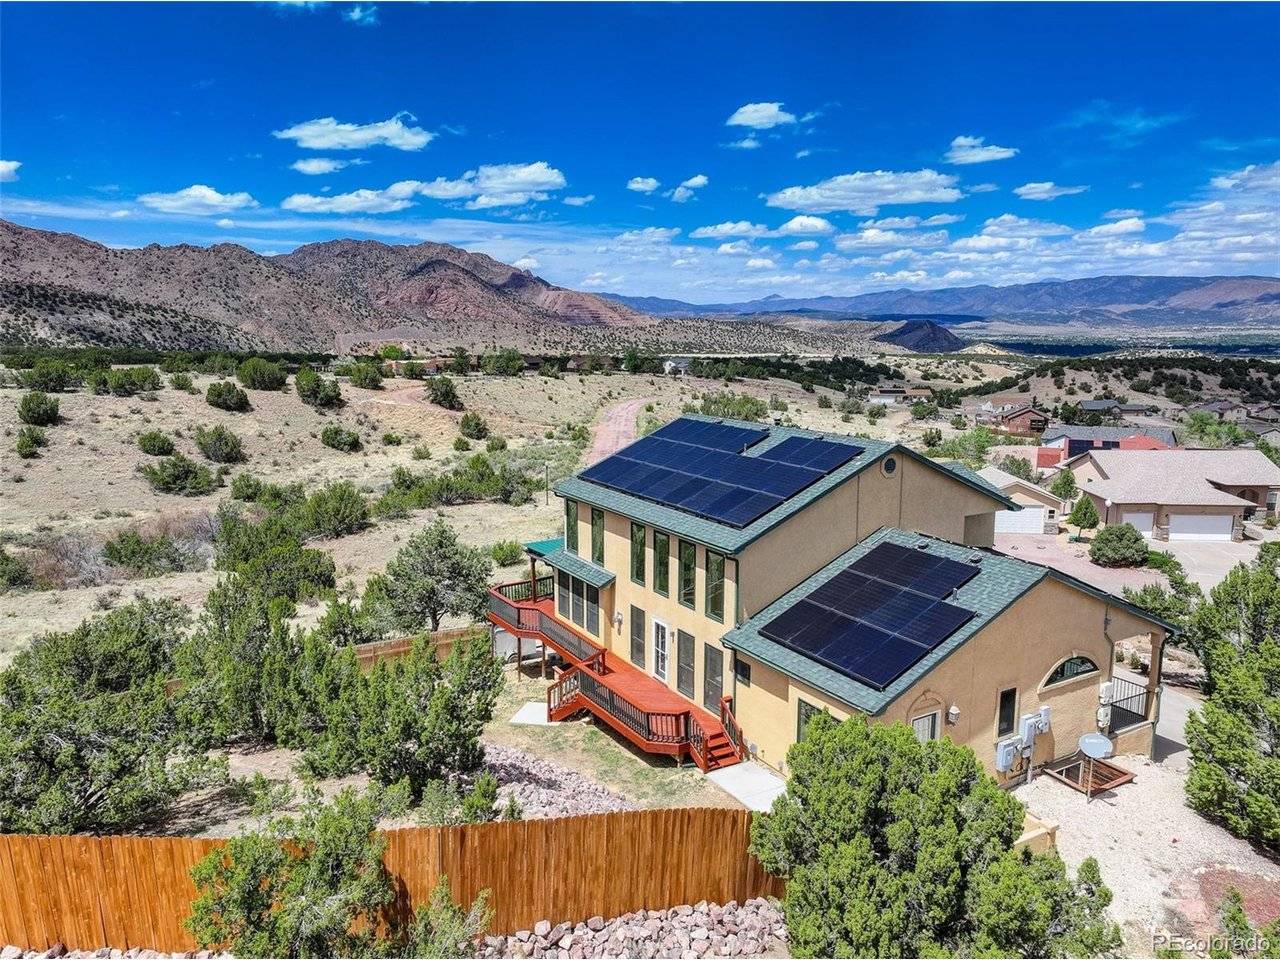
Additional features include central air, dual furnaces with a built-in humidifier, central vacuum, smart laundry appliances, a wraparound wood deck, multiple patios, a three-car garage, and an RV/trailer pad. The combination of privacy, mountain views, energy-efficient upgrades, flexible living space, and thoughtful care makes this Dawson Ranch property truly distinctive.
Location
State CO
County Fremont
Community Dawson Ranch
Area Out Of Area
Direction From S. 1st St and Hwy 50, go South on S. 1st St. Continue onto Mariposa Rd. Right onto Wild Rose Dr. On corner of Bobwhite Loop and Wild Rose Dr.
Rooms
Family Room 1
Basement Partially Finished
Interior
Interior Features Eat-in Kitchen, Cathedral Ceiling(s), Walk-In Closet(s), Wet Bar, Central Vacuum
Heating Forced Air
Cooling Central Air, Ceiling Fan(s)
Fireplaces Type Living Room, Dining Room, One
Appliance Dishwasher, Refrigerator, Dryer, Microwave, Trash Compactor, Disposal
Exterior
Exterior Feature Balcony, Hot Tub
Parking Features Attached
Garage Spaces 3.0
View Y/N Yes
View Mountain(s)
Roof Type Fiberglass
Porch Patio, Deck
Garage Yes
Building
Lot Description Corner Lot, Abuts Public Open Space, Abuts Private Open Space
Sewer Public Sewer
Water City
Architectural Style In-Law Area
Level or Stories Two
Structure Type Frame,Stucco
New Construction false
Schools
Elementary Schools Mckinley
Middle Schools Canon City
High Schools Canon City Re-1
School District Canon City Re-1
Others
Acceptable Financing Cash, Conventional, FHA, VA, USDA Loan
Listing Terms Cash, Conventional, FHA, VA, USDA Loan
Special Listing Condition Private Owner
Virtual Tour https://www.zillow.com/view-imx/a39f31b3-ec4f-4fe0-a82f-51e7ed6fd0c3?wl=true&setAttribution=mls&initialViewType=pano

NEARBY SCHOOLS & PROPERTIES