



3 Beds
3 Baths
1,788 SqFt
3 Beds
3 Baths
1,788 SqFt
Open House
Fri Aug 28, 12:00pm - 4:00pm
Sat Aug 29, 2:00pm - 4:00pm
Sun Aug 30, 12:00pm - 4:00pm
Key Details
Property Type Single Family Home
Sub Type Single Family Residence
Listing Status Active
Purchase Type For Sale
Square Footage 1,788 sqft
Subdivision Railyard Leadville
MLS Listing ID IRE6962171
Style Chalet
Bedrooms 3
Full Baths 1
Half Baths 1
Three Quarter Bath 1
HOA Fees $100/mo
HOA Y/N Yes
Year Built 2021
Annual Tax Amount $6,563
Tax Year 2025
Lot Size 6,969 Sqft
Acres 0.16
Property Sub-Type Single Family Residence
Source ires
Property Description
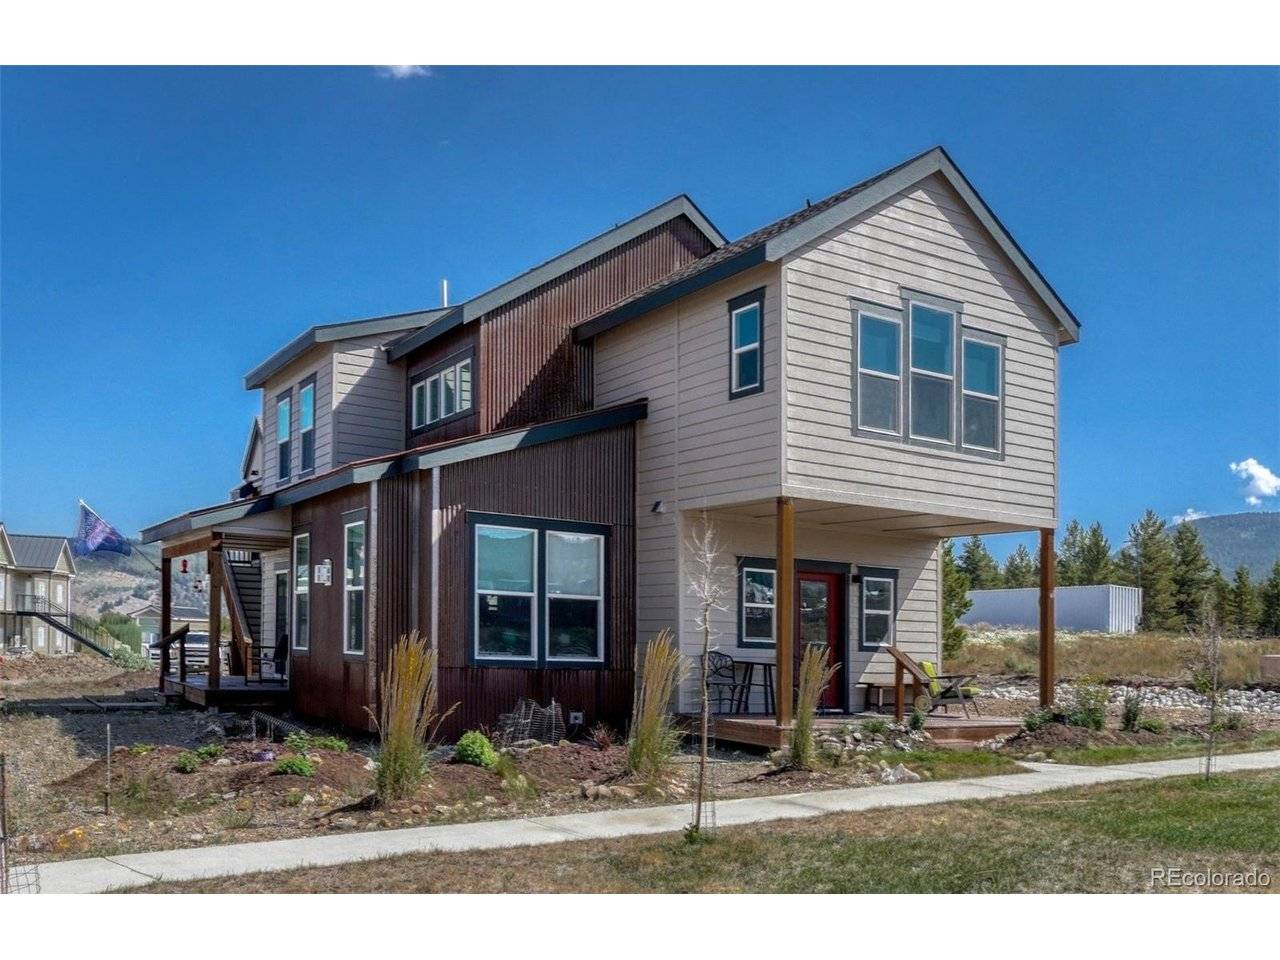
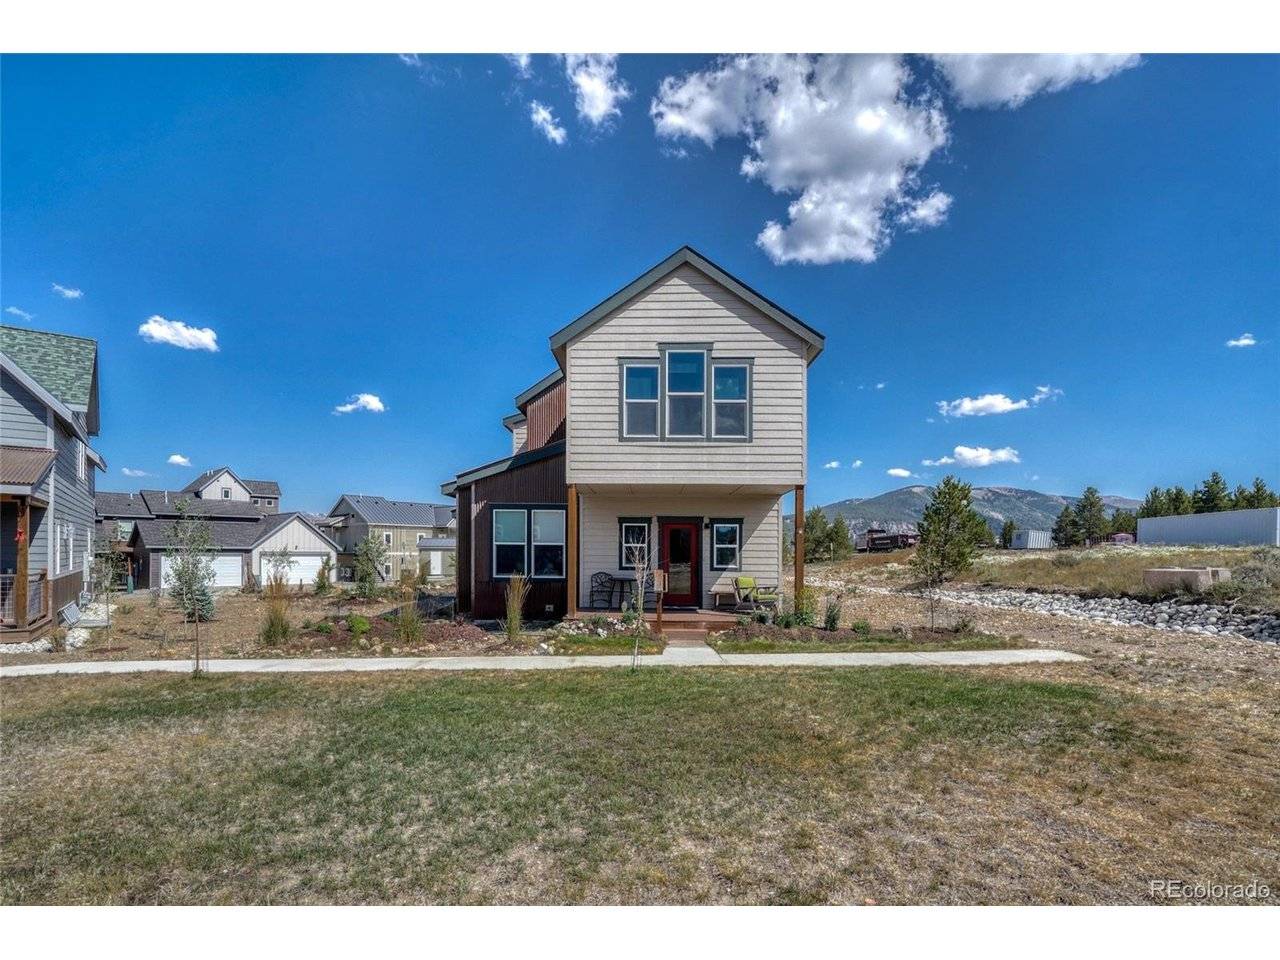
Inside, the bright, open floor plan is anchored by a dramatic two-story living room with soaring vaulted ceilings, expansive windows, and abundant natural light. The spacious kitchen features granite countertops, upgraded finishes, a large center island, and seamless flow into the dining and living areas, making it ideal for both everyday living and entertaining. Upstairs, the primary suite and additional bedrooms provide comfortable accommodations, while the beautifully landscaped yard, private fenced courtyard, and patio create inviting spaces to relax, entertain, and enjoy the mountain setting.
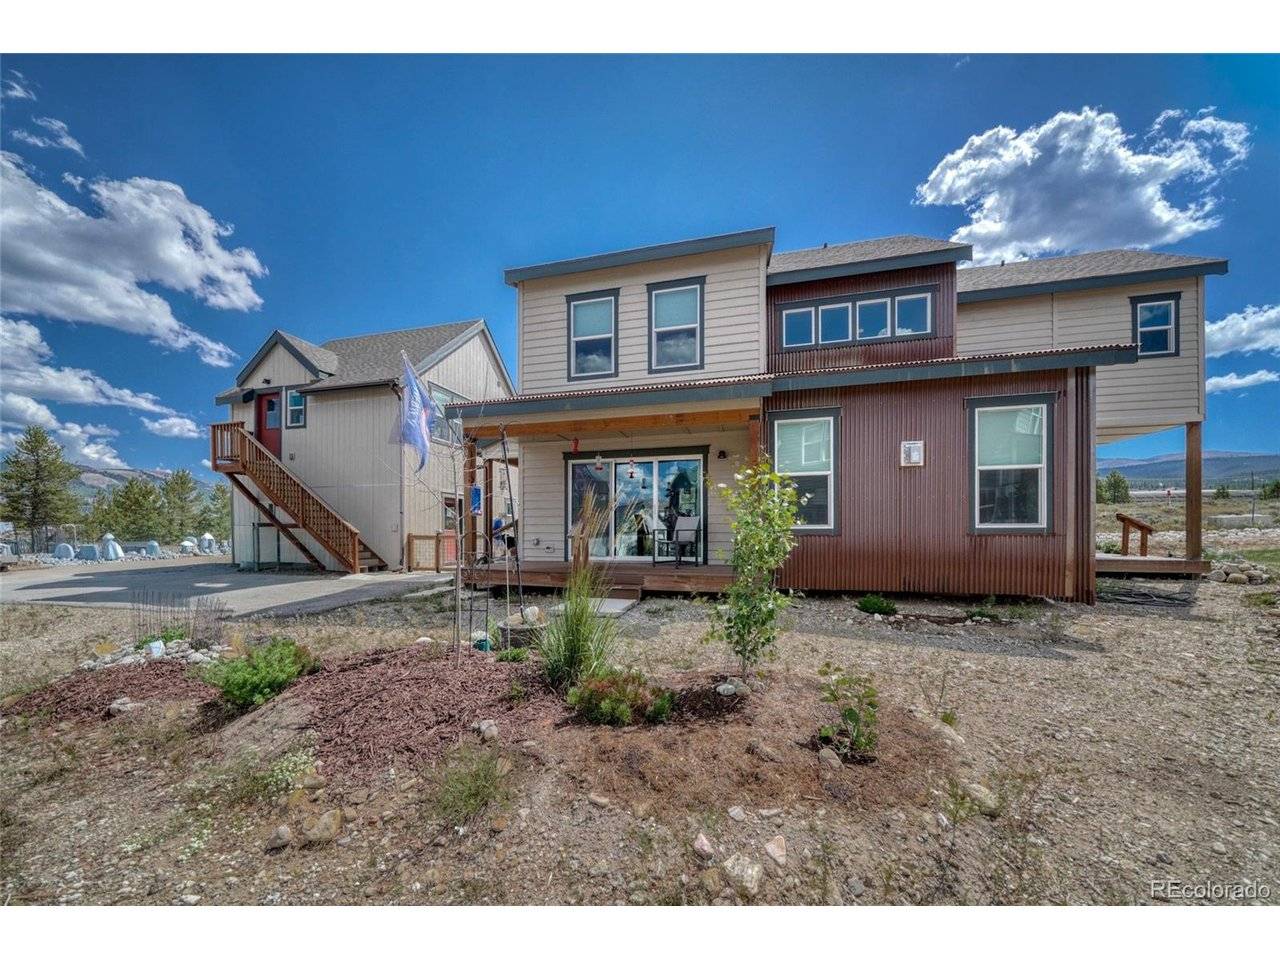
Above the detached oversized two-car garage, the private 1-bedroom, 1-bath carriage house (ADU) provides outstanding flexibility for rental income, guests, multi-generational living, or a home office.
Located just minutes from historic downtown Leadville, the Mineral Belt Trail, schools, restaurants, shopping, and year-round recreation including skiing, hiking, biking, and fishing, this is a rare opportunity to own a thoughtfully designed home that combines modern construction, an exceptional homesite, mountain views, and the versatility of a detached ADU.
*Published square footage does not include the approximately 504-square-foot carriage house (ADU) above the detached garage.*
Location
State CO
County Lake
Community Railyard Leadville
Area Out Of Area
Rooms
Basement Crawl Space
Interior
Interior Features Cathedral Ceiling(s), Walk-In Closet(s), Kitchen Island
Heating Forced Air
Cooling Ceiling Fan(s)
Fireplaces Type Living Room, One
Appliance Dishwasher, Refrigerator, Washer, Dryer, Microwave, Disposal, Fire Alarm
Exterior
Exterior Feature Heated Garage
Parking Features Detached
Garage Spaces 2.0
Utilities Available Natural Gas Available
View Y/N Yes
View Mountain(s), City
Roof Type Composition,Metal
Porch Patio
Garage Yes
Building
Sewer Public Sewer
Water City
Architectural Style Chalet
Level or Stories Two
Structure Type Frame,Wood Siding,Concrete
New Construction false
Schools
Elementary Schools Westpark
Middle Schools Lake County
High Schools Lake County Re-1
School District Lake County Re-1
Others
HOA Fee Include Snow Removal
Acceptable Financing Cash, Conventional, VA
Listing Terms Cash, Conventional, VA
Special Listing Condition Private Owner
Virtual Tour https://youtu.be/gss0s54BKFE

NEARBY SCHOOLS & PROPERTIES