
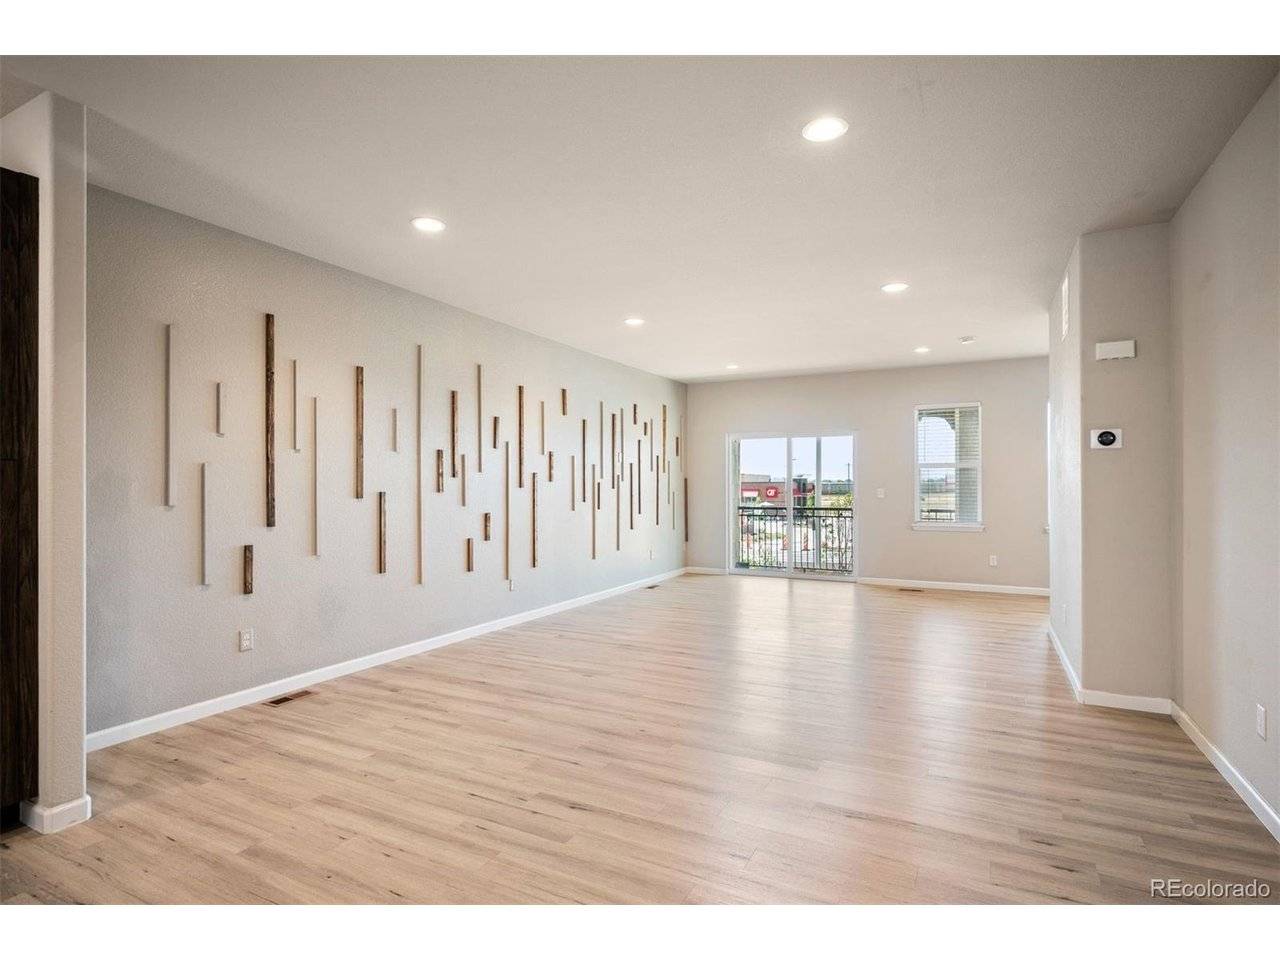

11250 Florence #8-C, Henderson, CO 80640
REQUEST A TOUR If you would like to see this home without being there in person, select the "Virtual Tour" option and your advisor will contact you to discuss available opportunities.
In-PersonVirtual Tour
$ 335,000
Est. payment | /mo

2 Beds

4 Baths

1,588 SqFt


$ 335,000
Est. payment | /mo

2 Beds

4 Baths

1,588 SqFt

Key Details

Property Type Condo

Sub Type Condominium

Listing Status Active

Purchase Type For Sale

Square Footage 1,588 sqft

Subdivision The Lakes At Dunes Park

MLS Listing ID IRE5368911

Style Contemporary

Bedrooms 2

Full Baths 1

Half Baths 2

Three Quarter Bath 1

HOA Fees $407/mo

HOA Y/N Yes

Year Built 2020

Annual Tax Amount $3,839

Tax Year 2025

Property Sub-Type Condominium

Source ires

Property Description

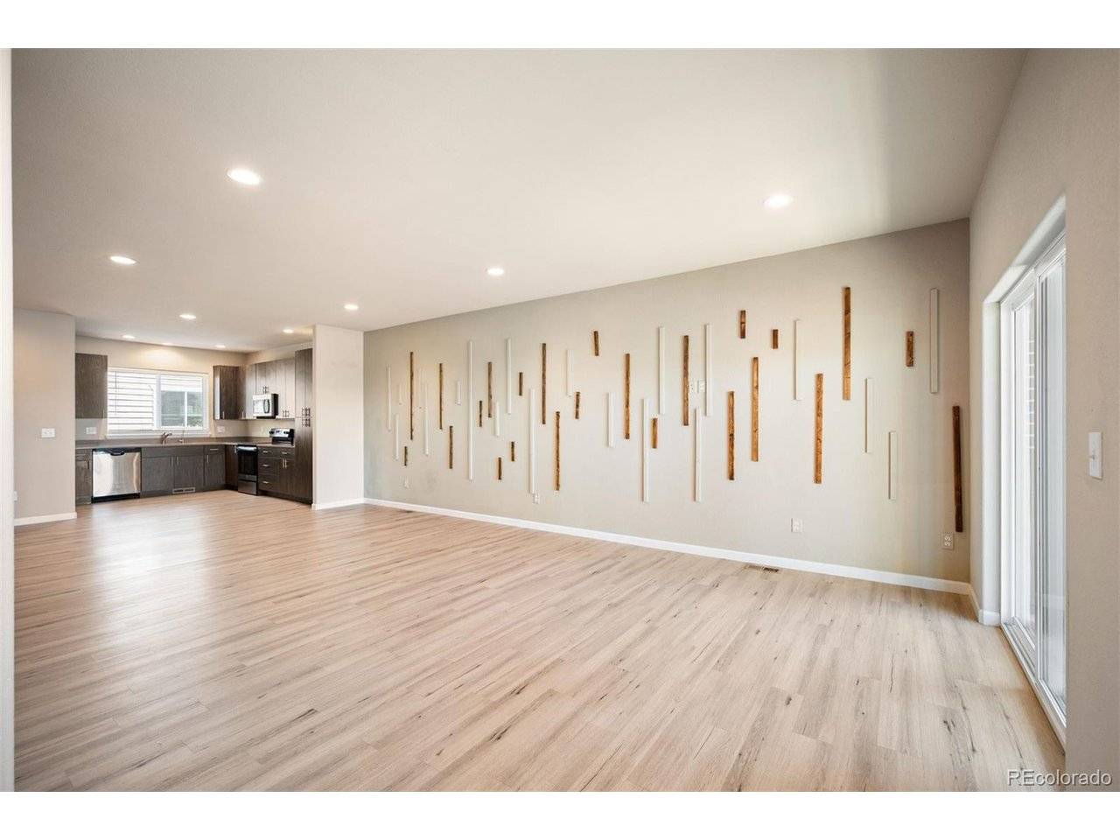
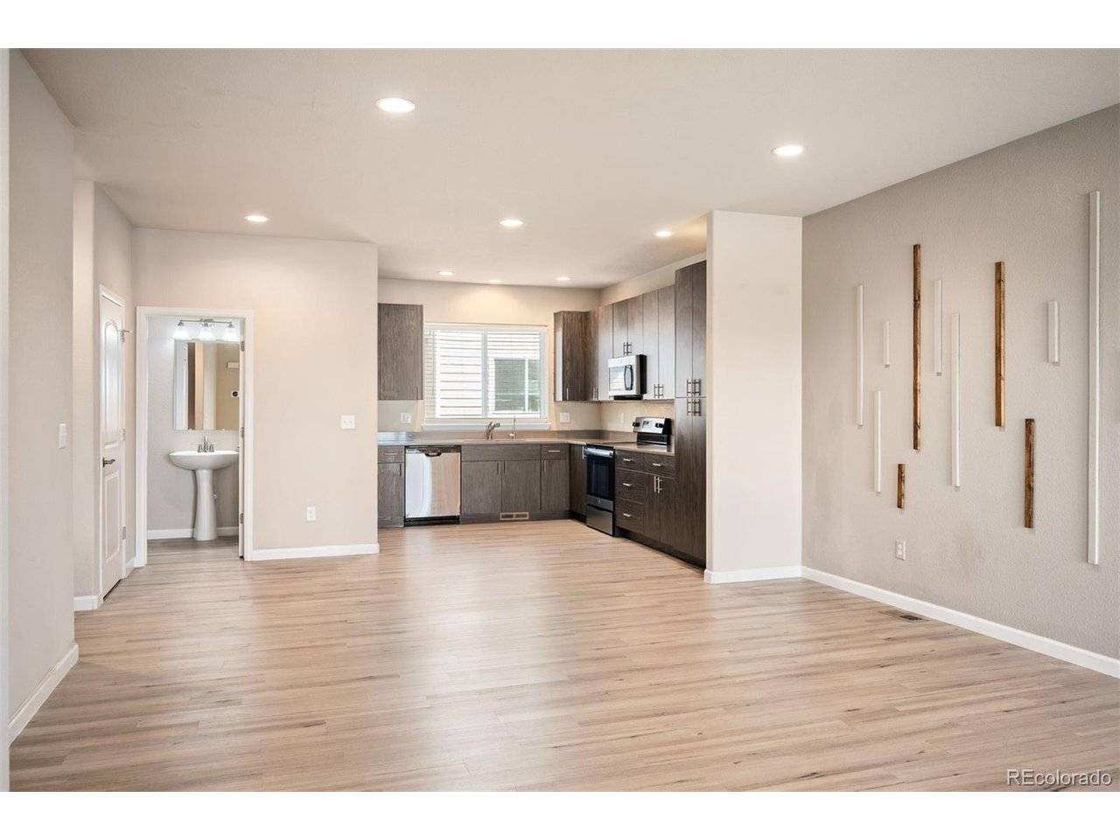
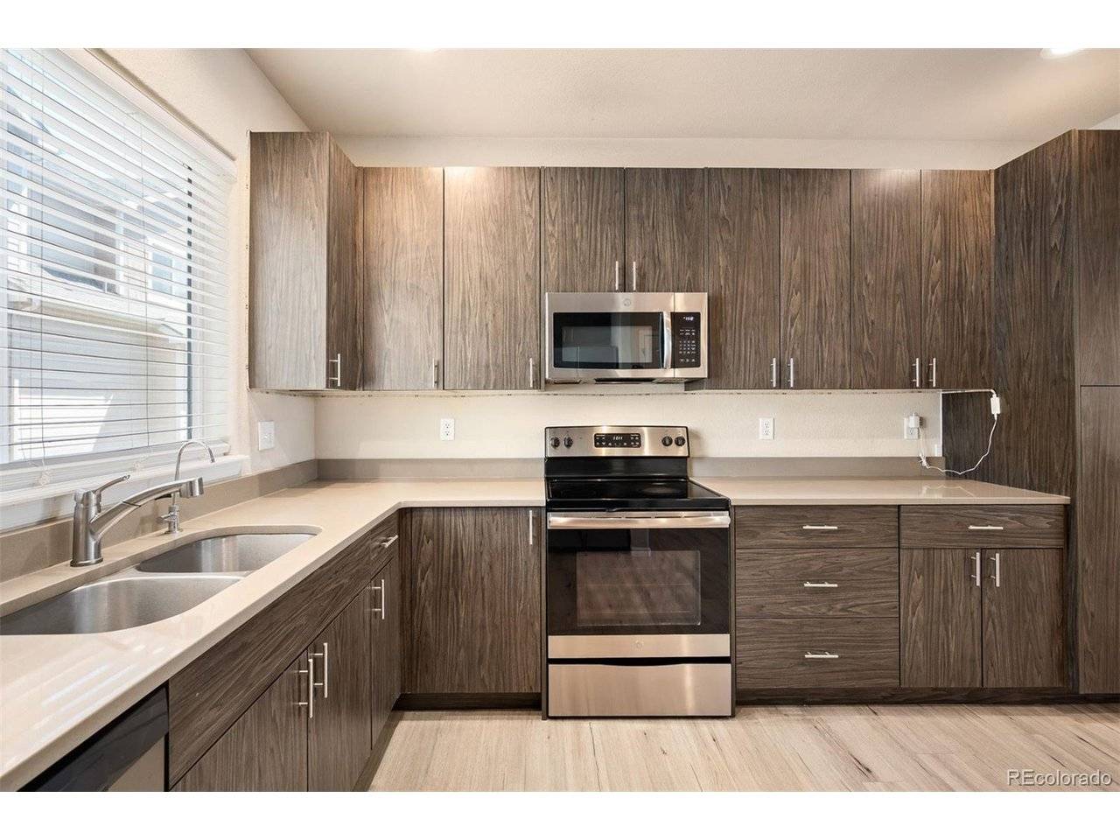
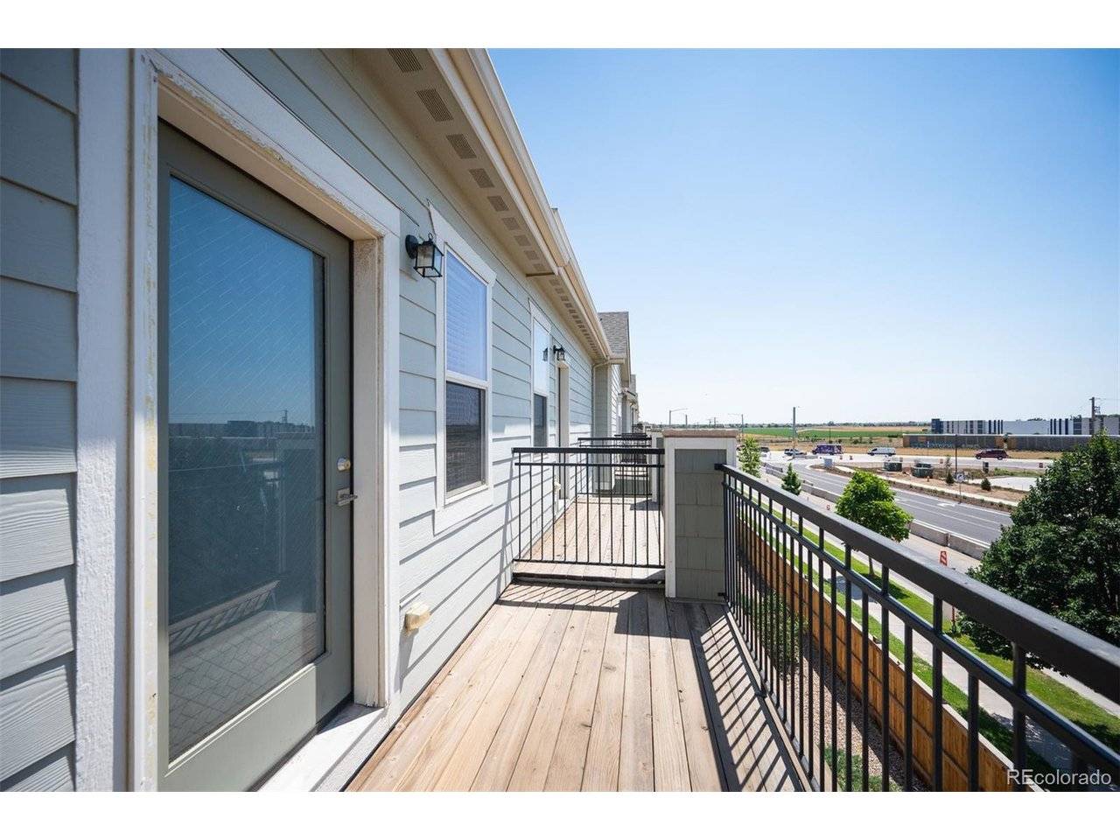
Tri-Level Modern Vibe - Your Ultimate Urban Escape. Say hello to your new three-story launchpad! Nestled perfectly just outside the city, this sleek 2-bedroom, 4-bathroom townhome-style condo serves major contemporary design energy. Whether you are working from home, hosting your friends, or looking for that perfect balance between Denver's metro pulse and outdoor adventure, Unit 8C delivers it all. The Main Hub: A wide-open, light-flooded floor plan that ties your living room, dining layout, and kitchen together seamlessly.Chef's Corner: Outfitted with trend-forward cabinets, solid surface countertops, and a sleek stainless steel appliance package. Dual Primary Suites: Climb the stairs to find private sanctuaries featuring massive walk-in closets and a luxury bathroom setup.The Gear Garage: An attached 2-car garage on the ground level with plenty of room to stash your mountain bikes, snowboards, and weekend gear. Al Fresco Living - While most condos limit your fresh air options, this unit boasts three separate outdoor spaces! Pour a morning espresso or roll out a yoga mat on your private balconies. In the evenings, it is the ultimate setting for casual drinks under the Colorado twilight sky. Community Perks: Forget weekend chores. Your monthly HOA handles the snow removal and grounds maintenance so you don't have to, instead take time to enjoy the winding neighborhood hiking and biking trails. Located just 25 minutes from the restaurants of Downtown Denver (LoDo) and a quick 15-minute dash to Denver International Airport (DIA). Ready to unplug? You are minutes from the fairways at Riverdale Golf Club and the scenic waters of Barr Lake State Park

Location

State CO

County Adams

Community The Lakes At Dunes Park

Area Metro Denver

Rooms

Basement Partially Finished, Slab

Interior

Interior Features Open Floorplan, Pantry, Walk-In Closet(s)

Heating Forced Air

Cooling Central Air, Ceiling Fan(s)

Appliance Self Cleaning Oven, Dishwasher, Refrigerator, Washer, Dryer, Microwave, Water Softener Owned, Disposal, Fire Alarm

Exterior

Exterior Feature Balcony

Parking Features Attached

Garage Spaces 2.0

Community Features Pool

Utilities Available Electricity Available, Cable Available

View Y/N Yes

View Mountain(s)

Roof Type Composition

Porch Patio, Deck

Garage Yes

Building

Lot Description House/Lot Faces SW, Paved

Sewer Public Sewer

Water City

Architectural Style Contemporary

Level or Stories Tri-Level

Structure Type Frame

New Construction false

Schools

Elementary Schools John W. Thimmig

Middle Schools Prairie View

High Schools Brighton Dist 27J

School District Brighton Dist 27J

Others

HOA Fee Include Trash,Snow Removal,Exterior Maintenance,Water,Insurance,Sewer

Acceptable Financing Cash, Conventional, FHA, VA

Listing Terms Cash, Conventional, FHA, VA

Special Listing Condition Private Owner

Virtual Tour https://homes.livsothebysrealty.com/11250florencestreet235259201

Information and Real Estate Services (IRES)
Listed by Melissa Richards

NEARBY SCHOOLS & PROPERTIES

GET MORE INFORMATION

Name
Phone*
Message

Go tour this home

11250 Florence #8-C