



5 Beds
4 Baths
3,327 SqFt
5 Beds
4 Baths
3,327 SqFt
Key Details
Property Type Single Family Home
Sub Type Single Family Residence
Listing Status Active
Purchase Type For Sale
Square Footage 3,327 sqft
Subdivision Columbine Knolls South
MLS Listing ID IRE7566294
Style Contemporary
Bedrooms 5
Full Baths 2
Half Baths 1
Three Quarter Bath 1
HOA Fees $85/ann
HOA Y/N Yes
Year Built 1979
Annual Tax Amount $5,237
Tax Year 2025
Lot Size 0.270 Acres
Acres 0.27
Property Sub-Type Single Family Residence
Source ires
Property Description
Inside, you'll find a bright, open floor plan designed for comfortable everyday living and effortless entertaining. Beautiful wood floors span the main level, while the updated kitchen serves as the heart of the home with granite countertops, stainless steel appliances, a large center island, abundant prep space, and distinctive stacked stone columns that add architectural character. The kitchen flows seamlessly into the adjoining living and dining areas, creating an inviting space for gatherings of any size.
Upstairs features four spacious bedrooms, providing plenty of room for family and guests. The finished basement expands the living space with a large recreation room, a non-conforming fifth bedroom, and an additional flex room ideal for a home office, gym, playroom, hobby space, or guest retreat.
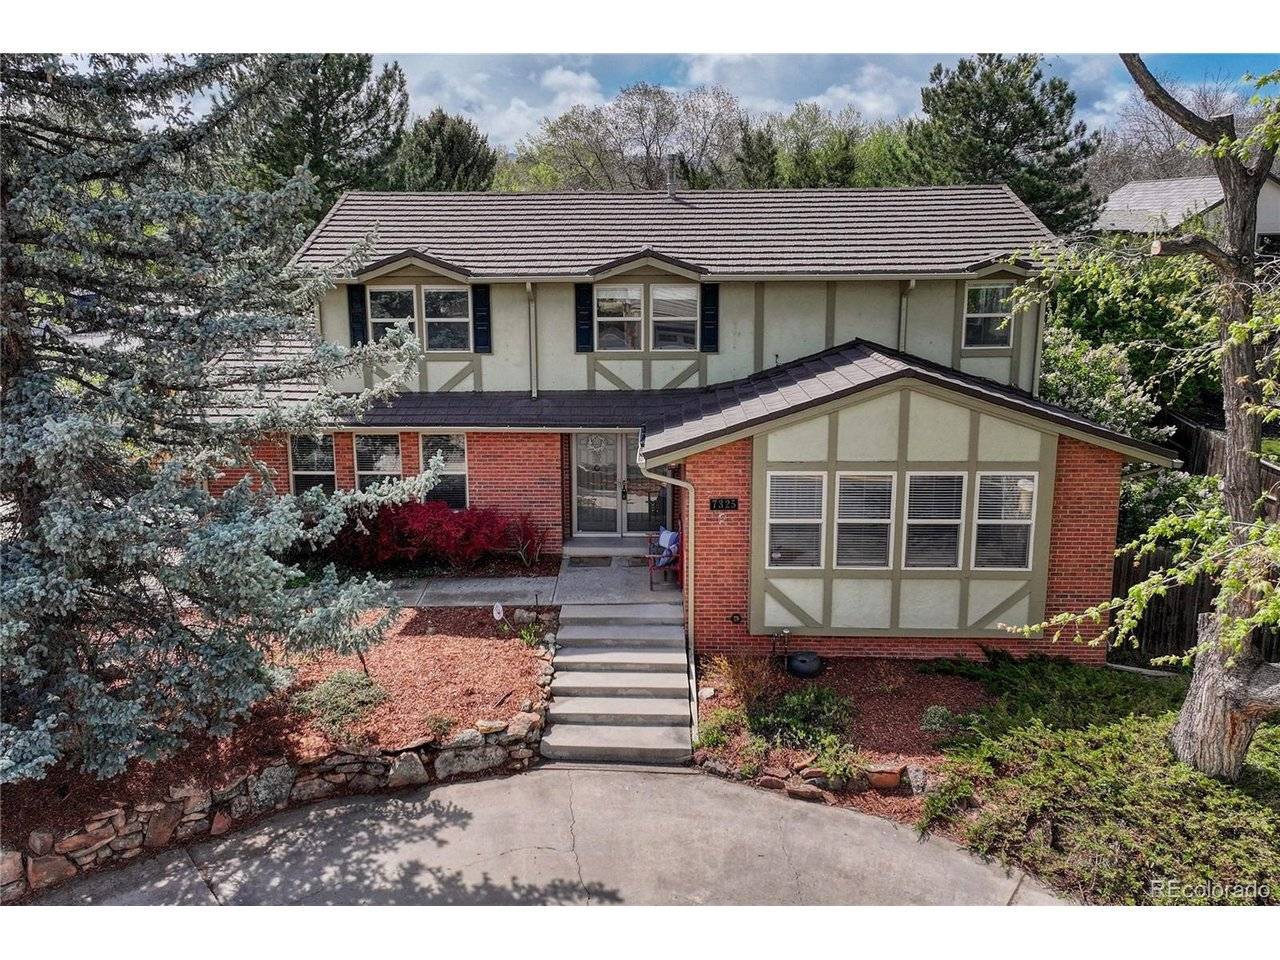
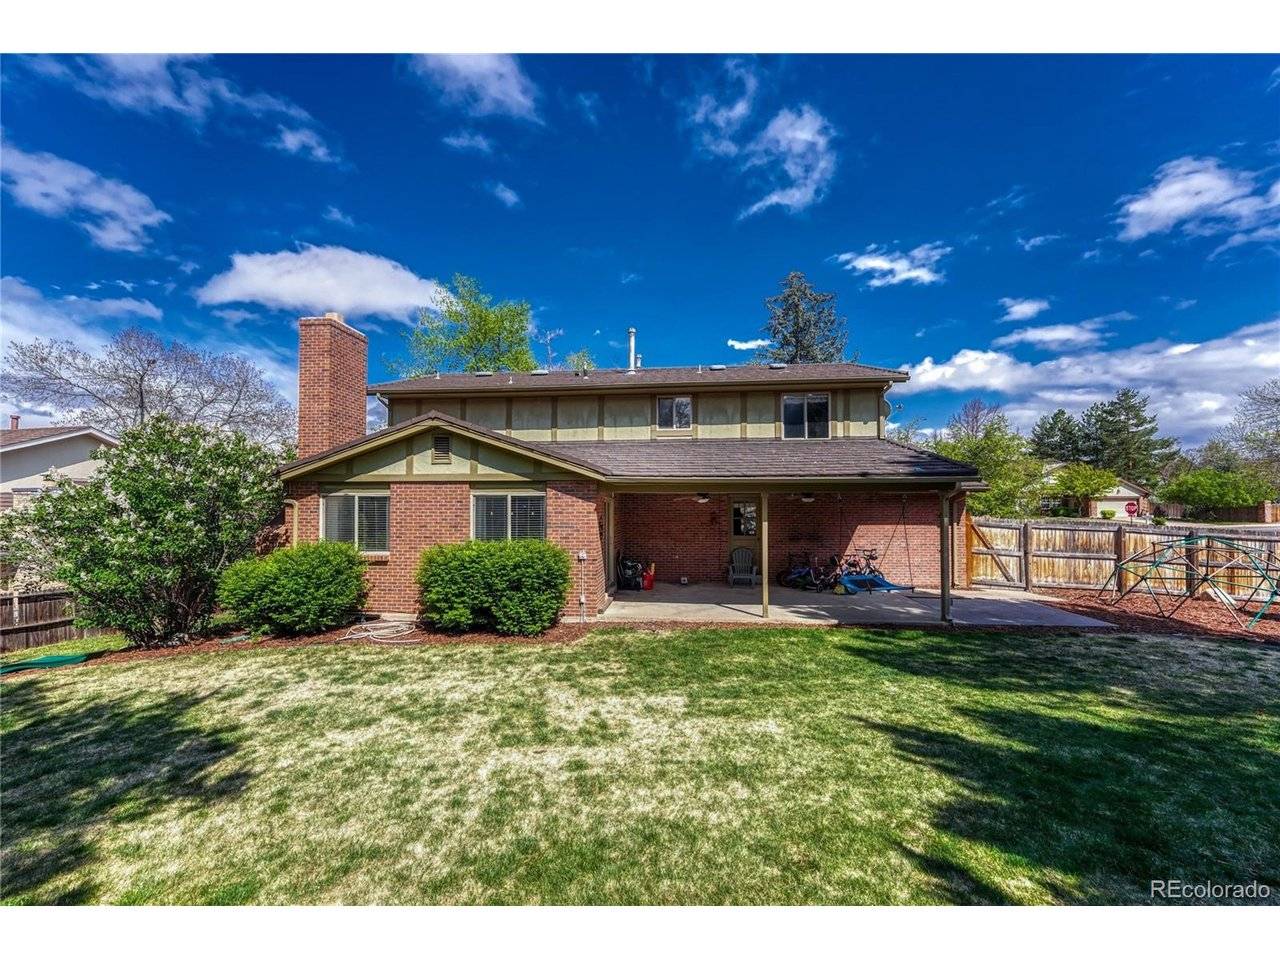
Additional highlights include a durable stone-coated steel roof that enhances long-term value while offering the potential for insurance savings and added peace of mind. The oversized backyard provides ample space for outdoor activities, gardening, pets, or simply relaxing in your own private oasis.
Located in one of Littleton's most desirable neighborhoods, you'll enjoy convenient access to parks, top-rated schools, shopping, dining, and recreation. Combining generous living spaces, thoughtful updates, flexible floor plan, and an unbeatable location, this move-in ready Columbine Knolls South home is a rare opportunity you won't want to miss.
Location
State CO
County Jefferson
Community Columbine Knolls South
Area Metro Denver
Zoning P-D
Rooms
Family Room 1
Basement Full, Partially Finished
Interior
Interior Features Kitchen Island
Heating Forced Air
Cooling Central Air, Ceiling Fan(s)
Fireplaces Type Family Room, One
Appliance Dishwasher, Refrigerator, Washer, Dryer, Microwave, Disposal, Fire Alarm
Exterior
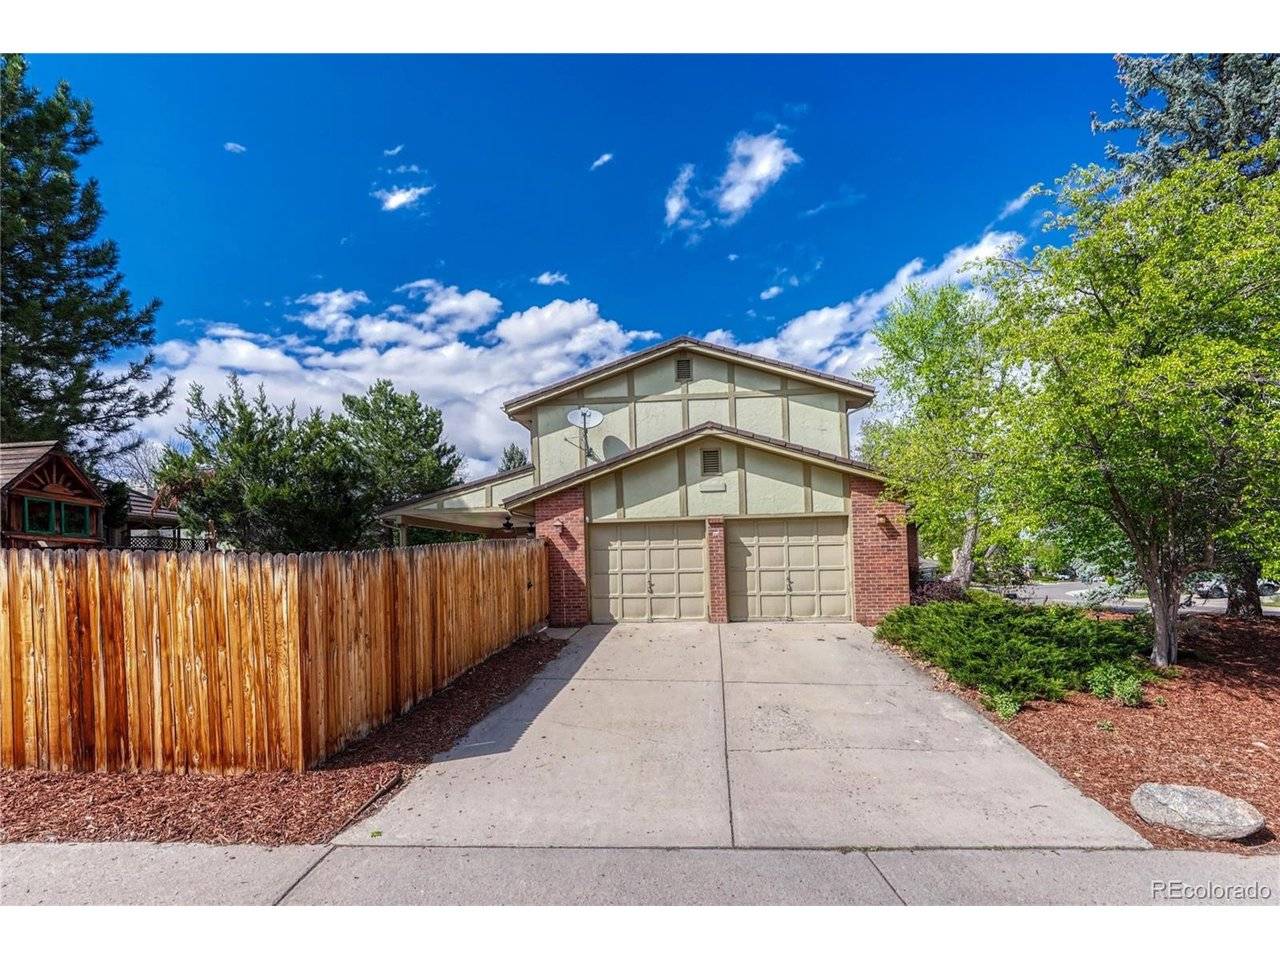
Parking Features Attached
Garage Spaces 2.0
Fence Fenced
Community Features Playground
Utilities Available Natural Gas Available, Electricity Available, Cable Available
View Y/N No
Roof Type Other
Porch Patio
Garage Yes
Building
Lot Description Corner Lot, Sloping Lot, Paved
Sewer Public Sewer
Water City
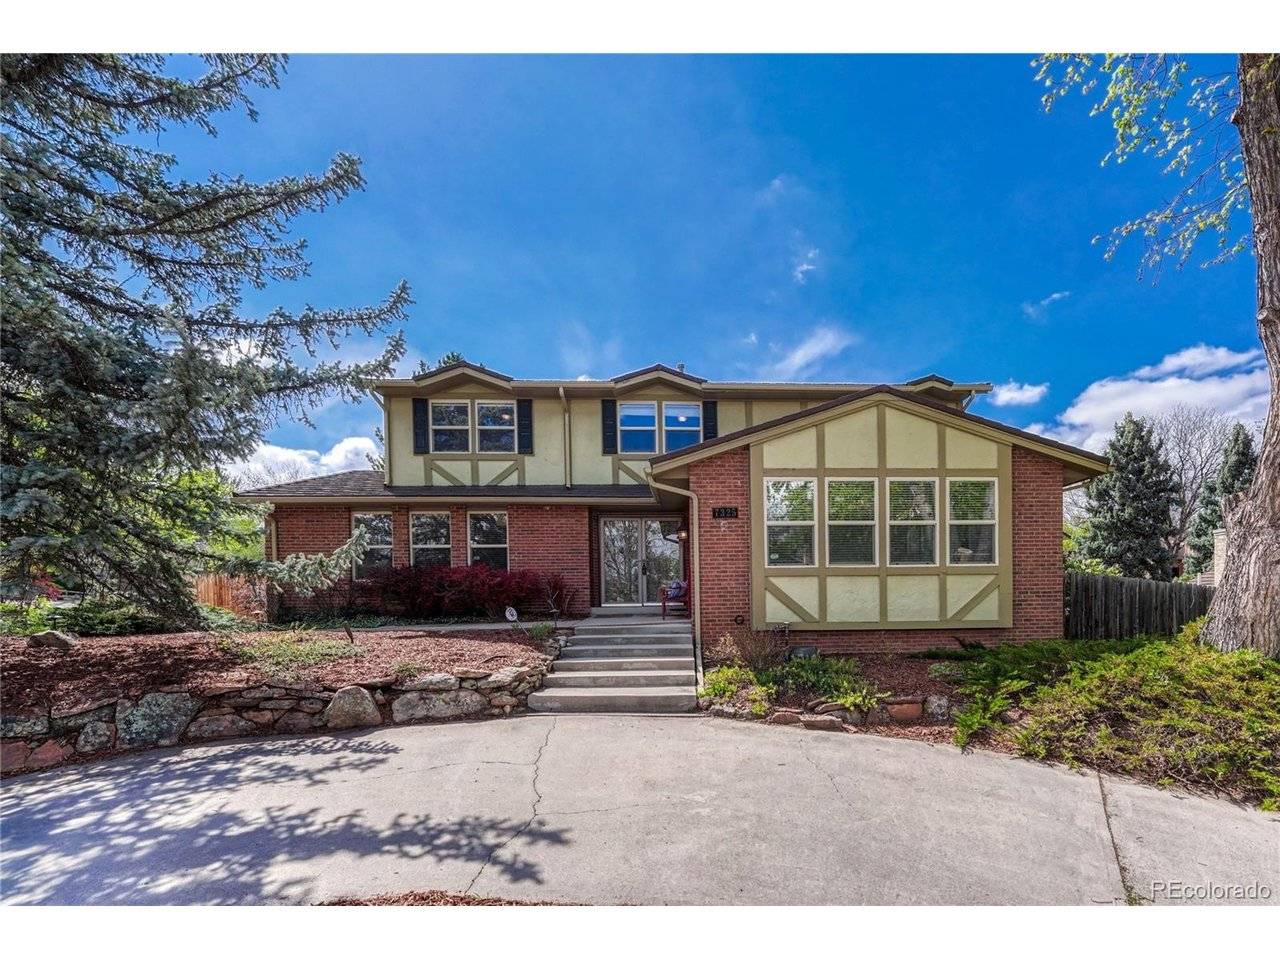
Architectural Style Contemporary
Level or Stories Two
Structure Type Brick,Stucco
New Construction false
Schools
Elementary Schools Normandy
Middle Schools Ken Caryl
High Schools Jefferson Dist R-1
School District Jefferson Dist R-1
Others
Acceptable Financing Cash, Conventional, FHA, VA
Listing Terms Cash, Conventional, FHA, VA
Special Listing Condition Private Owner
Virtual Tour https://www.zillow.com/view-imx/dbc6a5b5-a8f1-4de7-8ca4-142ef643d77f?setAttribution=mls&wl=true&initialViewType=pano

NEARBY SCHOOLS & PROPERTIES