


4 Beds
4 Baths
4,902 SqFt
4 Beds
4 Baths
4,902 SqFt
Key Details
Property Type Single Family Home
Sub Type Single Family Residence
Listing Status Active
Purchase Type For Sale
Square Footage 4,902 sqft
Subdivision Antelope Hills
MLS Listing ID IRE3057353
Bedrooms 4
Full Baths 3
Half Baths 1
HOA Fees $57/mo
HOA Y/N Yes
Year Built 2001
Annual Tax Amount $5,440
Tax Year 2025
Lot Size 1.000 Acres
Acres 1.0
Property Sub-Type Single Family Residence
Source ires
Property Description
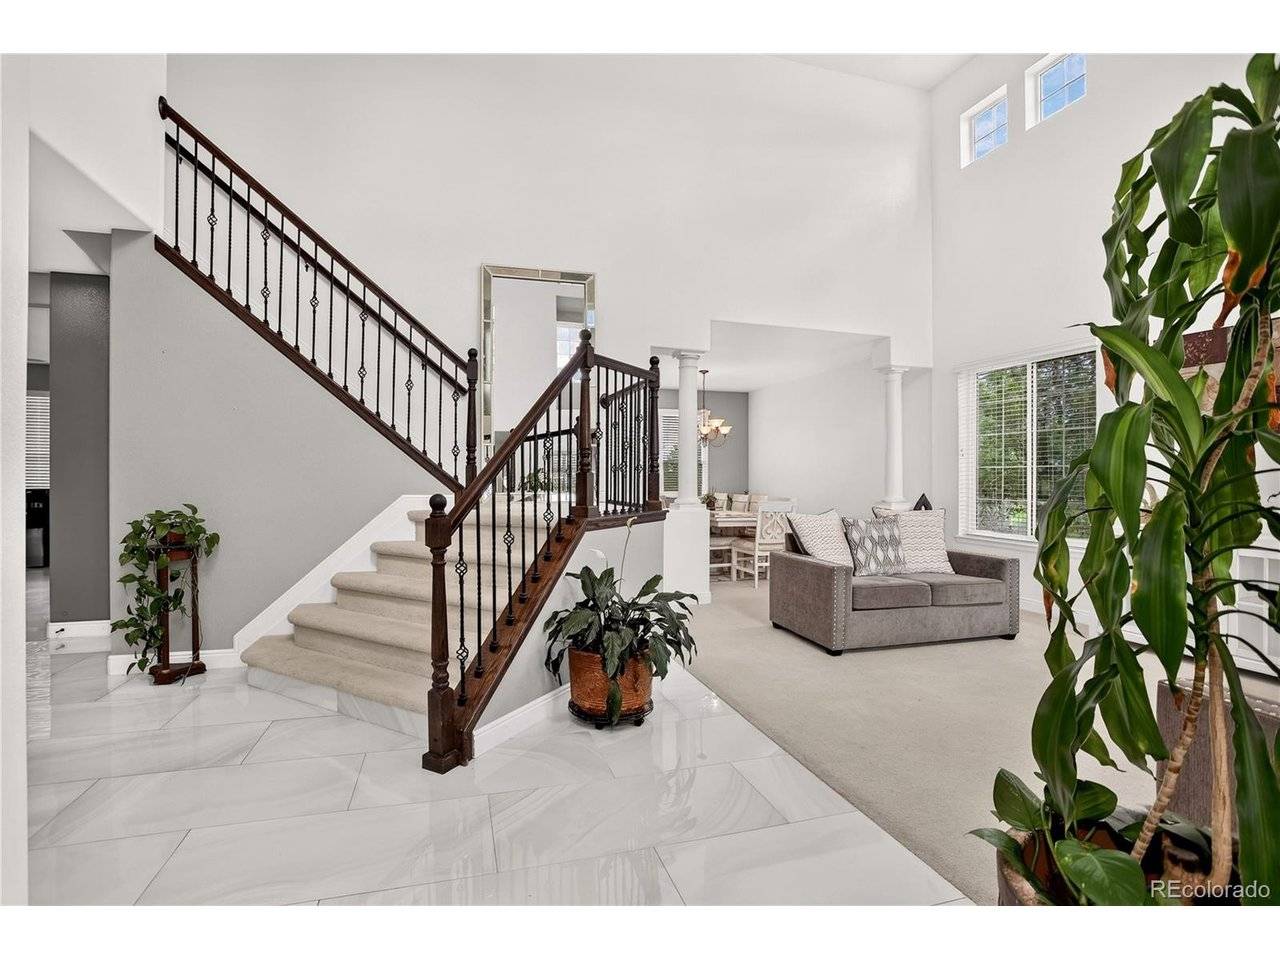
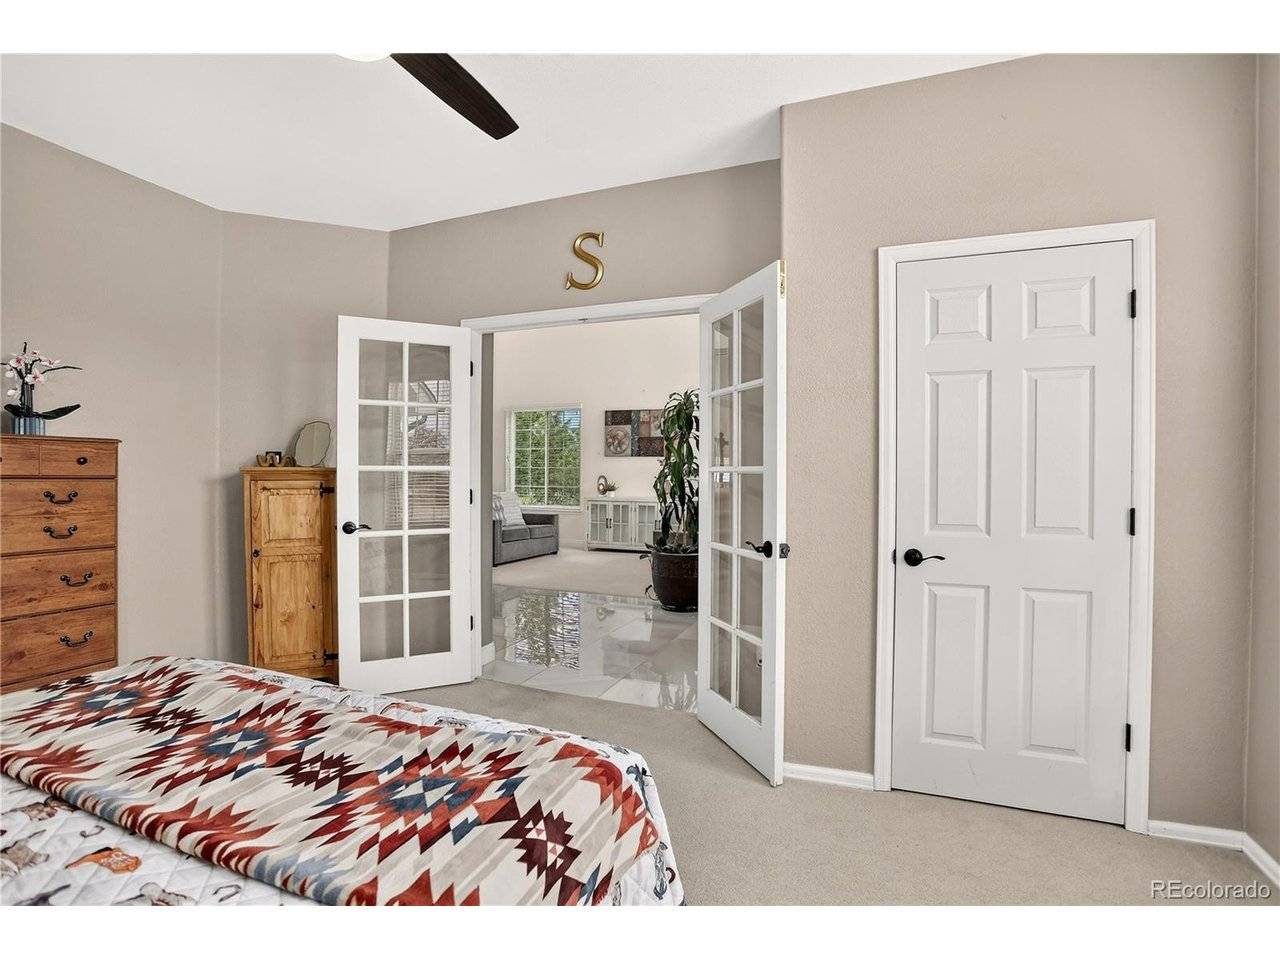
The open-concept floor plan is filled with natural light and enhanced by impressive ceiling heights, in-floor heating, spacious gathering areas, and a cozy fireplace. At the heart of the home, the beautifully remodeled kitchen is designed to impress, featuring a large center island, granite countertops, double ovens, a pot filler, stainless steel appliances, abundant cabinetry, and a walk-in pantry.
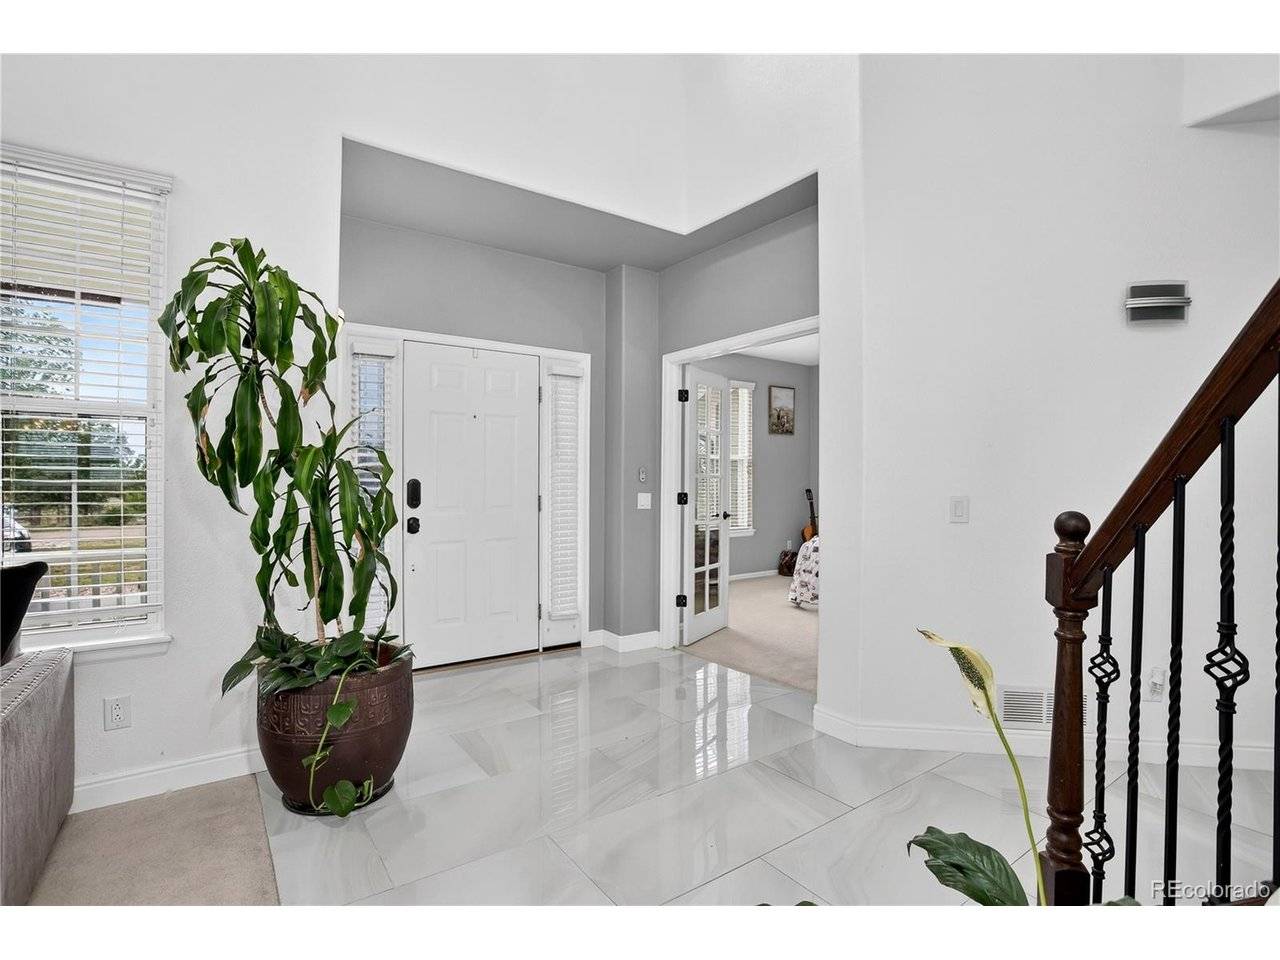
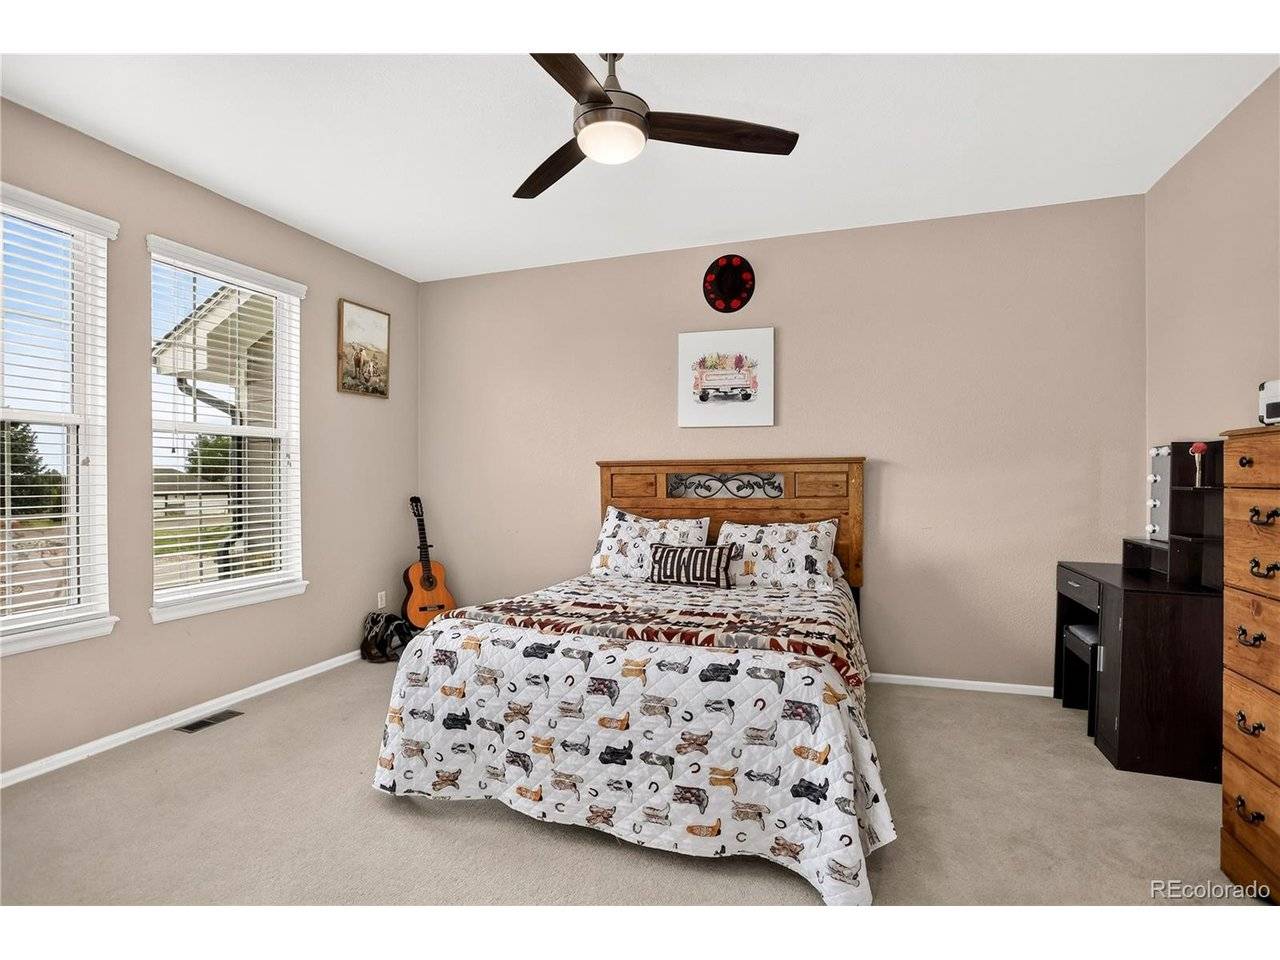
A versatile main-level flex room provides the perfect space for a private home office, while the spacious primary suite offers a relaxing retreat with a five-piece ensuite bath and his and hers walk in closets. The basement includes a wine cellar and offers additional space ready for storage, hobbies, or future customization to fit your needs.
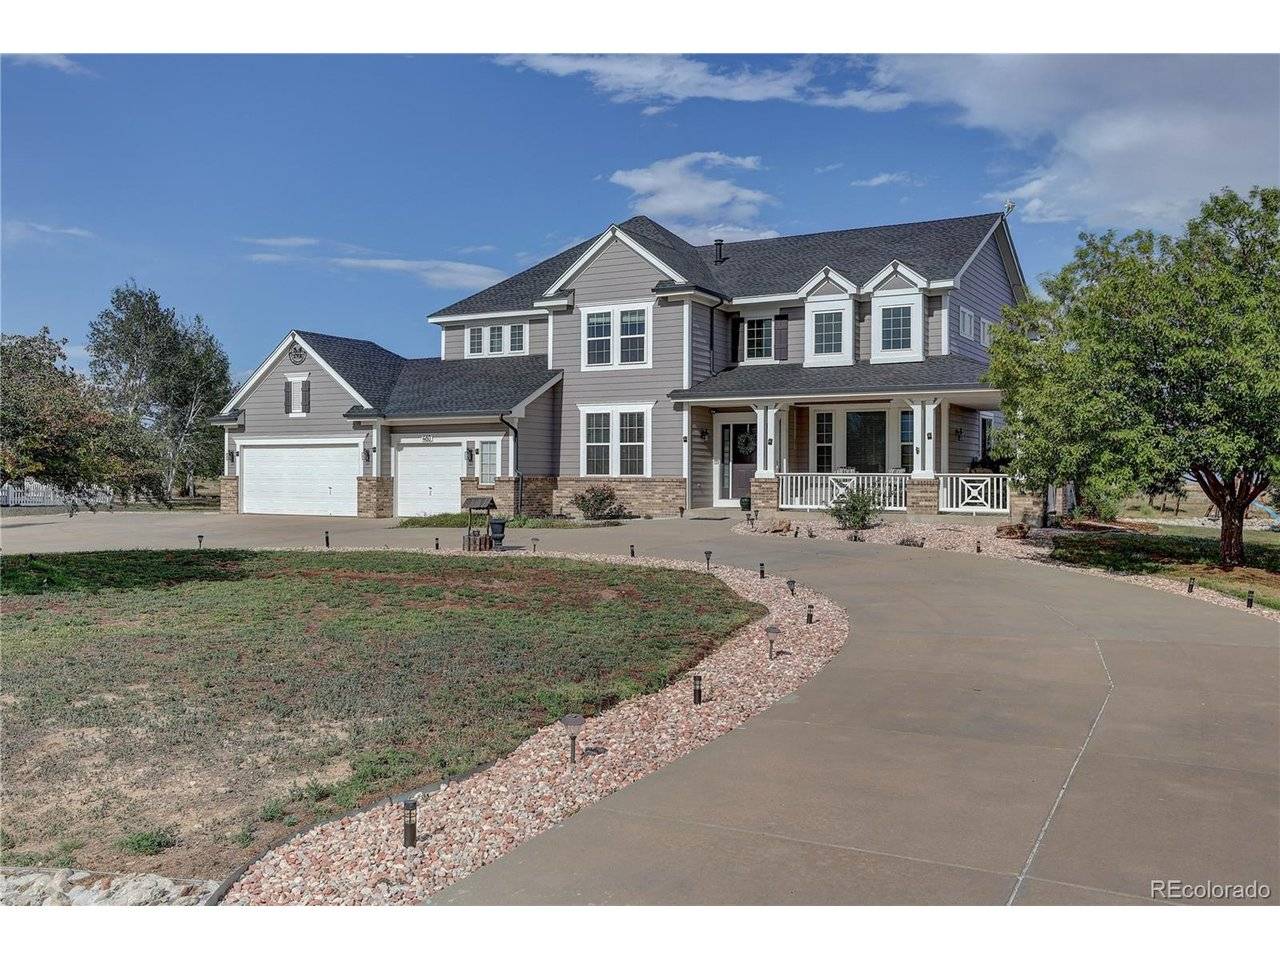
Step outside to discover your own private backyard oasis. Beautifully designed landscaping, tranquil water features, a peaceful pond, a gazebo, a fire pit, and an expansive concrete patio create an unforgettable setting for morning coffee, outdoor dining, summer barbecues, or relaxing evenings under the Colorado sky. An oversized three-car garage, circular concrete driveway, storage shed complete this exceptional property.
Located in one of Bennett's most desirable neighborhoods, offering the charm of spacious homesites with neighborhood amenities including walking trails, a community park, and a seasonal pond. Enjoy the serenity of country living without sacrificing convenient access to the Denver metro area. This is more than a home-it's a place where everyday living feels like a retreat.
Location
State CO
County Arapahoe
Community Antelope Hills
Area Metro Denver
Rooms
Family Room 1
Basement Built-In Radon, Sump Pump
Interior
Interior Features Eat-in Kitchen, Open Floorplan, Pantry, Walk-In Closet(s), Kitchen Island
Heating Forced Air
Cooling Central Air, Ceiling Fan(s)
Appliance Double Oven, Dishwasher, Refrigerator, Washer, Dryer, Microwave, Water Softener Owned, Disposal, Fire Alarm
Exterior
Parking Features Attached
Garage Spaces 3.0
Community Features Playground, Trail(s)
Utilities Available Natural Gas Available, Electricity Available, Cable Available
View Y/N Yes
View Plains View
Roof Type Composition
Porch Patio
Garage Yes
Building
Lot Description Level
Sewer Septic Tank
Water City
Level or Stories Two
Structure Type Wood Siding,Concrete
New Construction false
Schools
Elementary Schools Bennett
Middle Schools Bennett
High Schools Bennett 29J
School District Bennett 29J
Others
HOA Fee Include Trash
Acceptable Financing Cash, Conventional, FHA, VA
Listing Terms Cash, Conventional, FHA, VA
Special Listing Condition Private Owner

NEARBY SCHOOLS & PROPERTIES