

6 Beds
5 Baths
5,628 SqFt
6 Beds
5 Baths
5,628 SqFt
Key Details
Property Type Single Family Home
Sub Type Single Family Residence
Listing Status Active
Purchase Type For Sale
Square Footage 5,628 sqft
Subdivision Larkspu
MLS Listing ID IRE4003727
Bedrooms 6
Full Baths 3
Half Baths 1
Three Quarter Bath 1
HOA Y/N No
Year Built 2017
Annual Tax Amount $5,562
Tax Year 2025
Lot Size 50.000 Acres
Acres 50.0
Property Sub-Type Single Family Residence
Source ires
Property Description
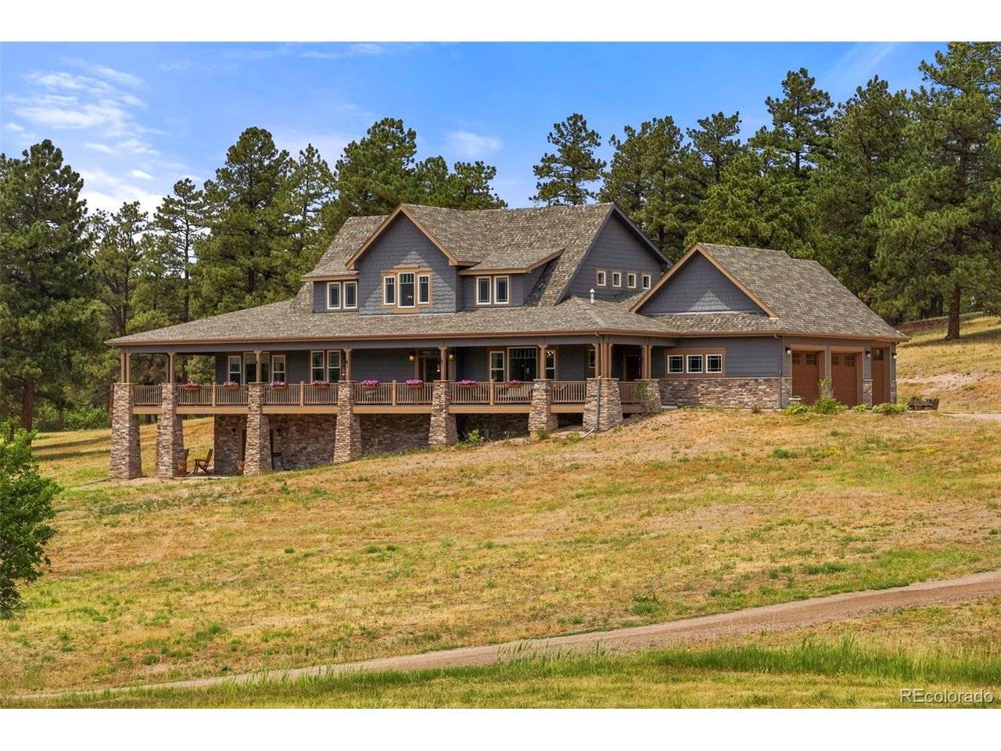
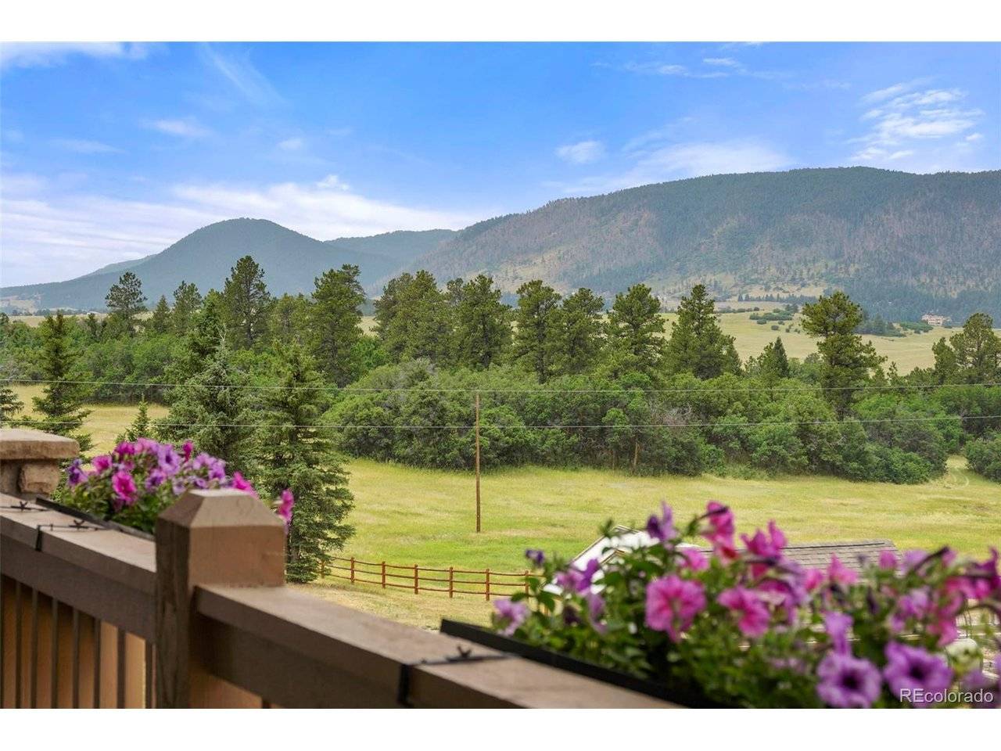
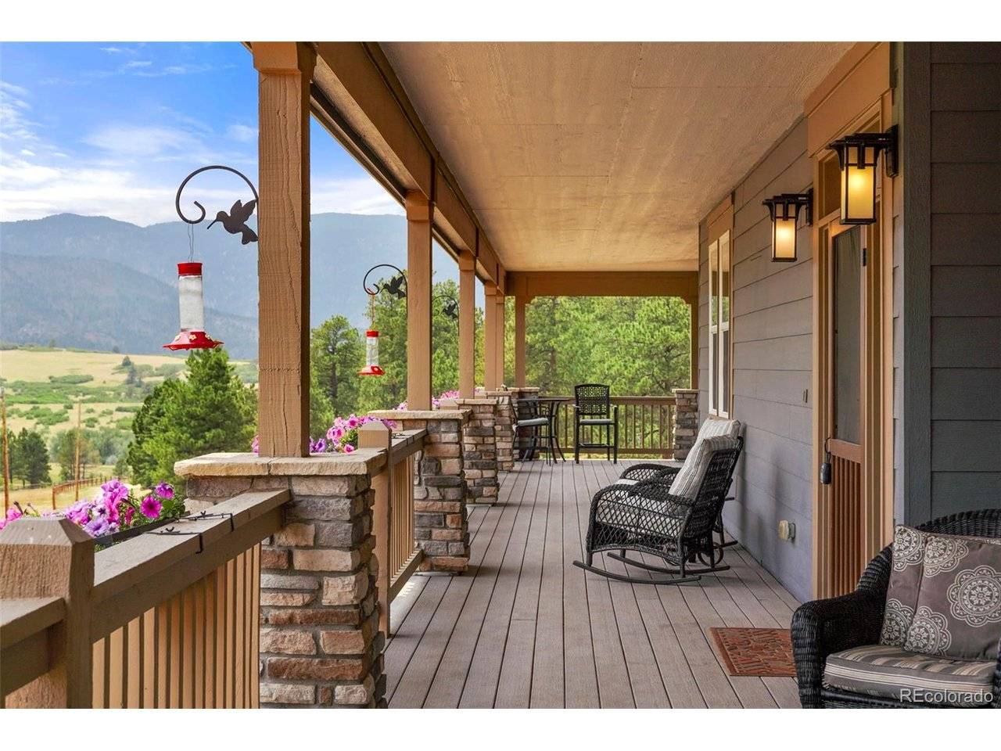
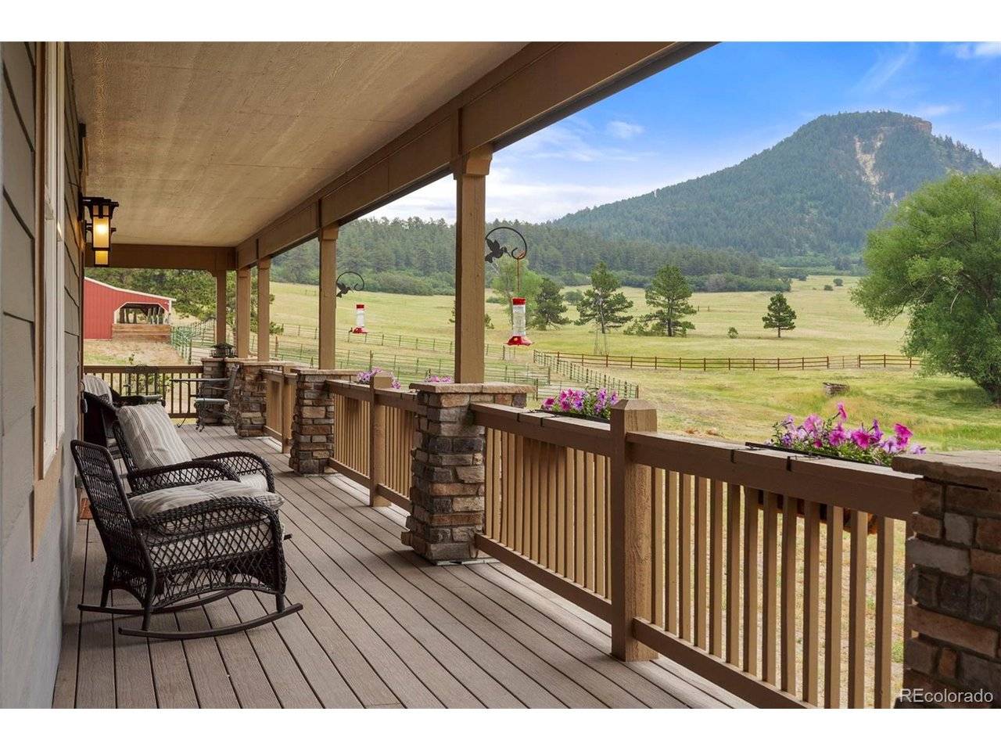
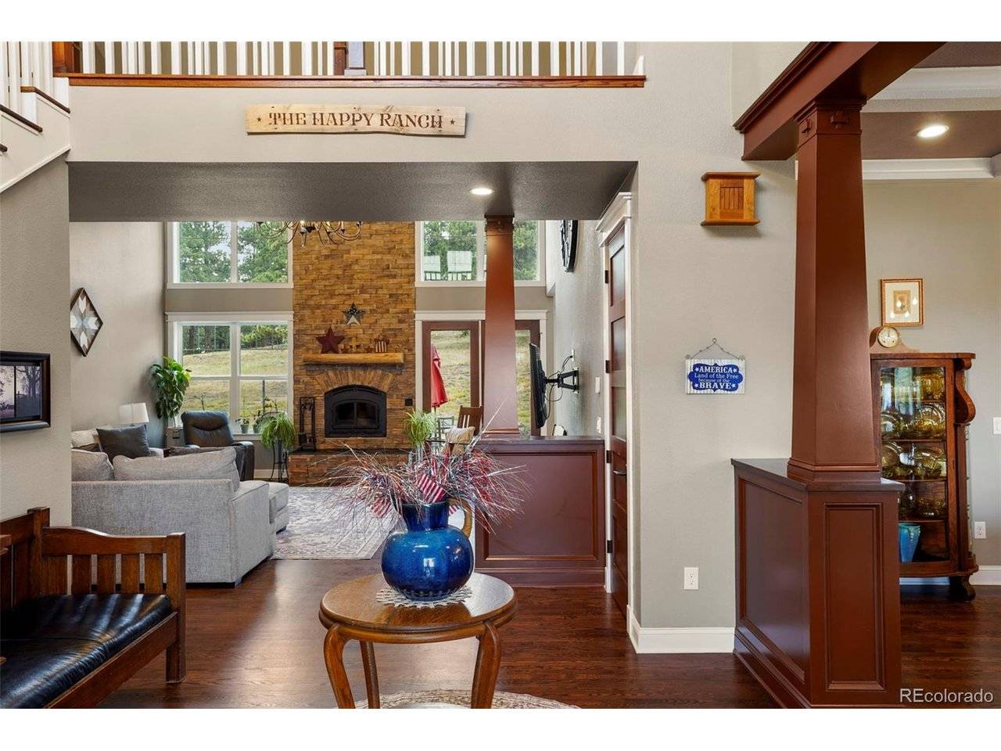
Built in 2017, the stunning two-story residence encompasses more than 5,600 square feet and is designed for both everyday living and grand entertaining. The home features spacious living areas filled with natural light, a full walkout basement, and breathtaking views of the surrounding landscape from nearly every room.
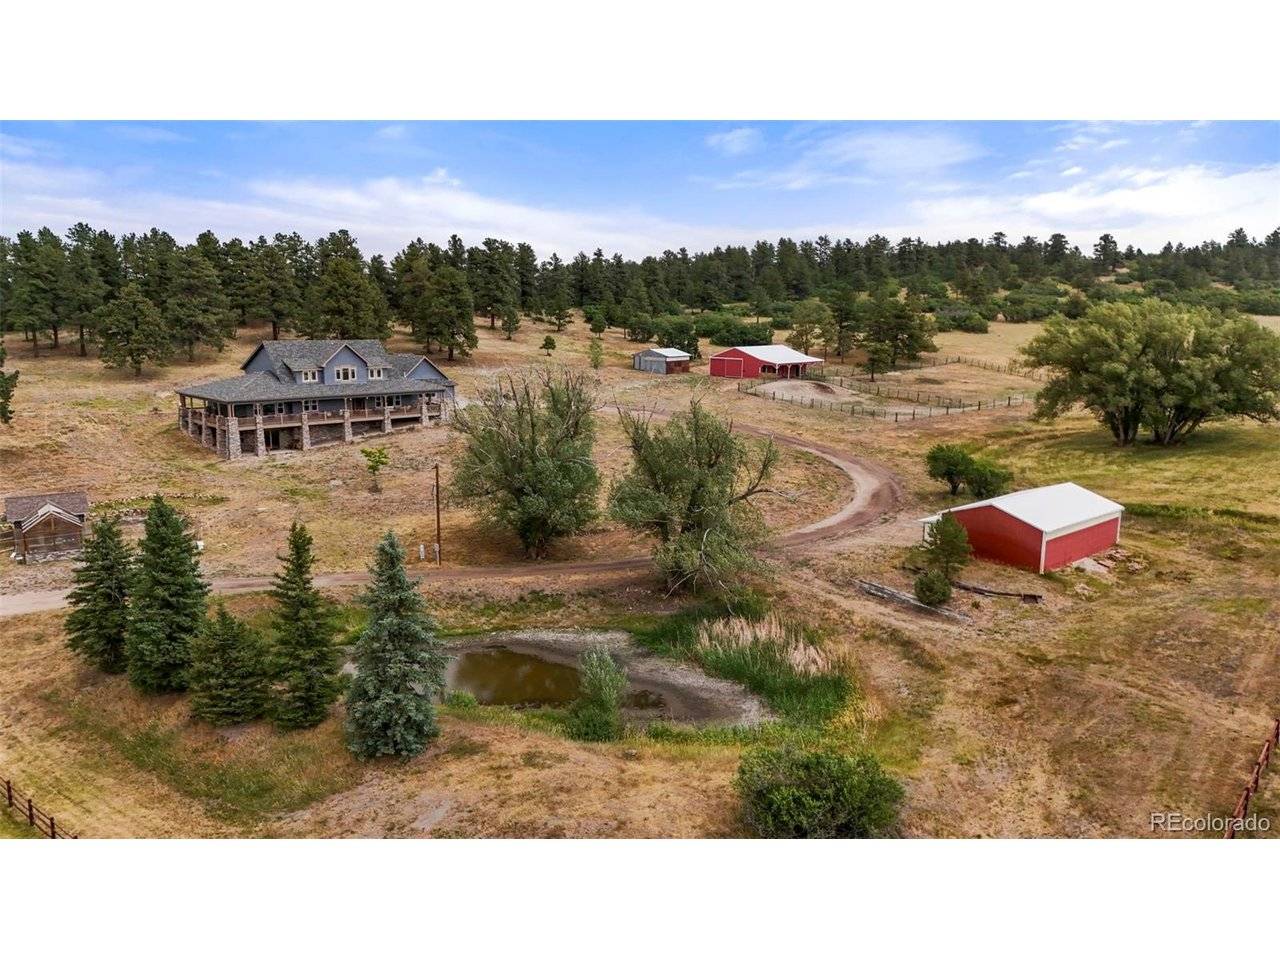
The estate is exceptionally equipped with five additional outbuildings, making it ideal for equestrian enthusiasts, hobbyists, collectors, or those seeking a true Colorado ranch lifestyle. Improvements include a horse barn with stalls, a detached equipment garage for tractors, ATVs, and recreational vehicles, an oversized RV garage, a greenhouse for year-round gardening, and a charming log cabin that offers endless possibilities as a guest retreat, studio, office, or recreational space.
Whether you're riding horses, exploring your own private acreage, enjoying the abundant wildlife, or simply relaxing beside the pond, this remarkable property delivers the peace and privacy that are increasingly difficult to find. With direct access to the natural beauty surrounding Sandstone Ranch Open Space and convenient access to Denver and Colorado Springs, this is a rare opportunity to own a true Colorado legacy estate.
A property of this size, quality, and setting rarely becomes available. Welcome to 9610 S Perry Park Rd-where luxury living meets the timeless beauty of the Colorado countryside.
**The Seller is offering a $70,000 financing incentive with an acceptable offer, which the Buyer may apply toward an interest-rate buydown, closing costs, or other allowable expenses**. Contact Listing Agents for specifics
Location
State CO
County Douglas
Community Larkspu
Area Metro Denver
Zoning AG
Rooms
Family Room 1
Basement Partially Finished, Walk-Out Access
Interior
Interior Features Open Floorplan, Pantry, Walk-In Closet(s), Wet Bar, Kitchen Island
Heating Radiant
Cooling Ceiling Fan(s)
Fireplaces Type Great Room, One
Appliance Self Cleaning Oven, Dishwasher, Refrigerator, Microwave, Disposal
Exterior
Exterior Feature Balcony, Oversized Garage
Parking Features Attached
Garage Spaces 5.0
Utilities Available Electricity Available, Propane
View Y/N Yes
View Mountain(s), Hills, Plains View, Water
Roof Type Composition
Porch Patio
Garage Yes
Building
Lot Description Wooded, Abuts Pond/Lake, Outbuildings
Sewer Septic Tank
Level or Stories Two
Structure Type Stone,Vinyl Siding,Moss Rock
New Construction false
Schools
Elementary Schools Larkspur
Middle Schools Castle Rock
High Schools Douglas County Re-1
School District Douglas County Re-1
Others
Acceptable Financing Cash, Conventional
Horse Property Horse(s) Allowed, Pasture, Loafing Shed
Listing Terms Cash, Conventional

NEARBY SCHOOLS & PROPERTIES