
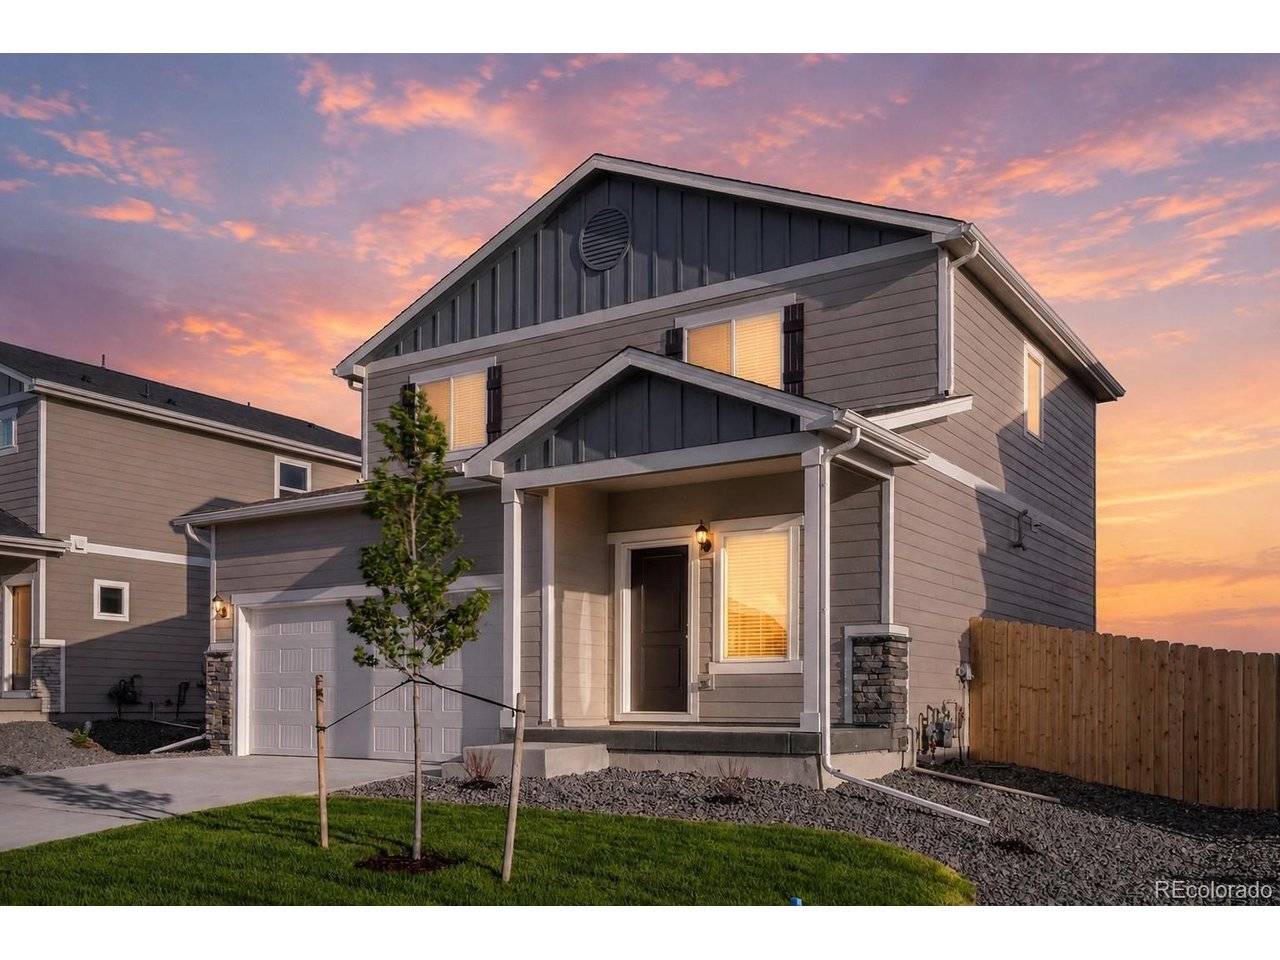
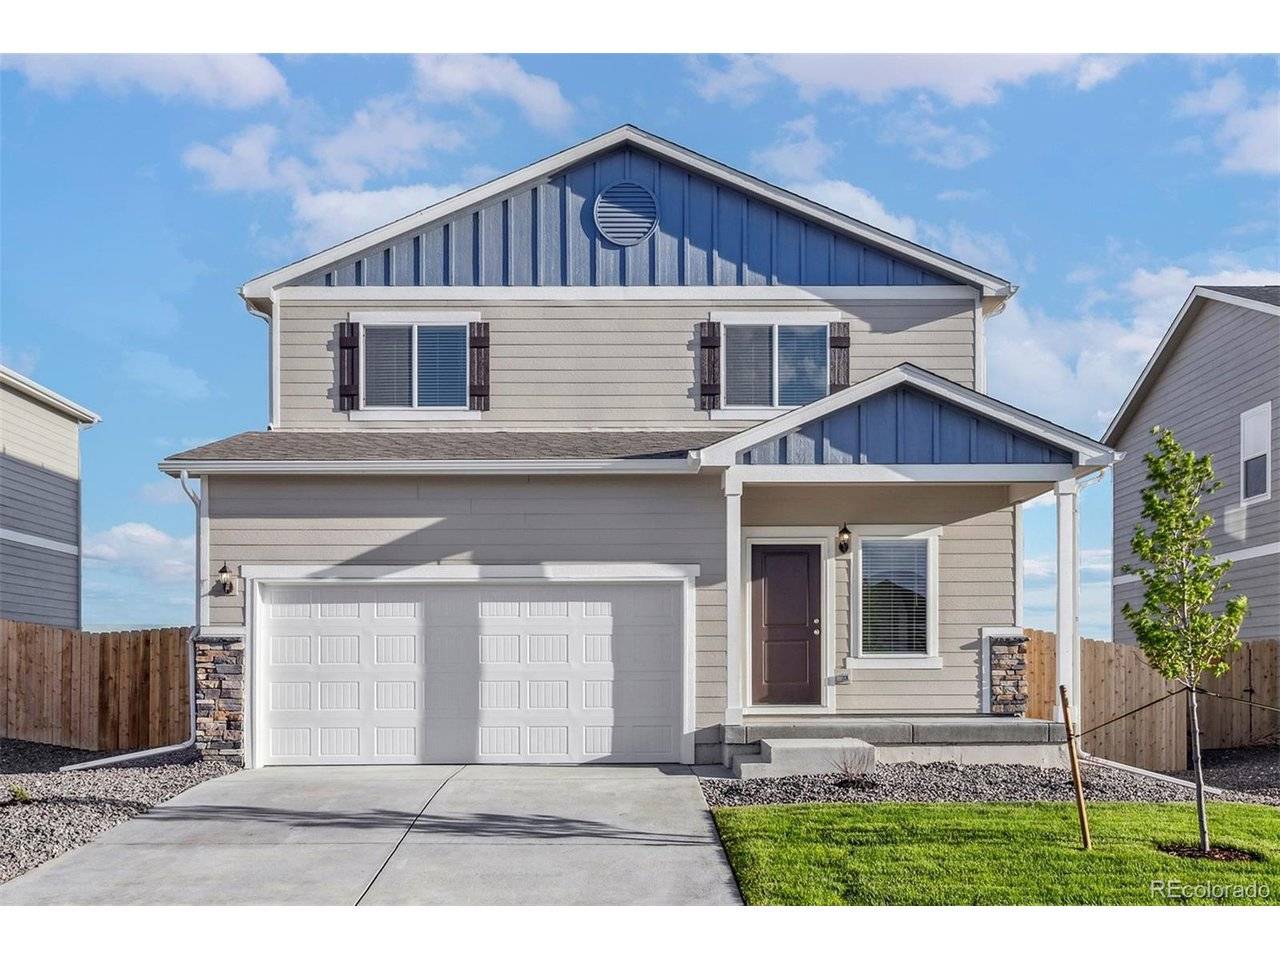

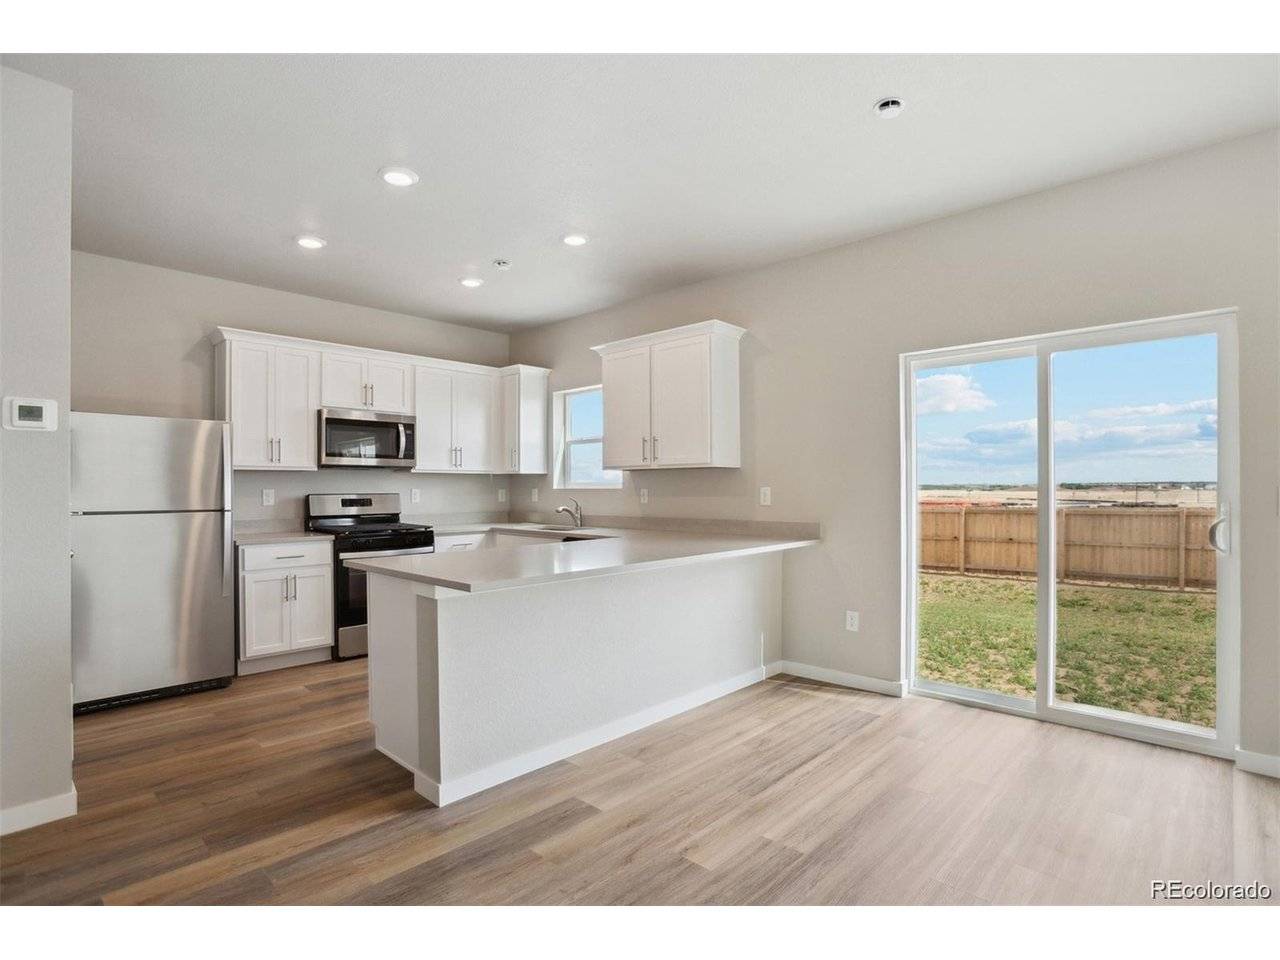

3 Beds
3 Baths
1,606 SqFt
3 Beds
3 Baths
1,606 SqFt
Key Details
Property Type Single Family Home
Sub Type Single Family Residence
Listing Status Active
Purchase Type For Sale
Square Footage 1,606 sqft
Subdivision Bennett Ranch
MLS Listing ID IRE4761427
Bedrooms 3
Full Baths 2
Half Baths 1
HOA Y/N No
Year Built 2025
Annual Tax Amount $933
Tax Year 2025
Lot Size 5,662 Sqft
Acres 0.13
Property Sub-Type Single Family Residence
Source ires
Property Description
Upstairs, all bedrooms are conveniently located on one level, providing privacy and separation from the main living areas. The spacious primary suite serves as a peaceful retreat, complete with a luxurious en-suite bath, dual-sink vanity, glass-enclosed shower, and a generous walk-in closet. Two additional bedrooms and a well-designed layout offer flexibility for guests, remote work, hobbies, or a growing household.
Located within the desirable Bennett Ranch community, residents enjoy the benefits of small-town living while remaining close to everyday conveniences. Bennett schools, parks, recreation facilities, local dining, and shopping are all nearby, while easy access to the Denver metro area allows for a convenient commute without sacrificing space and tranquility. New construction opportunities are going fast.
Don't miss your chance to own the popular Laramie floor plan and enjoy the comfort, value, and lifestyle that make this community one of Bennett's most sought-after places to call home.
Location
State CO
County Adams
Community Bennett Ranch
Area Metro Denver
Direction From Denver, take I-70 East for 28 miles. Take Exit 304 for CO-79 toward Bennett Turn left onto CO-79 N/N Converse Rd/N CO Rd 133 Turn right onto E Colfax Ave Turn left onto Adams St Continue onto Palmer Ave Turn left onto Morgan Way where our Bennett Ranch community will be located.
Rooms
Basement Sump Pump
Interior
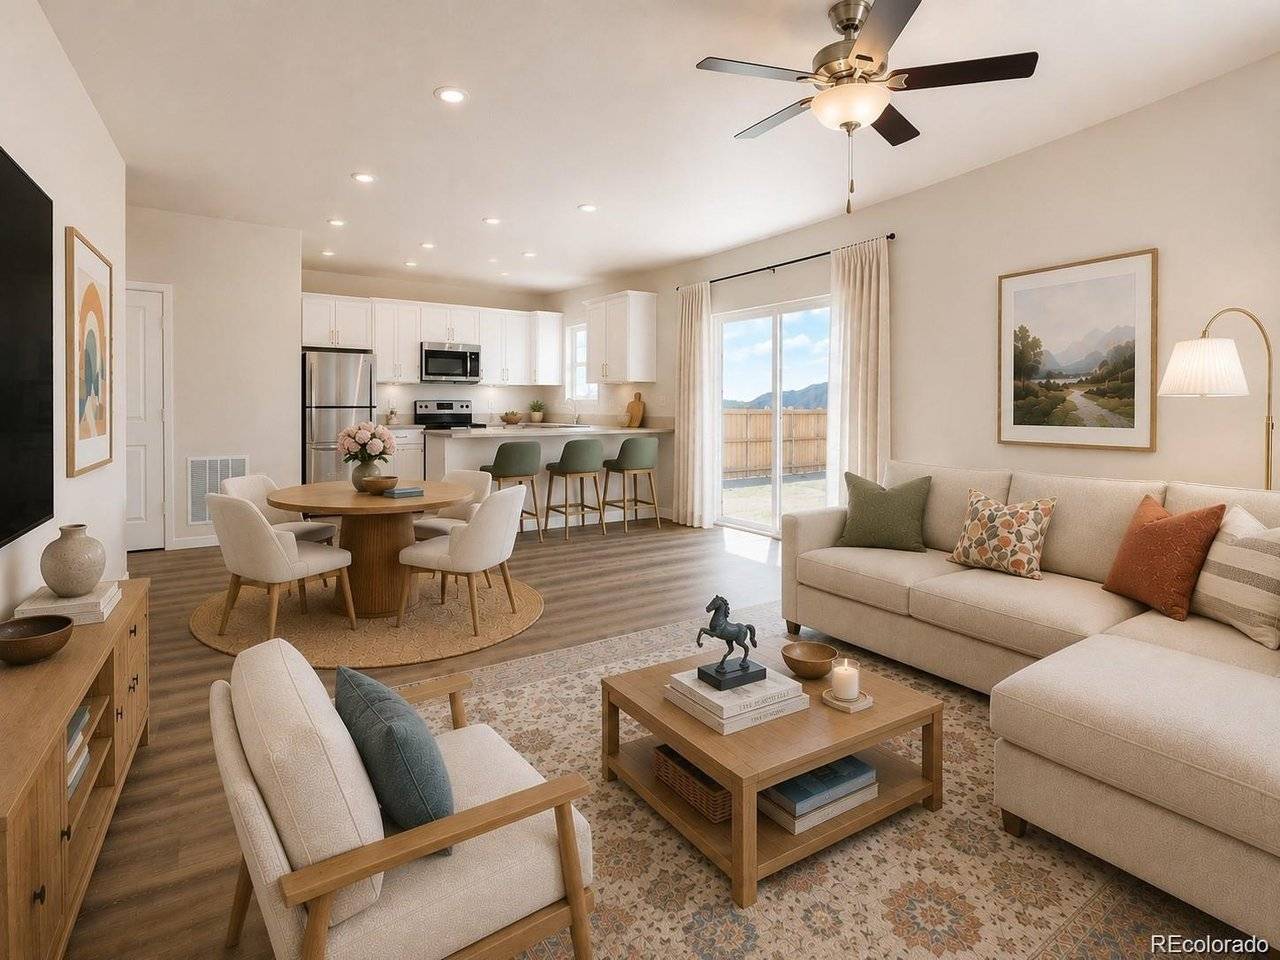
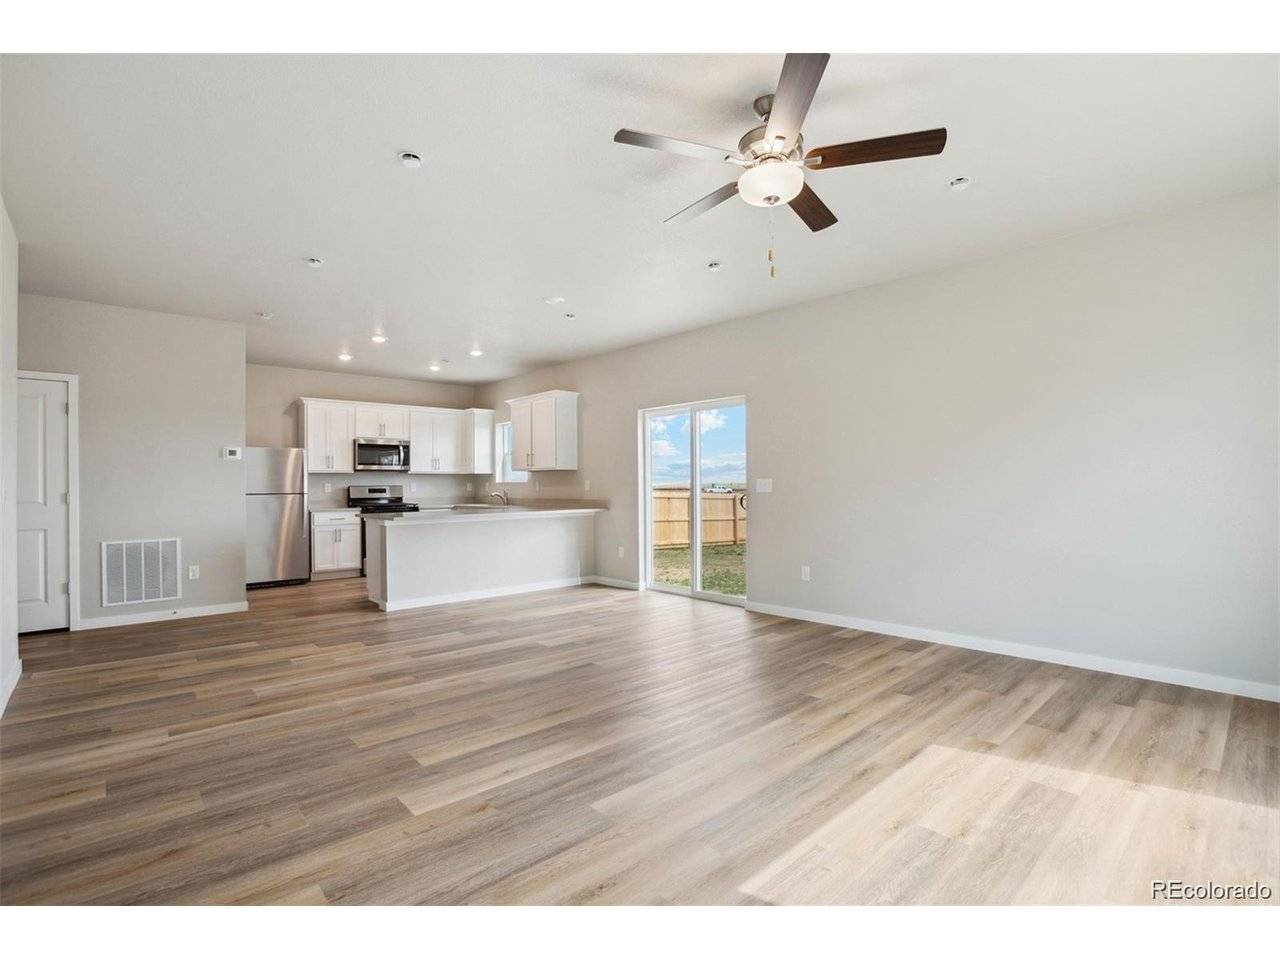
Interior Features Open Floorplan, Pantry, Walk-In Closet(s)
Heating Forced Air
Cooling Central Air, Ceiling Fan(s)
Appliance Self Cleaning Oven, Dishwasher, Refrigerator, Microwave, Disposal, Fire Alarm
Exterior
Exterior Feature Sprinkler System
Parking Features Attached
Garage Spaces 2.0
Fence Fenced
Utilities Available Natural Gas Available, Electricity Available, Cable Available
View Y/N No
Roof Type Composition,Fiberglass
Porch Patio
Garage Yes
Building
Lot Description House Faces North, Paved, Gutters
Sewer Public Sewer
Level or Stories Two
Structure Type Frame,Wood Siding,Concrete
New Construction false
Schools
Elementary Schools Bennett
Middle Schools Bennett
High Schools Bennett 29J
School District Bennett 29J
Others
Acceptable Financing Cash, Conventional, FHA, VA, USDA Loan
Listing Terms Cash, Conventional, FHA, VA, USDA Loan
Special Listing Condition Builder

NEARBY SCHOOLS & PROPERTIES