

2 Beds
2 Baths
1,067 SqFt
2 Beds
2 Baths
1,067 SqFt
Key Details
Property Type Townhouse
Sub Type Townhouse
Listing Status Active
Purchase Type For Sale
Square Footage 1,067 sqft
Subdivision Sabell Filing 2
MLS Listing ID IRE5428218
Style Contemporary
Bedrooms 2
Three Quarter Bath 2
HOA Fees $360/ann
HOA Y/N Yes
Year Built 2026
Annual Tax Amount $5,383
Tax Year 2026
Lot Size 435 Sqft
Acres 0.01
Property Sub-Type Townhouse
Source ires
Property Description
Available now. Join us in this highly sought-after Remington Homes community!
Enjoy the ultimate active Colorado lifestyle right outside your door. You are just minutes from Stenger Sports Complex, with immediate trail access to the beautiful Van Bibber Open Space. Whether you're commuting or heading to the mountains, you'll love the easy access to I-70 and the Light Rail. Plus, you're just a short trip to the fantastic dining and shopping in Olde Town Arvada.
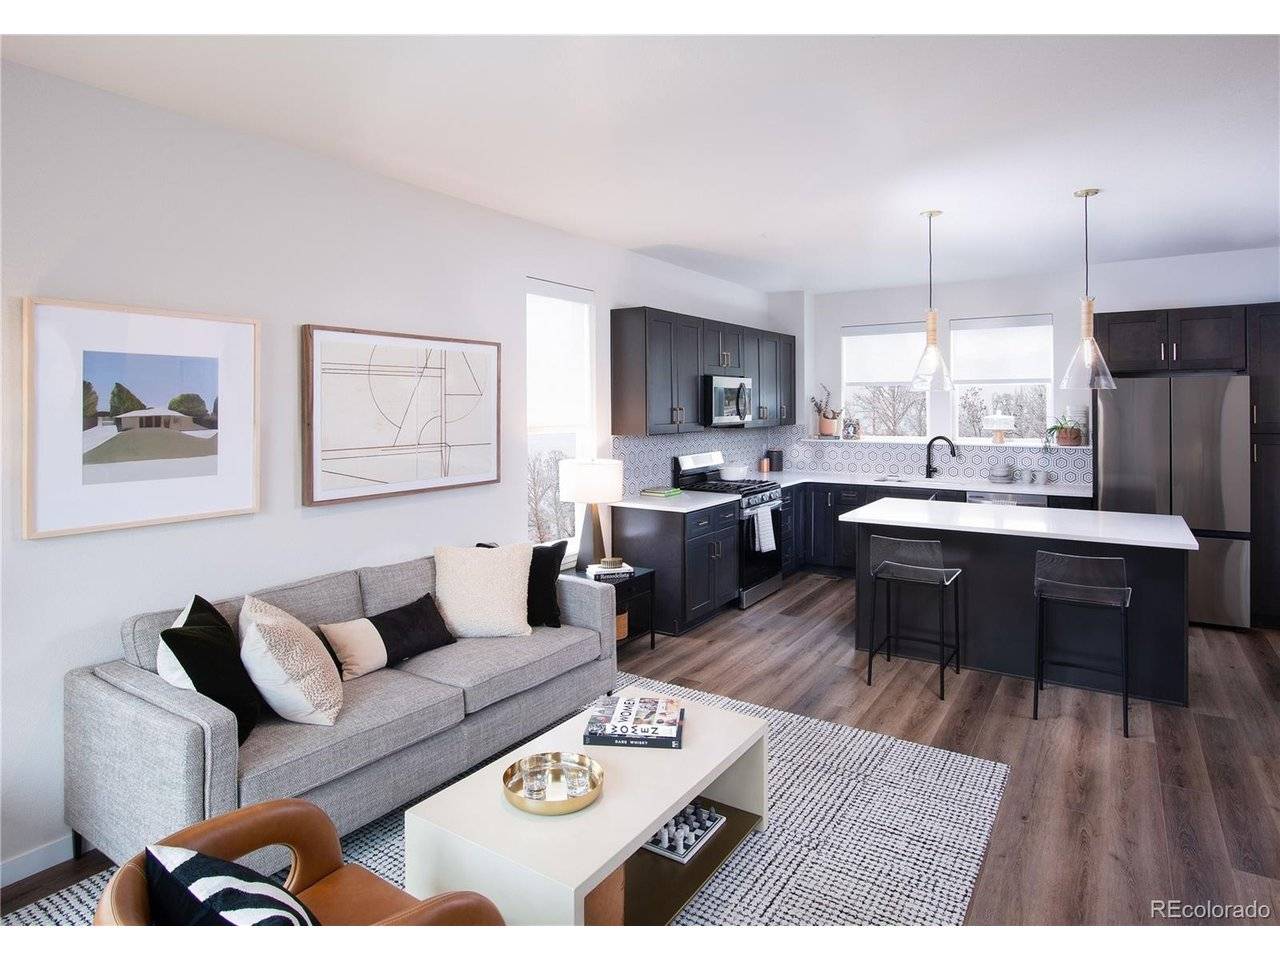
PREMIUM DESIGNER UPGRADES included in the price:
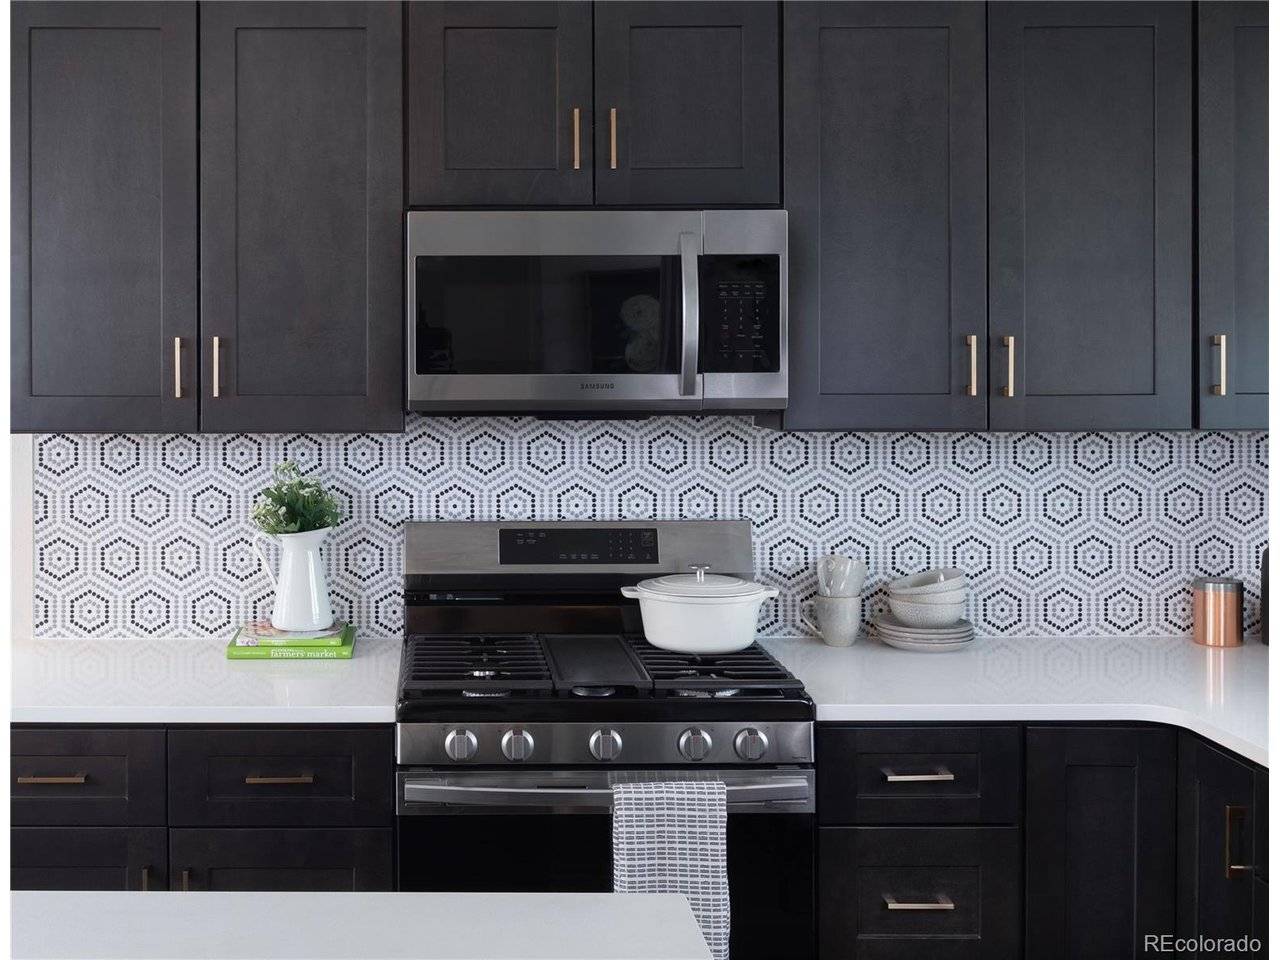
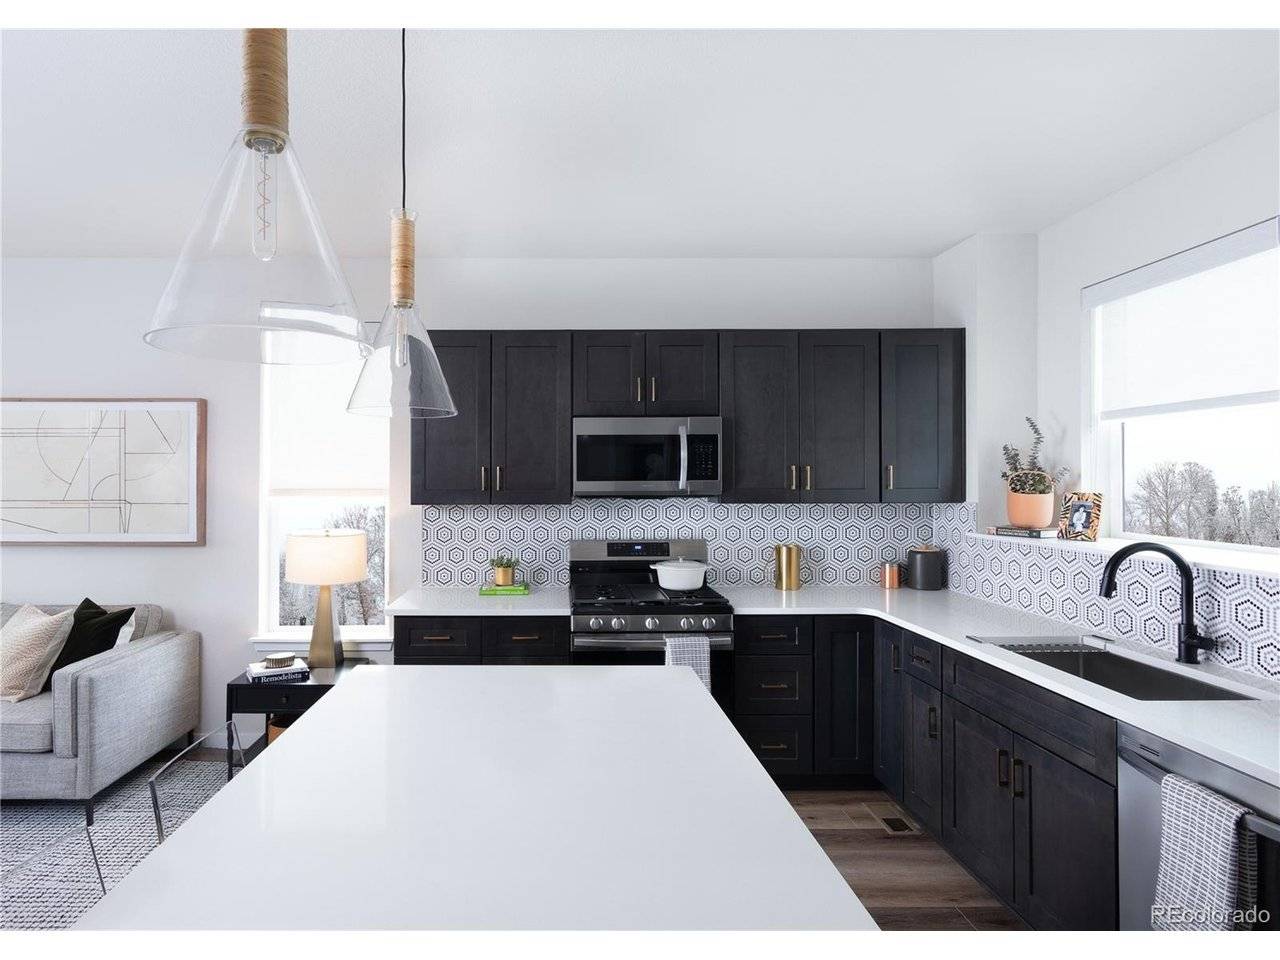
- Quartz Countertops
- Luxury vinyl plank (LVP) flooring throughout the first floor and on the stairs from the foyer to the living room
- Oversized pantry
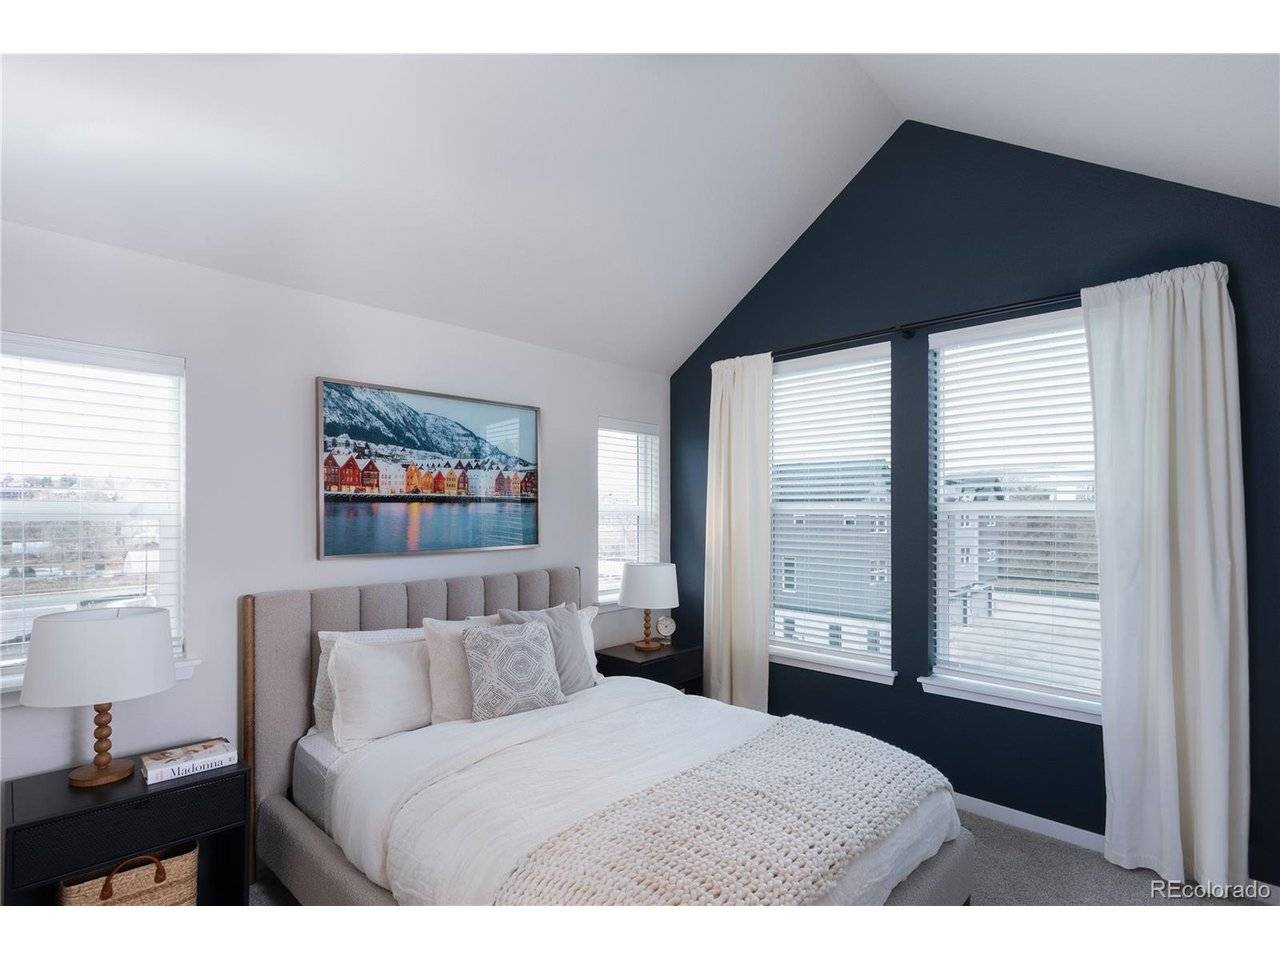
- Walk-in closet in the primary bedroom
- 10' ceilings in bedrooms
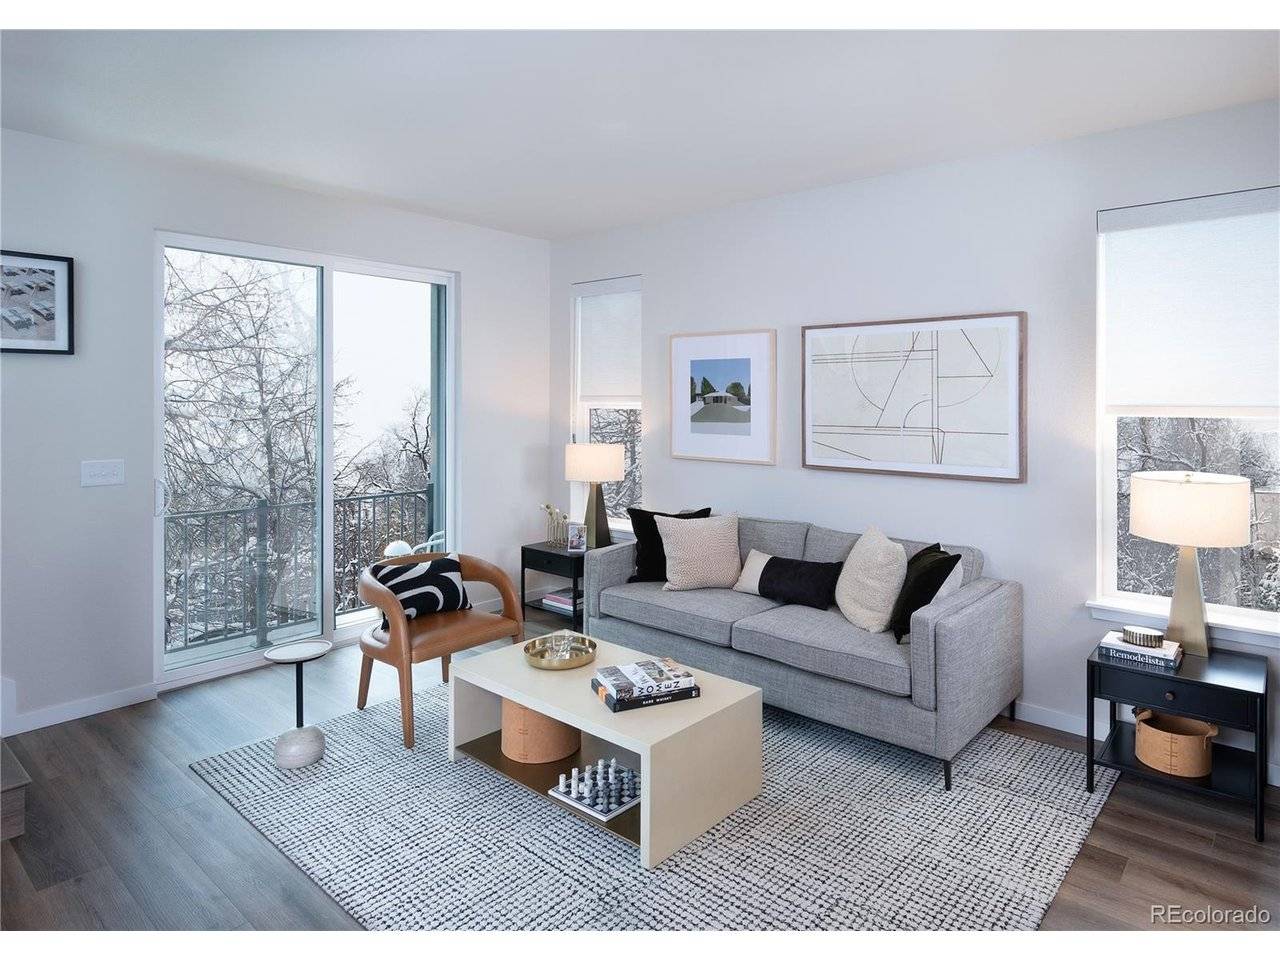
- Private southwest-facing views with abundant natural light
- Convenient on-street parking
Note: Please contact onsite sales professionals, Thomas-303-517-3501 or Laura-303-808-9736, to schedule an appointment.
Location
State CO
County Jefferson
Community Sabell Filing 2
Area Metro Denver
Direction 11948 W 57th Pl.-from Ward Rd, head East on W 58th Ave. Turn South (Right) onto Taft Trail. The home will be all the way on the south side of the community, in the building facing the cul de sac. Note: Please contact onsite sales professionals, Thomas-303-517-3501 or Laura-303-808-9736, to schedule an appointment.
Rooms
Basement Slab, Radon Test Available, Sump Pump
Interior
Interior Features Open Floorplan, Walk-In Closet(s)
Heating Forced Air
Cooling Wall/Window Unit(s), Ceiling Fan(s)
Fireplaces Type None
Appliance Self Cleaning Oven, Dishwasher, Microwave, Fire Alarm
Exterior
Exterior Feature Balcony
Parking Features Attached
Garage Spaces 2.0
Community Features Trail(s)
Utilities Available Natural Gas Available, Electricity Available, Cable Available
View Y/N Yes
View Mountain(s), City
Roof Type Fiberglass
Porch Patio
Garage Yes
Building
Lot Description Cul-De-Sac, Abuts Public Open Space, Abuts Private Open Space, House Faces South, Paved
Sewer Public Sewer
Water City
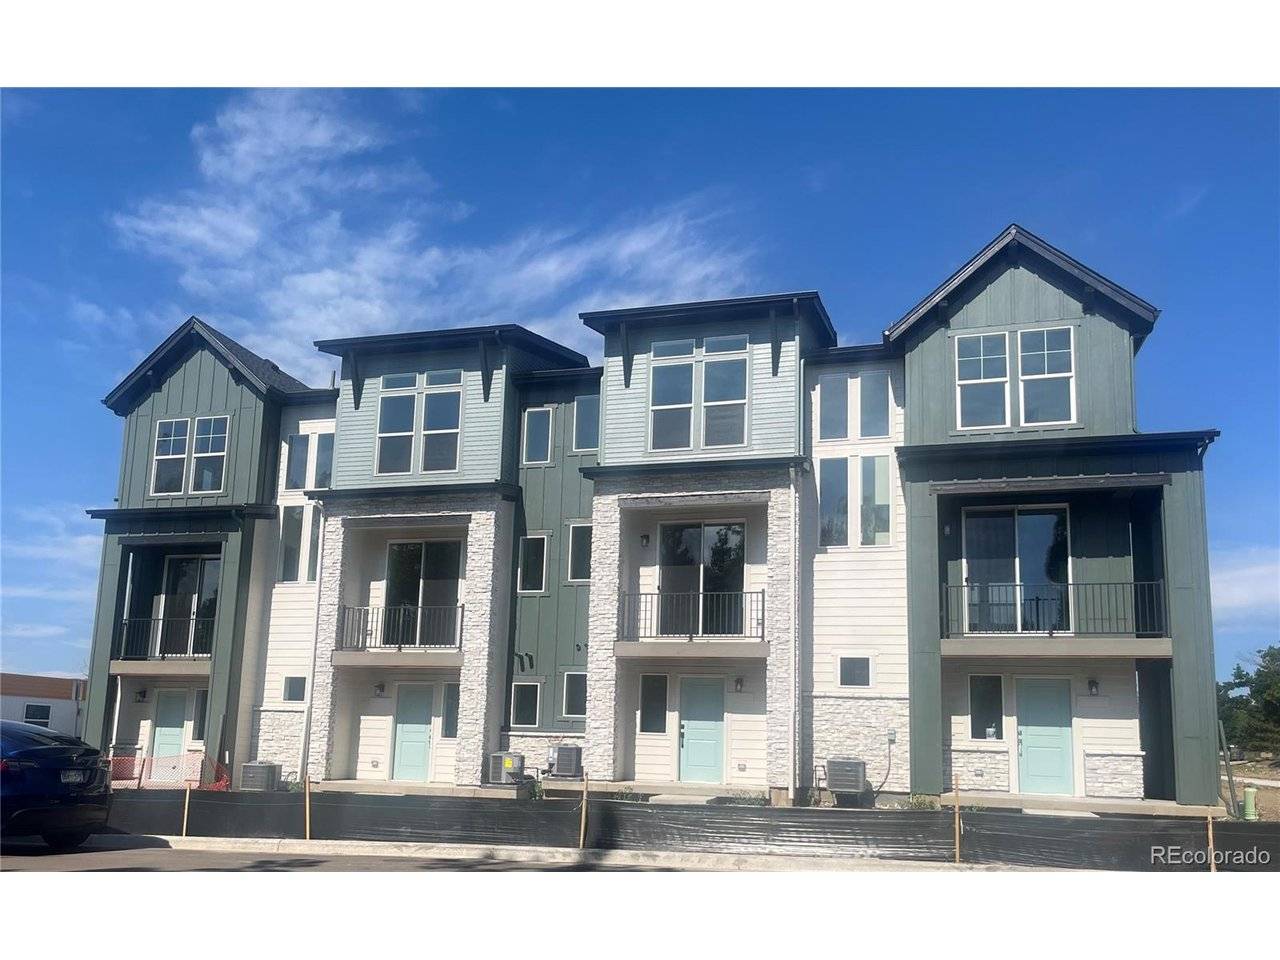
Architectural Style Contemporary
Level or Stories Three Or More
Structure Type Stone,Composition
New Construction true
Schools
Elementary Schools Vanderhoof
Middle Schools Drake
High Schools Jefferson Dist R-1
School District Jefferson Dist R-1
Others
HOA Fee Include Trash,Snow Removal,Insurance
Acceptable Financing Cash, Conventional, FHA
Listing Terms Cash, Conventional, FHA
Special Listing Condition Builder

NEARBY SCHOOLS & PROPERTIES