


3 Beds
2 Baths
2,318 SqFt
3 Beds
2 Baths
2,318 SqFt
Key Details
Property Type Single Family Home
Sub Type Single Family Residence
Listing Status Active
Purchase Type For Sale
Square Footage 2,318 sqft
Subdivision Paradise Estates
MLS Listing ID IRE2237581
Style Chalet
Bedrooms 3
Full Baths 1
Three Quarter Bath 1
HOA Y/N No
Year Built 1981
Annual Tax Amount $2,661
Tax Year 2025
Lot Size 0.710 Acres
Acres 0.71
Property Sub-Type Single Family Residence
Source ires
Property Description
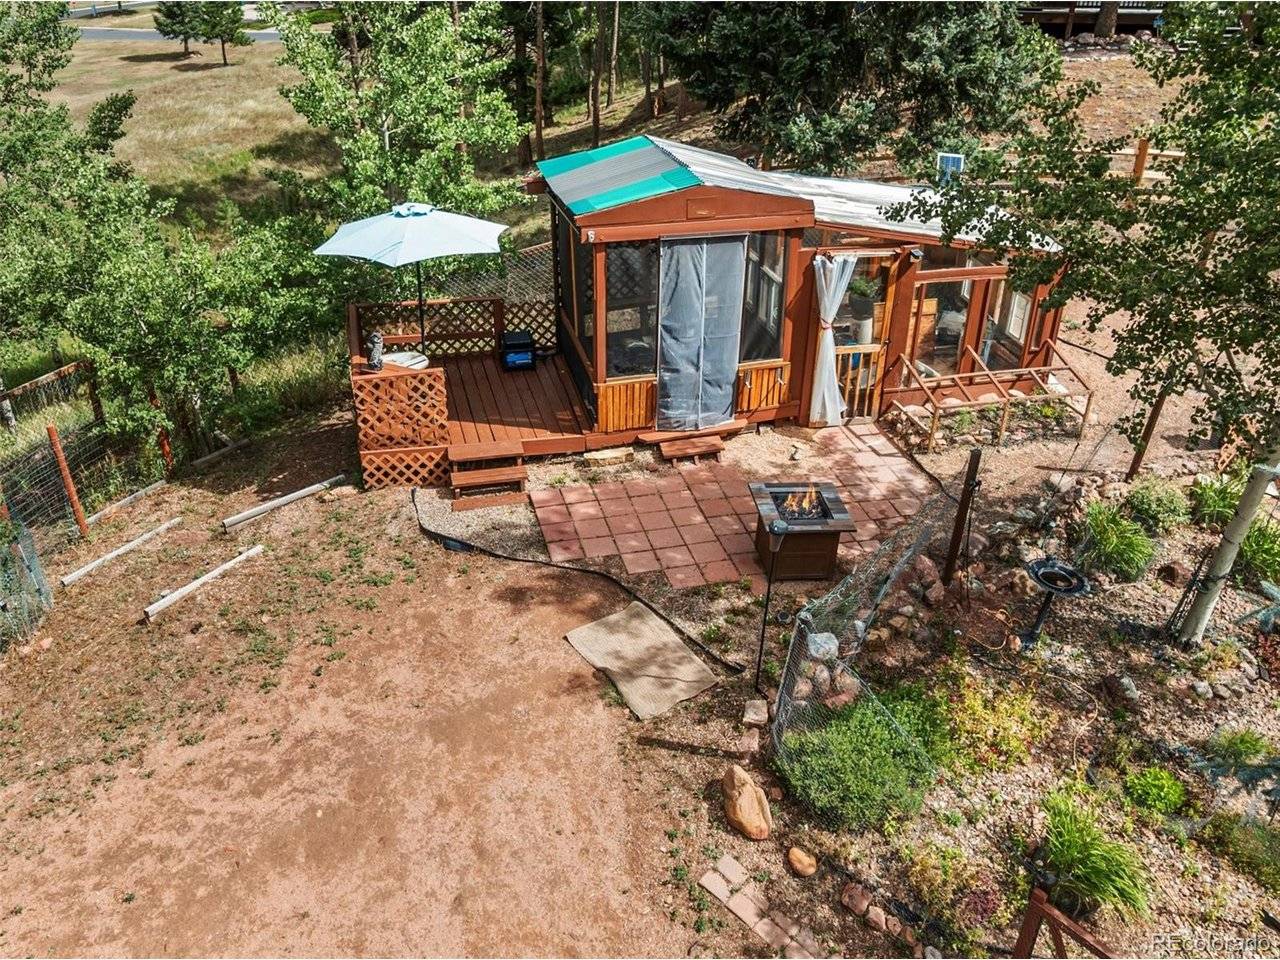
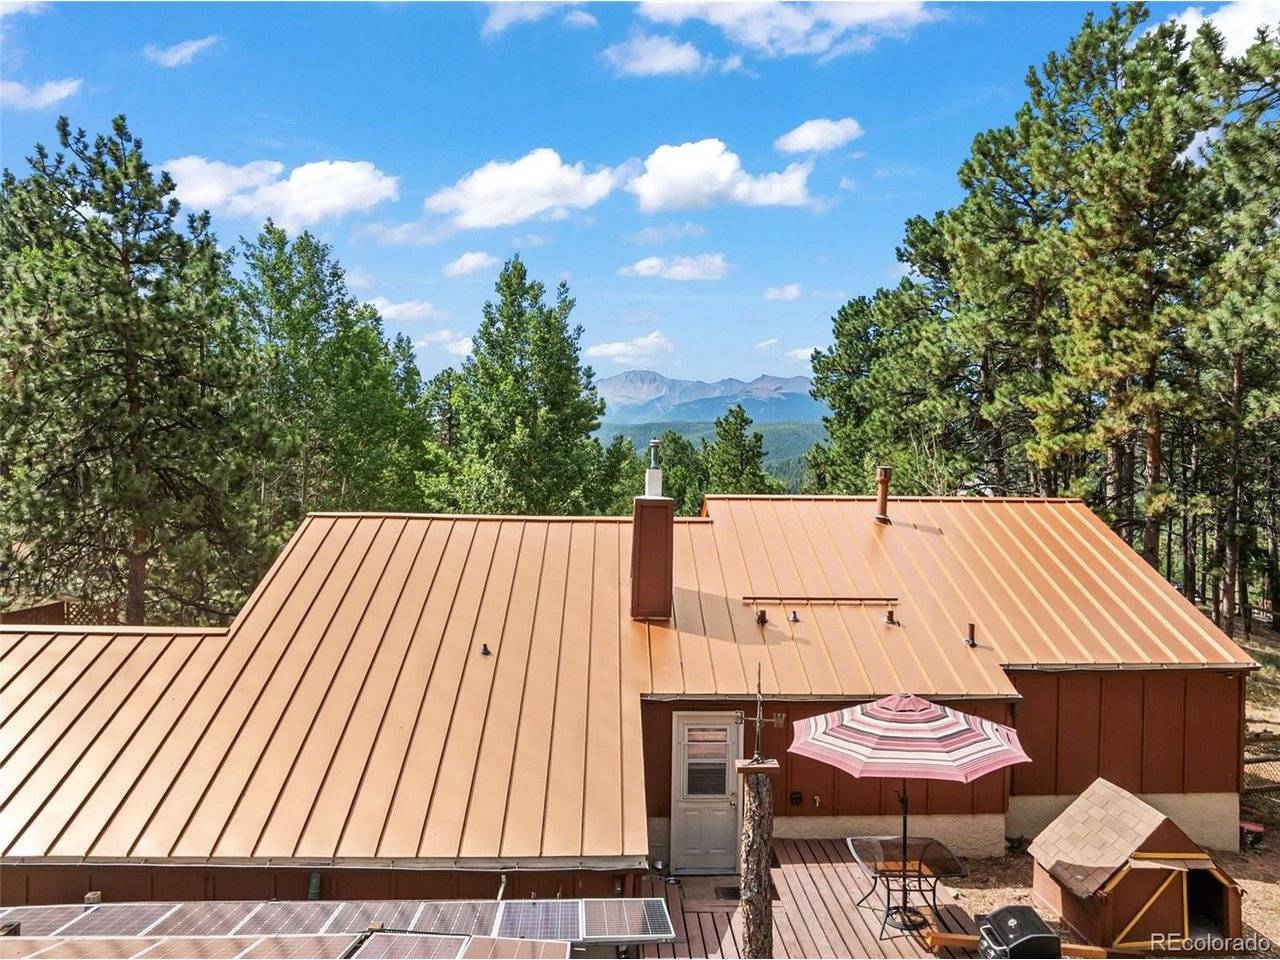
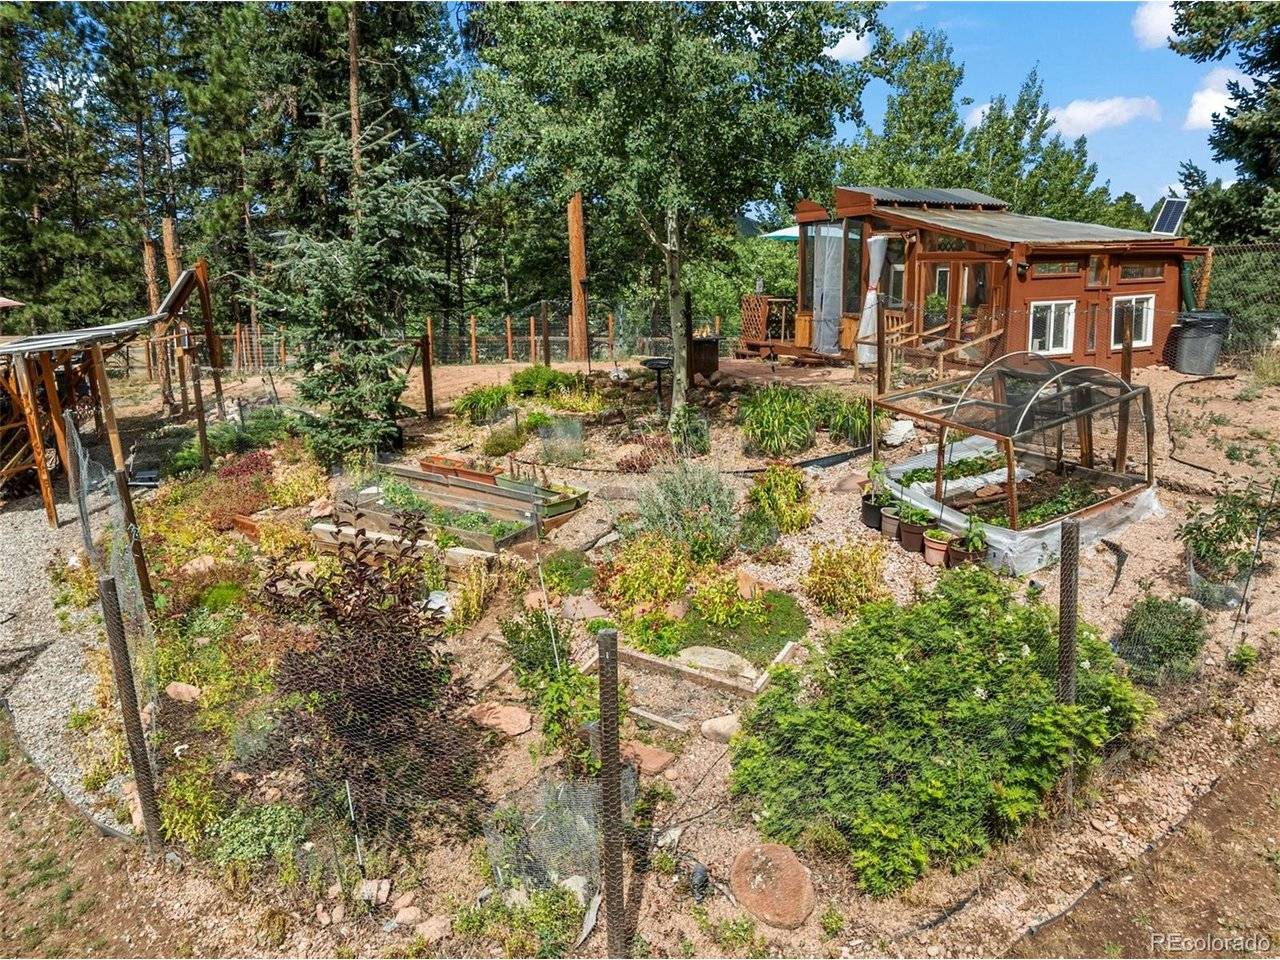
Equipped with a dedicated ground-mounted solar panel array designed to offset electrical demands and keep monthly utility bills to a minimum, the property is tailored for efficiency. Step outside to an enclosed greenhouse structure perfect for extending the high-altitude growing season, paired with raised garden beds and cold-frame crop covers. A fully enclosed perimeter fence protects your crops, herbs, and gardens from local wildlife, giving you peace of mind and bountiful harvests year after year, supported by an integrated water-catching system for sustainable water needs.
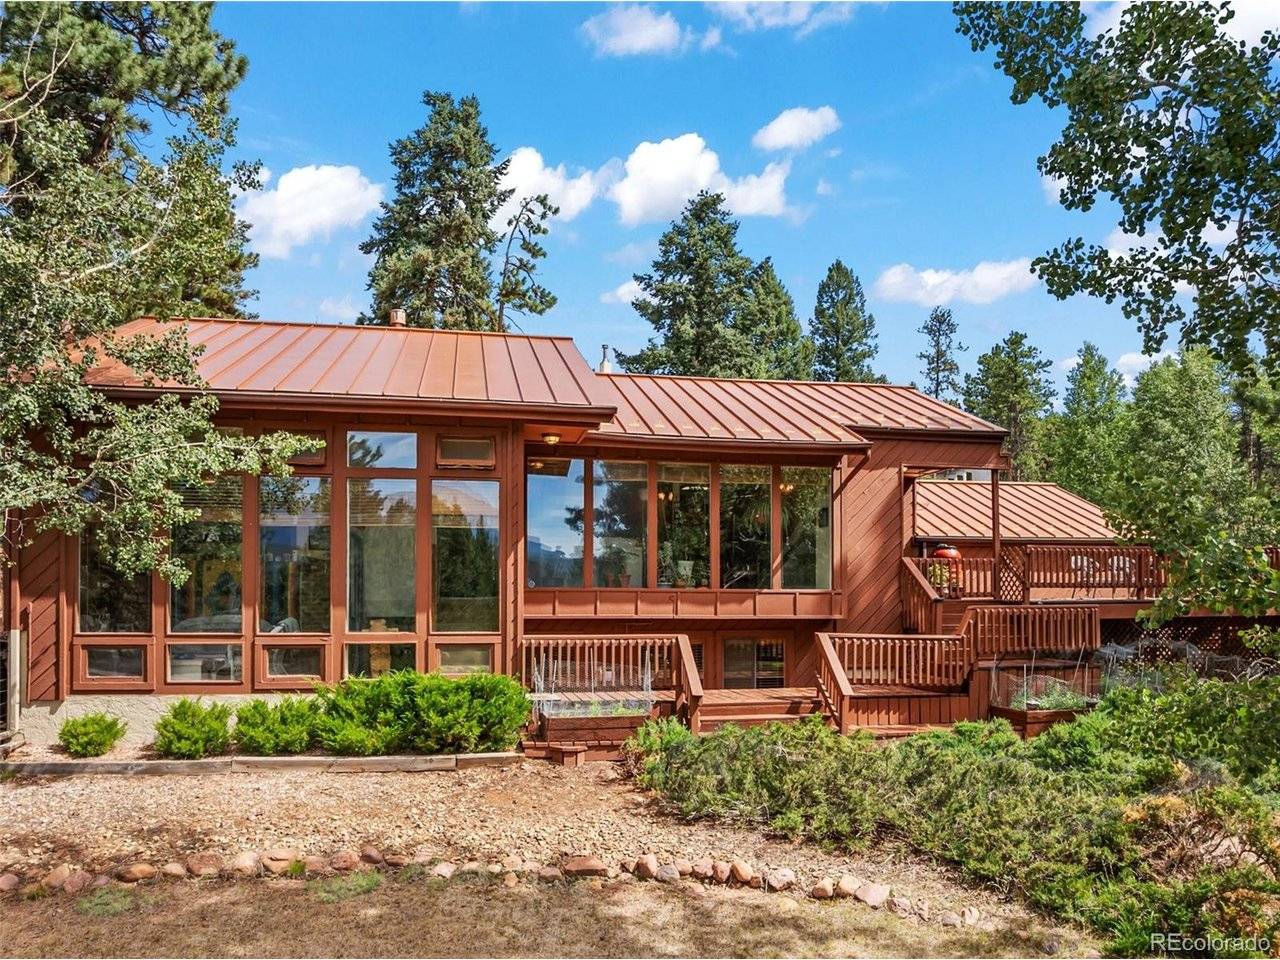
Inside, modernize your living experience with high-quality interior finishes throughout, including rich hardwood floors in the kitchen, tiled sunroom spaces, and upgraded carpet-all installed just one year ago. Expansive wall-to-wall windows flood the living area with natural light and capture stunning vistas of the surrounding forest and Pikes Peak.
The home provides outstanding functional utility, featuring a spacious walk-in pantry with ample built-in shelving for long-term food storage and canning, plus a dedicated workshop space complete with built-in workbenches and pegboard organization. Open-concept living areas transition smoothly into a well-appointed kitchen featuring solid wood cabinetry, and stainless steel appliances.
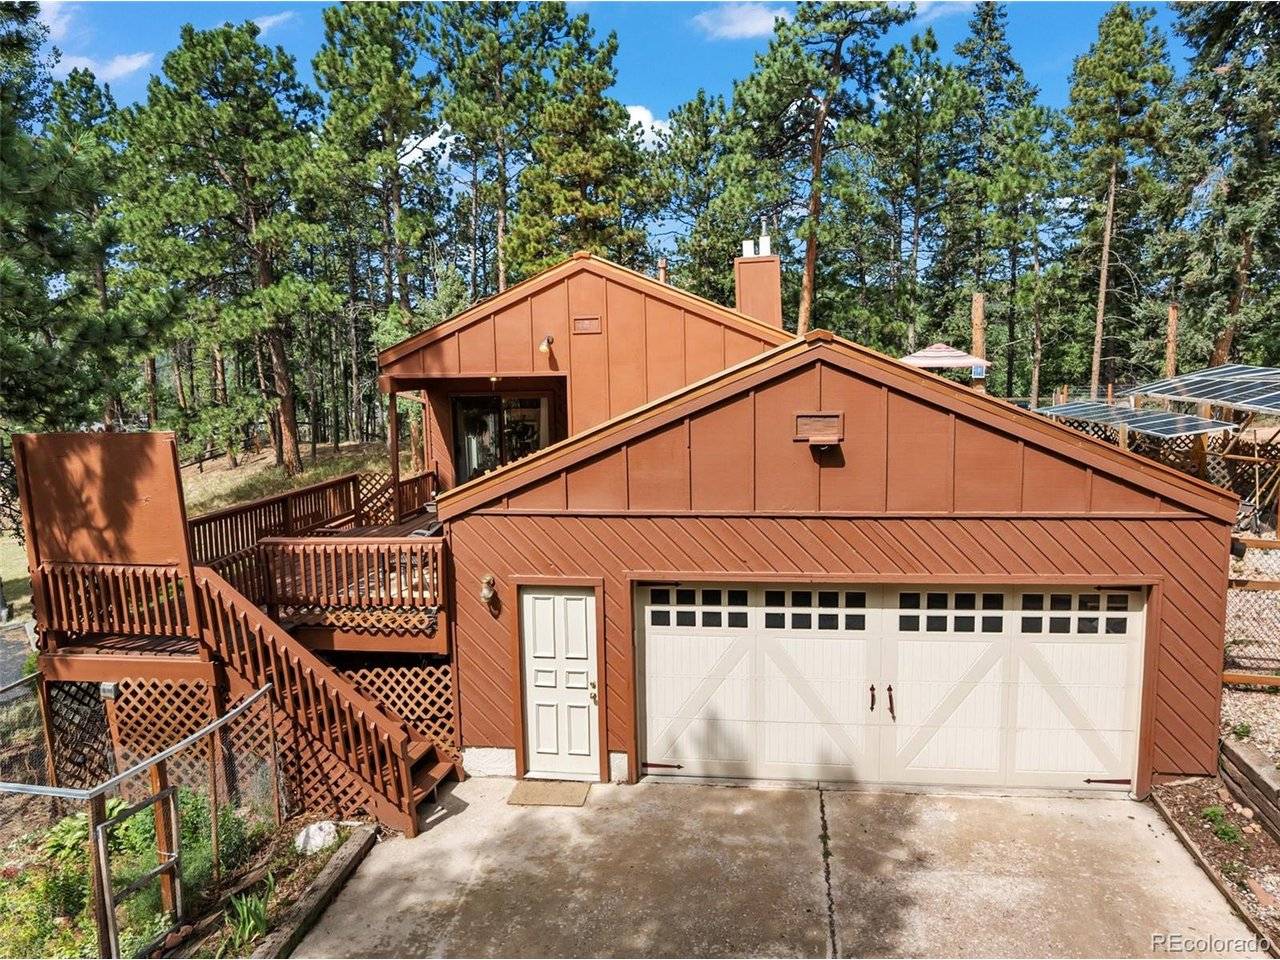
Relax on the expansive multi-level wooden decking overlooking your private mountain sanctuary. With a durable metal roof, paved driveway, mature trees, and incredible high-country surroundings, this property offers the ultimate blend of self-reliance and town convenience.
Location
State CO
County Teller
Community Paradise Estates
Area Out Of Area
Zoning R-1
Direction Take Hwy 24 to Paradise Circle, turn on Ponderosa Way, turn on Ponderosa Court. Property is at the end of the cul-de-sac.
Rooms
Family Room 1
Basement Partially Finished
Interior
Heating Forced Air
Cooling Ceiling Fan(s)
Fireplaces Type Two or More, Gas, Living Room, Basement
Appliance Dishwasher, Washer, Dryer, Disposal
Exterior
Parking Features Carport
Garage Spaces 2.0
Fence Fenced, Dog Run/Kennel
Utilities Available Natural Gas Available, Electricity Available
View Y/N Yes
View Mountain(s)
Roof Type Metal
Porch Patio, Deck
Garage Yes
Building
Lot Description Outbuildings, Paved
Sewer Public Sewer
Water City
Architectural Style Chalet
Level or Stories Bi-Level
Structure Type Wood Siding
New Construction false
Schools
Elementary Schools Columbine
Middle Schools Woodland Park
High Schools Woodland Park Re-2
School District Woodland Park Re-2
Others
Acceptable Financing Cash, Conventional, FHA, VA
Listing Terms Cash, Conventional, FHA, VA
Special Listing Condition Private Owner

NEARBY SCHOOLS & PROPERTIES