

2 Beds
2 Baths
1,036 SqFt
2 Beds
2 Baths
1,036 SqFt
Open House
Sat Aug 29, 2:00am - 4:00am
Key Details
Property Type Condo
Sub Type Condominium
Listing Status Active
Purchase Type For Sale
Square Footage 1,036 sqft
Subdivision City Center North
MLS Listing ID IRE7952181
Bedrooms 2
Full Baths 1
Three Quarter Bath 1
HOA Fees $417/mo
HOA Y/N Yes
Year Built 1982
Annual Tax Amount $1,718
Tax Year 2025
Property Sub-Type Condominium
Source ires
Property Description
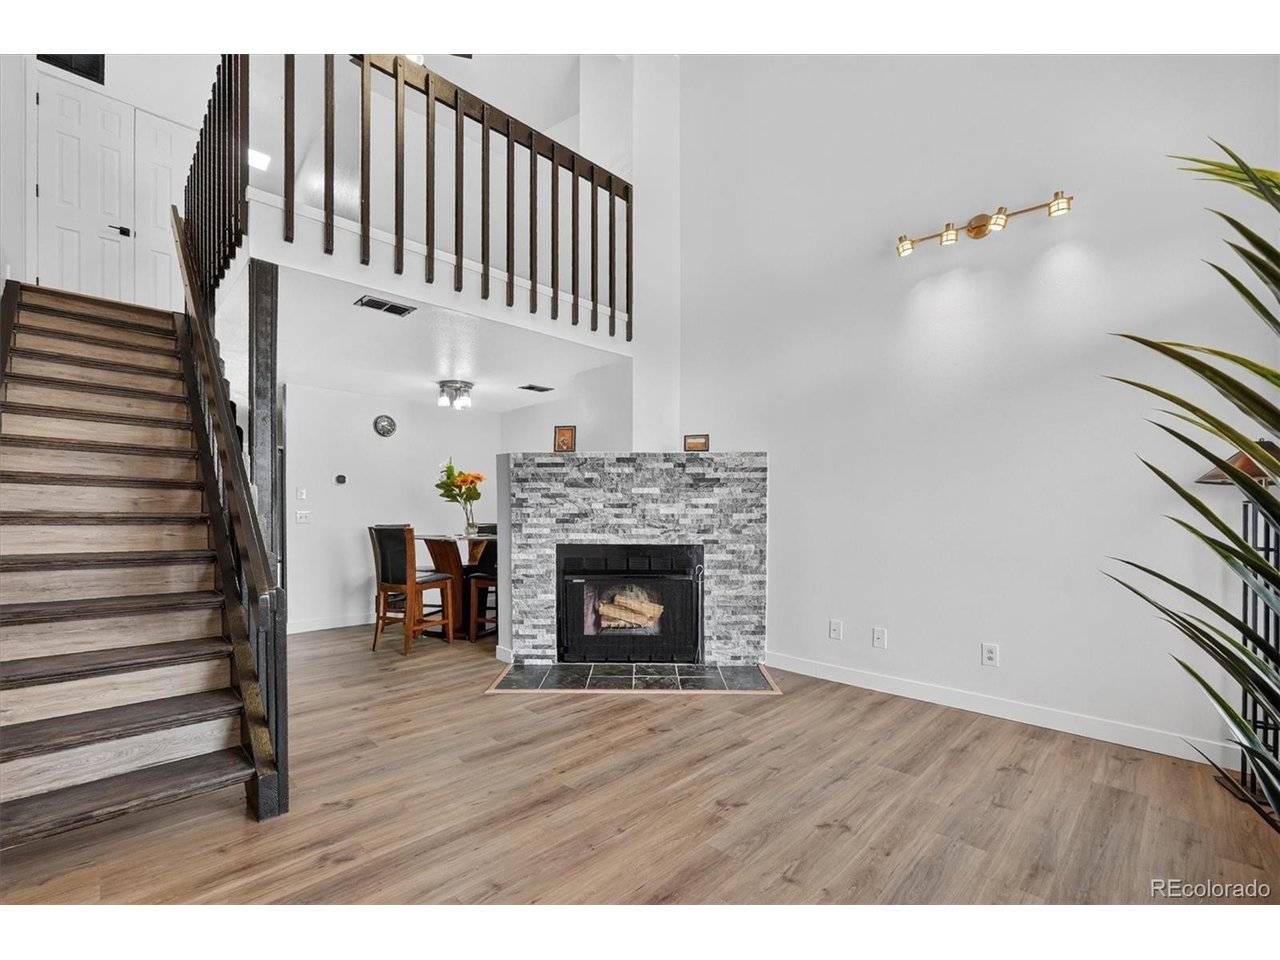
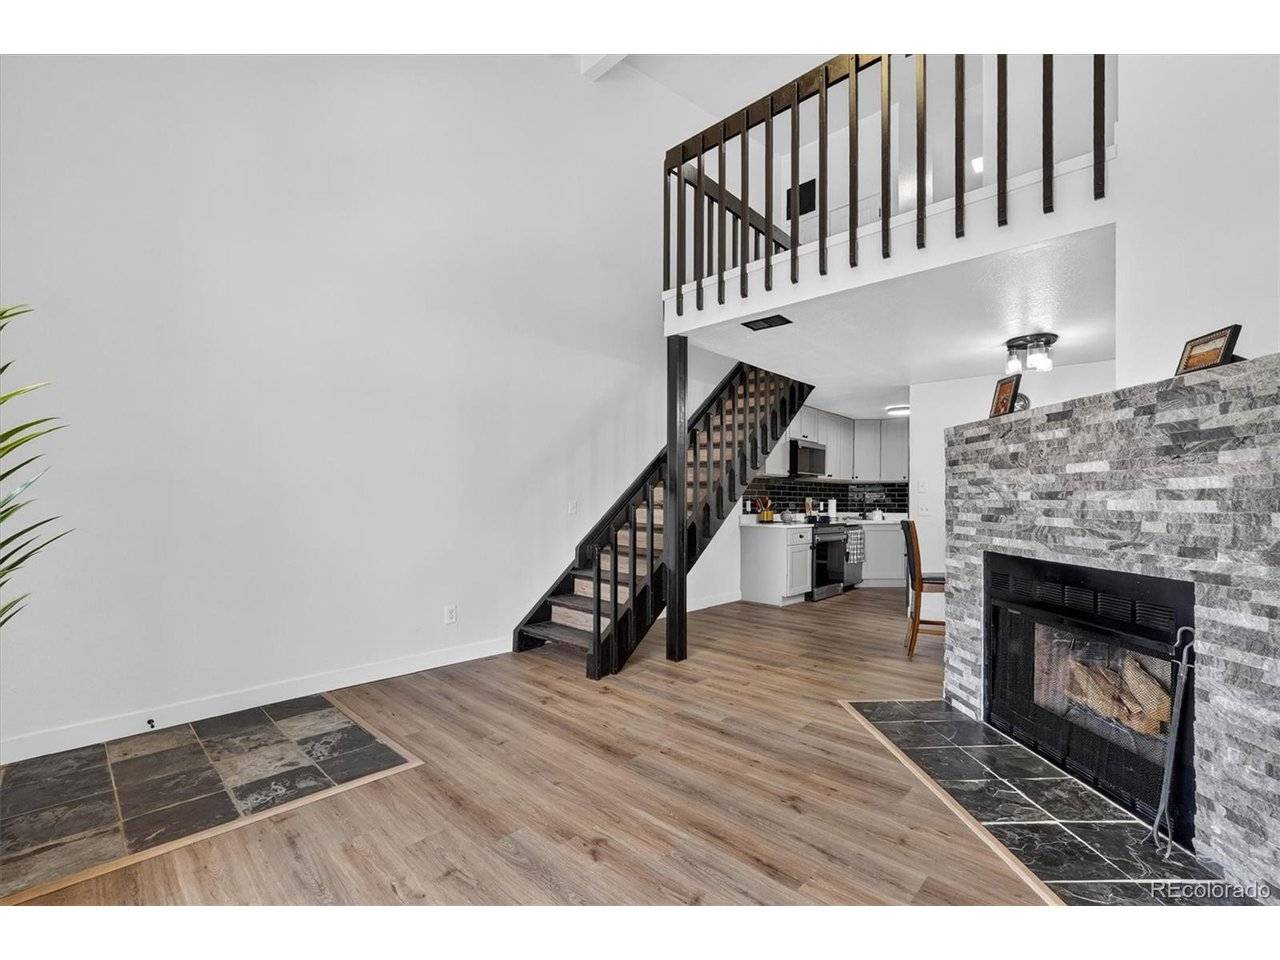
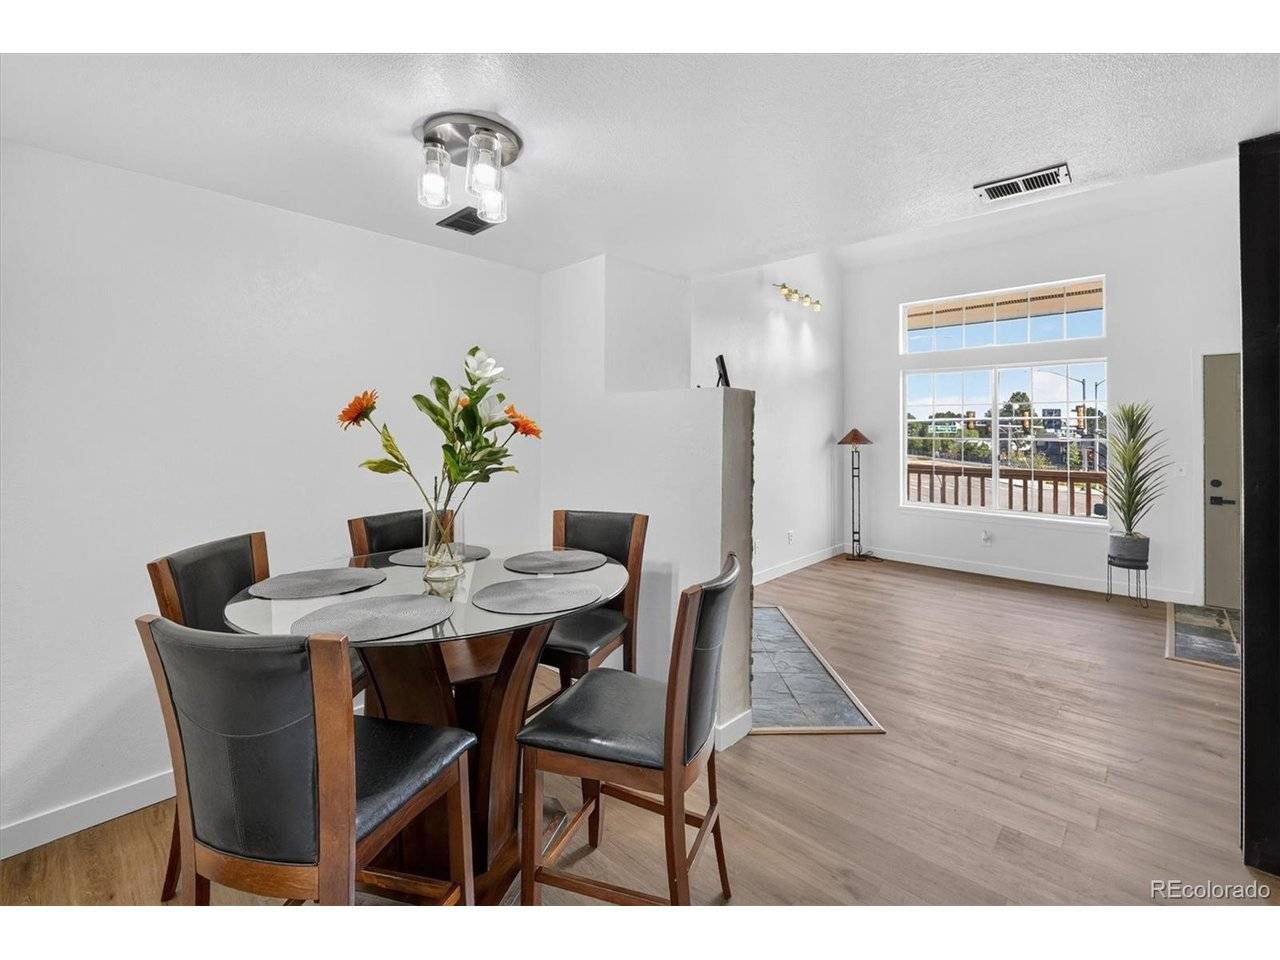
The open-concept kitchen has been thoughtfully renovated with stylish soft-close cabinets, generous counter space, and ample storage, flowing seamlessly into the dining area-perfect for everyday living and entertaining. Upstairs, you'll find a spacious bedroom with its own full bathroom, plus an open loft area offering flexible space for a home office, reading nook, or additional living area.
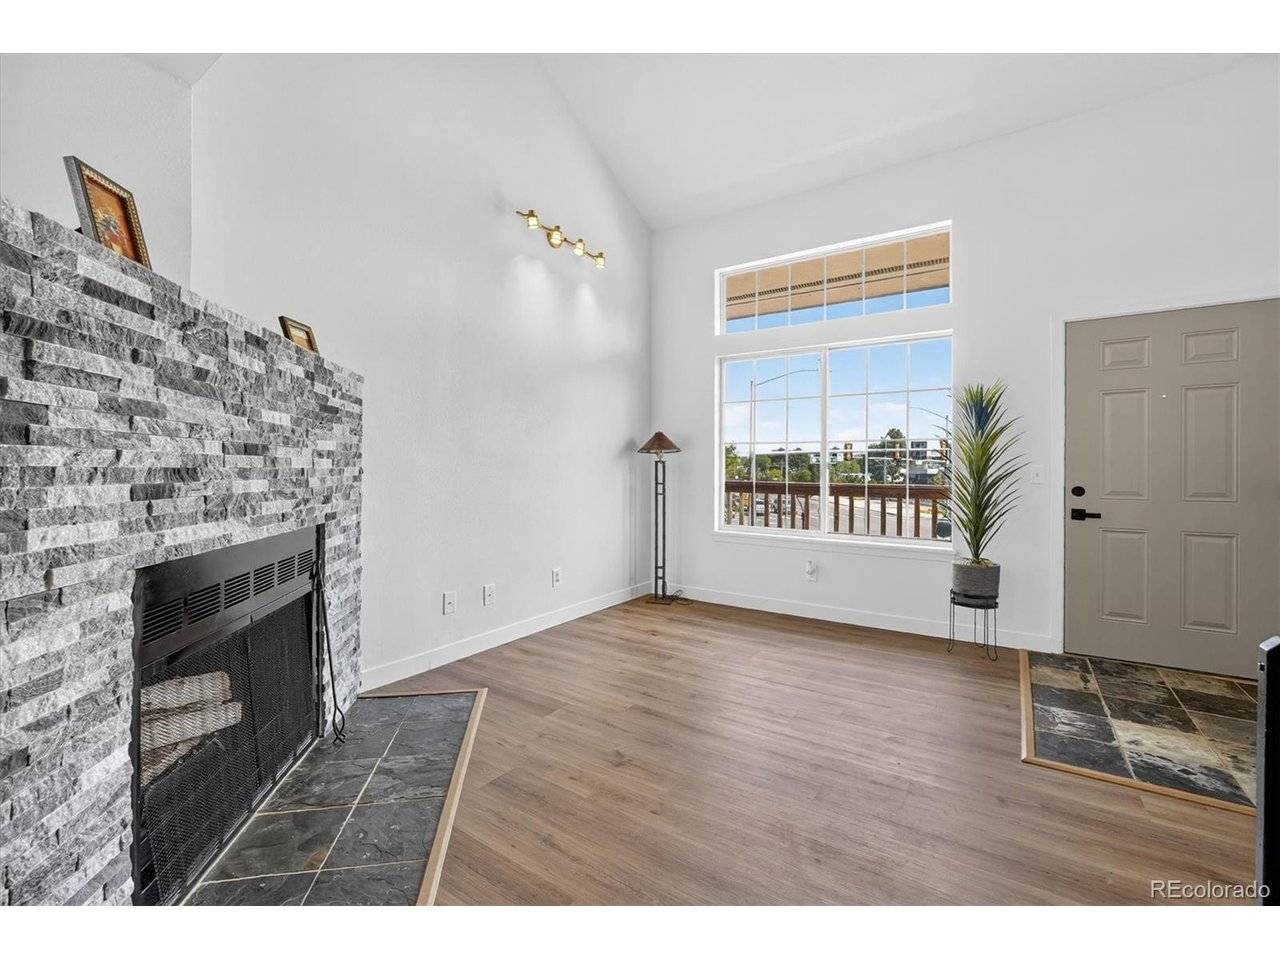
Recent updates include refreshed bathrooms, new vinyl flooring throughout, fresh interior paint, and a new water heater. The bright, clean interior offers a modern feel with the major updates already completed.
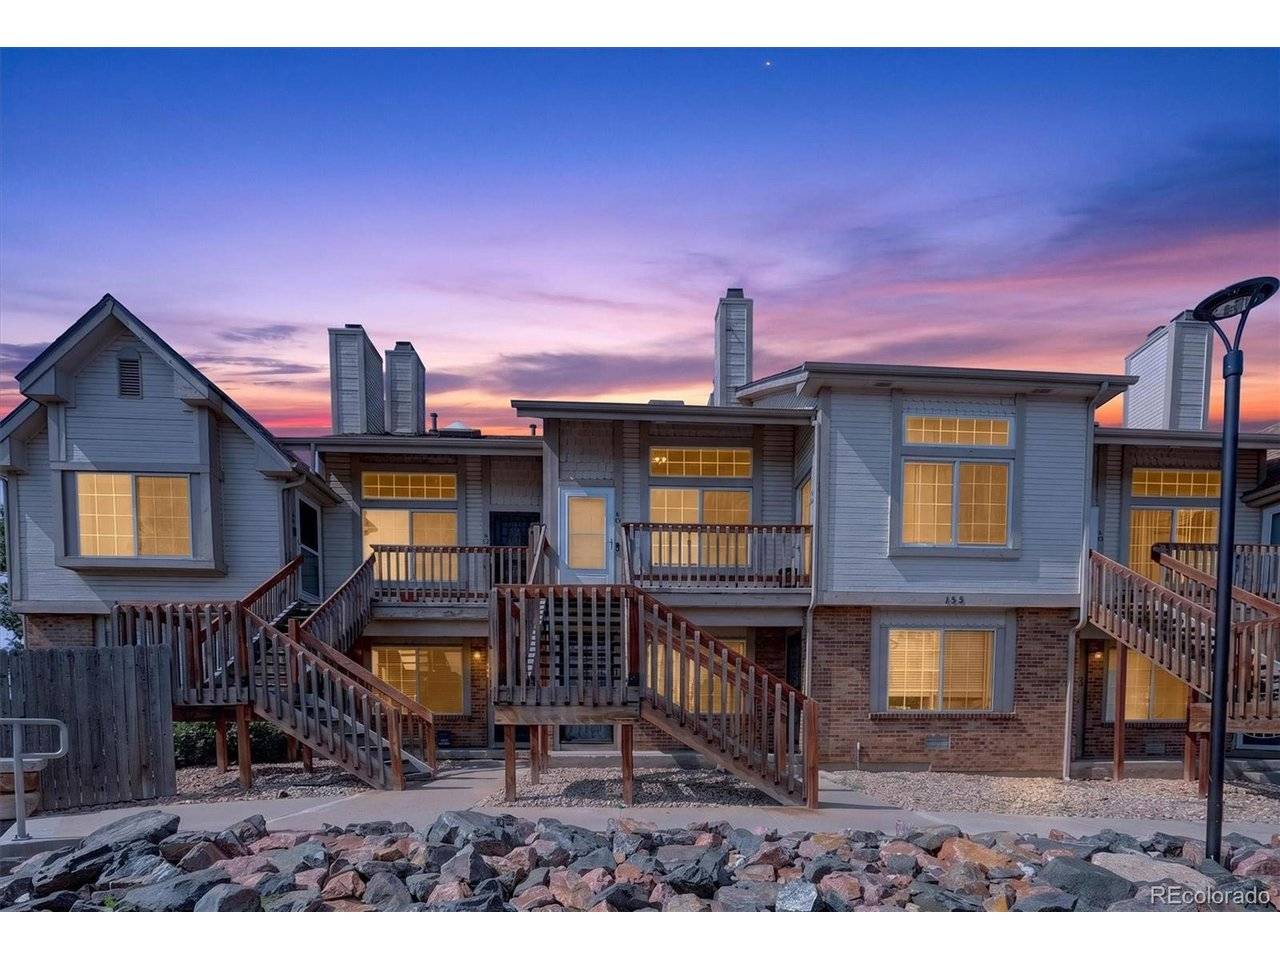
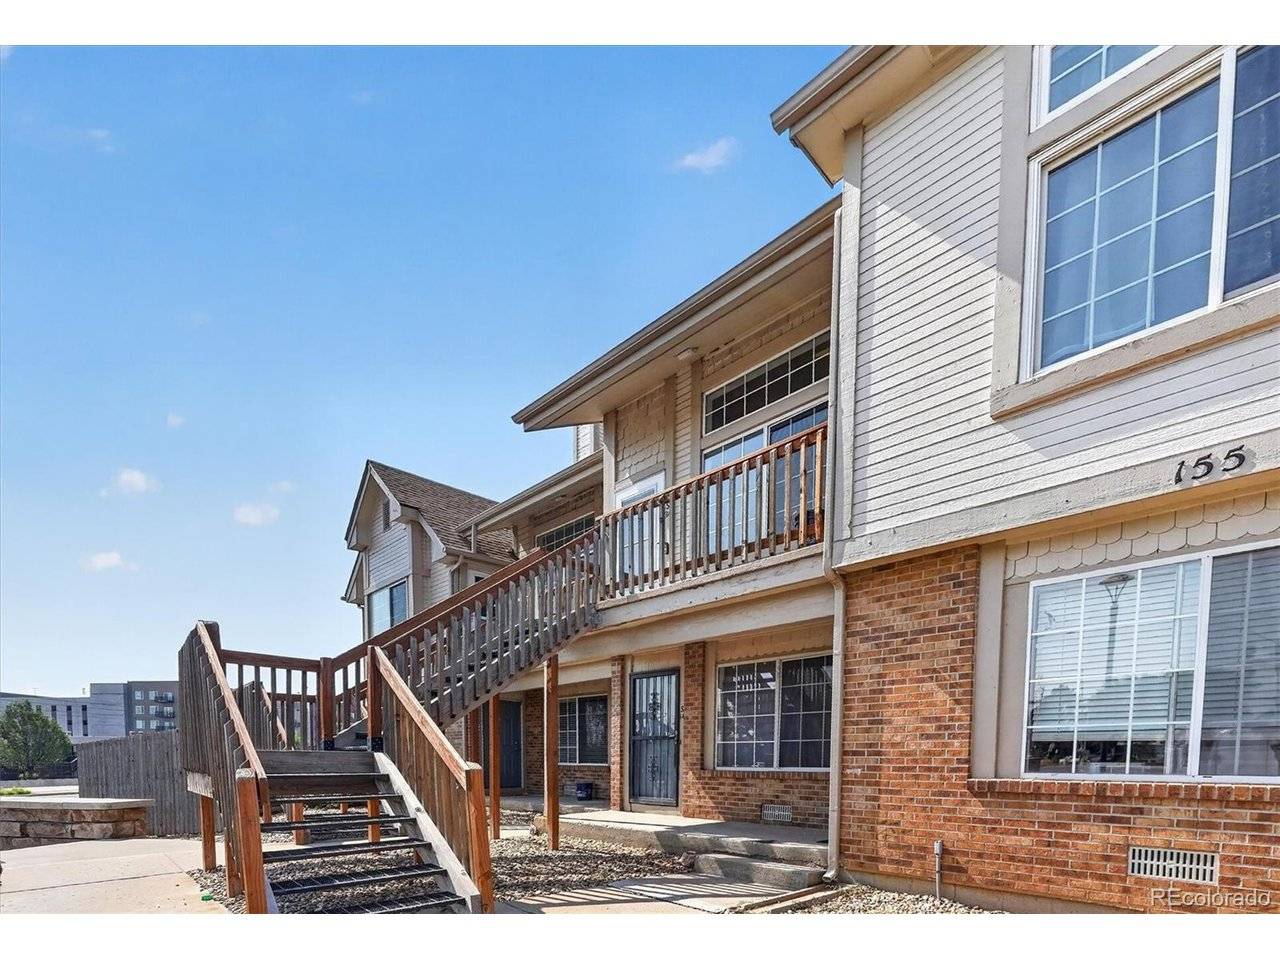
Enjoy low-maintenance living in a professionally managed community, with HOA-covered amenities including exterior maintenance, water, trash, and snow removal. A reserved parking space is conveniently located just outside your door.
The location is hard to beat, with easy access to City Center Aurora, Town Center at Aurora, RTD Light Rail, shopping, dining, parks, coffee shops, and everyday essentials. Conveniently located near In-N-Out Burger, Cheddar's Scratch Kitchen, Denver International Airport, and Highway I-225.
Whether you're a first-time buyer, downsizing, or looking for a smart investment opportunity, this condo offers a great combination of updates, comfort, convenience, and value. Plus, this property may qualify for up to $9,000 in grant assistance with a preferred lender.
Seller will provide a credit toward up to three months of HOA payments at closing, subject to lender and closing requirements.
Updated, turnkey, and ready for its next owner. Schedule your showing today!
Location
State CO
County Arapahoe
Community City Center North
Area Metro Denver
Direction Corner of E Bayaud & S Sable, please check GPS
Interior
Interior Features Cathedral Ceiling(s), Skylights
Heating Forced Air
Cooling Central Air, Ceiling Fan(s)
Fireplaces Type Living Room, One
Appliance Dishwasher, Refrigerator, Washer, Dryer, Microwave, Fire Alarm
Exterior
Parking Features Reserved
Garage Spaces 1.0
Utilities Available Natural Gas Available, Electricity Available
View Y/N No
Roof Type Composition
Porch Patio
Garage Yes
Building
Sewer Public Sewer
Water City
Level or Stories Two
Structure Type Frame
New Construction false
Schools
Elementary Schools Sixth Avenue
Middle Schools East
High Schools Adams-Arapahoe 28J
School District Adams-Arapahoe 28J
Others
HOA Fee Include Trash,Snow Removal,Water,Sewer
Acceptable Financing Cash, Conventional, VA, 1031 Exchange
Listing Terms Cash, Conventional, VA, 1031 Exchange
Virtual Tour https://iframe.videodelivery.net/c645943ad6844568144c539f2db2201b

NEARBY SCHOOLS & PROPERTIES