





3 Beds
2 Baths
1,381 SqFt
3 Beds
2 Baths
1,381 SqFt
Key Details
Property Type Single Family Home
Sub Type Single Family Residence
Listing Status Active
Purchase Type For Sale
Square Footage 1,381 sqft
Subdivision Daniels Gardens
MLS Listing ID IRE2362814
Bedrooms 3
Full Baths 1
Three Quarter Bath 1
HOA Y/N No
Year Built 1964
Annual Tax Amount $2,561
Tax Year 2025
Lot Size 9,583 Sqft
Acres 0.22
Property Sub-Type Single Family Residence
Source ires
Property Description
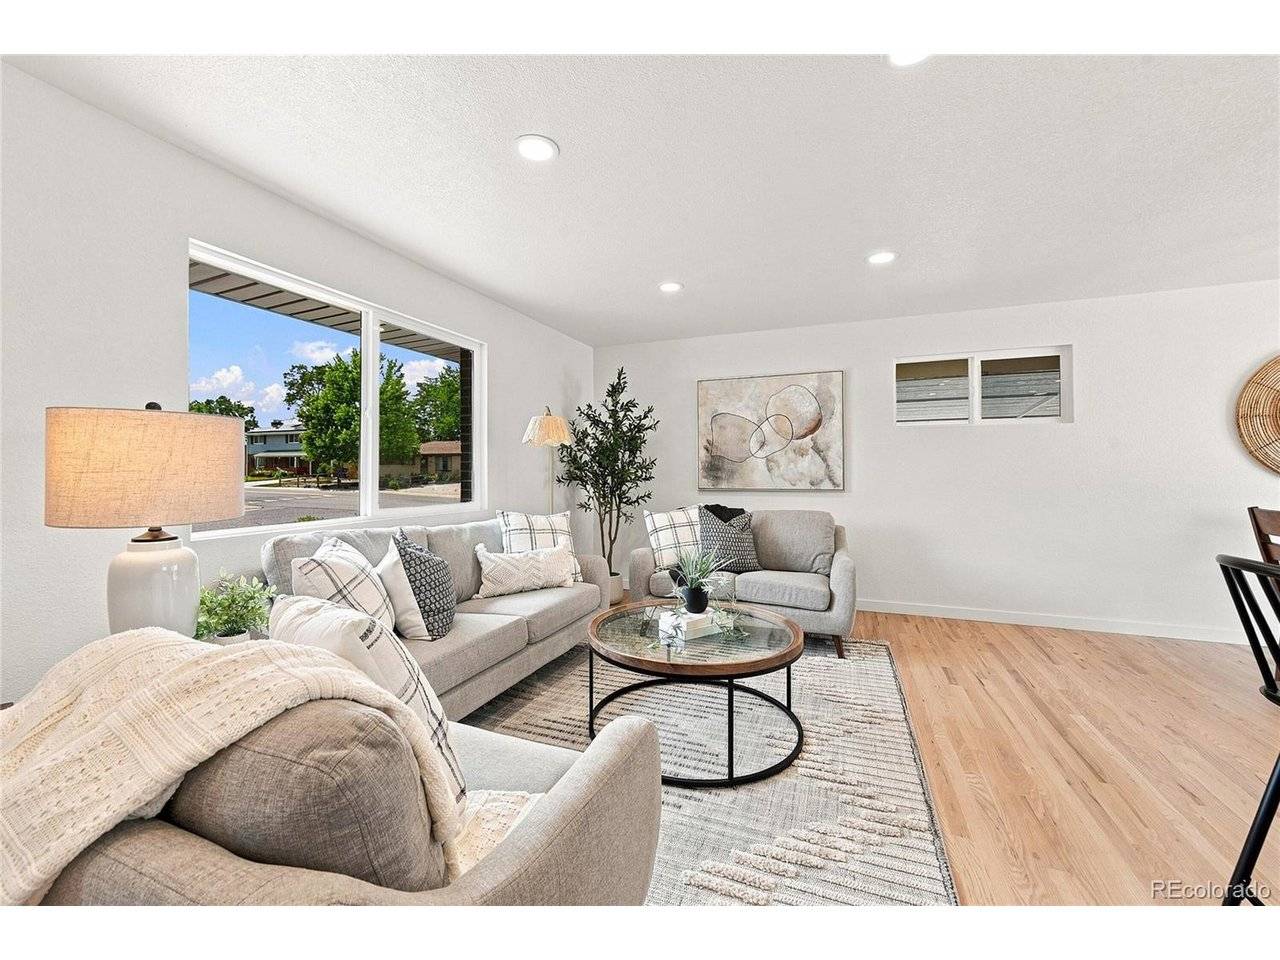
Step inside to a bright, open floor plan featuring beautiful wood floors, abundant natural light and brand-new Pella windows throughout. At the heart of the home is a stunning new kitchen featuring quality dovetail, soft-close cabinetry, stainless steel appliances, a spacious pantry and ample storage and workspace. Both bathrooms have been completely remodeled with carefully selected finishes that complement the home's clean, cohesive design.
And the updates go far beyond what you can see. Major mechanicals are all new, including a new furnace, air conditioning and water heater, adding peace of mind to the extensive renovation.
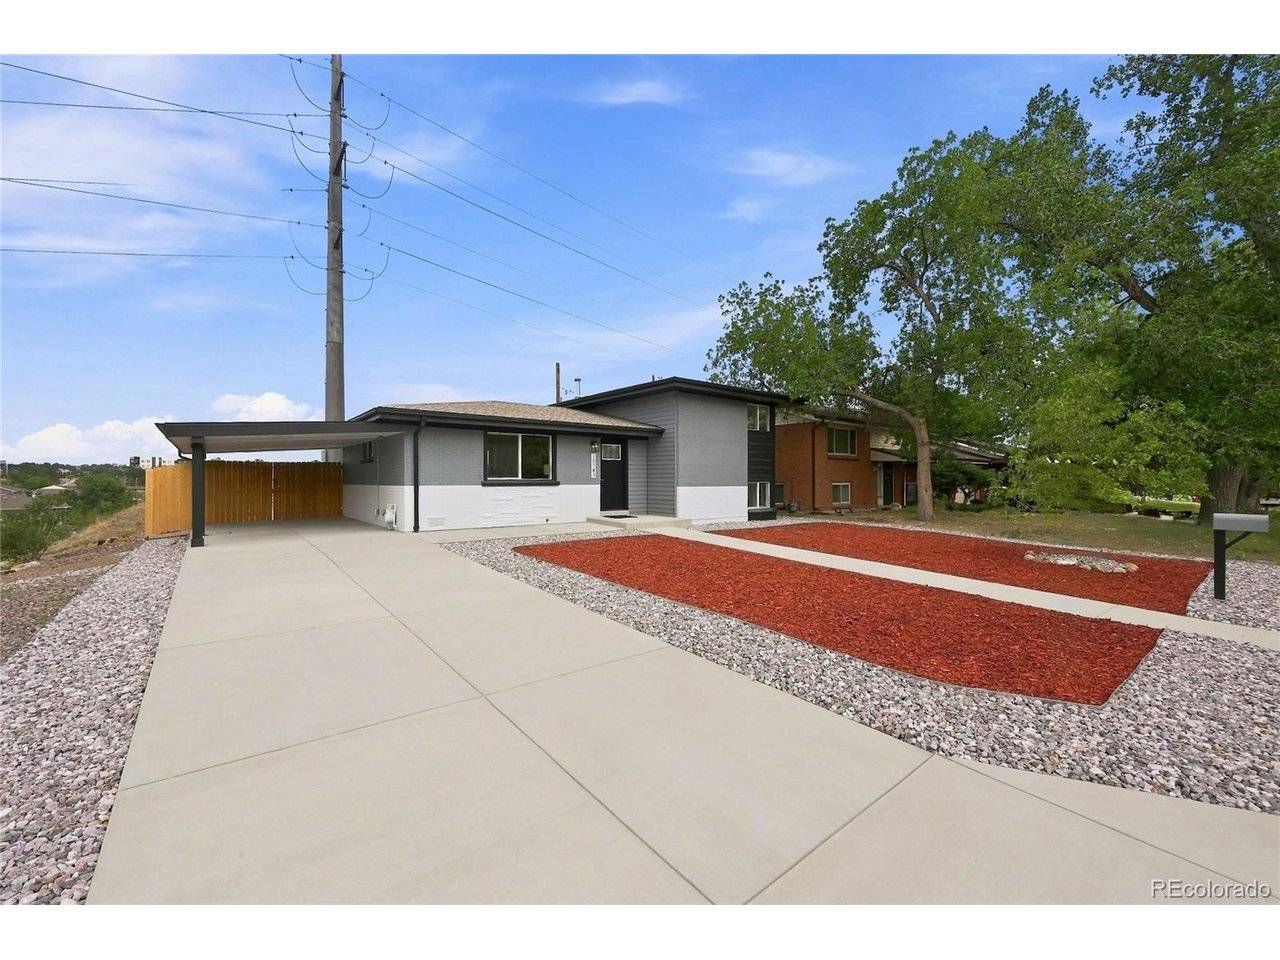
Outside, enjoy mountain views, low-maintenance xeriscaping, a completely new privacy fence and ample off-street parking. The covered carport is equipped with lighting and power for added functionality.
The location brings it all together. Enjoy the convenience of being within walking distance of light rail and bus transportation, with easy access to Denver, the foothills and the mountains.
This isn't a home that received a few cosmetic updates-it has been comprehensively and thoughtfully remodeled with care. New Pella windows, new mechanicals, new kitchen, new bathrooms, new finishes and so much more. The work has been done; all that's left to do is move in and enjoy this Lakewood gem.
Location
State CO
County Jefferson
Community Daniels Gardens
Area Metro Denver
Direction From Colfax and Oak Street Head South on Oak Street to W 9th Place Home is on the Northeast corner of Oak Street and W 9th Place
Rooms
Basement Partially Finished, Daylight, Built-In Radon
Interior
Interior Features Open Floorplan, Kitchen Island
Heating Forced Air
Cooling Central Air
Appliance Dishwasher, Refrigerator, Microwave, Disposal
Exterior
Parking Features Carport
Garage Spaces 1.0
Fence Fenced
Utilities Available Electricity Available
View Y/N Yes
View Mountain(s)
Roof Type Fiberglass
Porch Patio
Garage Yes
Building
Lot Description House Faces South, Gutters
Sewer Public Sewer
Level or Stories Bi-Level
Structure Type Frame,Brick,Concrete
New Construction false
Schools
Elementary Schools Eiber
Middle Schools Creighton
High Schools Jefferson Dist R-1
School District Jefferson Dist R-1
Others
Acceptable Financing Cash, Conventional, FHA, VA
Listing Terms Cash, Conventional, FHA, VA
Special Listing Condition Private Owner
Virtual Tour https://www.zillow.com/view-imx/8de1492a-740c-402c-9000-8362ee55ddfa?setAttribution=mls&wl=true&initialViewType=pano

NEARBY SCHOOLS & PROPERTIES