


3 Beds
3 Baths
1,897 SqFt
3 Beds
3 Baths
1,897 SqFt
Key Details
Property Type Single Family Home
Sub Type Single Family Residence
Listing Status Active
Purchase Type For Sale
Square Footage 1,897 sqft
Subdivision Brighton Crossing
MLS Listing ID IRE7635547
Bedrooms 3
Full Baths 2
Half Baths 1
HOA Fees $325/qua
HOA Y/N Yes
Year Built 2016
Annual Tax Amount $4,993
Tax Year 2025
Lot Size 3,920 Sqft
Acres 0.09
Property Sub-Type Single Family Residence
Source ires
Property Description
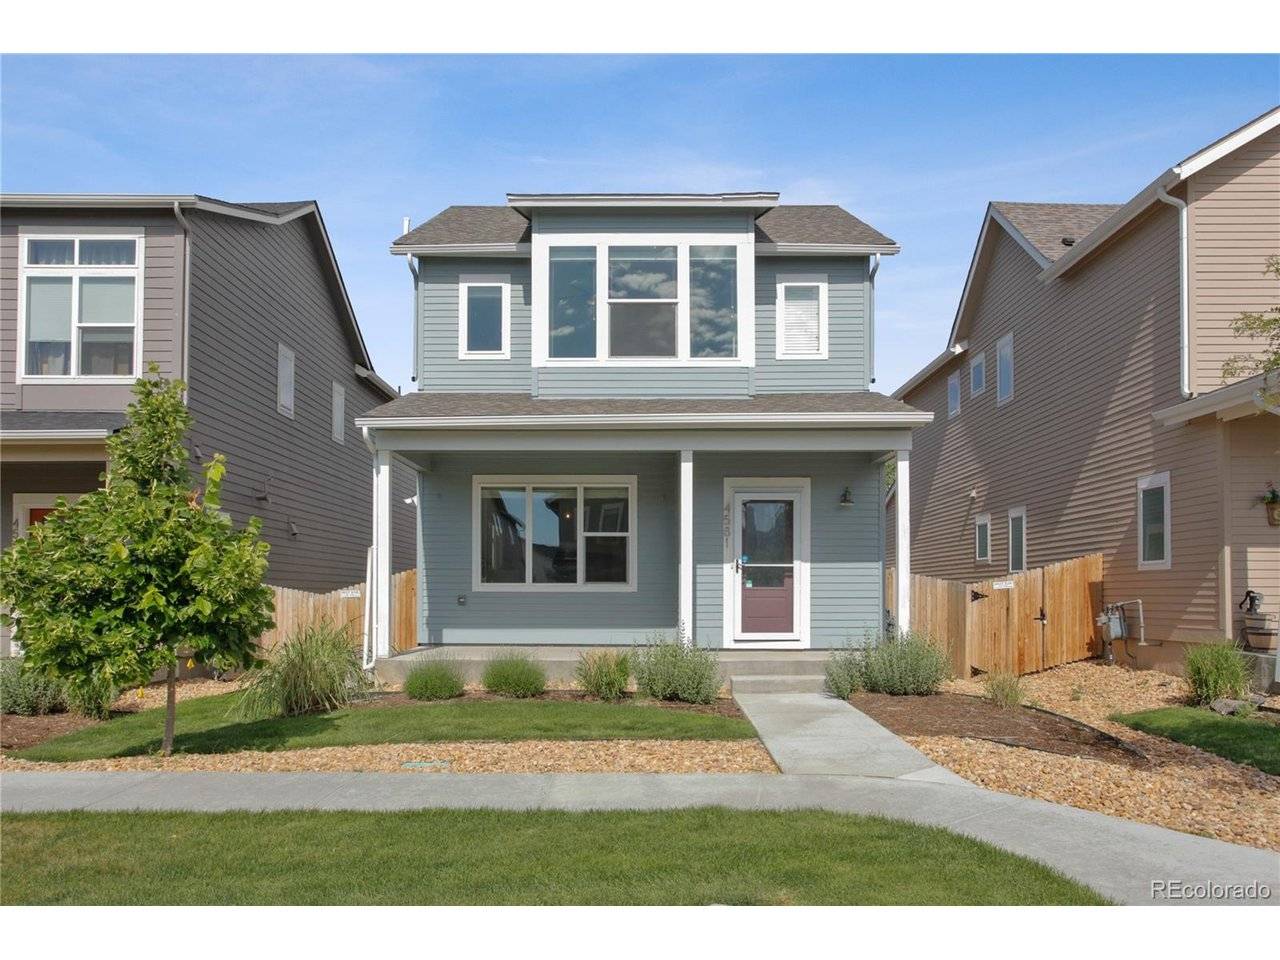
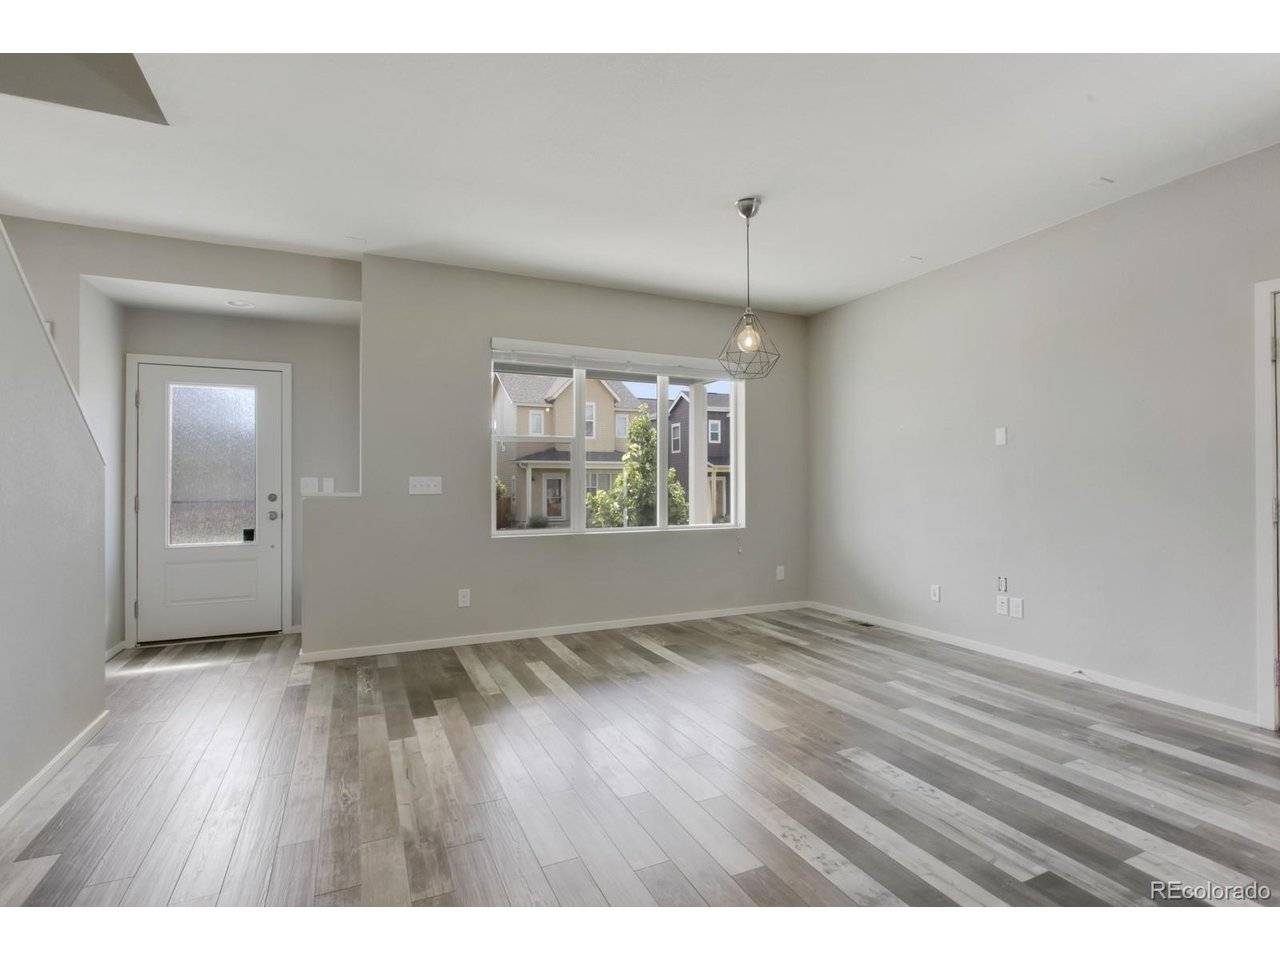
Fresh interior paint and new flooring throughout the upper level make the home feel move-in ready. Upstairs, the primary suite includes a private bath and walk-in closet, while two additional bedrooms and a full bath provide plenty of flexibility for guests, a home office, or everyday living. A main-level powder room keeps guests from having to head upstairs.
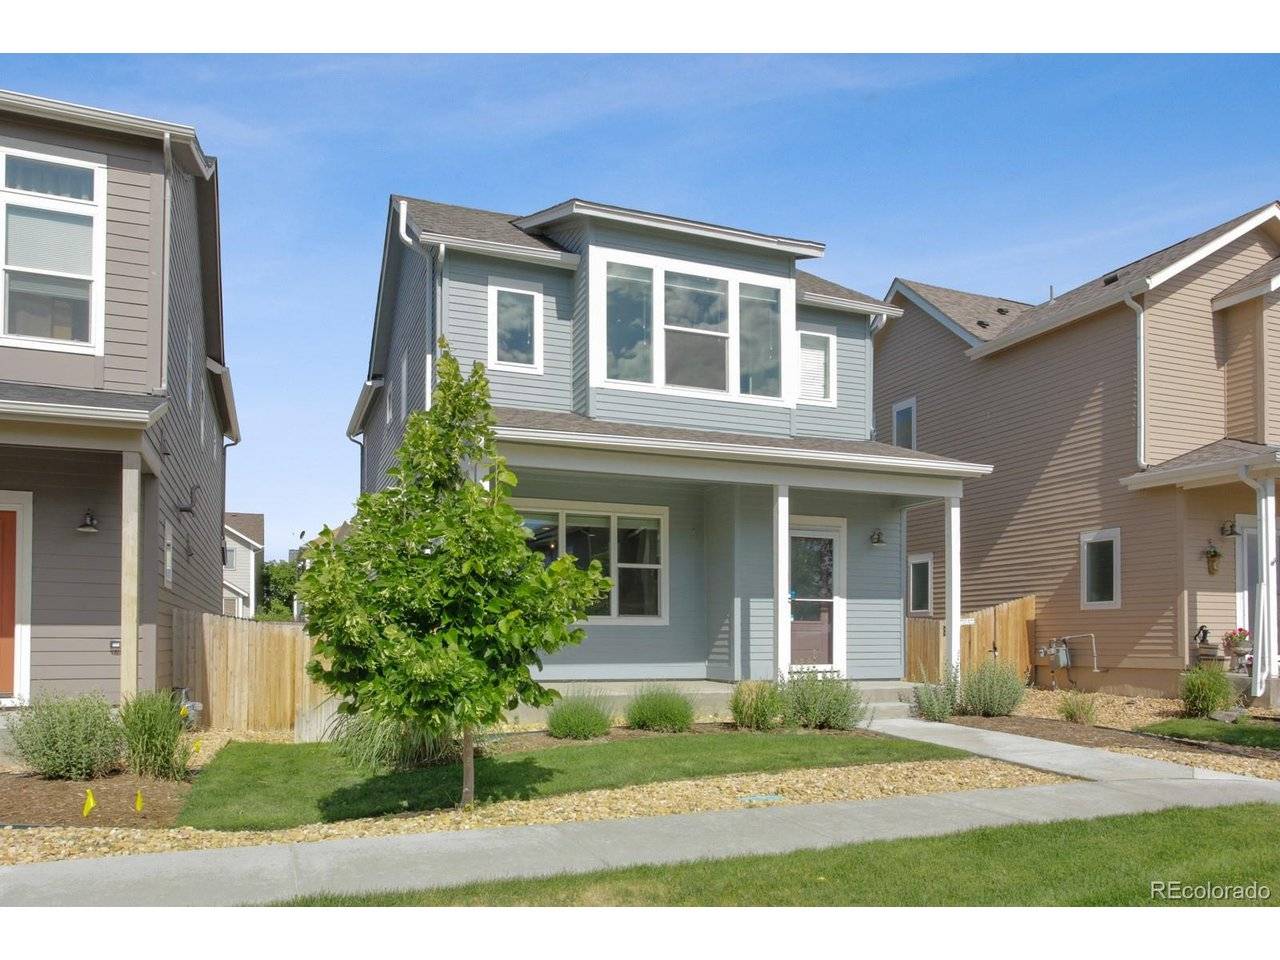
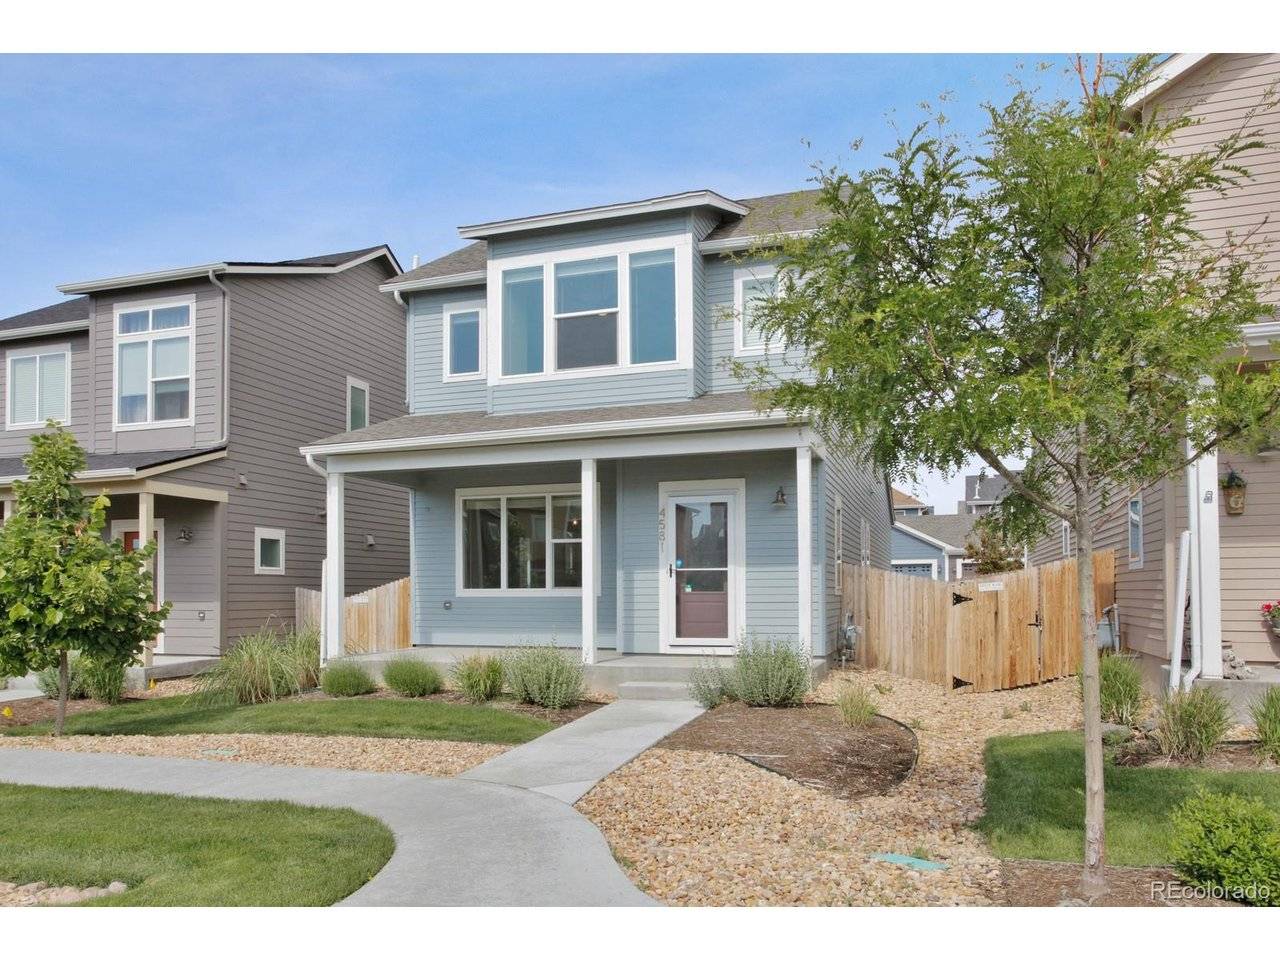
Outside, the fenced side yard gives you just enough room for grilling, pets, or outdoor storage without creating a long weekend maintenance list. Downstairs, the laundry room sits alongside 532 unfinished square feet that can remain valuable storage or be finished later to create additional living space.
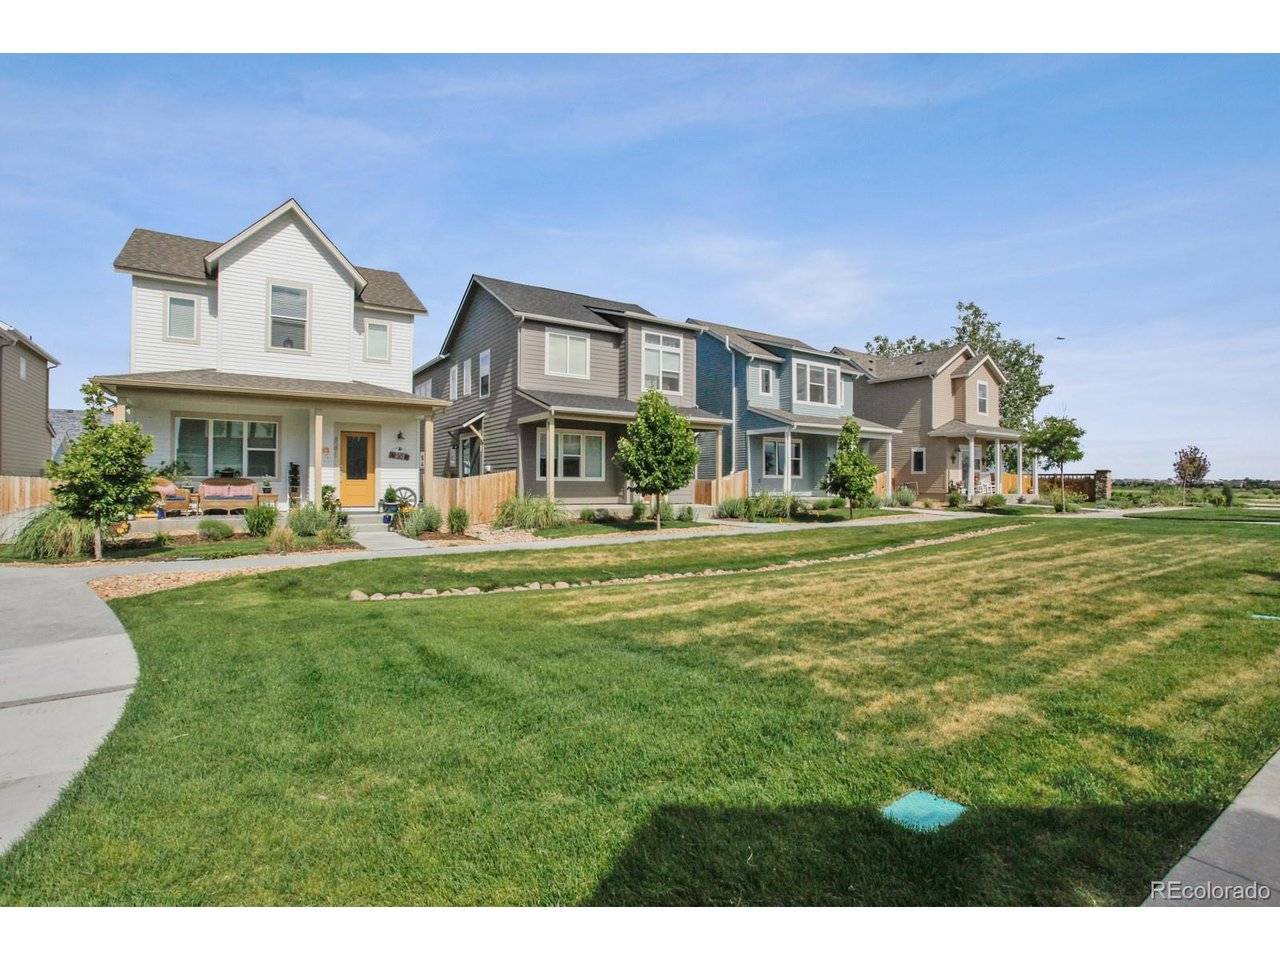
The location ties it all together. Brighton Crossing residents enjoy access to the Venture Center and Venture Water Park through the community metro district, while nearby Highway 7 provides a direct route toward the Boulder-Broomfield corridor and I-76 makes getting into the Denver metro area straightforward. A newer home, lower-maintenance lot, flexible unfinished space, and access to some of Brighton Crossing's best amenities, all in one package.
Location
State CO
County Adams
Community Brighton Crossing
Area Metro Denver
Rooms
Basement Unfinished
Interior
Interior Features Eat-in Kitchen, Open Floorplan, Pantry, Walk-In Closet(s)
Heating Forced Air
Cooling Central Air, Ceiling Fan(s)
Appliance Dishwasher, Refrigerator, Washer, Dryer, Microwave, Fire Alarm
Exterior
Parking Features Attached
Garage Spaces 2.0
Fence Partial
Community Features Pool, Playground, Fitness Center, Park
View Y/N No
Roof Type Composition
Porch Patio
Garage Yes
Building
Sewer Public Sewer
Water City
Level or Stories Two
Structure Type Frame
New Construction false
Schools
Elementary Schools Mary E Pennock
Middle Schools Overland Trail
High Schools Brighton Dist 27J
School District Brighton Dist 27J
Others
HOA Fee Include Trash
Acceptable Financing Cash, Conventional, FHA, VA
Listing Terms Cash, Conventional, FHA, VA
Special Listing Condition Private Owner

NEARBY SCHOOLS & PROPERTIES