

2205 S Holly #5, Denver, CO 80222
REQUEST A TOUR If you would like to see this home without being there in person, select the "Virtual Tour" option and your agent will contact you to discuss available opportunities.
In-PersonVirtual Tour
$ 325,000
Est. payment | /mo

2 Beds

2 Baths

1,655 SqFt


$ 325,000
Est. payment | /mo

2 Beds

2 Baths

1,655 SqFt

Key Details

Property Type Condo

Sub Type Condominium

Listing Status Active

Purchase Type For Sale

Square Footage 1,655 sqft

Subdivision Holly Manor

MLS Listing ID IRE1663854

Bedrooms 2

Full Baths 1

Three Quarter Bath 1

HOA Fees $585/mo

HOA Y/N Yes

Year Built 1963

Annual Tax Amount $1,852

Tax Year 2025

Property Sub-Type Condominium

Source ires

Property Description

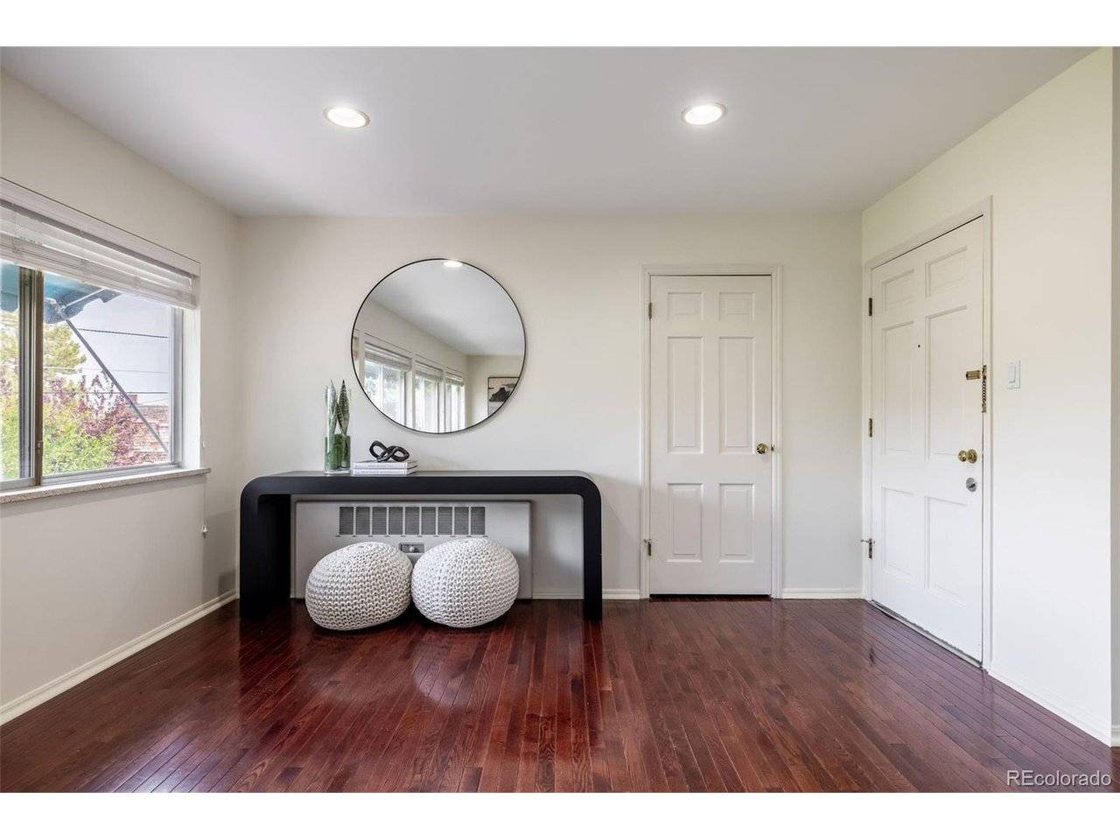
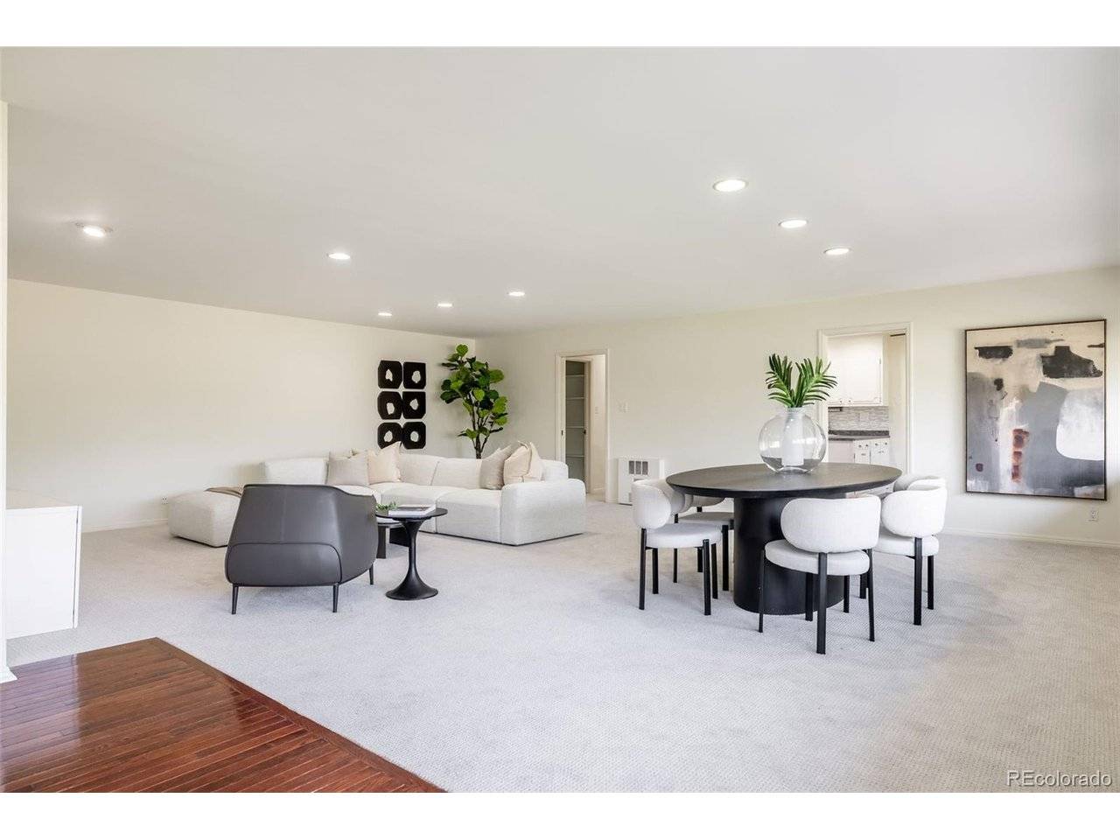
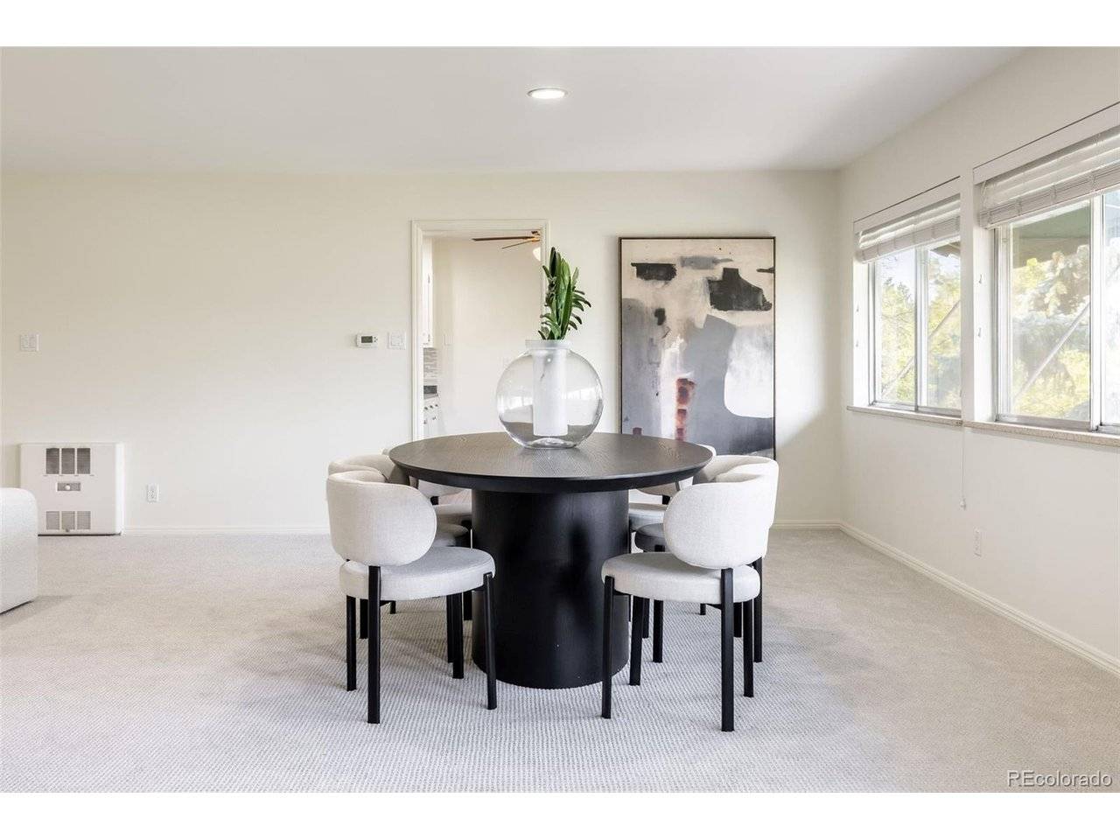
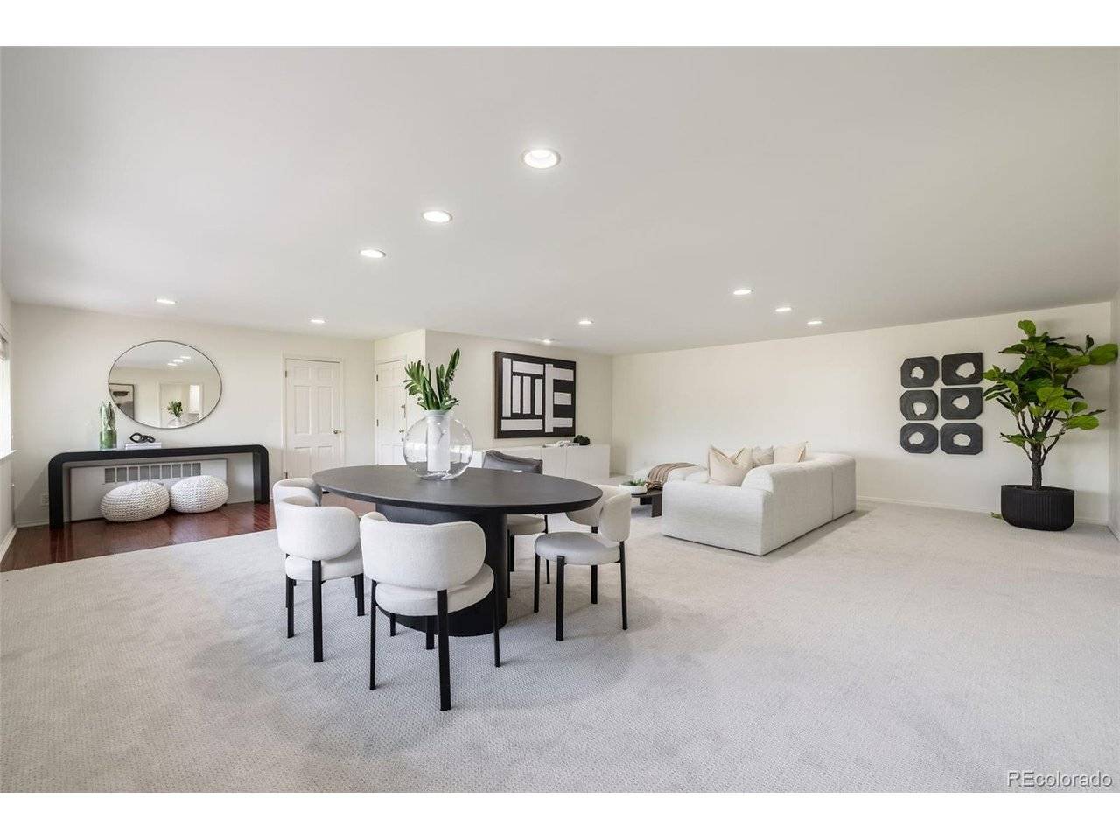
Centrally located and convenient to Cherry Creek, downtown and the DTC, this impeccably maintained condo offers an easy, carefree lifestyle. Natural sunlight streams into the newly-painted home with all new carpet, generously-sized rooms and mountain views. The open floor plan includes an expansive living room adjacent to a well-equipped kitchen with walk-in pantry and dining area, plus two bedrooms including a primary suite with full bath and walk-in closet. Complete with a second bath and laundry room, two parking spaces including one in the underground garage (both spaces #9), storage space (#20), community pool, patio area, and nearby access to the High Line Canal Trail, this home is ideal for comfortable living and entertaining.

Location

State CO

County Denver

Community Holly Manor

Area Metro Denver

Zoning S-MU-3

Direction Evans to Holly; south to Property.

Interior

Interior Features Open Floorplan, Pantry, Walk-In Closet(s)

Heating Hot Water

Cooling Ceiling Fan(s)

Appliance Dishwasher, Refrigerator, Washer, Dryer

Exterior

Parking Features Detached

Garage Spaces 1.0

Community Features Pool, Trail(s)

View Y/N Yes

View Mountain(s)

Roof Type Other

Porch Patio

Garage Yes

Building

Sewer Public Sewer

Water City

Level or Stories One

Structure Type Frame,Brick

New Construction false

Schools

Elementary Schools Ellis

Middle Schools Merrill

High Schools Denver District 1

School District Denver District 1

Others

HOA Fee Include Trash,Snow Removal,Exterior Maintenance,Water,Heat,Sewer

Acceptable Financing Cash, Conventional

Listing Terms Cash, Conventional

Special Listing Condition Private Owner

Virtual Tour https://ginaandkara.com/2205southholly5

Information and Real Estate Services (IRES)
Listed by Gina Lorenzen and Kara Couzens team

NEARBY SCHOOLS & PROPERTIES

GET MORE INFORMATION

Name
Phone*
Message

Go tour this home

2205 S Holly #5