

331 N Cedar, Keenesburg, CO 80643
331 N Cedar, Keenesburg, CO 80643,Video Tour
331 N Cedar, Keenesburg, CO 80643
REQUEST A TOUR If you would like to see this home without being there in person, select the "Virtual Tour" option and your agent will contact you to discuss available opportunities.
In-PersonVirtual Tour
$ 935,000
Est. payment | /mo

6 Beds

5 Baths

4,322 SqFt


$ 935,000
Est. payment | /mo

6 Beds

5 Baths

4,322 SqFt

Key Details

Property Type Single Family Home

Sub Type Single Family Residence

Listing Status Active

Purchase Type For Sale

Square Footage 4,322 sqft

Subdivision Diamond K

MLS Listing ID IRE6784893

Bedrooms 6

Full Baths 4

Half Baths 1

HOA Y/N No

Year Built 2022

Annual Tax Amount $3,717

Tax Year 2025

Lot Size 0.680 Acres

Acres 0.68

Property Sub-Type Single Family Residence

Source ires

Property Description

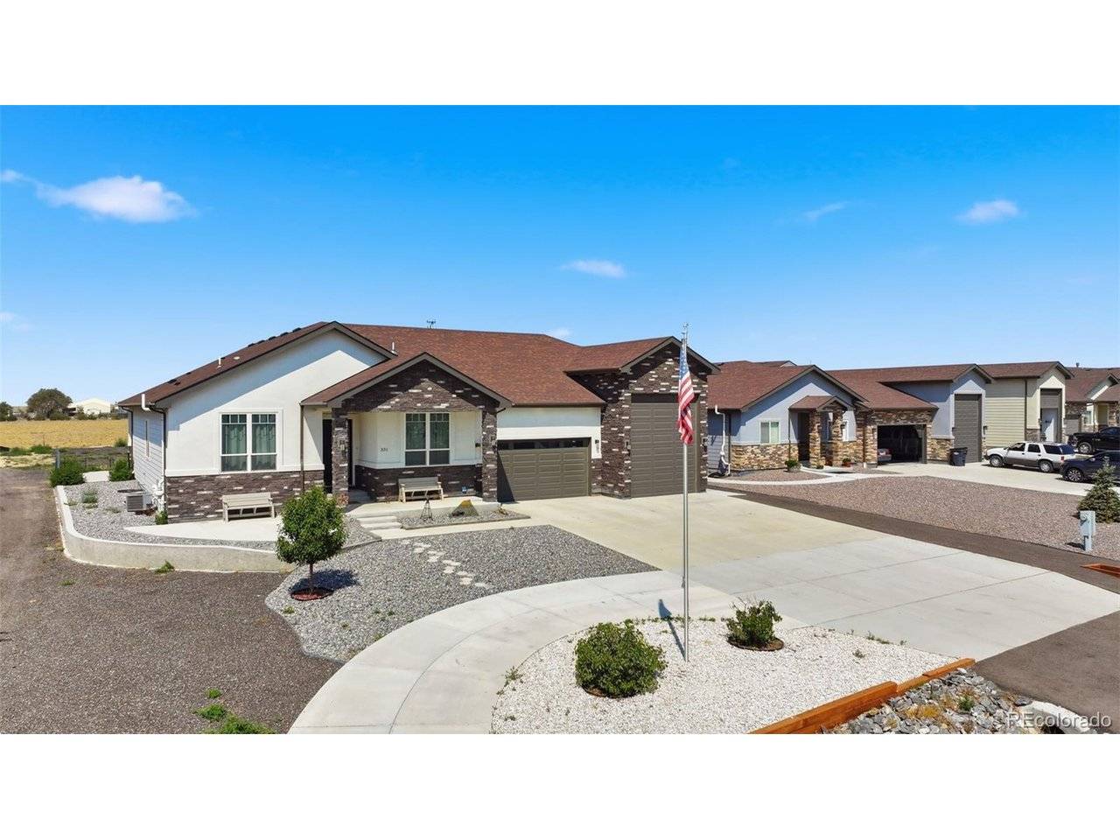
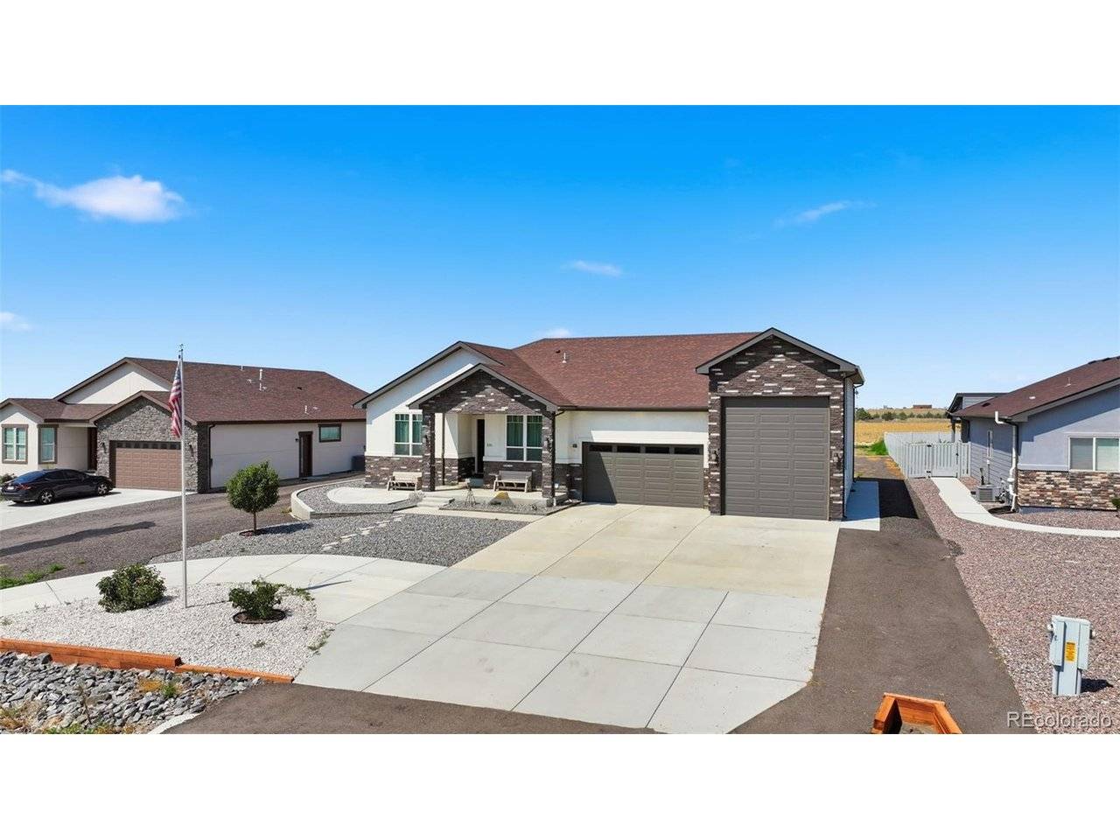
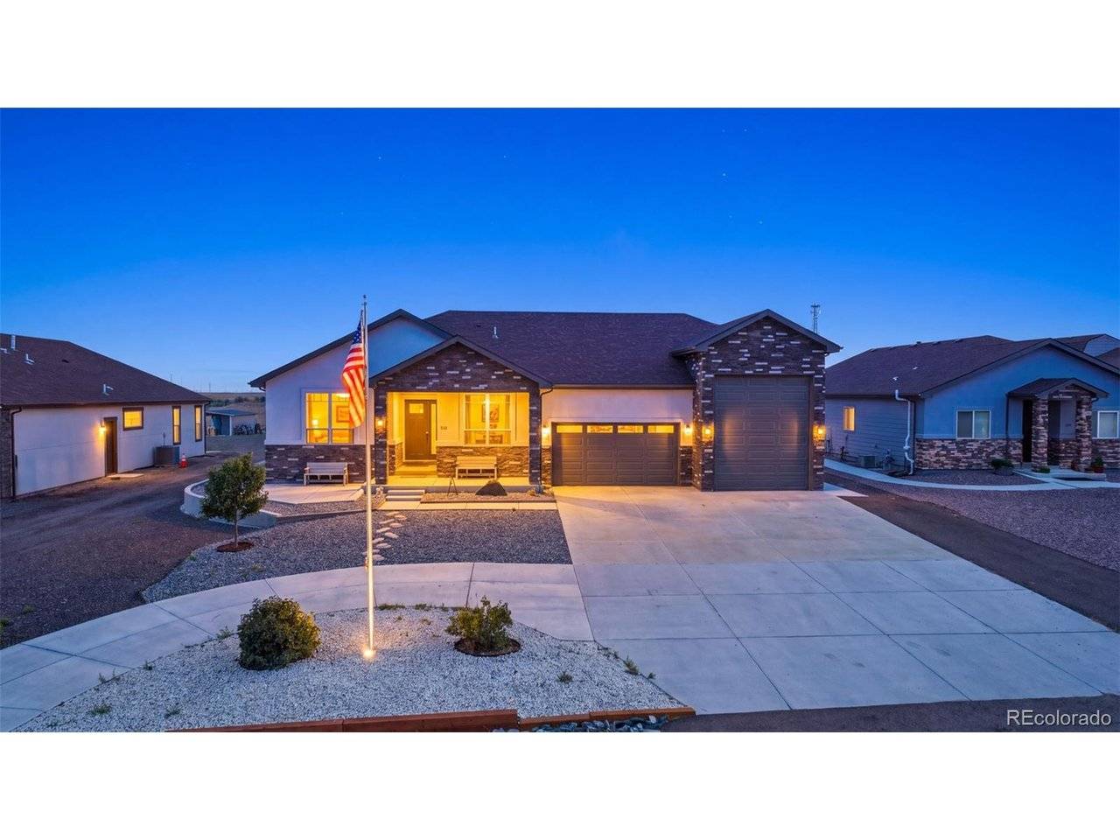
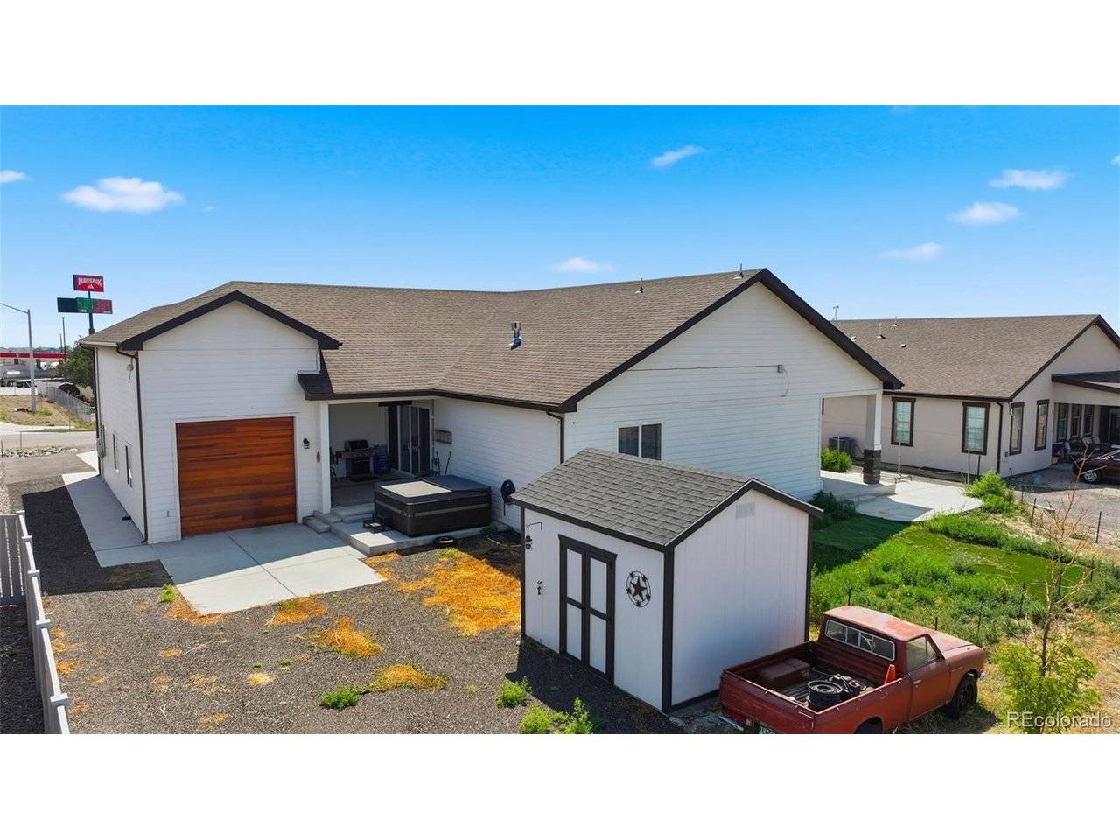
Exceptional custom ranch offering spacious living, quality finishes, and a thoughtfully designed open floor plan. The welcoming entry leads past a private home office and guest bedroom with a full bath before opening into the stunning main living area. A floor-to-ceiling stone fireplace creates a warm focal point, while the chef's kitchen is designed for entertaining with quartz countertops, a waterfall island, stainless steel appliances, double ovens, a gas cooktop, and abundant workspace. The spacious primary suite offers beautiful Colorado sunset views and a spa-inspired ensuite featuring a jetted soaking tub. The fully finished basement adds approximately 2,200 square feet of living space with a second primary suite and full bath, an impressive wet bar, large recreation room, and a bonus room ideal for a home office, gym, hobby room, or flex space. The oversized garage provides plenty of room for an RV, boat, oversized vehicles, and all your recreational equipment. The xeriscape front yard offers attractive, low-maintenance landscaping while helping conserve water. Designed for both everyday living and entertaining, this exceptional home combines luxury, comfort, and functionality in every detail. Don't miss this incredible opportunity to own a truly one-of-a-kind Colorado home!

Location

State CO

County Weld

Community Diamond K

Area Greeley/Weld

Rooms

Family Room 1

Basement Partially Finished

Interior

Heating Forced Air

Cooling Central Air

Fireplaces Type Gas, One

Appliance Self Cleaning Oven, Dishwasher, Refrigerator, Washer, Dryer, Microwave, Disposal, Fire Alarm

Exterior

Exterior Feature Oversized Garage

Parking Features Attached

Garage Spaces 4.0

Utilities Available Electricity Available, Propane

View Y/N No

Roof Type Composition

Porch Patio

Garage Yes

Building

Lot Description Outbuildings, Xeriscape, Paved, Gutters

Sewer Public Sewer

Water City

Level or Stories One

Structure Type Frame,Stone,Stucco,Moss Rock

New Construction false

Schools

Elementary Schools Hoff

Middle Schools Weld Central

High Schools Weld County School District Re-3J

School District Weld County School District Re-3J

Others

Acceptable Financing Cash, Conventional, FHA, VA, USDA Loan

Listing Terms Cash, Conventional, FHA, VA, USDA Loan

Special Listing Condition Private Owner

Virtual Tour https://www.zillow.com/view-imx/8e773faa-71f1-41b6-b99d-29b7de249e4a?setAttribution=mls&wl=true&initialViewType=pano

Information and Real Estate Services (IRES)
Listed by Tricia Lockhart

NEARBY SCHOOLS & PROPERTIES

GET MORE INFORMATION

Name
Phone*
Message

Go tour this home

331 N Cedar