


21445 County Road 36, Sterling, CO 80751
21445 County Road 36, Sterling, CO 80751,Video Tour
21445 County Road 36, Sterling, CO 80751
REQUEST A TOUR If you would like to see this home without being there in person, select the "Virtual Tour" option and your agent will contact you to discuss available opportunities.
In-PersonVirtual Tour
$ 1,195,000
Est. payment | /mo

3 Beds

4 Baths

6,069 SqFt


$ 1,195,000
Est. payment | /mo

3 Beds

4 Baths

6,069 SqFt

Key Details

Property Type Single Family Home

Sub Type Mixed Use

Listing Status Active

Purchase Type For Sale

Square Footage 6,069 sqft

MLS Listing ID IRE1066634

Style Legal Conforming,Contemporary

Bedrooms 3

Full Baths 2

Half Baths 1

Three Quarter Bath 1

HOA Y/N No

Year Built 2025

Annual Tax Amount $6,869

Tax Year 2025

Lot Size 2.300 Acres

Acres 2.3

Property Sub-Type Mixed Use

Source ires

Property Description

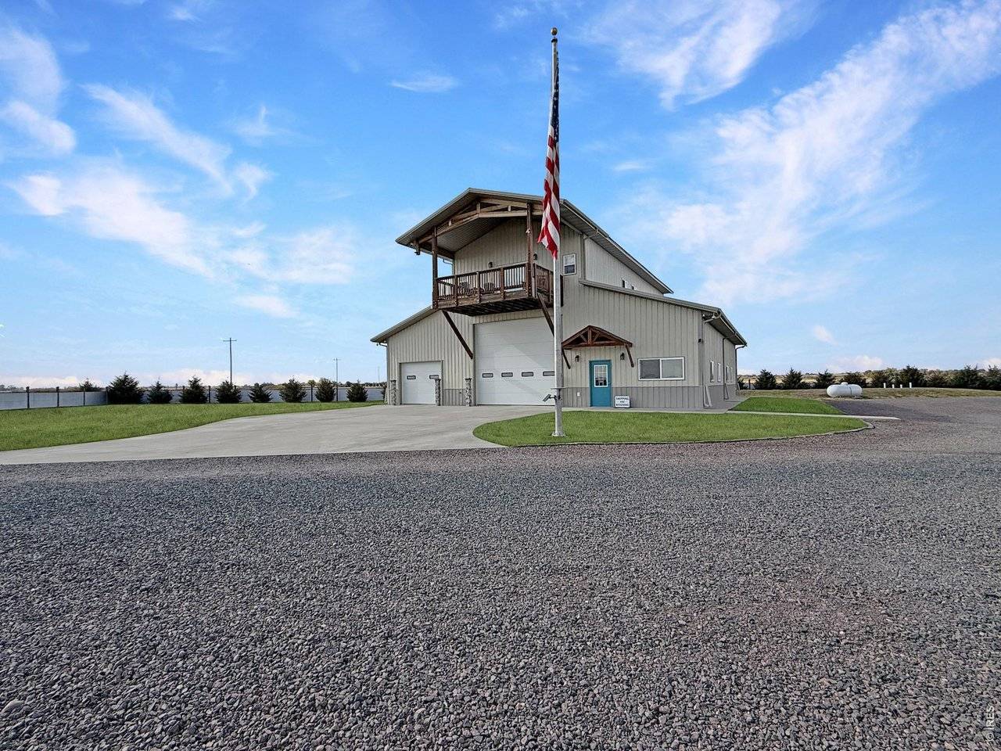
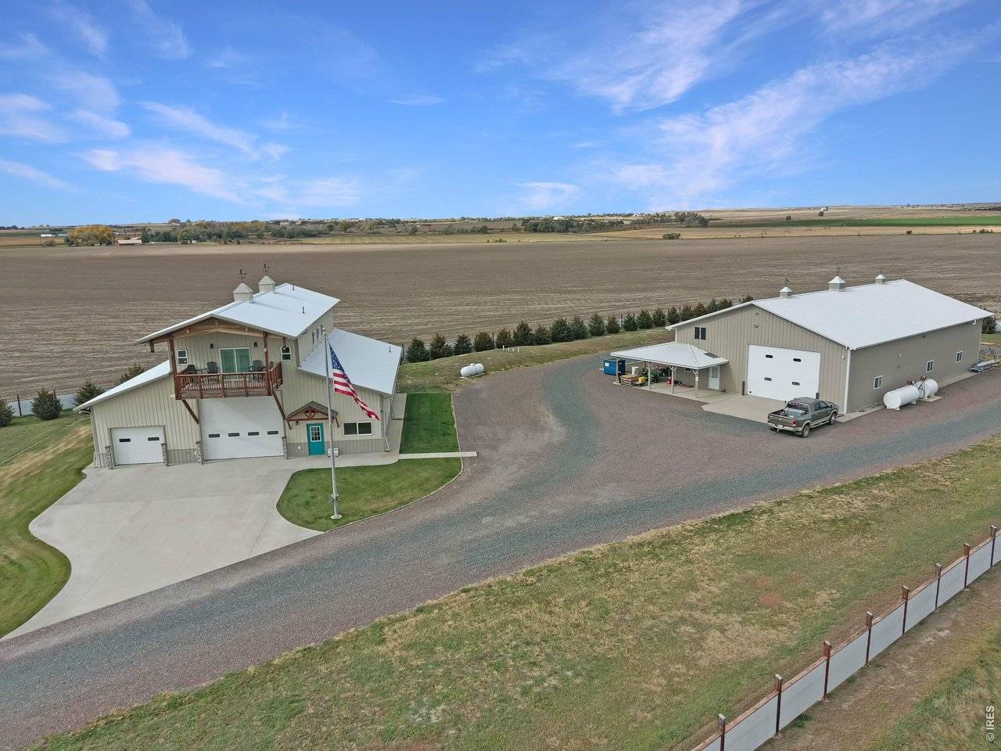
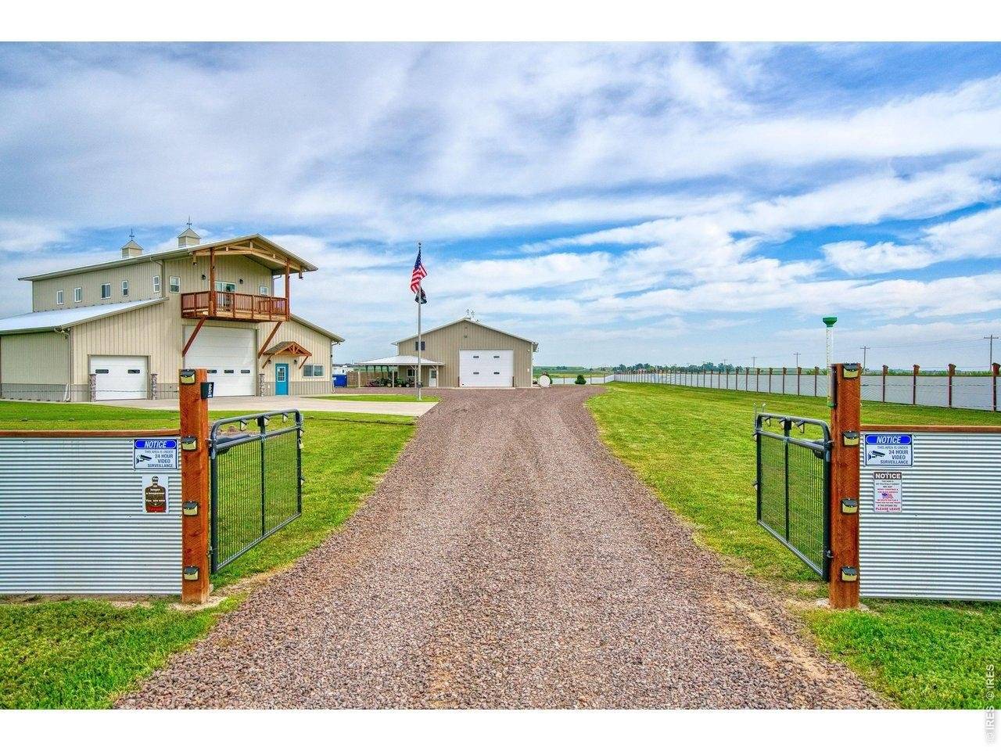
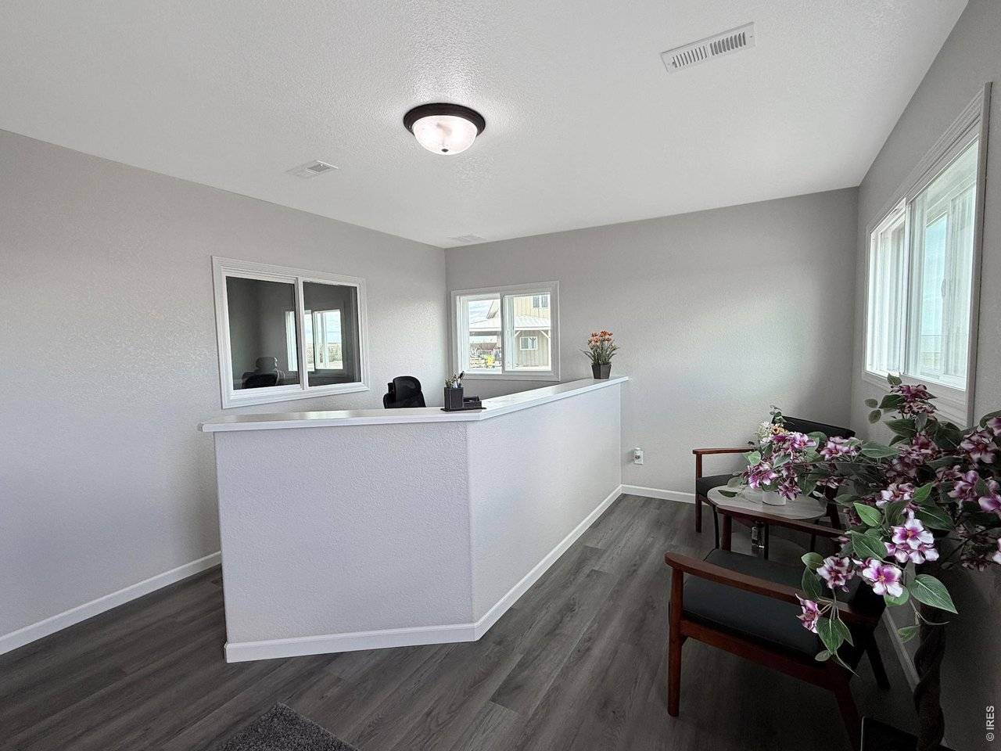
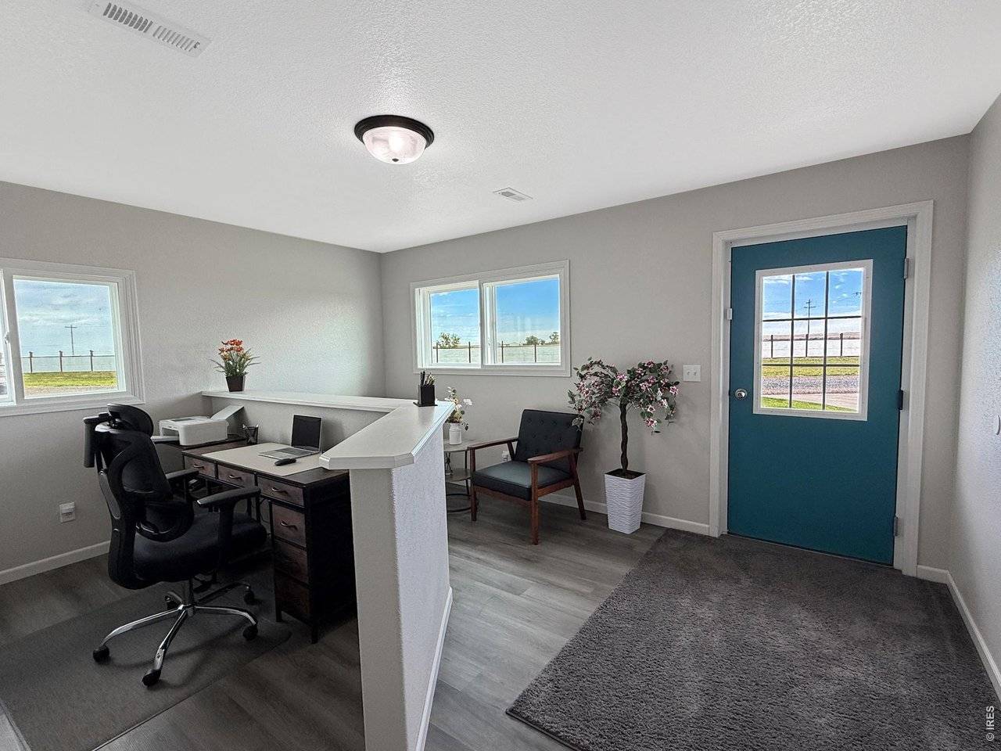
Welcome to an unparalleled blend of functionality and luxury! Situated on 2.3 acres, this remarkable property is an ideal fusion of residential and commercial spaces, offering a myriad of possibilities. The robust infrastructure, secured by high gauge steel fencing, an electric security gate, and a solar-powered security system with backup battery power, ensures privacy and peace of mind. The interior seamlessly combines comfort and productivity. With a spacious three-bedroom, three-and-a-half-bathroom layout, the main level features a dedicated office space, reception area, and two generously-sized garage bays. Efficiency and Comfort: Modern living meets efficiency with a large HVAC system, quadruple pane windows, and spray foam insulation. Enjoy cost-effective heating and air conditioning, coupled with impeccable noise reduction, creating a serene environment. Step into the entertainment area with tall ceilings, a loft above the entertainment center, and a walk-in vault for added security. A massive 50x80 heated shop awaits, boasting 16' side walls, a 16'x16' overhead door, and a covered patio. This space is perfect for any hobbyist or entrepreneur seeking ample room for creativity. The shop also includes a rough-in bath for added convenience.Outdoor Amenities: Experience 360 degrees of incredible views from every angle. The property features a dog run, providing a secure space for your furry companions. The property comes complete with numerous inclusions. Don't miss this opportunity to own a property that embodies top-of-the-line building trends, functionality, and spectacular panoramic views. Schedule your private tour today and envision the endless possibilities that await in this extraordinary space!

Location

State CO

County Logan

Area Logan

Zoning Ag

Rooms

Family Room 1

Basement None

Interior

Interior Features Eat-in Kitchen, Separate Dining Room, Cathedral Ceiling(s), Open Floorplan, Walk-In Closet(s), Washer/Dryer Hookup, Kitchen Island, High Ceilings

Heating Forced Air

Cooling Central Air

Fireplaces Type Two or More

Appliance Electric Range, Dishwasher, Refrigerator, Washer, Dryer, Microwave, Water Purifier Owned, Fire Alarm

Exterior

Exterior Feature Sprinkler System, Balcony, >8' Garage Door, Heated Garage, Oversized Garage, Tandem Garage

Parking Features Garage Door Opener, RV Access/Parking, Attached

Garage Spaces 10.0

Fence Fenced, Security

Utilities Available Electricity Available, Propane

View Y/N Yes

View Plains View

Roof Type Metal

Improvements No

Porch Deck

Garage Yes

Building

Lot Description Corner Lot, Native Grass, Level, Abuts Farm Land, House/Lot Faces SE, Unincorporated

Sewer Septic Tank

Water Well

Architectural Style Legal Conforming, Contemporary

Level or Stories Two

Structure Type Frame,Metal Siding

New Construction true

Schools

Elementary Schools Other

Middle Schools Sterling

High Schools Valley Re 1

School District Valley Re 1

Others

Acceptable Financing Cash, Conventional

Horse Property Horse(s) Allowed

Listing Terms Cash, Conventional

Special Listing Condition Corporation

Virtual Tour https://my.matterport.com/show/?m=CA2khBepSFz

Information and Real Estate Services (IRES)
Listed by Johnna Harris

NEARBY SCHOOLS & PROPERTIES

GET MORE INFORMATION

Name
Phone*
Message

Go tour this home

21445 County Road 36