

2766 N Prospect, Colorado Springs, CO 80907
REQUEST A TOUR If you would like to see this home without being there in person, select the "Virtual Tour" option and your agent will contact you to discuss available opportunities.
In-PersonVirtual Tour
$ 395,000
Est. payment | /mo

5 Beds

3 Baths

2,640 SqFt


$ 395,000
Est. payment | /mo

5 Beds

3 Baths

2,640 SqFt

Key Details

Property Type Single Family Home

Sub Type Single Family Residence

Listing Status Active

Purchase Type For Sale

Square Footage 2,640 sqft

Subdivision Kitty Hawk

MLS Listing ID IRE6125463

Bedrooms 5

Full Baths 1

Three Quarter Bath 2

HOA Y/N No

Year Built 1963

Annual Tax Amount $1,585

Tax Year 2025

Lot Size 8,276 Sqft

Acres 0.19

Property Sub-Type Single Family Residence

Source ires

Property Description

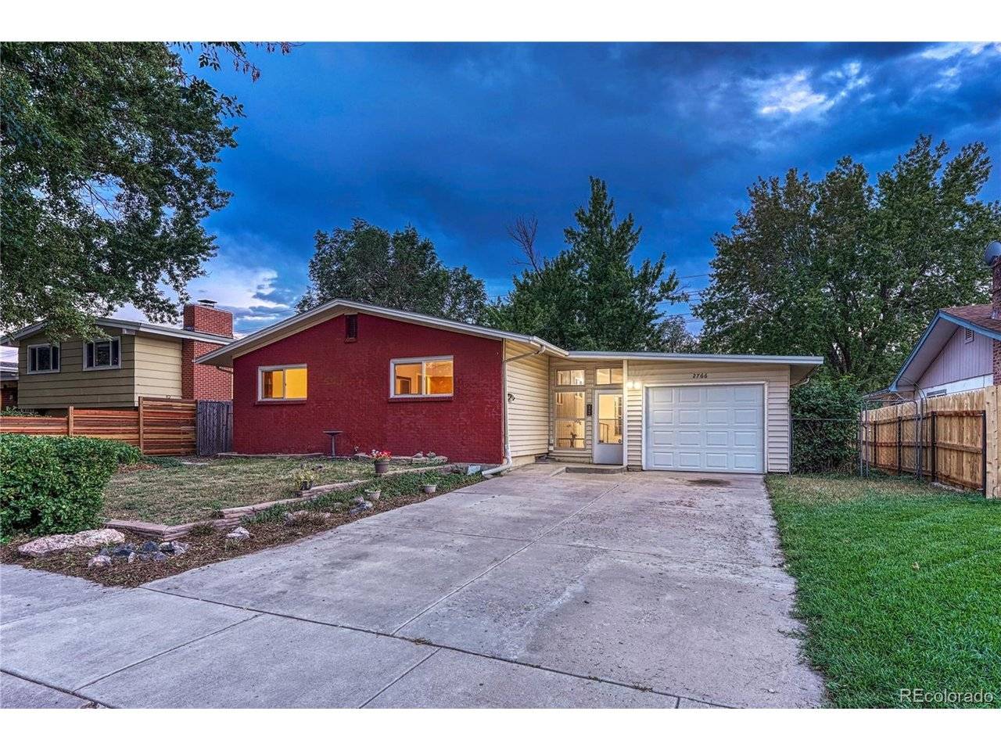
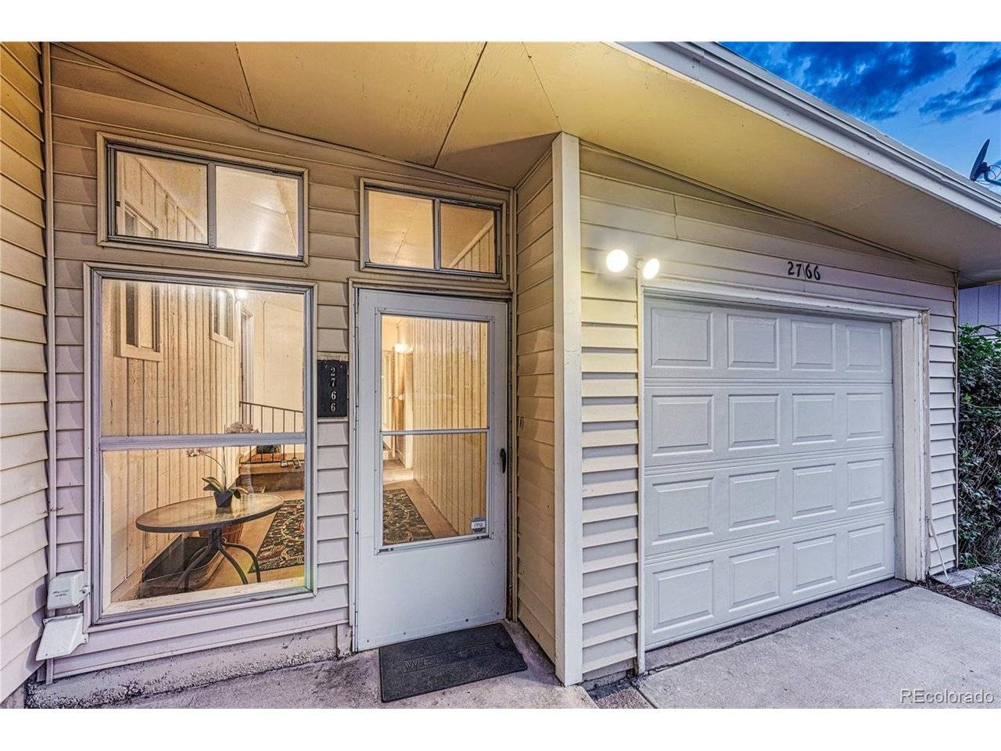
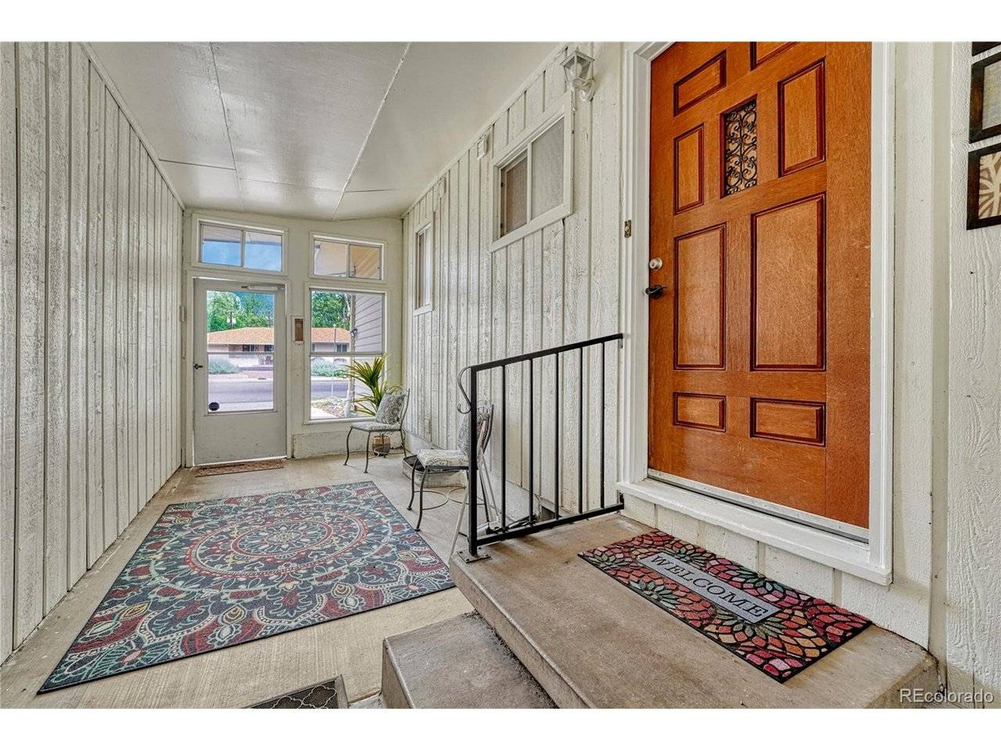
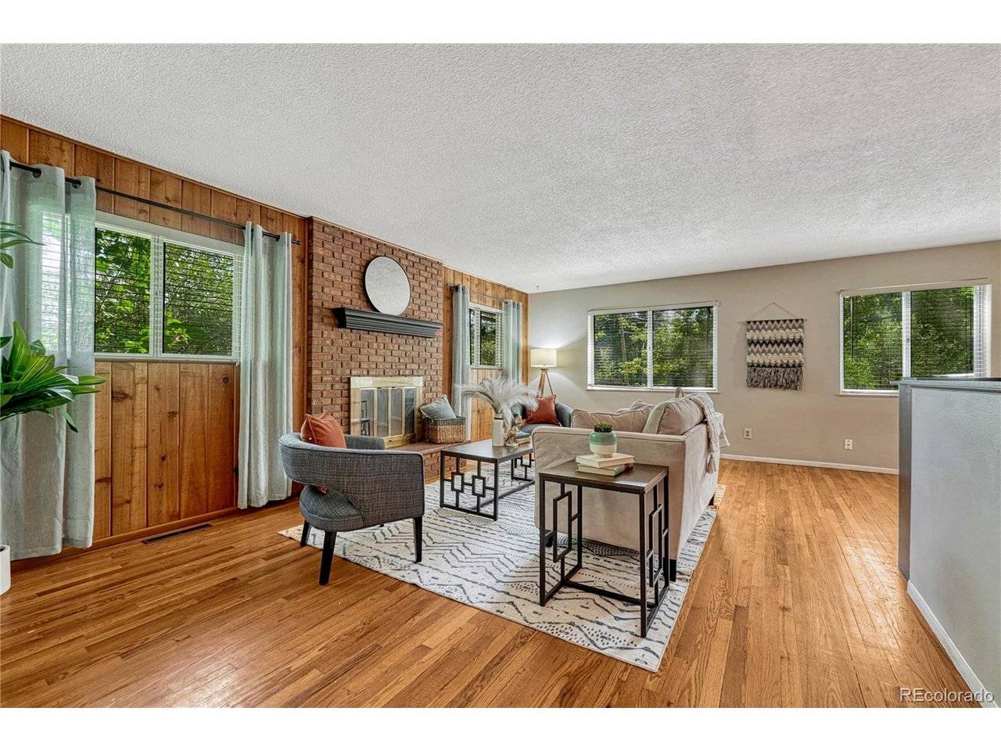
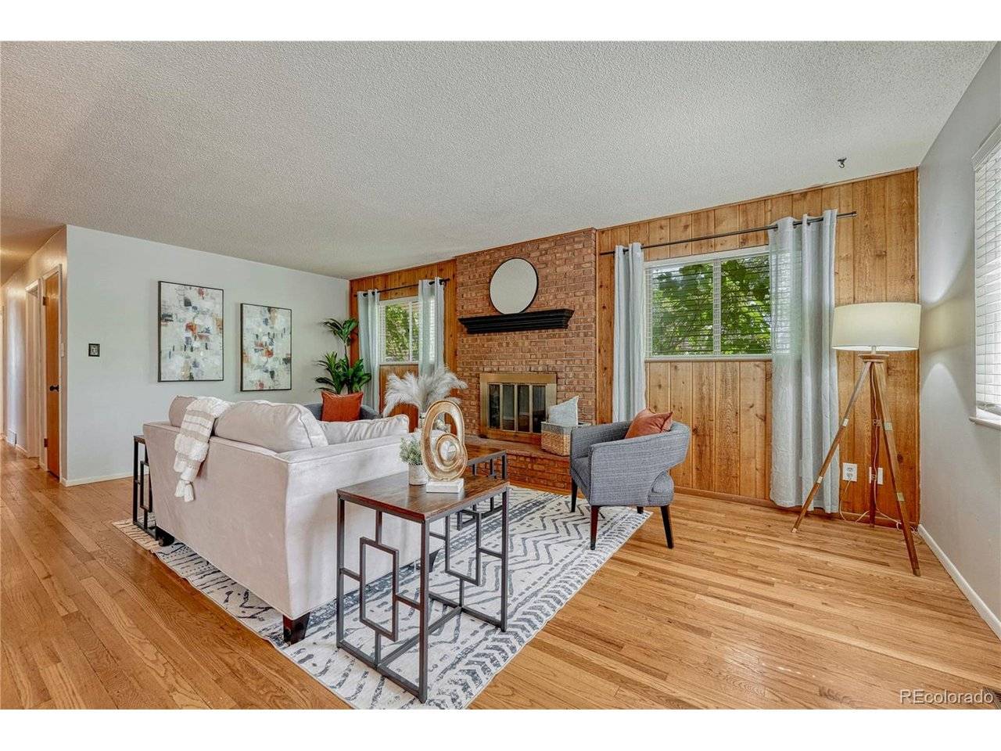
Classic Ranch-Style Home | Level 0.19-acre Lot | Established Kitty Hawk Neighborhood. A covered entry & sheltered breezeway lead inside, while the landscaped front yard, trimmed hedges, & flower beds create a welcoming first impression. Inside, original hardwood floors flow through the main level. The living room features abundant natural light, a brick-faced gas fireplace, & rustic knotty pine paneling. The dining area offers slider access to an enclosed concrete patio. The kitchen includes tile flooring, wood cabinetry, dual-basin sink with disposal, track lighting, & Whirlpool stainless-steel refrigerator & dishwasher. Three main-level bedrooms feature hardwood floors & ceiling fans. The private primary suite offers a walk-in closet with attic access & adjoining bath with walk-in shower. Two additional bedrooms share an updated full bath with tub/shower. The finished basement provides exceptional flexibility with a large family/recreation room, painted wood paneling, newer lighting, & built-in under-stair storage. Two spacious bedrooms offer versatile living space, including one with newer laminate flooring & his-and-hers closets and another with sliding barn doors. A shared 3/4 bath includes a newer commode & tiled walk-in shower. The dedicated laundry/utility room includes washer & dryer, extensive workspace, storage cabinetry & pegboard organization. The attached garage features a workbench, shelving, & overhead storage. The private backyard includes a mature shade tree, fencing, & trellis with established grape vines. Storage is abundant with an attached shed behind the garage plus a large detached shed with rear alley access, offering potential for additional off-street or RV parking. Major updates include NEW AC (2023), upgraded electrical service & NEW panel (2023), & brand new roof to be installed (2026). Conveniently located within walking distance of neighborhood parks, with easy access to Fillmore Street, I-25, Downtown Colorado Springs, & Denver.

Location

State CO

County El Paso

Community Kitty Hawk

Area Out Of Area

Zoning R-1 6

Direction From I25 take Fillmore Street East, turn right onto N. Prospect Street, at end of road continue left onto N Prospect Street, home will be on the right

Rooms

Family Room 1

Basement Full, Partially Finished, Slab, Built-In Radon

Interior

Heating Forced Air

Cooling Central Air, Ceiling Fan(s)

Fireplaces Type Gas Log, Living Room, One

Appliance Self Cleaning Oven, Dishwasher, Refrigerator, Washer, Dryer, Disposal, Fire Alarm

Exterior

Parking Features Attached

Garage Spaces 1.0

Fence Partial

Utilities Available Electricity Available

View Y/N No

Roof Type Composition

Porch Patio

Garage Yes

Building

Lot Description Level, Outbuildings, House Faces North, Paved, Gutters

Sewer Public Sewer

Water City

Level or Stories One

Structure Type Frame,Brick,Wood Siding

New Construction false

Schools

Elementary Schools Stratton

Middle Schools Mann

High Schools Colorado Springs 11

School District Colorado Springs 11

Others

Acceptable Financing Cash, Conventional, FHA, VA

Listing Terms Cash, Conventional, FHA, VA

Special Listing Condition Private Owner

Virtual Tour https://youtu.be/4nvjDq5ElpM

Information and Real Estate Services (IRES)
Listed by Troy Gedack

NEARBY SCHOOLS & PROPERTIES

GET MORE INFORMATION

Name
Phone*
Message

Go tour this home

2766 N Prospect