
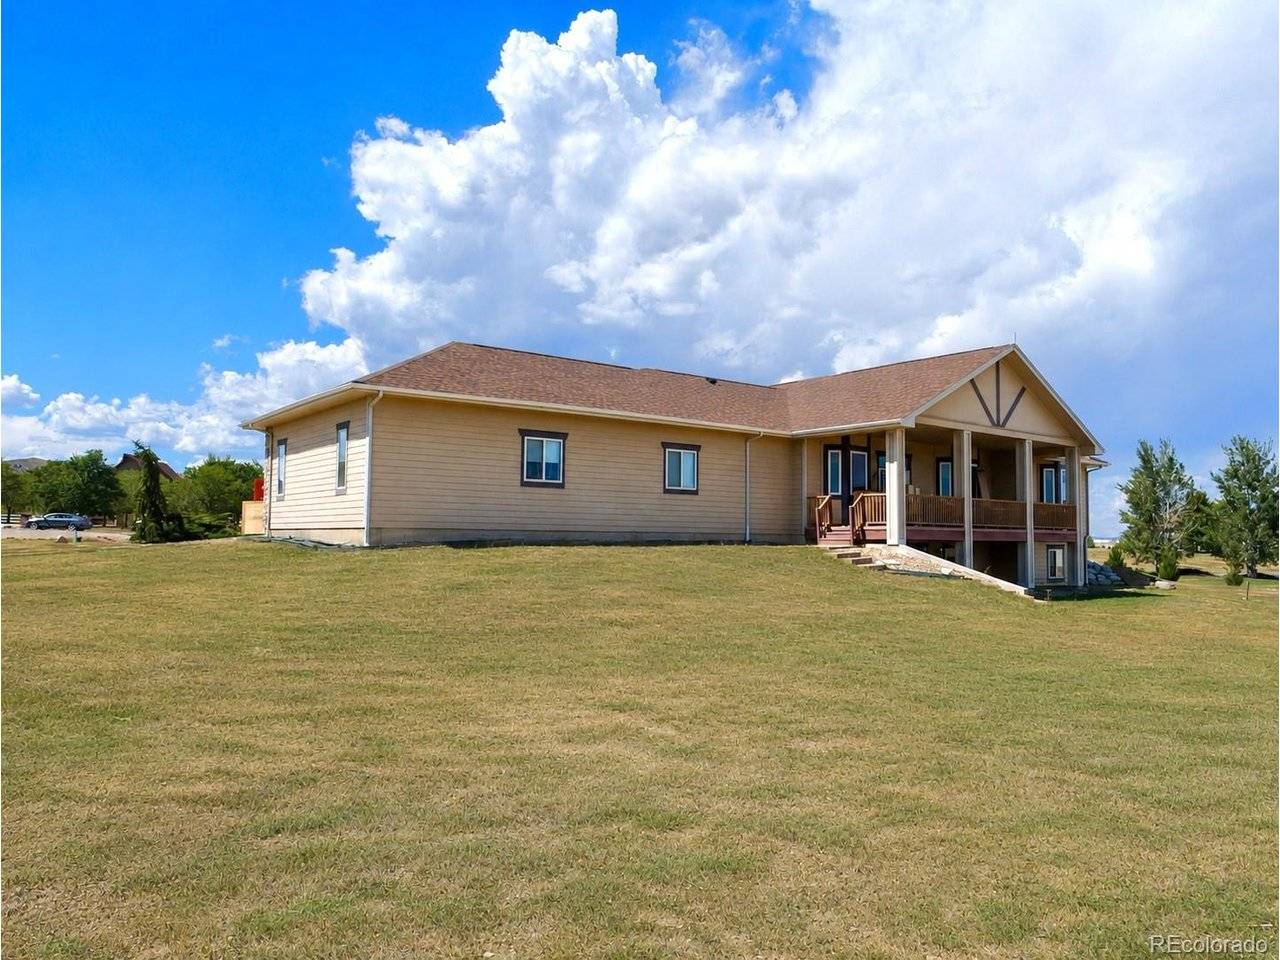

4803 Malibu, Berthoud, CO 80513
REQUEST A TOUR If you would like to see this home without being there in person, select the "Virtual Tour" option and your agent will contact you to discuss available opportunities.
In-PersonVirtual Tour
$ 1,450,000
Est. payment | /mo

3 Beds

3 Baths

4,484 SqFt


Save
$ 1,450,000
Est. payment | /mo
Save

3 Beds

3 Baths

4,484 SqFt

Key Details

Property Type Single Family Home

Sub Type Single Family Residence

Listing Status Active

Purchase Type For Sale

Square Footage 4,484 sqft

Subdivision Rainbow Lake Estates

MLS Listing ID IRE8277263

Bedrooms 3

Full Baths 2

Half Baths 1

HOA Fees $500/ann

HOA Y/N Yes

Year Built 2005

Annual Tax Amount $7,458

Tax Year 2025

Lot Size 2.040 Acres

Acres 2.04

Property Sub-Type Single Family Residence

Source ires

Property Description

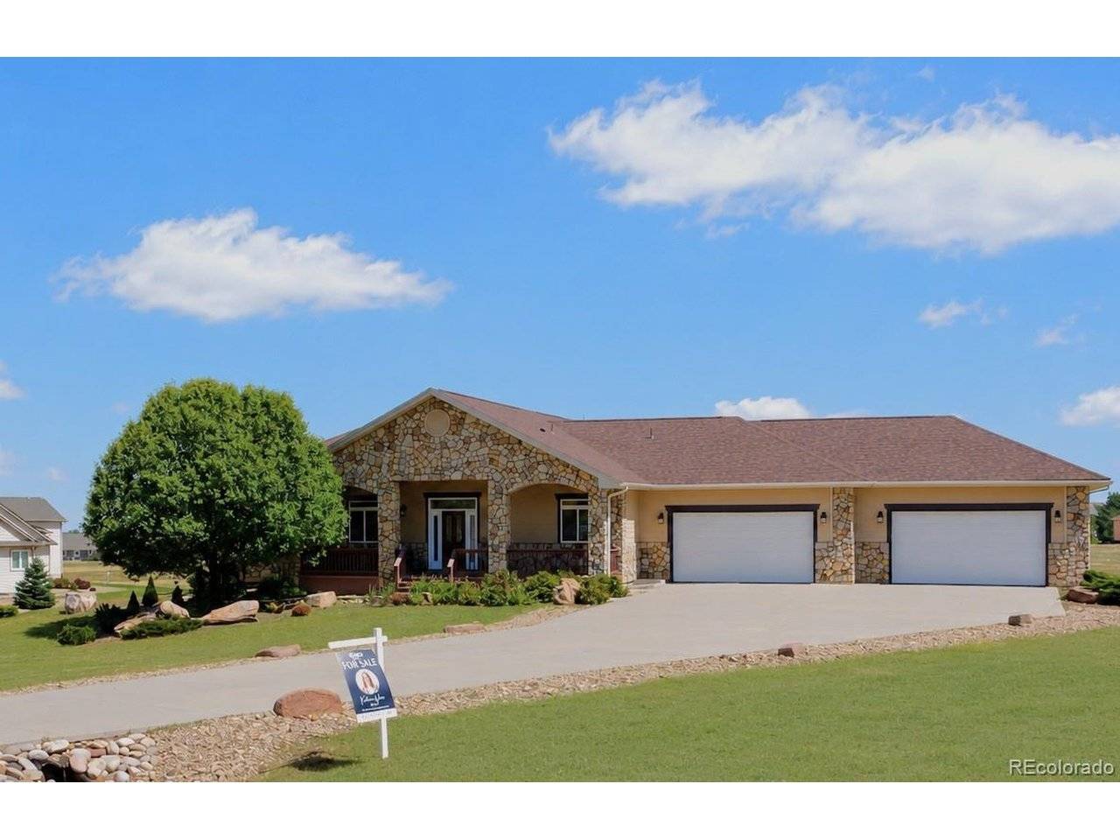
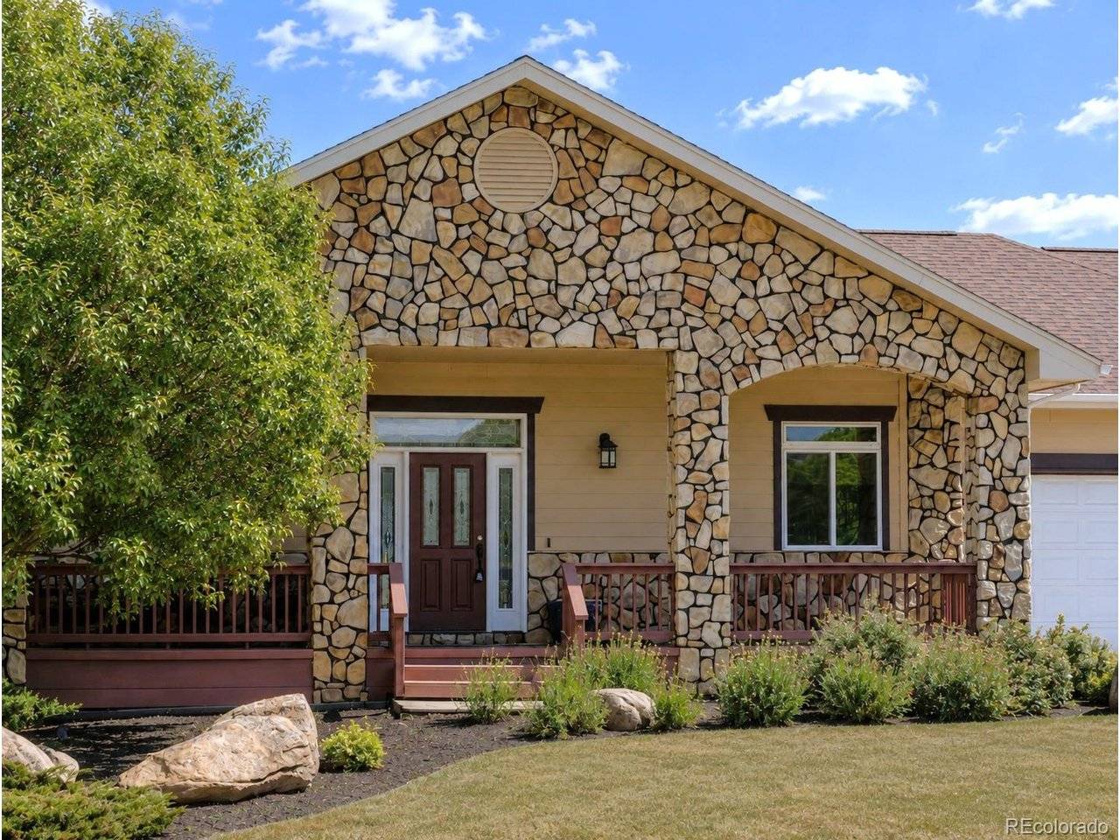
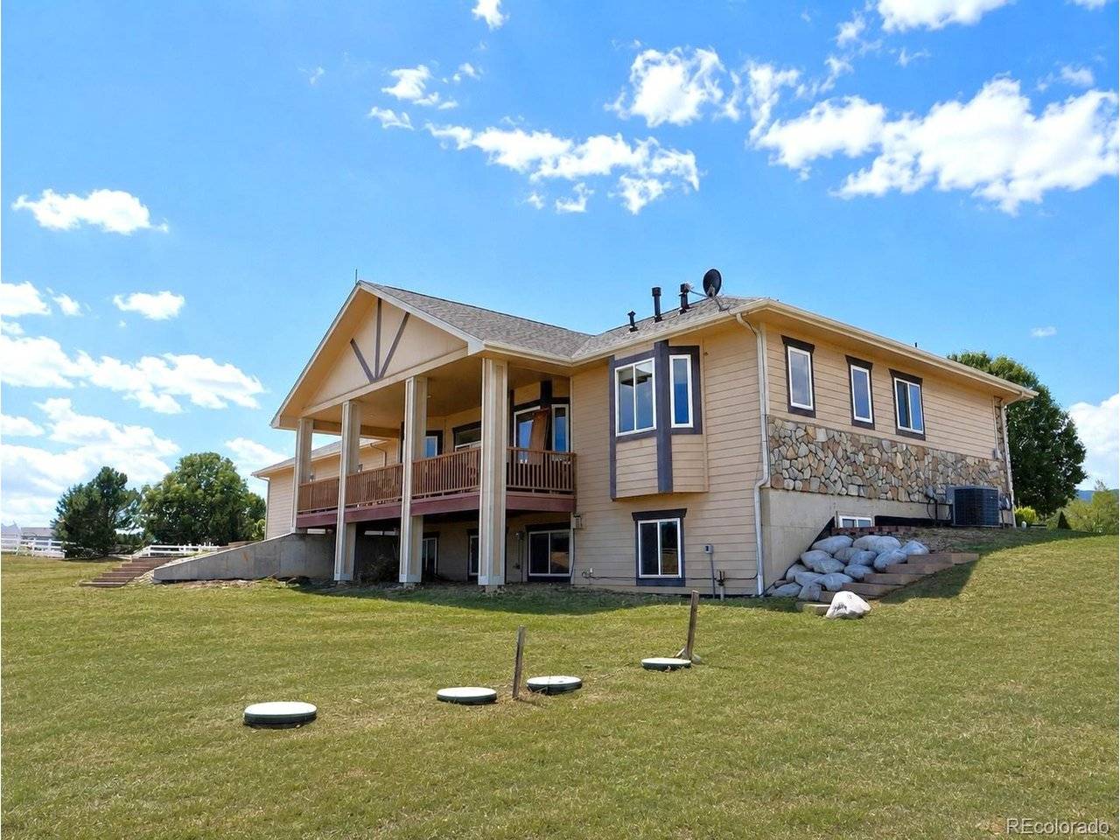
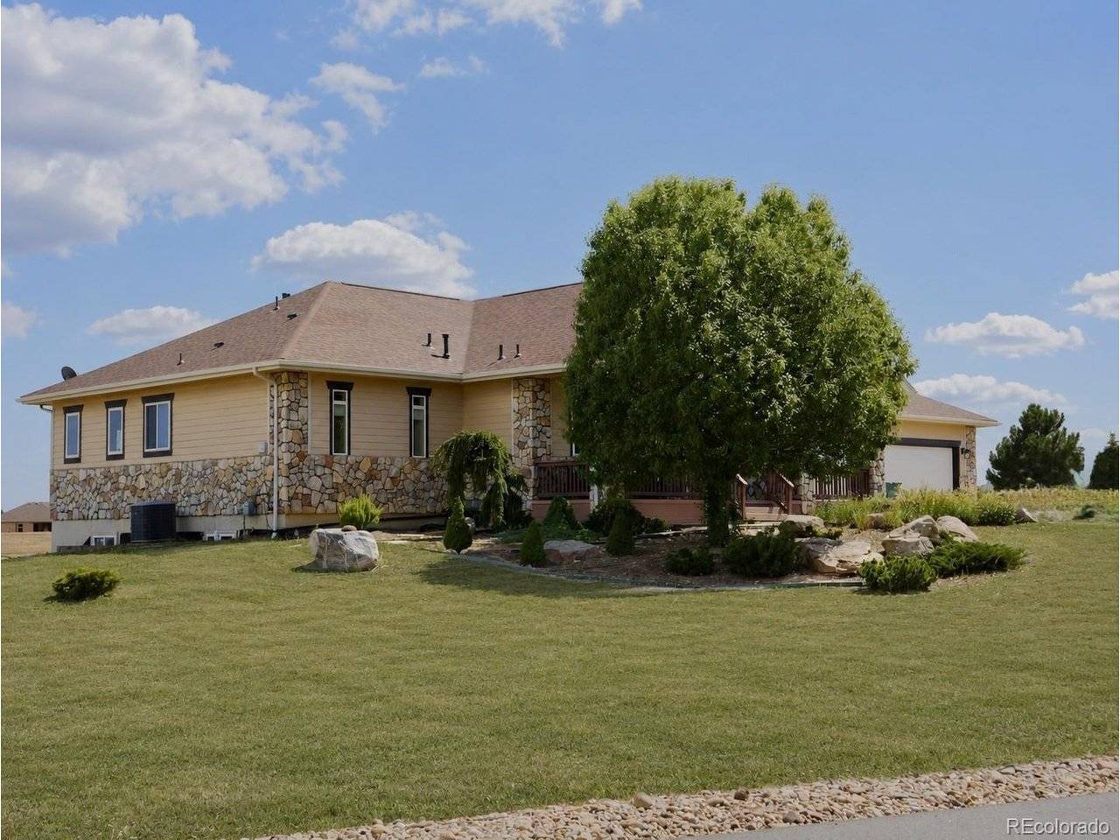
Welcome to 4803 Malibu Dr, a rare opportunity in the highly sought-after Rainbow lake estates Berthoud neighborhood just minutes from Carter Lake. Enjoy beautiful mountain views, a spacious lot, four-car garage, and a long driveway. This home is currently undergoing an extensive renovation, including refinished wood floors, brand-new carpet, kitchen cabinetry and countertops, never-used Viking appliances including a gas range stove, oven, refrigerator and microwave, new bathroom vanities, cabinetry and mirrors, and replacement of every window and frame. The roof was replaced approximately two years ago and the garage doors approximately one year ago. Buyers who act early may have the unique opportunity to select certain finishes, materials, and colors as the renovation progresses, allowing them to add their own personal touch. With its exceptional location, views, generous garage space, and extensive updates, this property presents a truly special opportunity in Berthoud.

Location

State CO

County Larimer

Community Rainbow Lake Estates

Area Loveland/Berthoud

Zoning FA1

Rooms

Family Room 1

Basement Partial, Full, Partially Finished, Daylight, Sump Pump

Interior

Interior Features Eat-in Kitchen, Open Floorplan, Pantry, Walk-In Closet(s), Wet Bar, Jack & Jill Bathroom, Kitchen Island, Central Vacuum

Heating Forced Air

Cooling Central Air, Ceiling Fan(s)

Fireplaces Type Two or More, Gas, Family Room, Basement

Appliance Fire Alarm

Exterior

Exterior Feature Sprinkler System, Balcony

Parking Features Attached

Garage Spaces 4.0

Utilities Available Natural Gas Available

View Y/N Yes

View Mountain(s)

Roof Type Composition

Porch Patio, Deck

Garage Yes

Building

Lot Description Paved

Sewer Septic Tank

Water City

Level or Stories Two

Structure Type Frame,Composition,Concrete,Moss Rock

New Construction true

Schools

Elementary Schools Berthoud

Middle Schools Turner

High Schools Thompson R2-J

School District Thompson R2-J

Others

Acceptable Financing Cash, Conventional, FHA, VA

Listing Terms Cash, Conventional, FHA, VA

Special Listing Condition Private Owner

Information and Real Estate Services (IRES)
Listed by Karlee Watts

NEARBY SCHOOLS & PROPERTIES

GET MORE INFORMATION

Name
Phone*
Message

Go tour this home

4803 Malibu