

10268 Rowlock, Parker, CO 80134
REQUEST A TOUR If you would like to see this home without being there in person, select the "Virtual Tour" option and your agent will contact you to discuss available opportunities.
In-PersonVirtual Tour
$ 805,000
Est. payment | /mo

5 Beds

4 Baths

3,699 SqFt


Save
$ 805,000
Est. payment | /mo
Save

5 Beds

4 Baths

3,699 SqFt

Open House

Sat Aug 29, 12:30pm - 2:30pm

Sun Aug 30, 1:00pm - 3:00pm

Key Details

Property Type Single Family Home

Sub Type Single Family Residence

Listing Status Active

Purchase Type For Sale

Square Footage 3,699 sqft

Subdivision Stonegate

MLS Listing ID IRE4499082

Bedrooms 5

Full Baths 2

Half Baths 1

Three Quarter Bath 1

HOA Fees $200/ann

HOA Y/N Yes

Year Built 1995

Annual Tax Amount $4,302

Tax Year 2025

Lot Size 9,147 Sqft

Acres 0.21

Property Sub-Type Single Family Residence

Source ires

Property Description

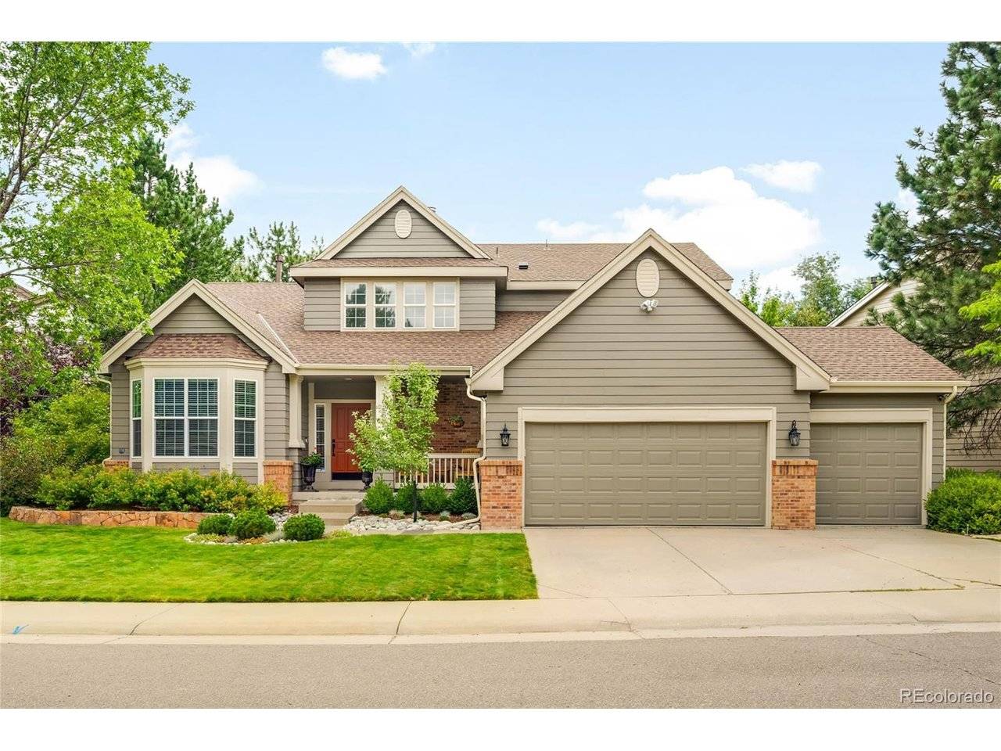
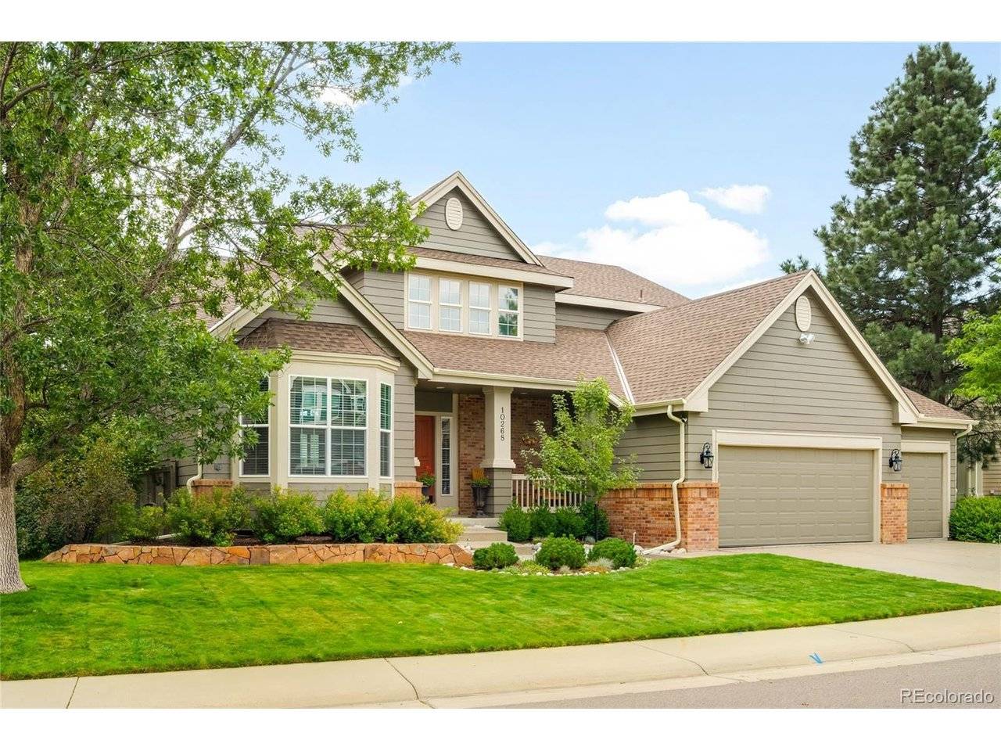
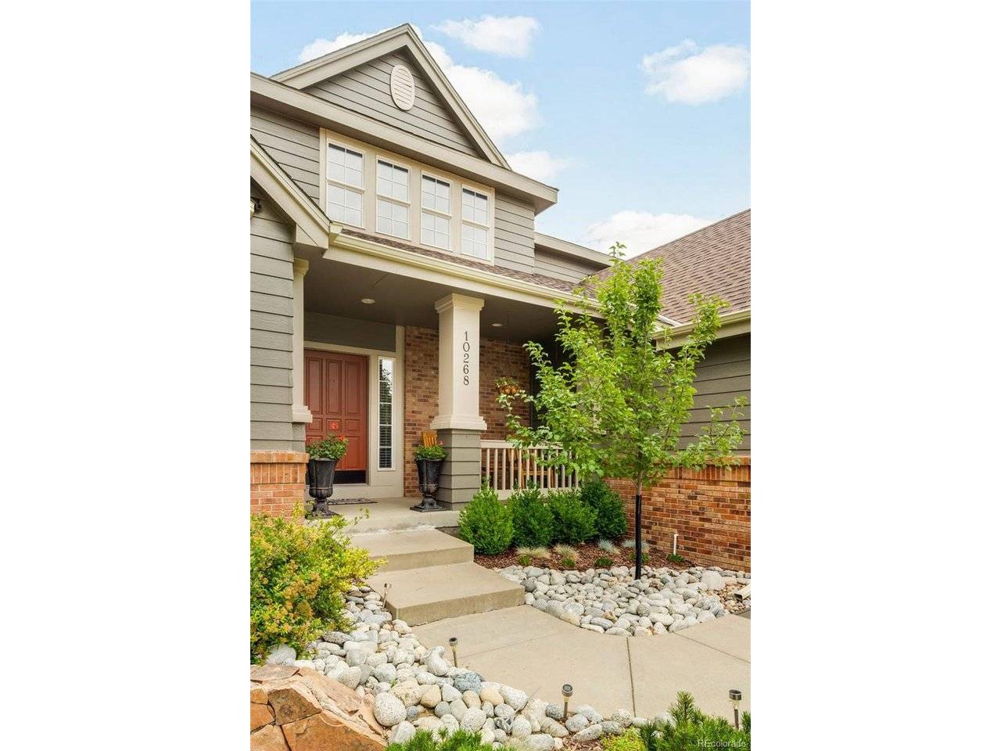
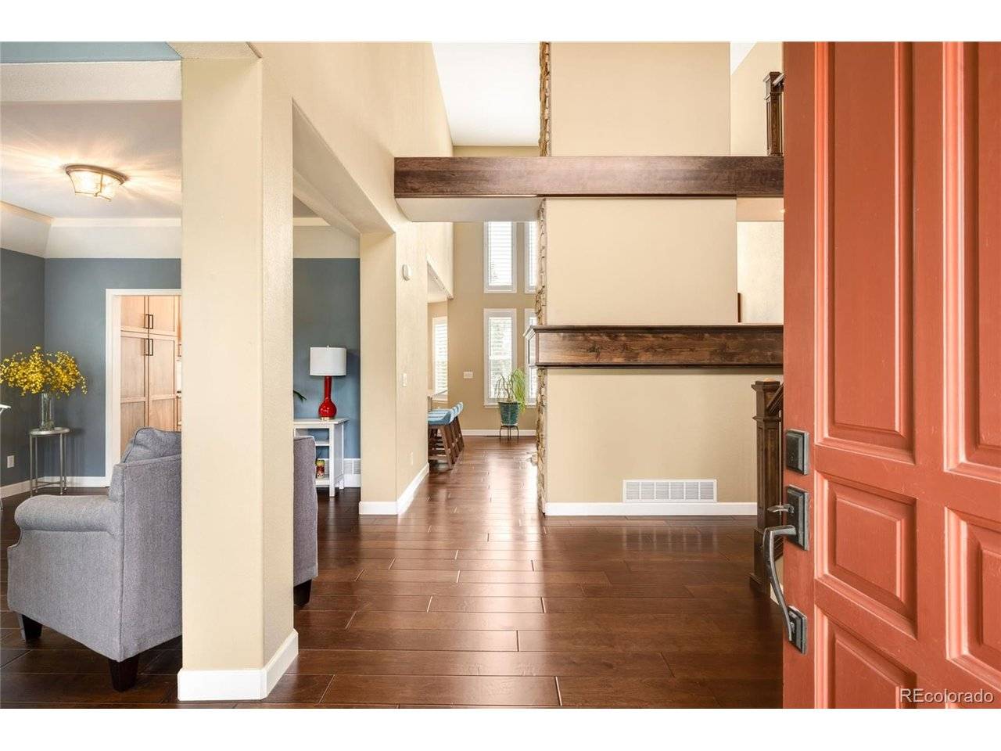
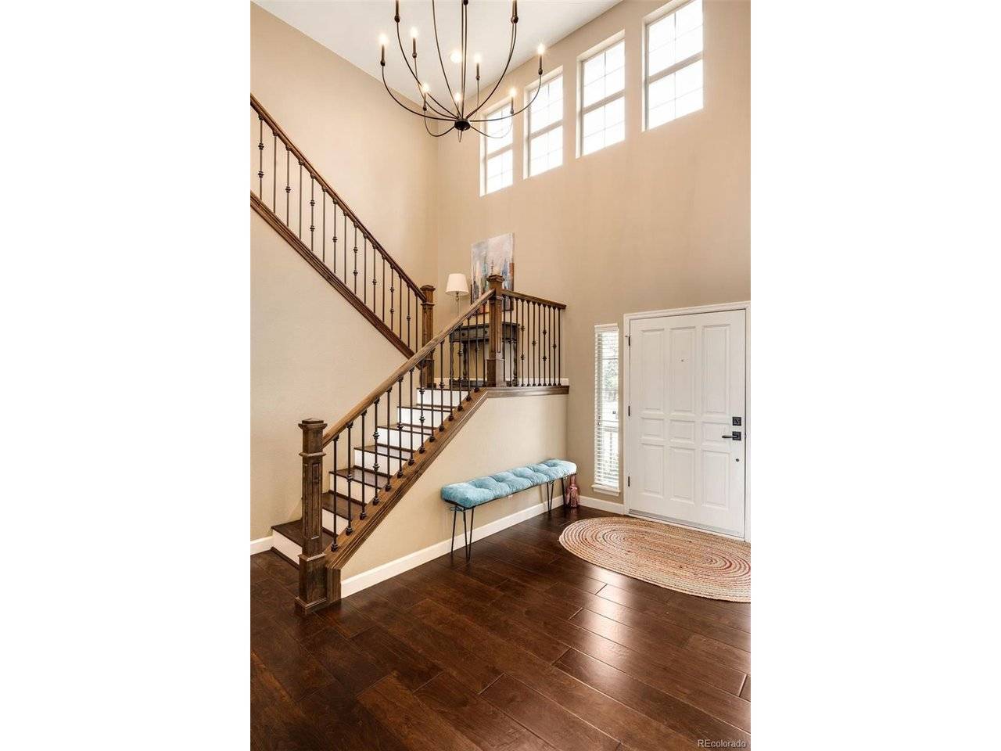
Inviting, spacious, and completely move-in ready, this home has been meticulously cared for and thoughtfully updated for timeless, yet stylish living in Stonegate. Within the past five years, the home has been upgraded with a full kitchen remodel, new windows, updated bathrooms, and a new roof. A two-story foyer welcomes residents into a semi-open main floor anchored by a showstopping floor-to-ceiling fireplace. A reimagined kitchen showcases modern style with leathered granite countertops, honed marble backsplash, sleek appliances, and a spacious peninsula island with seating. The main-level primary suite is nestled beneath tray ceilings, and complemented by a sumptuous five-piece en-suite bathroom. Home gatherings become memorable celebrations in the finished basement, where a wet bar, wine fridge, ice maker, and heated floors are juxtaposed by a walkout patio space with a hot tub. A main-level balcony with a retractable awning overlooks the backyard escape. Enjoy unparalleled community amenities such as community pools and tennis courts, as well as the convenience of a three-car attached garage.

Location

State CO

County Douglas

Community Stonegate

Area Metro Denver

Zoning PDU

Rooms

Family Room 1

Basement Full, Partially Finished, Walk-Out Access

Interior

Interior Features Eat-in Kitchen, Open Floorplan, Pantry, Walk-In Closet(s), Wet Bar

Heating Forced Air

Cooling Central Air, Ceiling Fan(s)

Fireplaces Type Living Room, One

Appliance Dishwasher, Refrigerator, Microwave

Exterior

Exterior Feature Sprinkler System, Hot Tub, Heated Garage

Parking Features Attached

Garage Spaces 3.0

Fence Fenced

Community Features Tennis Court(s), Pool

Utilities Available Electricity Available

View Y/N No

Roof Type Composition

Porch Patio, Deck

Garage Yes

Building

Lot Description House Faces North, Paved, Gutters

Sewer Public Sewer

Water City

Level or Stories Two

Structure Type Frame,Wood Siding

New Construction false

Schools

Elementary Schools Pine Grove

Middle Schools Sierra

High Schools Douglas County Re-1

School District Douglas County Re-1

Others

HOA Fee Include Trash

Acceptable Financing Cash, Conventional

Listing Terms Cash, Conventional

Special Listing Condition Private Owner

Information and Real Estate Services (IRES)
Listed by Taylor Green

NEARBY SCHOOLS & PROPERTIES

GET MORE INFORMATION

Name
Phone*
Message

Go tour this home

10268 Rowlock