
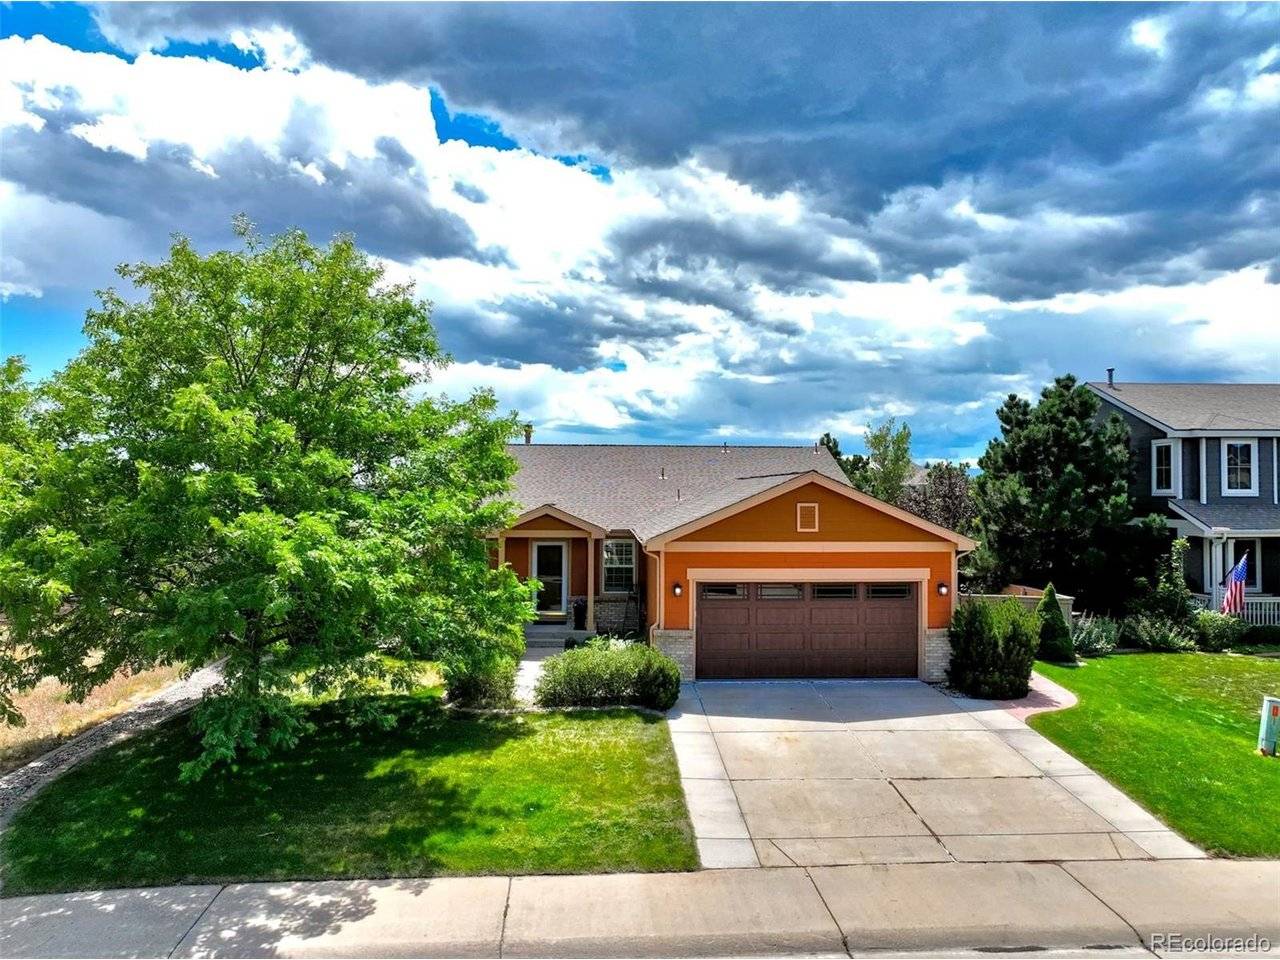
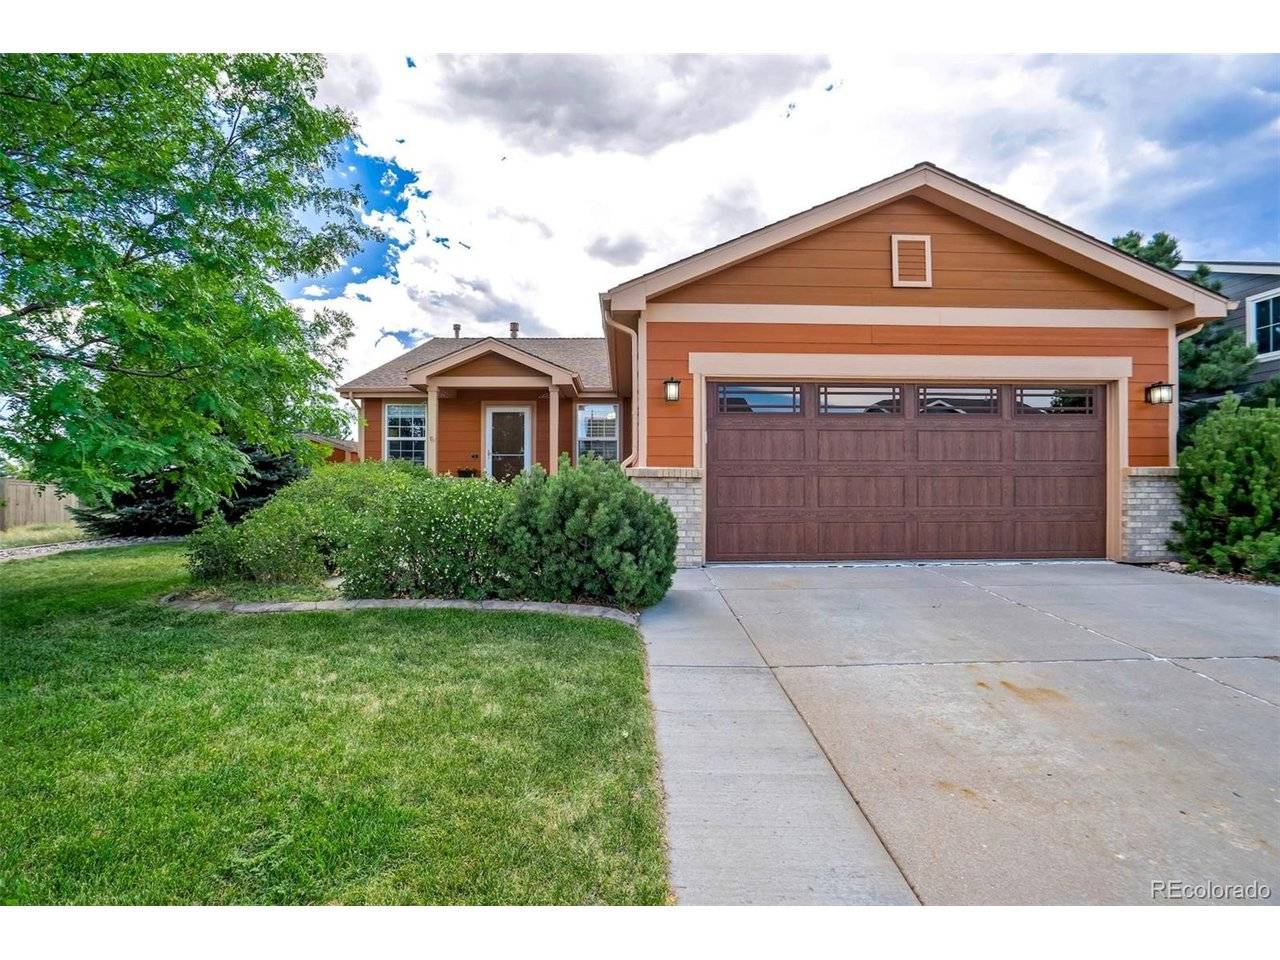
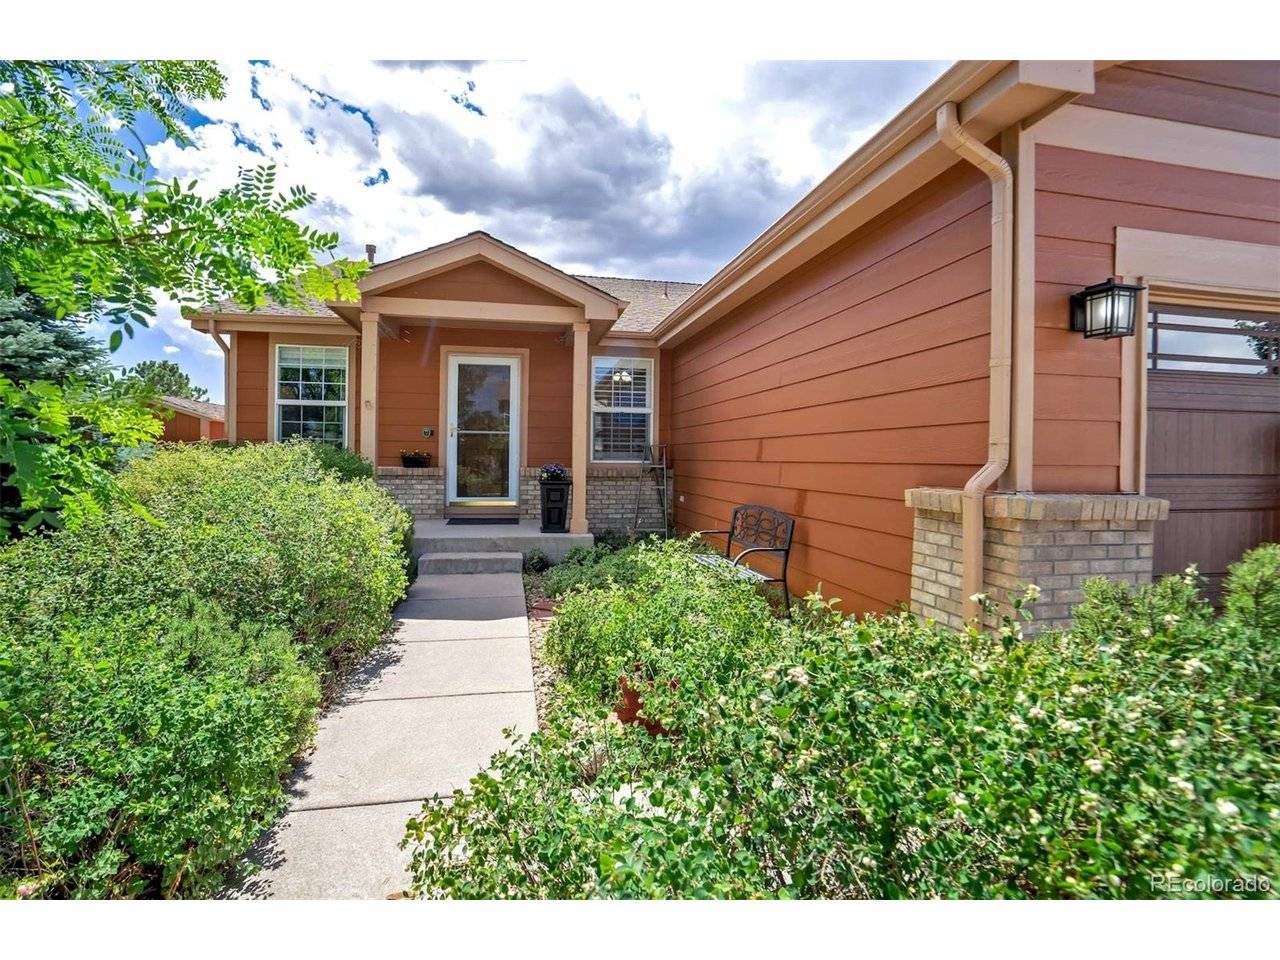

3 Beds
3 Baths
2,360 SqFt
3 Beds
3 Baths
2,360 SqFt
Key Details
Property Type Single Family Home
Sub Type Single Family Residence
Listing Status Pending
Purchase Type For Sale
Square Footage 2,360 sqft
Subdivision Castlewood Ranch
MLS Listing ID IRE7622810
Bedrooms 3
Full Baths 2
Three Quarter Bath 1
HOA Fees $82/mo
HOA Y/N Yes
Year Built 2002
Annual Tax Amount $3,959
Tax Year 2025
Lot Size 10,890 Sqft
Acres 0.25
Property Sub-Type Single Family Residence
Source ires
Property Description
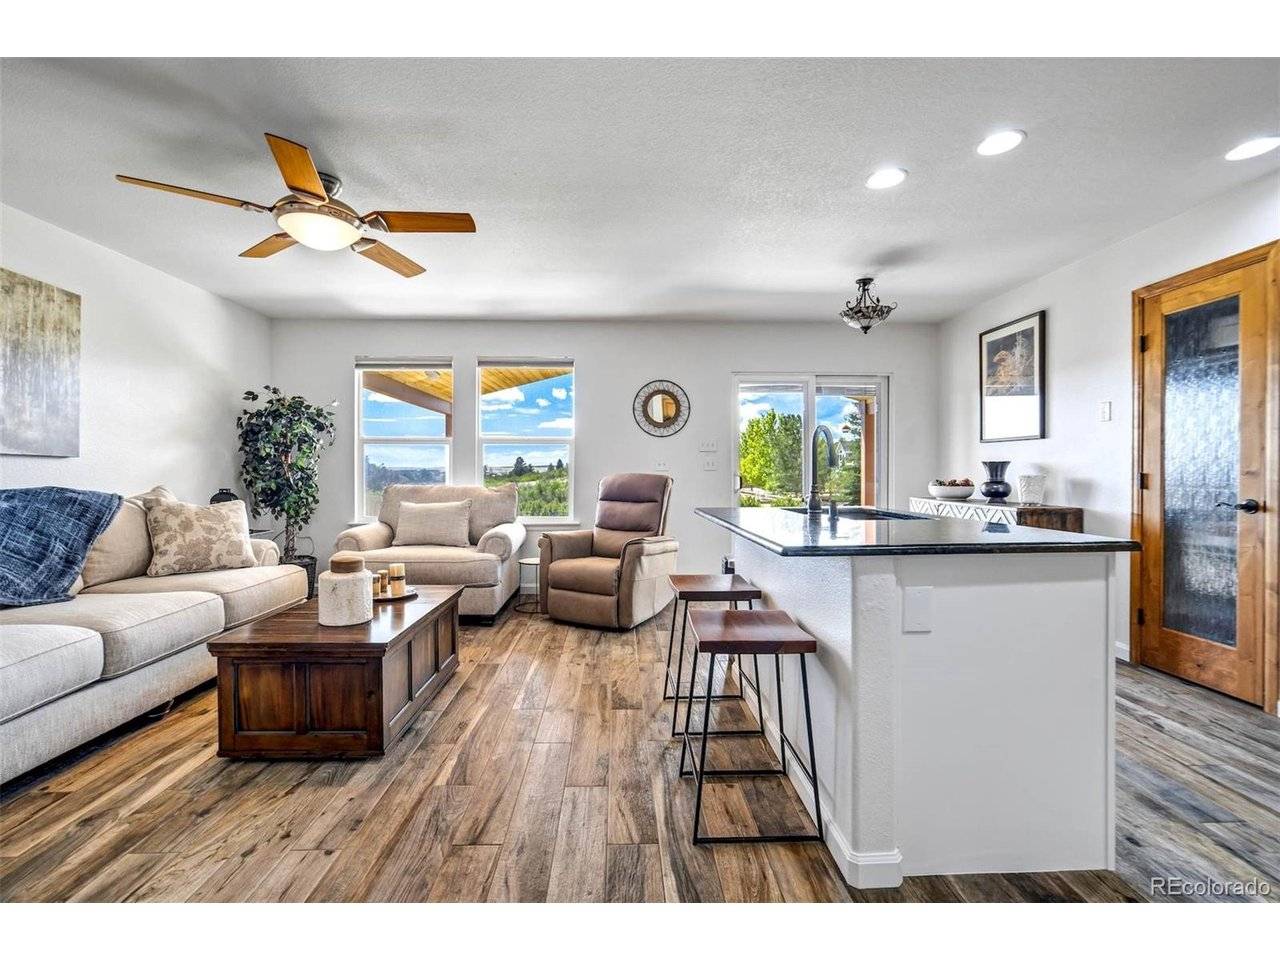
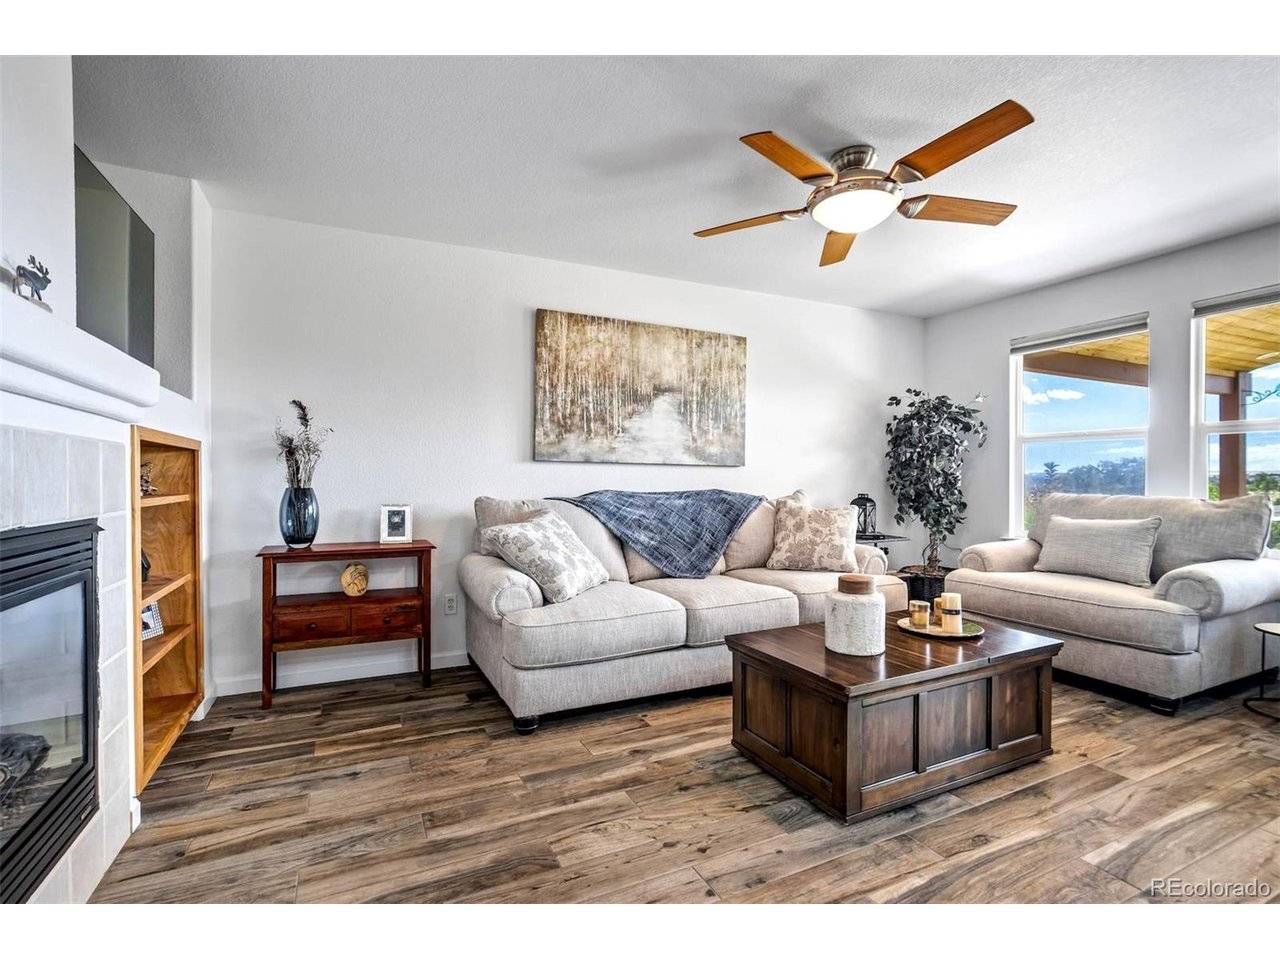
Inside, the main level has an easy, functional flow with generous living and dining spaces, a welcoming great room with a gas fireplace, and a bright kitchen featuring granite counters, stainless steel appliances, double ovens, and a large island. The primary bedroom is tucked away for added privacy and includes an updated ensuite bath with a freestanding tub, dual vanities, and a glass-enclosed shower.
The finished basement gives the home even more room to spread out, with a comfortable family room, custom wet bar, additional bedroom, and 3/4 bath. It's a versatile space for guests, entertaining, hobbies, or simply having a little extra room.
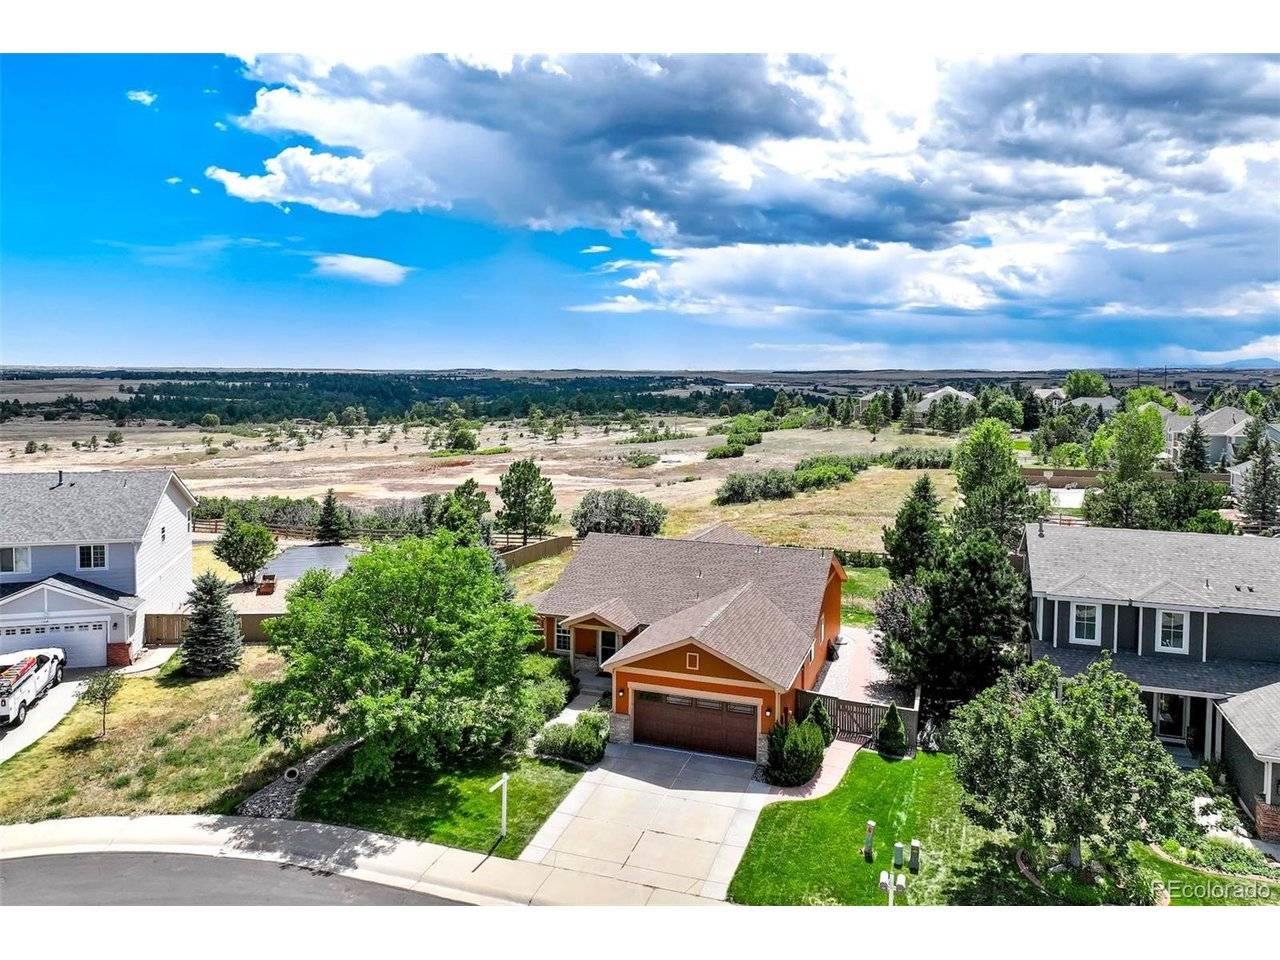
One of the standout features is the backyard. With open-space views, a covered cedar pavilion, built-in speakers, stamped-concrete areas, a grassy yard. It's an inviting place to enjoy Colorado's beautiful seasons.
Conveniently located near parks, trails, schools, and the amenities of downtown Castle Rock, this home offers a great combination of space, privacy, and location.
Location
State CO
County Douglas
Community Castlewood Ranch
Area Metro Denver
Rooms
Family Room 1
Basement Partial
Interior
Interior Features Open Floorplan, Pantry, Kitchen Island
Heating Forced Air
Cooling Central Air, Ceiling Fan(s)
Appliance Dishwasher, Refrigerator, Washer, Dryer, Disposal
Exterior
Parking Features Attached
Garage Spaces 2.0
View Y/N No
Roof Type Fiberglass
Porch Patio
Garage Yes
Building
Lot Description Abuts Private Open Space
Sewer Public Sewer
Level or Stories One
Structure Type Frame
New Construction false
Schools
Elementary Schools Flagstone
Middle Schools Mesa
High Schools Douglas County Re-1
School District Douglas County Re-1
Others
Acceptable Financing Cash, Conventional, FHA, VA
Listing Terms Cash, Conventional, FHA, VA
Special Listing Condition Other Owner

NEARBY SCHOOLS & PROPERTIES