


4 Beds
3 Baths
3,511 SqFt
4 Beds
3 Baths
3,511 SqFt
Key Details
Property Type Single Family Home
Sub Type Single Family Residence
Listing Status Active
Purchase Type For Sale
Square Footage 3,511 sqft
Subdivision Columbine Knolls South
MLS Listing ID IRE3948125
Bedrooms 4
Full Baths 2
Three Quarter Bath 1
HOA Fees $85/ann
HOA Y/N Yes
Year Built 1978
Annual Tax Amount $4,714
Tax Year 2025
Lot Size 0.260 Acres
Acres 0.26
Property Sub-Type Single Family Residence
Source ires
Property Description
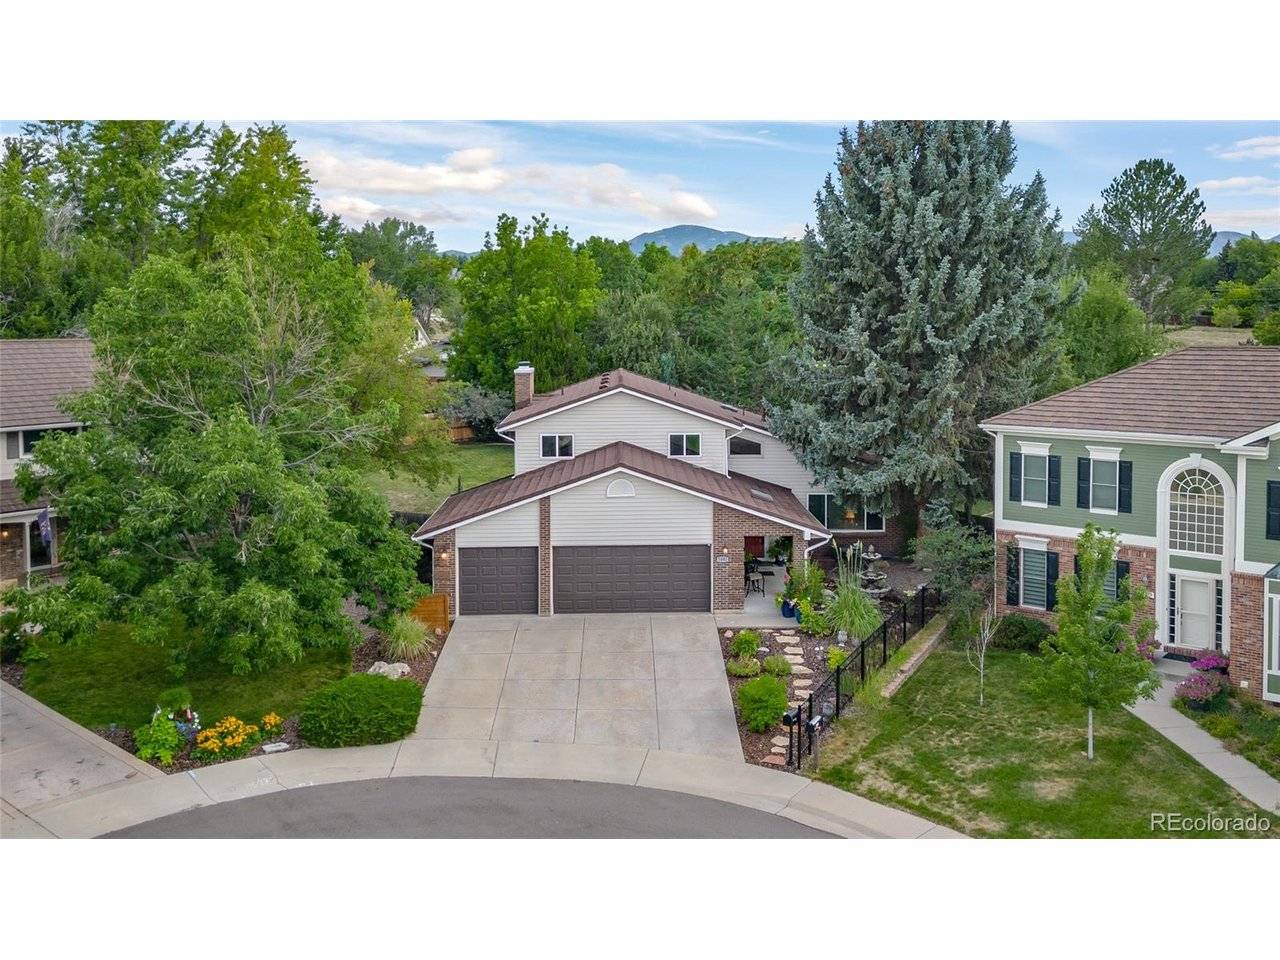
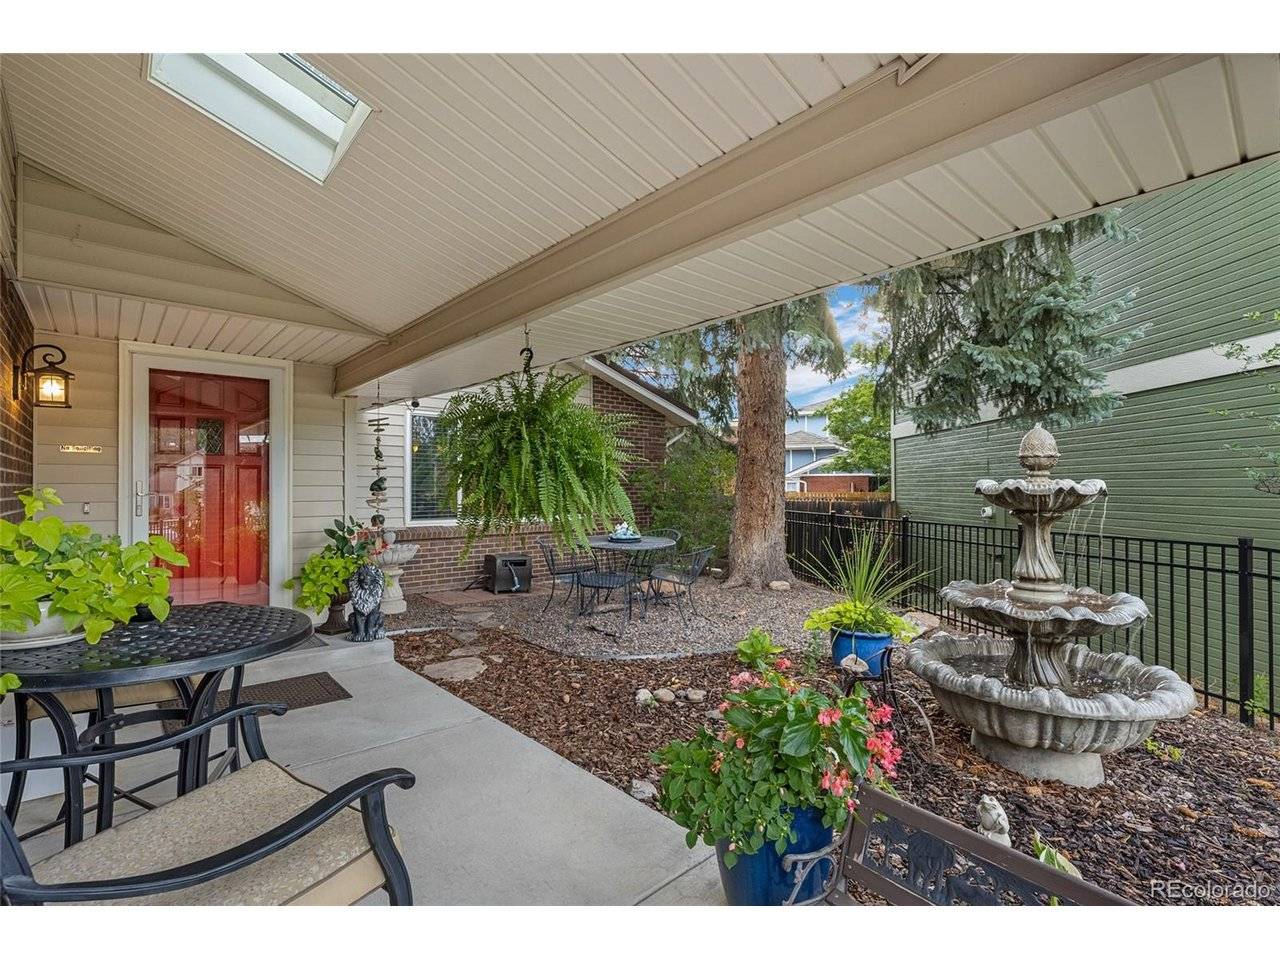
Step through the lovely front courtyard and covered porch into a home filled with natural light, vaulted ceilings and a terrific, functional floorplan (with 3 upper level bedrooms and a main floor bedroom/office plus a convenient main level laundry). The kitchen is ready for the home chef, featuring a gas stove, double oven, and newer appliances throughout. The family room is warm and inviting, anchored by a charming fireplace with a brick hearth and finished with newer carpet - the perfect spot to unwind. All-new windows, exterior doors and a new stone-coated steel roof provide lasting peace of mind throughout the home.
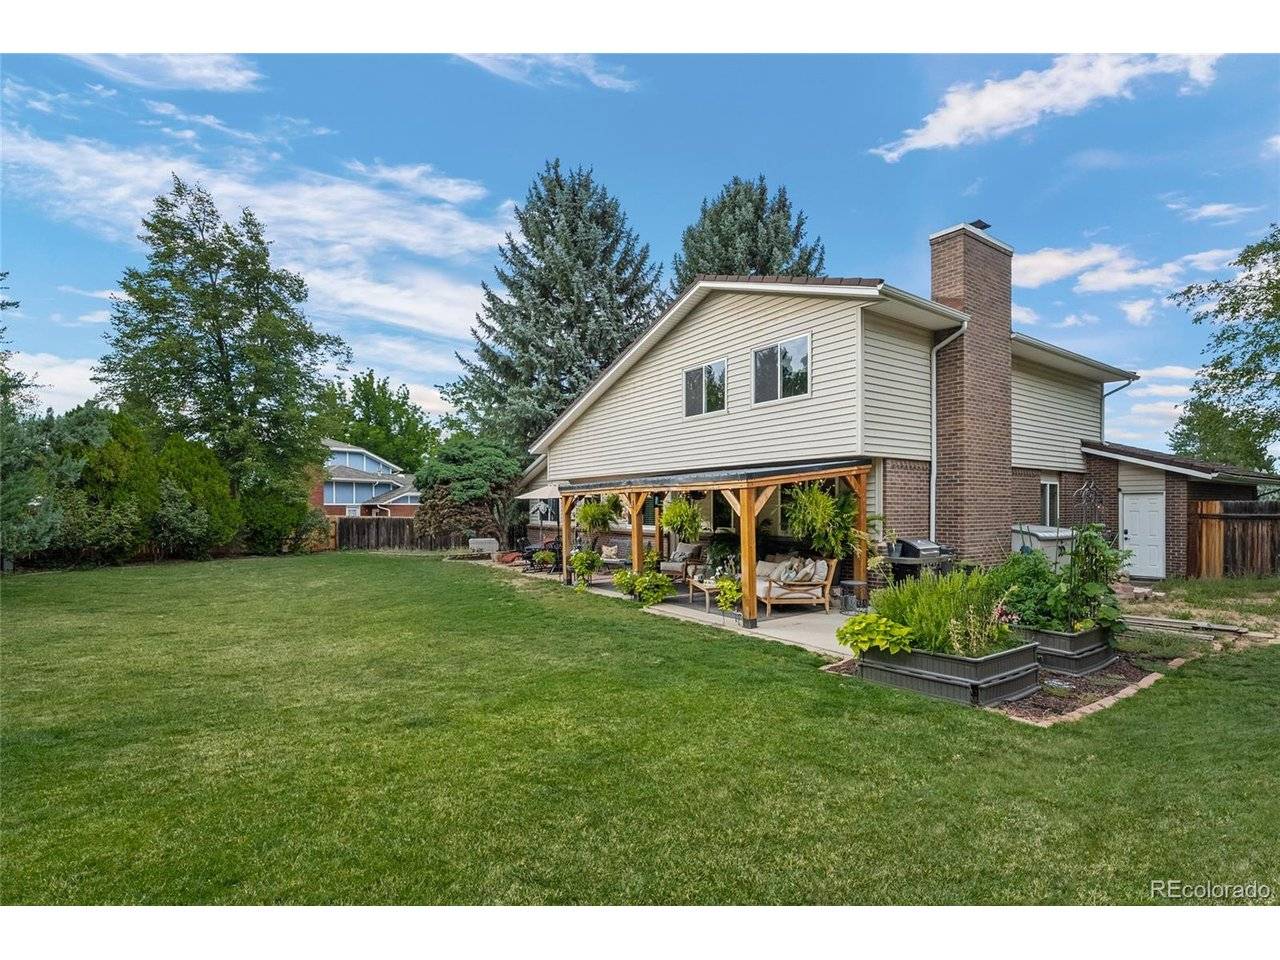
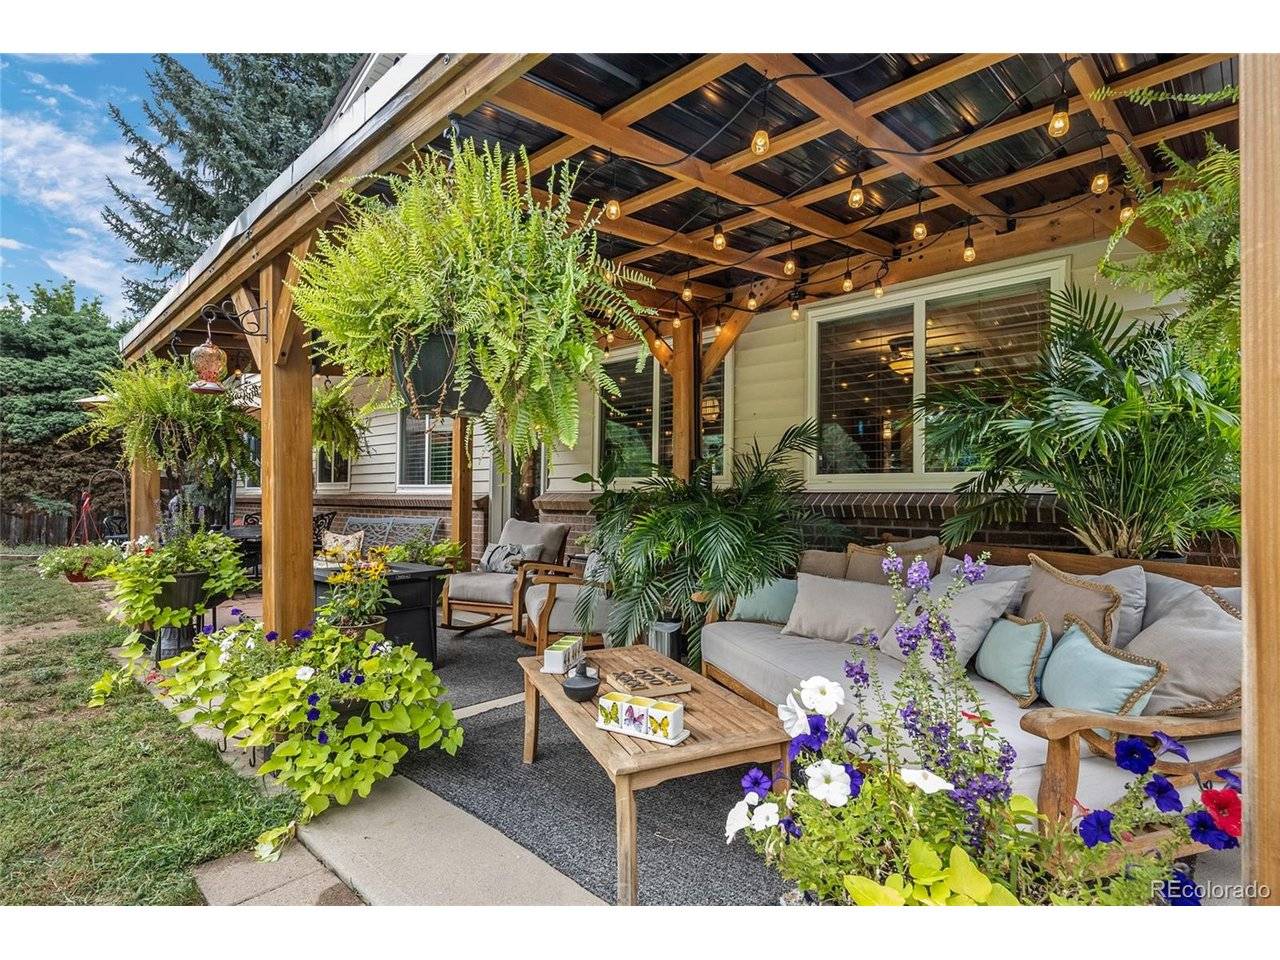
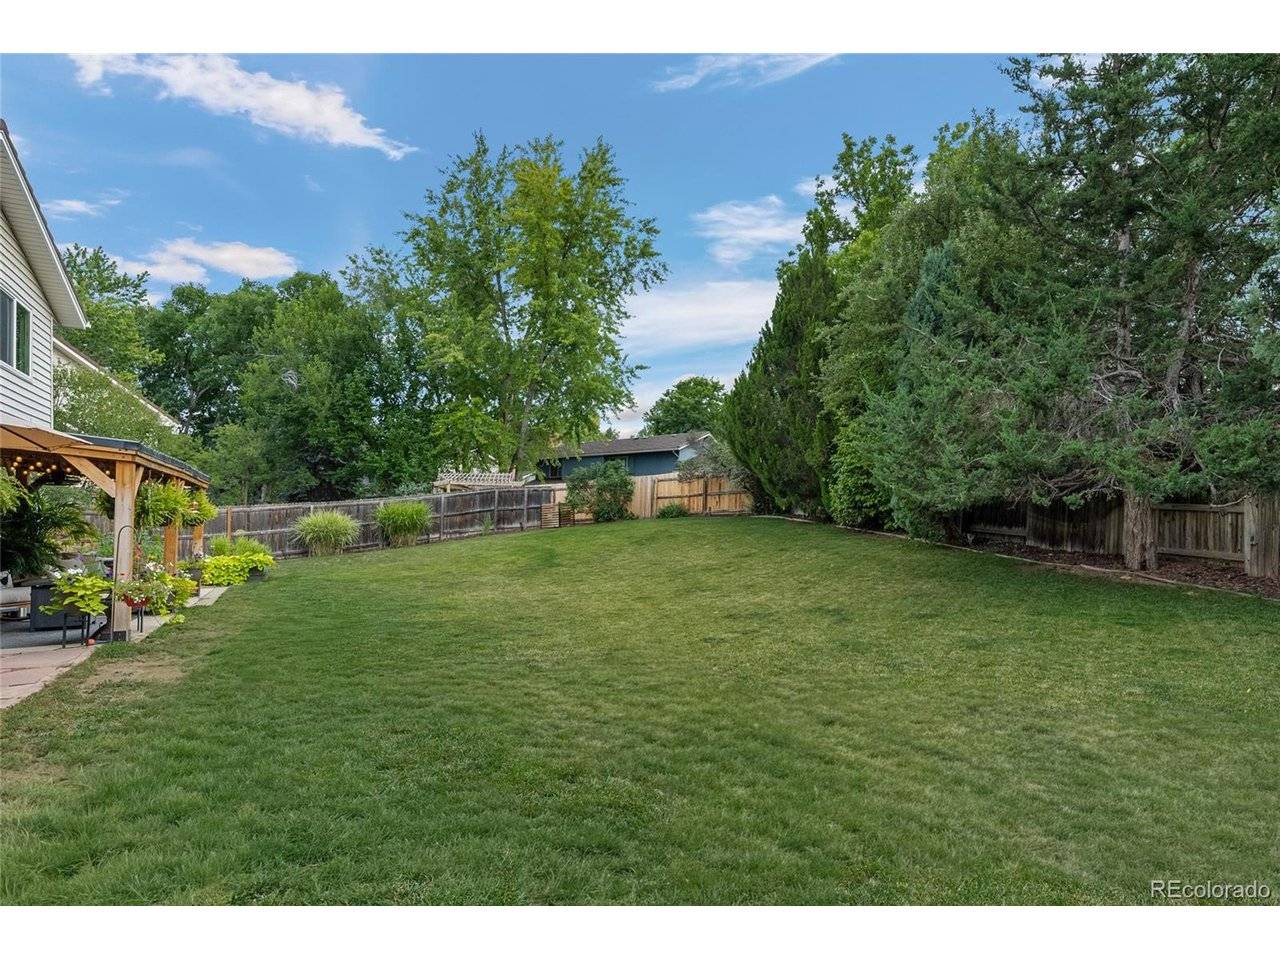
Retreat to the spacious primary bedroom, complete with elegant French doors, two closets (including a walk-in), and a private ensuite with a 5-piece bath. Downstairs, the partially finished basement adds valuable living space or recreation area, plus a workshop and tons of storage to keep everything organized. A rare 3-car garage (with built-in cabinets and easy attic access) rounds out the practical features that make everyday living easy. Step outside to enjoy a gorgeous covered patio that feels like a private oasis in the city overlooking a yard lined with Evergreens and mature trees - an ideal spot to relax or entertain. Garden lovers will appreciate the dedicated planter boxes for growing veggies, and there's plenty of yard space left over for play, pets, or parties. Enjoy easy access to ample neighborhood parks and trails, along with nearby dining and shopping - all in one of the area's most sought-after communities. This is a home that's been loved and cared for, ready for its next chapter. Don't miss it!
Location
State CO
County Jefferson
Community Columbine Knolls South
Area Metro Denver
Zoning P-D
Rooms
Family Room 1
Basement Unfinished, Partially Finished, Slab
Interior
Interior Features Eat-in Kitchen, Cathedral Ceiling(s), Open Floorplan, Walk-In Closet(s)
Heating Forced Air
Cooling Central Air
Fireplaces Type Family Room, One
Appliance Dishwasher, Refrigerator, Washer, Dryer, Microwave, Disposal, Fire Alarm
Exterior
Exterior Feature Sprinkler System
Parking Features Attached
Garage Spaces 3.0
Fence Fenced
Utilities Available Electricity Available
View Y/N No
Roof Type Other
Porch Patio
Garage Yes
Building
Lot Description Cul-De-Sac, Deciduous Trees, Level, House Faces North, Paved
Sewer Public Sewer
Water City
Level or Stories Two
Structure Type Brick,Vinyl Siding
New Construction false
Schools
Elementary Schools Normandy
Middle Schools Ken Caryl
High Schools Jefferson Dist R-1
School District Jefferson Dist R-1
Others
Acceptable Financing Cash, Conventional, FHA, VA
Listing Terms Cash, Conventional, FHA, VA
Special Listing Condition Private Owner
Virtual Tour https://show.tours/7602-w-elmhurst-dr

NEARBY SCHOOLS & PROPERTIES