

5024 W 109th, Westminster, CO 80031
REQUEST A TOUR If you would like to see this home without being there in person, select the "Virtual Tour" option and your agent will contact you to discuss available opportunities.
In-PersonVirtual Tour
$ 765,000
Est. payment | /mo

3 Beds

3 Baths

2,960 SqFt


Save
$ 765,000
Est. payment | /mo
Save

3 Beds

3 Baths

2,960 SqFt

Open House

Sat Aug 29, 2:00pm - 4:00pm

Key Details

Property Type Single Family Home

Listing Status Active

Purchase Type For Sale

Square Footage 2,960 sqft

Subdivision Legacy Ridge West

MLS Listing ID IRE5658061

Style Patio Home,Contemporary

Bedrooms 3

Full Baths 3

HOA Fees $145/mo

HOA Y/N Yes

Year Built 2017

Annual Tax Amount $5,551

Tax Year 2025

Lot Size 5,227 Sqft

Acres 0.12

Source ires

Property Description

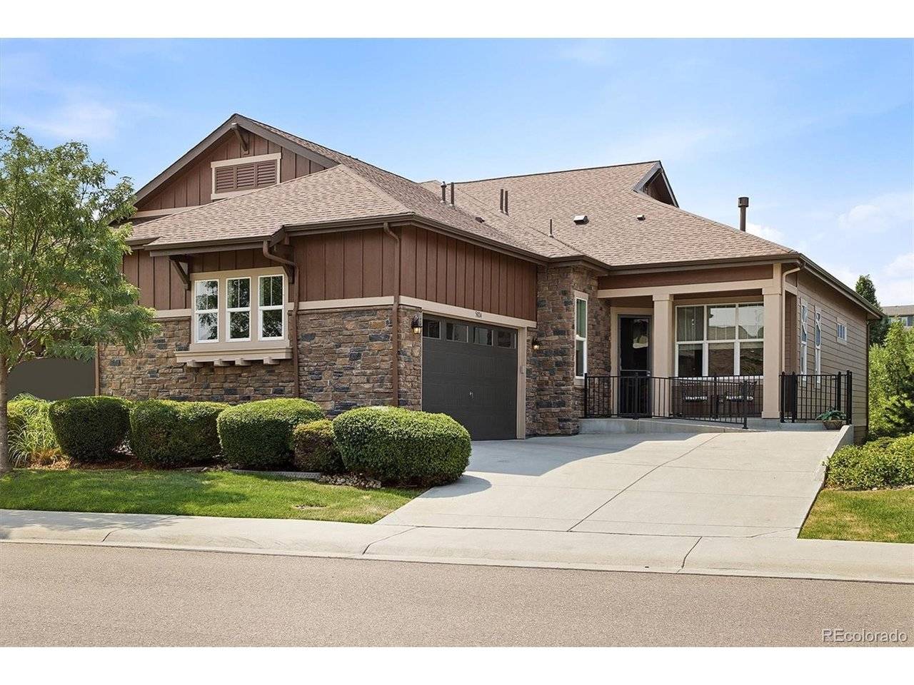
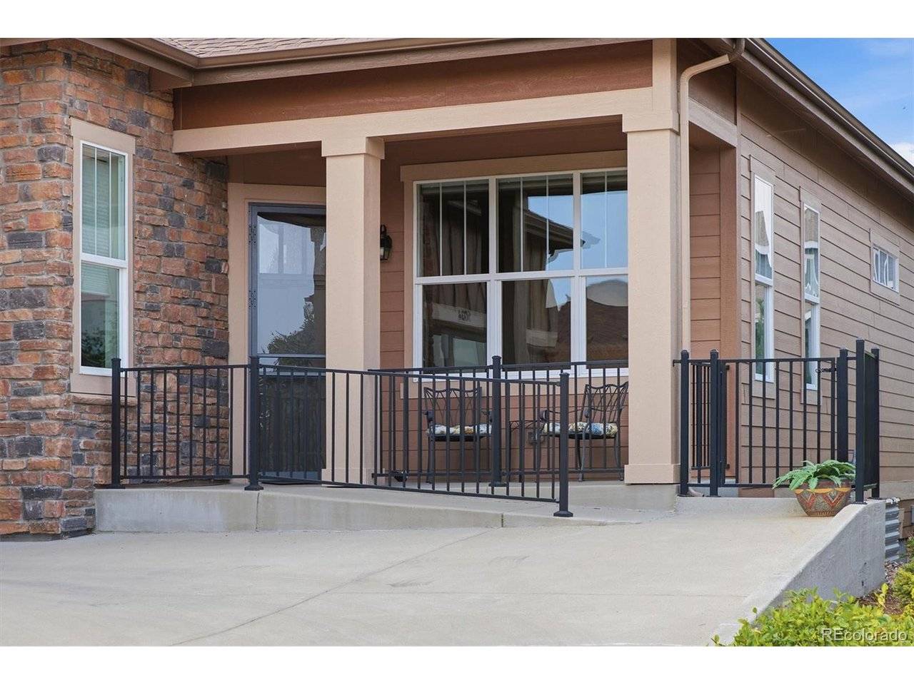
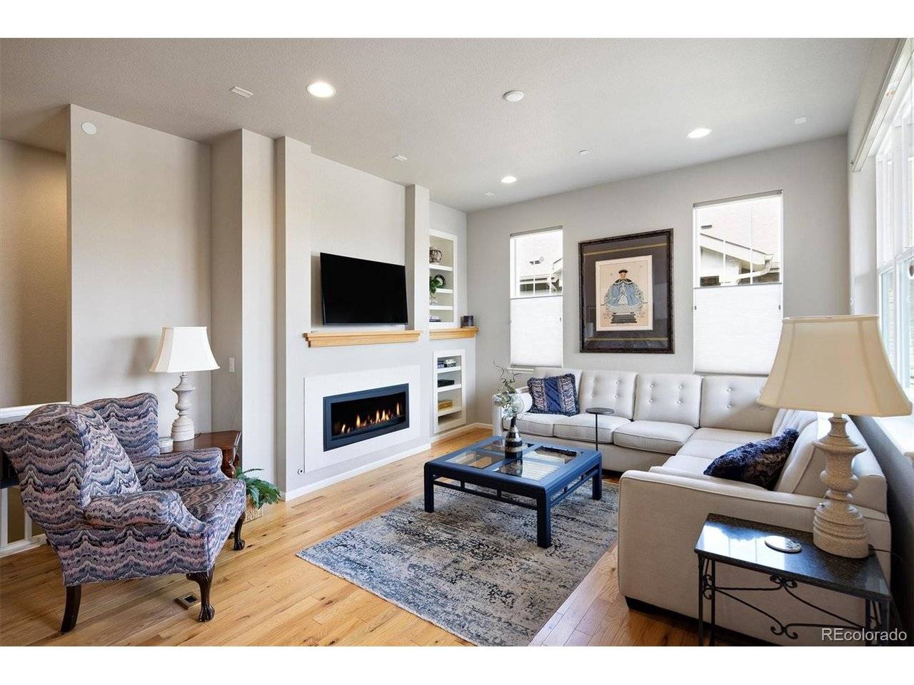
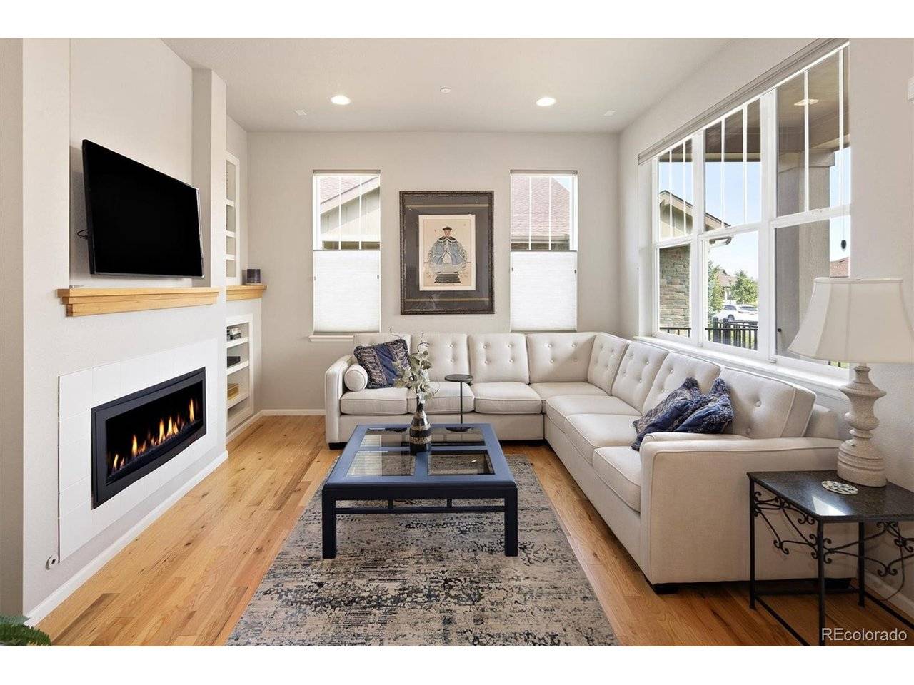
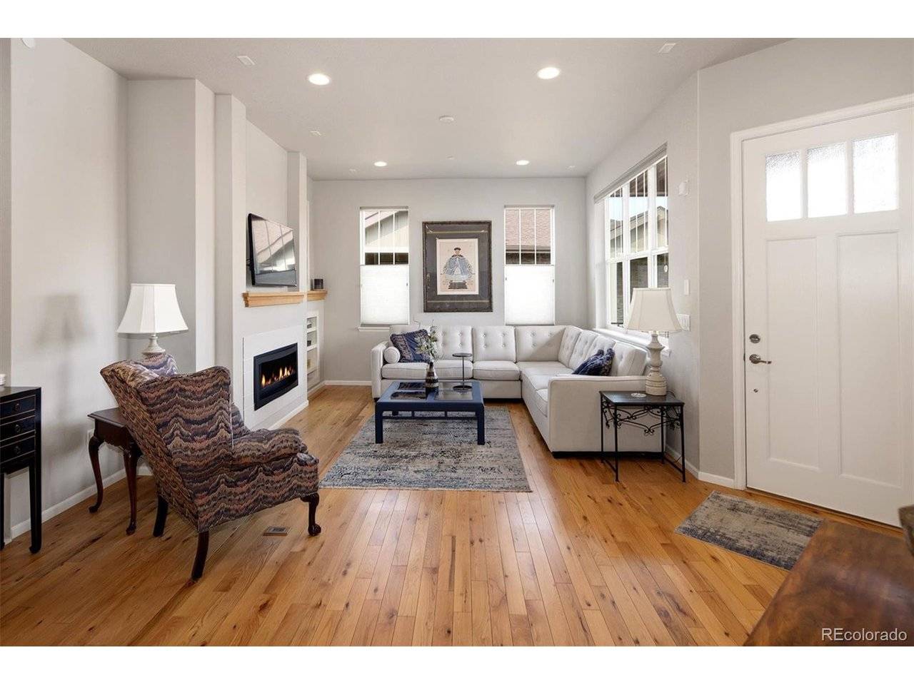
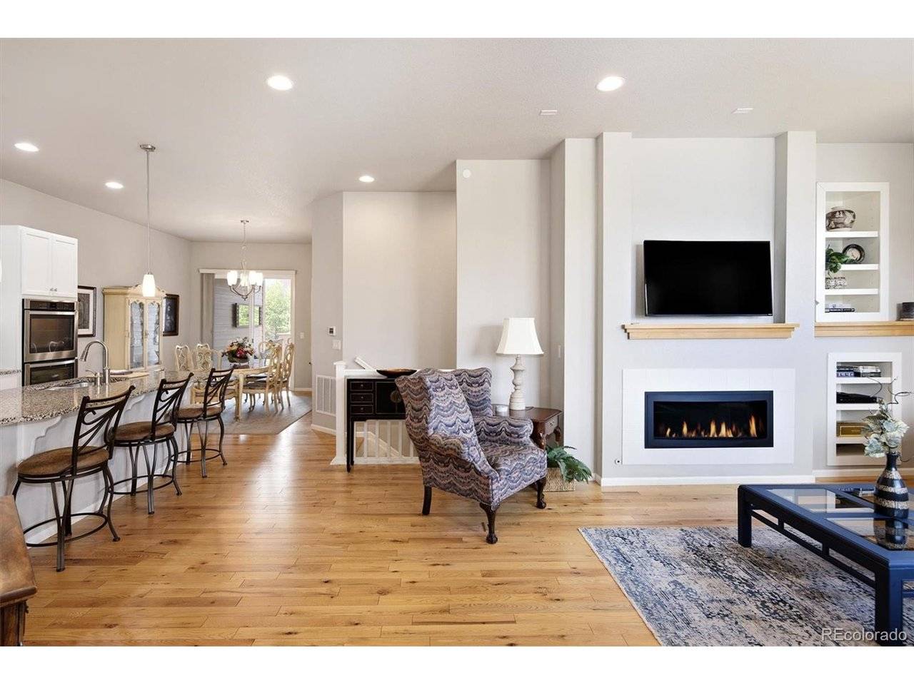
Welcome to this beautifully maintained home in Legacy Ridge Villas, located within the highly sought-after Legacy Ridge Golf Course community. Offering a sophisticated floor plan, this low-maintenance residence features a spacious main-floor primary suite and comfortable living spaces throughout. The open living area showcases high ceilings and 3/4" hardwood floors and flows seamlessly into the dining area and gourmet kitchen. The kitchen is appointed with quartz countertops, stainless steel appliances, a gas cooktop, double ovens, and a generous center island offering additional workspace and seating. The main level also includes a private study, second bedroom, second full bathroom, laundry room with included washer and dryer, and an attached two-car garage. Just off the dining area, check out the mountain views from the expansive deck that extends the living space outdoors and includes a flexible awning for those bright afternoons and a gas line for grilling and entertaining. The fully finished garden-level basement provides an inviting second living area, an oversized guest bedroom, a full bathroom, and exceptional storage. The expansive and flexible recreation space offers endless possibilities for a home theater, game room, fitness area, hobby space, or project nook. Residents of Legacy Ridge Villas enjoy access to a community park, clubhouse and pool, along with the convenience of a low-maintenance lifestyle. Exterior upkeep and snow removal are handled by the HOA. Ideally located near scenic trails, the Westminster Recreation Center, shopping, dining, and Highway 36, this home offers convenient access to both Boulder and Denver while providing a peaceful setting in one of Westminster's most desirable communities.

Location

State CO

County Adams

Community Legacy Ridge West

Area Metro Denver

Rooms

Family Room 1

Basement Full, Partially Finished, Daylight, Sump Pump

Interior

Interior Features Open Floorplan, Pantry, Walk-In Closet(s), Kitchen Island

Heating Forced Air

Cooling Central Air

Fireplaces Type Gas, Living Room, One

Appliance Self Cleaning Oven, Double Oven, Dishwasher, Refrigerator, Washer, Dryer, Microwave, Freezer, Disposal, Fire Alarm

Exterior

Exterior Feature Oversized Garage

Parking Features Attached

Garage Spaces 2.0

Community Features Clubhouse, Pool, Park, Trail(s)

Utilities Available Electricity Available, Cable Available

View Y/N Yes

View Mountain(s)

Roof Type Composition

Porch Patio, Deck

Garage Yes

Building

Lot Description House Faces North, Paved

Sewer Public Sewer

Water City

Architectural Style Patio Home, Contemporary

Level or Stories One

Structure Type Frame

New Construction false

Schools

Elementary Schools Cotton Creek

Middle Schools Silver Hills

High Schools Adams Co. Dist 12

School District Adams Co. Dist 12

Others

HOA Fee Include Trash,Snow Removal,Exterior Maintenance,Insurance

Acceptable Financing Cash, Conventional

Listing Terms Cash, Conventional

Information and Real Estate Services (IRES)
Listed by Jessica Peterson

NEARBY SCHOOLS & PROPERTIES

GET MORE INFORMATION

Name
Phone*
Message

Go tour this home

5024 W 109th