

16908 W 86th, Arvada, CO 80007
16908 W 86th, Arvada, CO 80007,Video Tour
16908 W 86th, Arvada, CO 80007
REQUEST A TOUR If you would like to see this home without being there in person, select the "Virtual Tour" option and your agent will contact you to discuss available opportunities.
In-PersonVirtual Tour
$ 775,000
Est. payment | /mo

3 Beds

3 Baths

4,073 SqFt


$ 775,000
Est. payment | /mo

3 Beds

3 Baths

4,073 SqFt

Key Details

Property Type Single Family Home

Sub Type Single Family Residence

Listing Status Active

Purchase Type For Sale

Square Footage 4,073 sqft

Subdivision Leyden Rock

MLS Listing ID IRE6643886

Bedrooms 3

Full Baths 2

Half Baths 1

HOA Fees $110/mo

HOA Y/N Yes

Year Built 2016

Annual Tax Amount $7,581

Tax Year 2025

Lot Size 7,405 Sqft

Acres 0.17

Property Sub-Type Single Family Residence

Source ires

Property Description

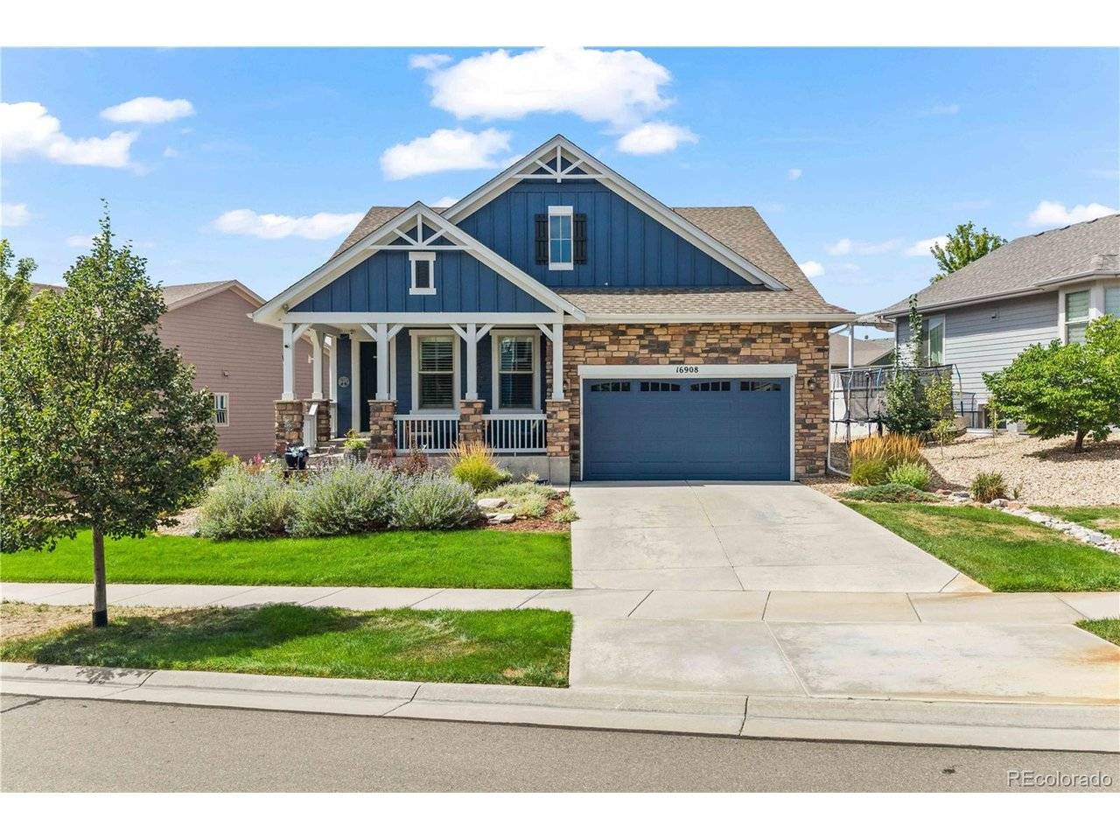
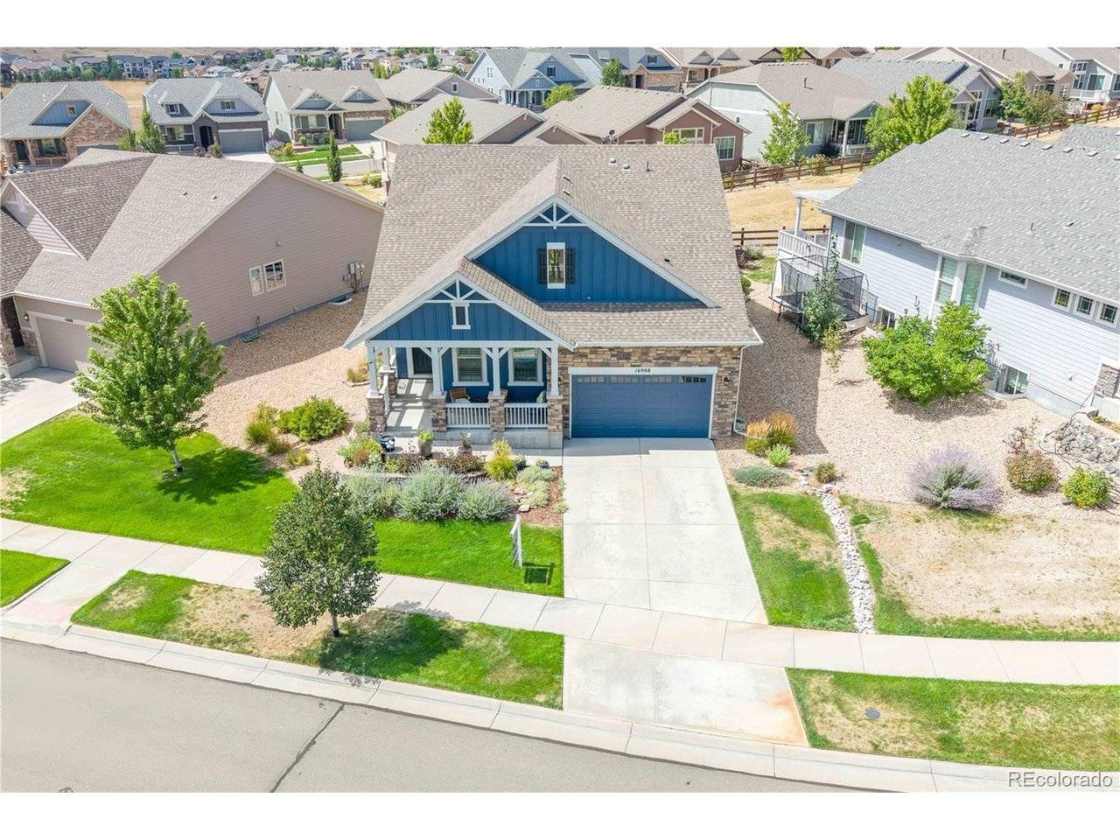
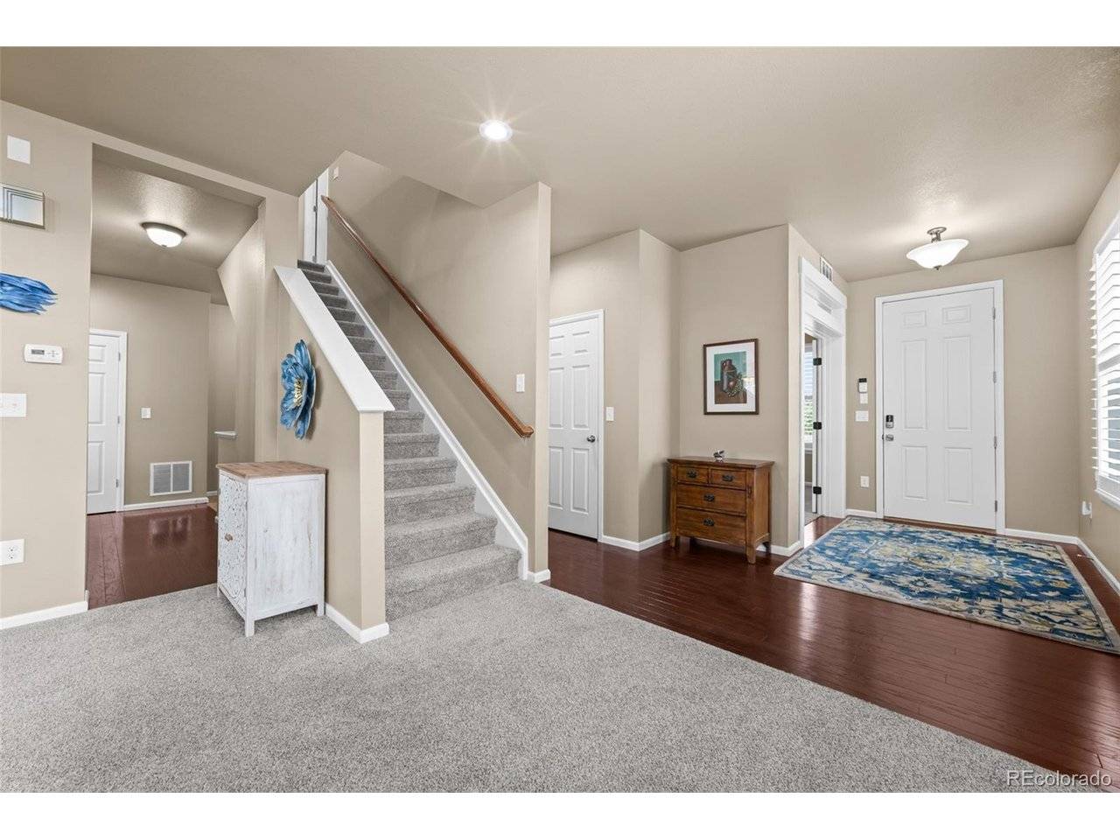
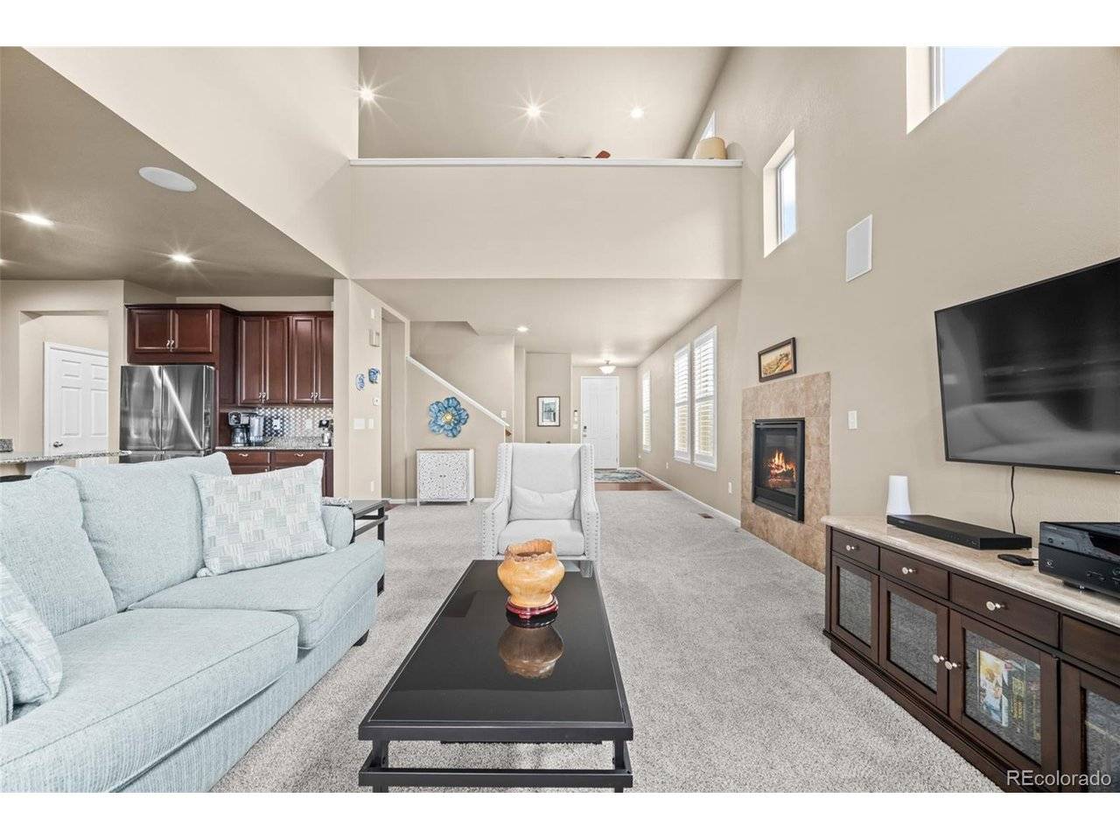
Welcome to easy Colorado living in this rare Leyden Rock Garden Home, where over 4,000 total square feet meets a true low-maintenance lifestyle! Designed for flexibility and main-floor living, this beautifully maintained home offers a bedroom or private office just off the entry, plus a spacious main-floor primary suite featuring an enormous walk-in closet and luxurious 5-piece bath with dual sinks. The heart of the home is the generous kitchen with abundant cabinetry and storage, all appliances included and plenty of space for everyday living and entertaining. Stunning newly installed shutters add a polished finishing touch throughout. Upstairs, discover another bedroom plus a versatile loft showcasing views toward downtown Denver. Need another bedroom? The loft could easily be converted, and both spaces connect to a convenient Jack-and-Jill full bath. Even more opportunity awaits downstairs with more than 1,500 unfinished square feet ready for a gym, theater, additional bedrooms, recreation space or whatever fits your lifestyle. Step outside to a covered patio overlooking a peaceful greenbelt, perfect for enjoying Colorado year-round. Best of all, Garden Home living means more time to enjoy it all, with exterior yard maintenance including mowing, trimming and snow removal handled for you. Add a 2-car garage, community pool and clubhouse, miles of trails, parks and open spaces, Jeffco schools and an incredible northwest Arvada location, and this is the perfect blend of space, convenience and lock-and-leave living. Leyden Rock living without the weekend yard work! Oh, AND the solar panels are fully owned by the Seller - enjoy the benefit for a fully owned system!

Location

State CO

County Jefferson

Community Leyden Rock

Area Metro Denver

Rooms

Family Room 1

Basement Full, Unfinished, Slab

Interior

Interior Features Eat-in Kitchen, Cathedral Ceiling(s), Open Floorplan, Pantry, Walk-In Closet(s), Jack & Jill Bathroom, Kitchen Island, Central Vacuum

Heating Forced Air

Cooling Central Air, Ceiling Fan(s)

Fireplaces Type Gas, Family Room, One

Appliance Dishwasher, Refrigerator, Washer, Dryer, Microwave, Disposal, Fire Alarm

Exterior

Parking Features Attached

Garage Spaces 2.0

Fence Fenced

Community Features Clubhouse, Tennis Court(s), Pool, Playground, Park, Trail(s)

Utilities Available Electricity Available, Cable Available

View Y/N No

Roof Type Composition

Porch Patio, Deck

Garage Yes

Building

Lot Description Level, Abuts Private Open Space, House Faces East, Paved

Sewer Public Sewer

Water City

Level or Stories Two

Structure Type Frame

New Construction false

Schools

Elementary Schools Meiklejohn

Middle Schools Wayne Carle

High Schools Jefferson Dist R-1

School District Jefferson Dist R-1

Others

HOA Fee Include Trash,Snow Removal

Acceptable Financing Cash, Conventional, FHA, VA

Listing Terms Cash, Conventional, FHA, VA

Special Listing Condition Private Owner

Virtual Tour https://www.zillow.com/view-imx/67028da6-44f1-4b73-a197-673c4cec6e3e?setAttribution=mls&wl=true&initialViewType=pano

Information and Real Estate Services (IRES)
Listed by Kendra Lanterman

NEARBY SCHOOLS & PROPERTIES

GET MORE INFORMATION

Name
Phone*
Message

Go tour this home

16908 W 86th