
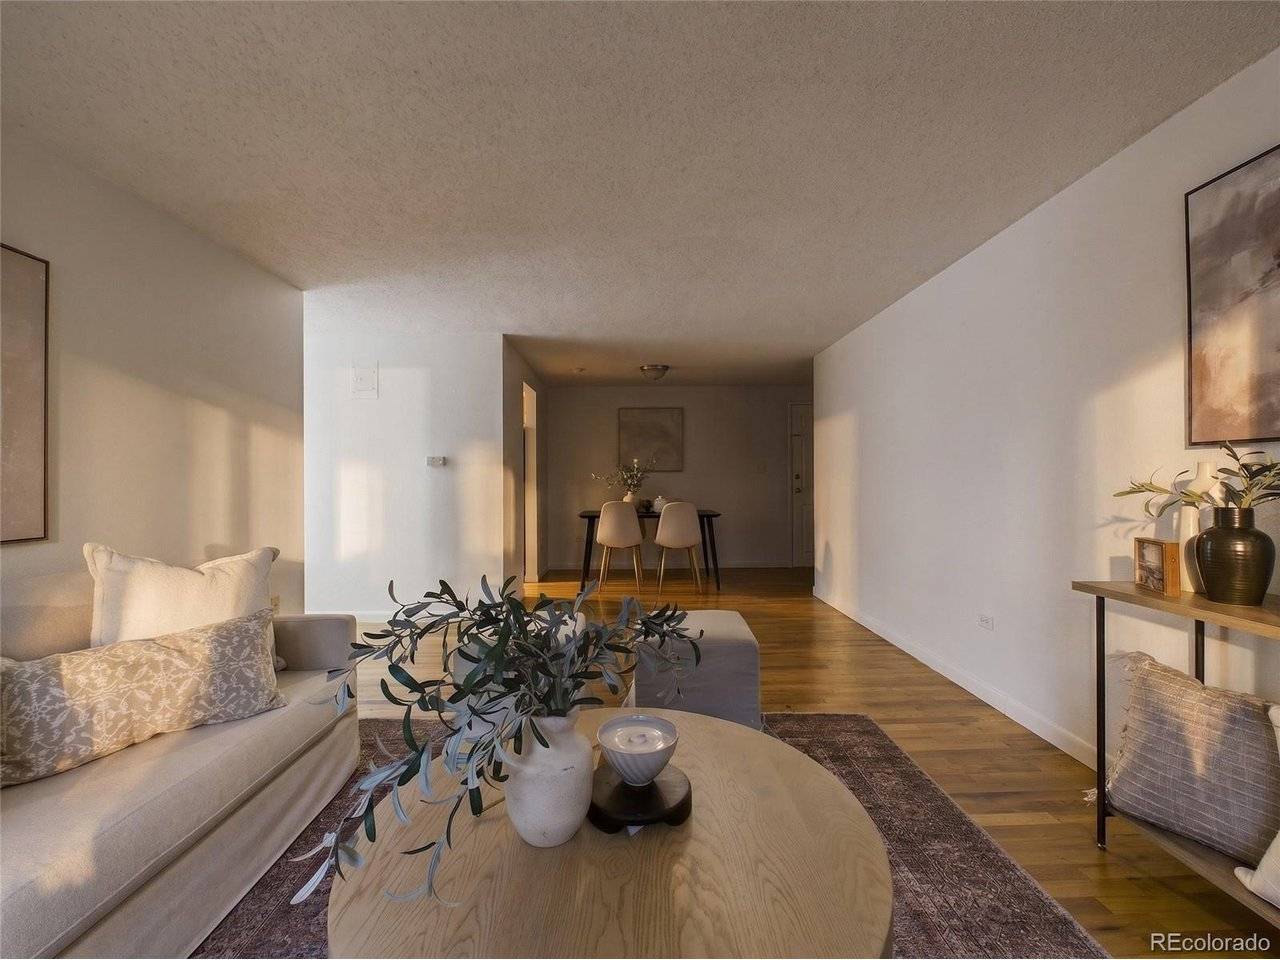

830 E 11th #103, Denver, CO 80218
REQUEST A TOUR If you would like to see this home without being there in person, select the "Virtual Tour" option and your agent will contact you to discuss available opportunities.
In-PersonVirtual Tour
$ 199,900
Est. payment | /mo

1 Bed

1 Bath

599 SqFt


$ 199,900
Est. payment | /mo

1 Bed

1 Bath

599 SqFt

Key Details

Property Type Condo

Sub Type Condominium

Listing Status Active

Purchase Type For Sale

Square Footage 599 sqft

Subdivision Brown Smith & Porters

MLS Listing ID IRE8193175

Bedrooms 1

Full Baths 1

HOA Fees $344/mo

HOA Y/N Yes

Year Built 1960

Annual Tax Amount $1,338

Tax Year 2025

Property Sub-Type Condominium

Source ires

Property Description

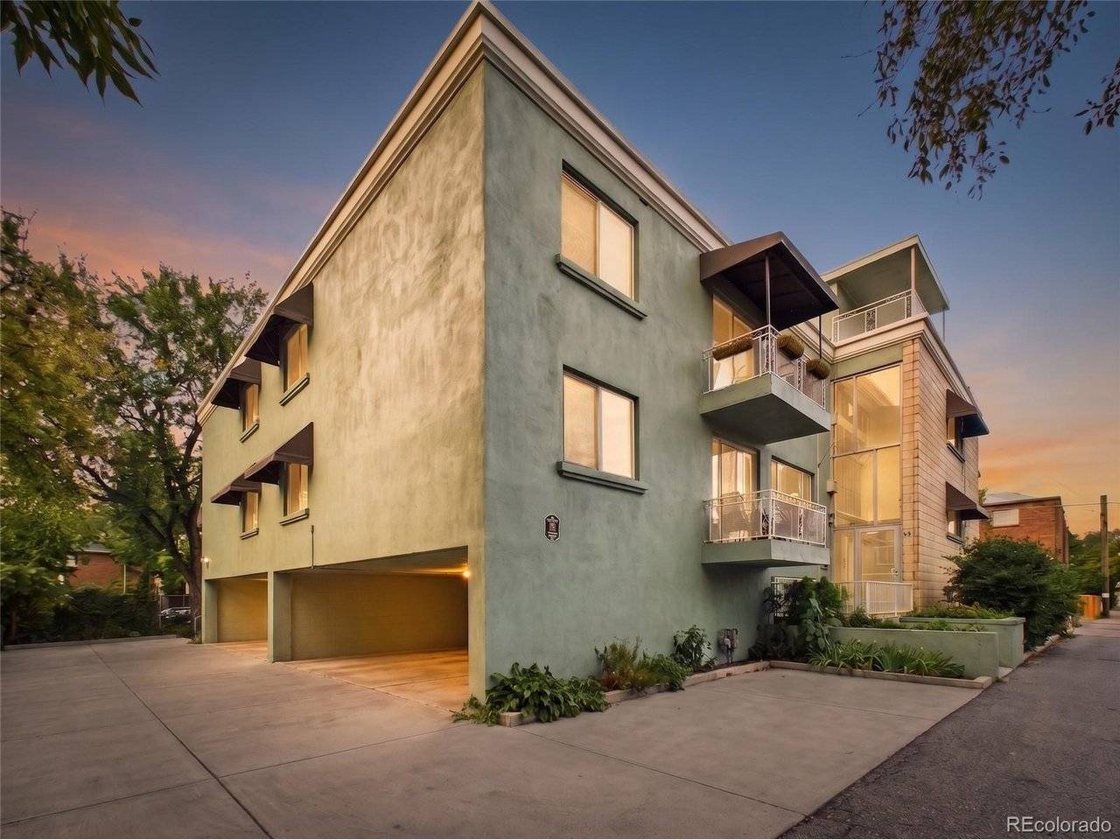
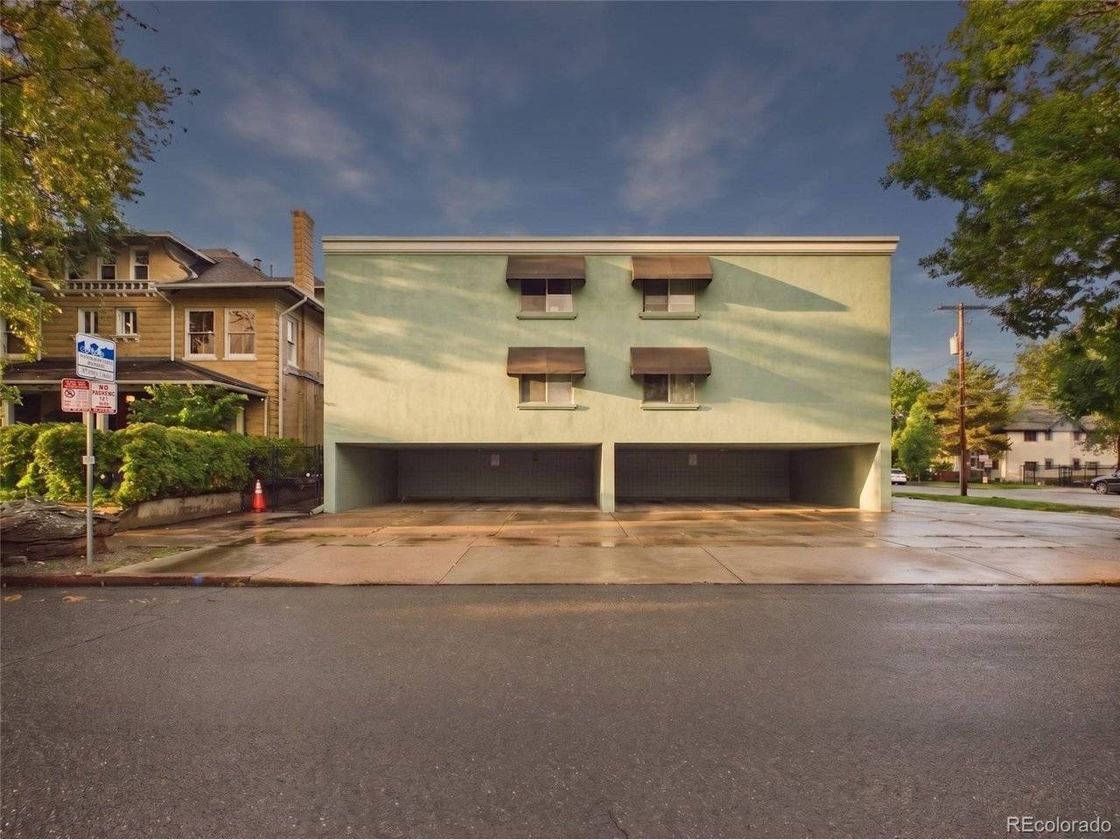
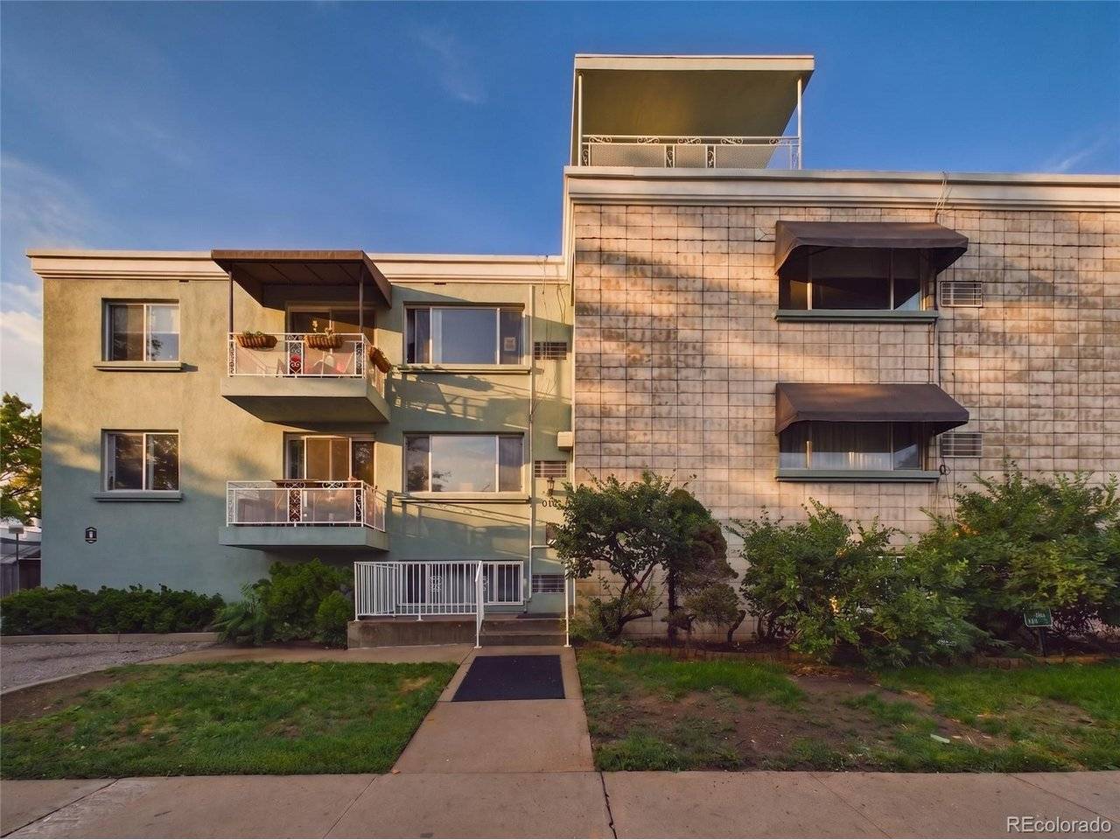
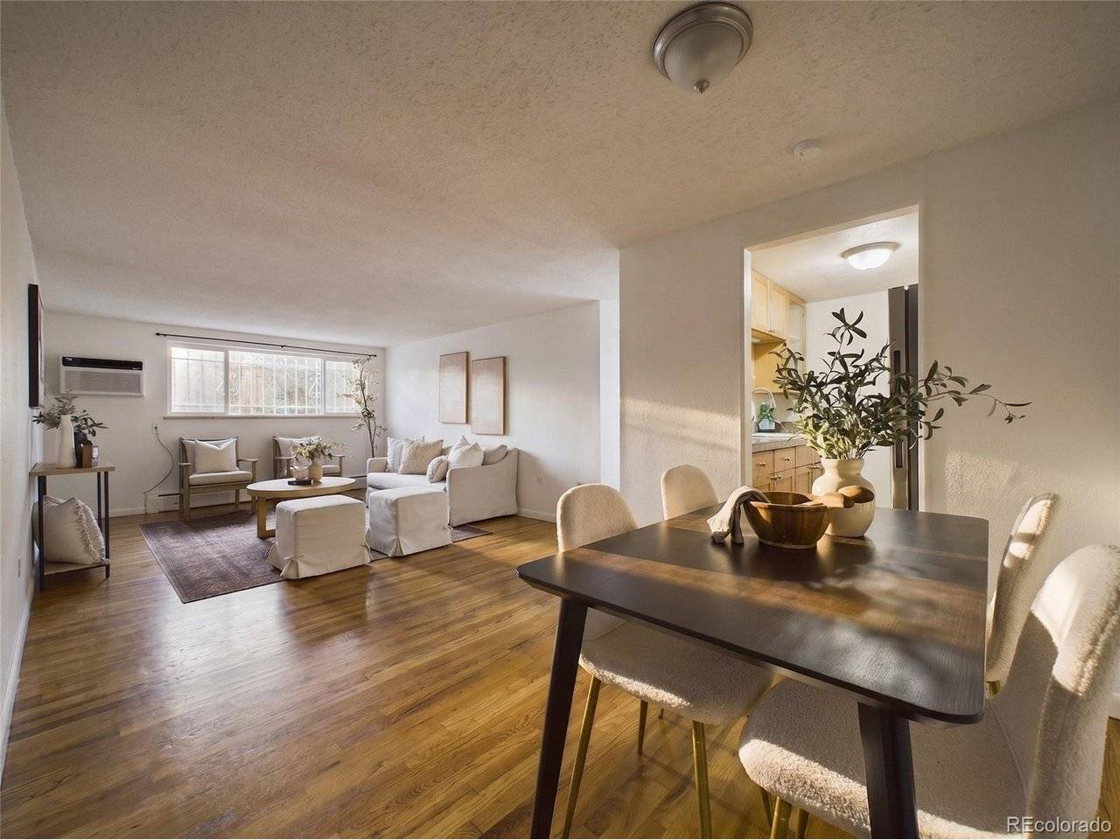
Denver under $200K, with Whole Foods directly across the street. This updated garden-level one bedroom sits in the Tuscany, a 1960 stone and stucco mid-rise in the heart of the city. Cheesman Park is a short walk east, and the Walk Score is 92, so most days the car stays parked. Inside: an open floor plan with wood floors, granite counters, stainless steel appliances and a breakfast nook, all freshly painted. New AC unit, double-pane windows, high-speed internet ready, and single-level living. The rare part is the parking. A deeded covered tandem space that fits two cars, just steps from the entry. The HOA covers heat, water, trash and snow removal, and the building's boiler is brand new. Secure entry. Cats and dogs welcome, two per home. Long-term rentals permitted, which makes this work as a first home or a hold. Vacant, move-in ready, and easy to show.

Location

State CO

County Denver

Community Brown Smith & Porters

Area Metro Denver

Zoning G-MU-3

Direction Use Google Maps

Interior

Interior Features Open Floorplan

Heating Baseboard

Cooling Wall/Window Unit(s)

Appliance Dishwasher, Refrigerator, Microwave, Disposal, Fire Alarm

Exterior

Exterior Feature Tandem Garage

Parking Features Off Street

Garage Spaces 2.0

Community Features Community Laundry

Utilities Available Electricity Available, Cable Available

View Y/N No

Roof Type Rubber

Garage Yes

Building

Lot Description House Faces North, Paved

Sewer Public Sewer

Water City

Level or Stories Three Or More

Structure Type Stone,Stucco,Concrete

New Construction false

Schools

Elementary Schools Dora Moore

Middle Schools Morey

High Schools Denver District 1

School District Denver District 1

Others

HOA Fee Include Trash,Snow Removal,Water,Heat,Sewer

Acceptable Financing Cash, Conventional, FHA, VA

Listing Terms Cash, Conventional, FHA, VA

Special Listing Condition Private Owner

Virtual Tour https://tour.giraffe360.com/439b33e3d44b431e99d2ac2ea6d6e8d7

Information and Real Estate Services (IRES)
Listed by Robert An

NEARBY SCHOOLS & PROPERTIES

GET MORE INFORMATION

Name
Phone*
Message

Go tour this home

830 E 11th #103