

444 County Road 832 #30-1, Fraser, CO 80442
REQUEST A TOUR If you would like to see this home without being there in person, select the "Virtual Tour" option and your agent will contact you to discuss available opportunities.
In-PersonVirtual Tour
$ 675,000
Est. payment | /mo

3 Beds

3 Baths

1,145 SqFt


$ 675,000
Est. payment | /mo

3 Beds

3 Baths

1,145 SqFt

Key Details

Property Type Condo

Sub Type Condominium

Listing Status Active

Purchase Type For Sale

Square Footage 1,145 sqft

Subdivision Meadow Ridge

MLS Listing ID IRE1067411

Style Contemporary

Bedrooms 3

Three Quarter Bath 3

HOA Fees $762/mo

HOA Y/N Yes

Year Built 1978

Annual Tax Amount $2,853

Tax Year 2025

Lot Size 0.280 Acres

Acres 0.28

Property Sub-Type Condominium

Source ires

Property Description

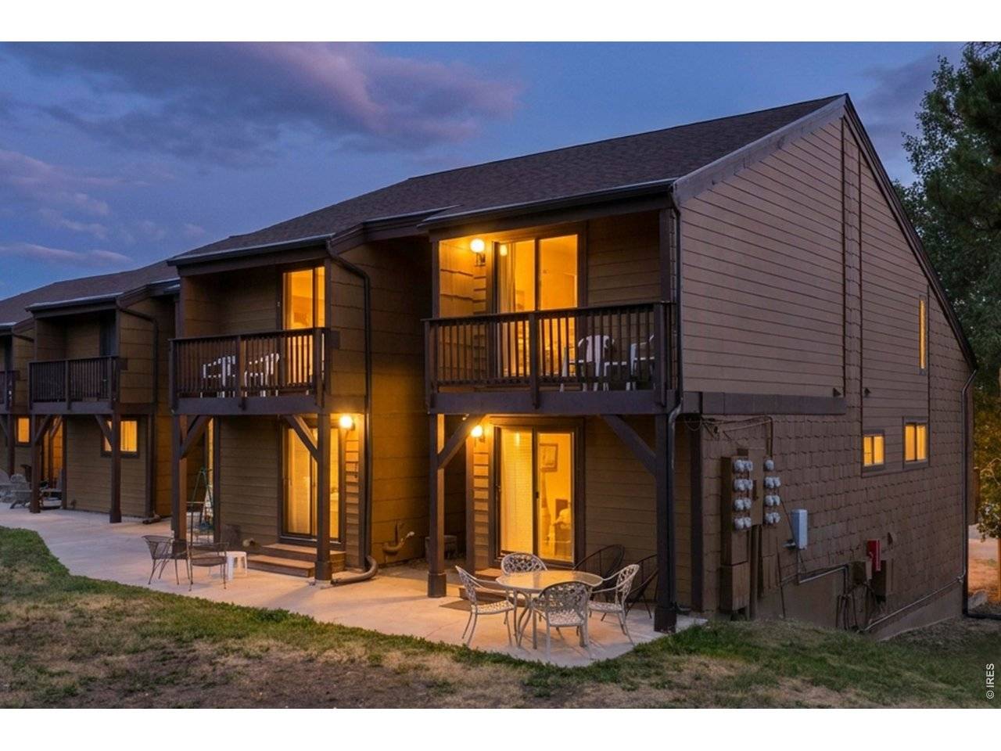
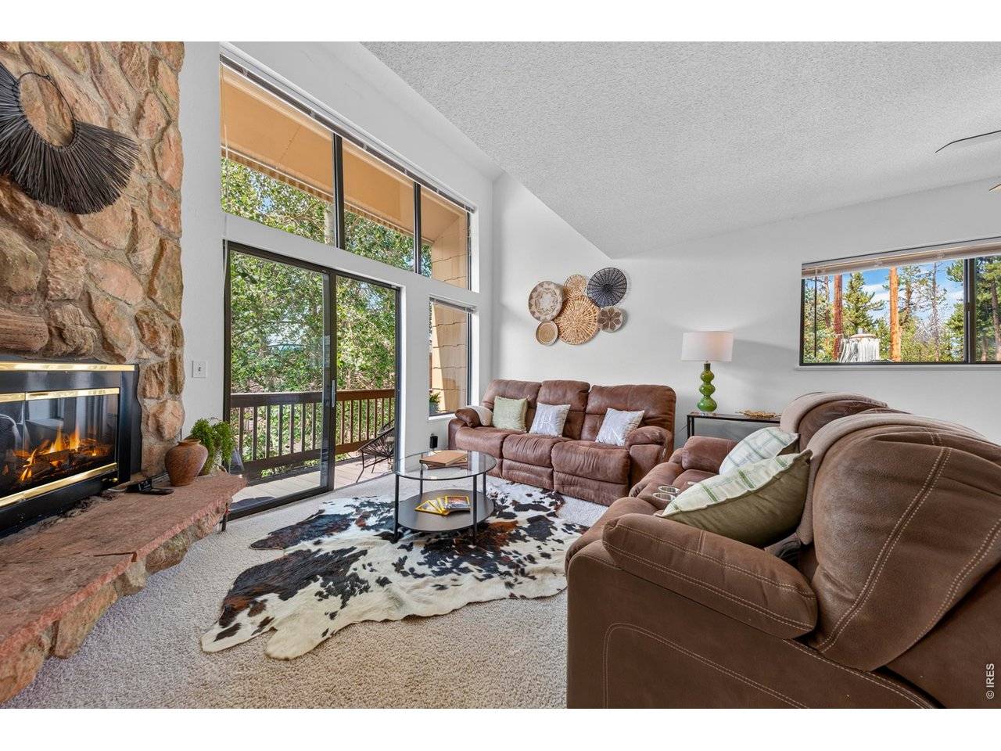
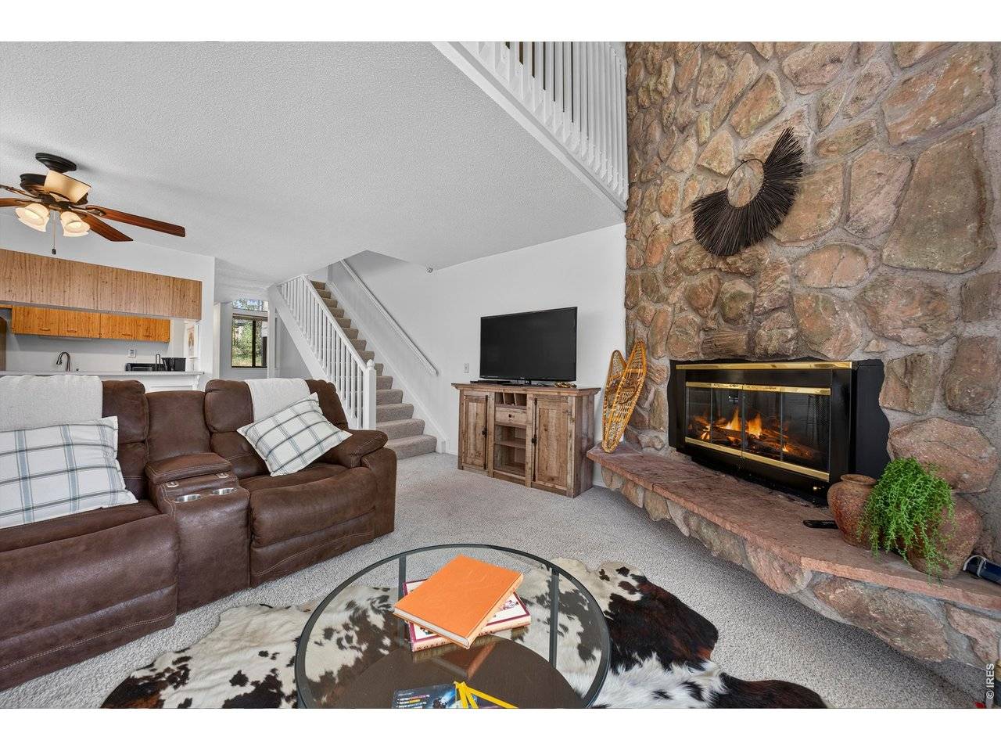
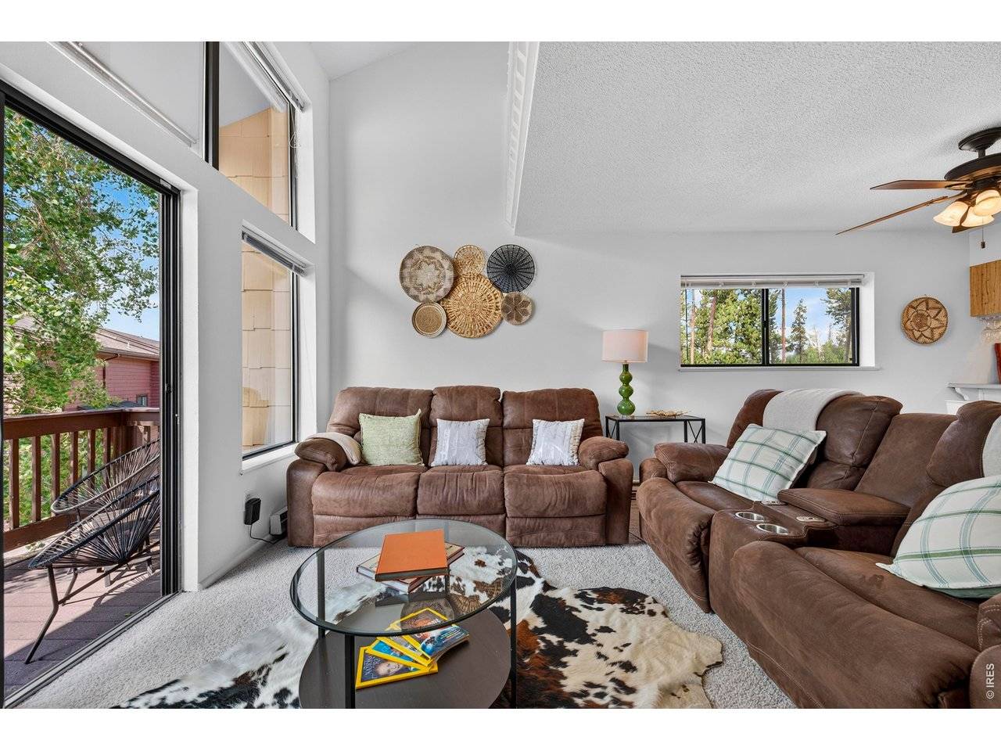
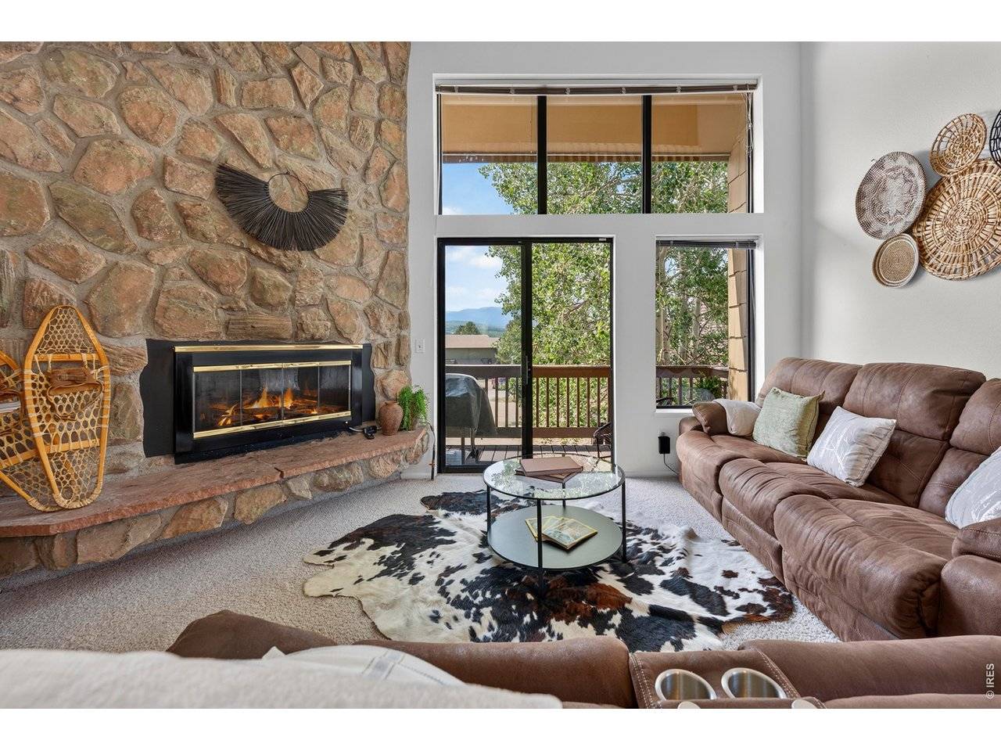
COLORADO MOUNTAIN LIVING AT ITS FINEST WITH WORLD CLASS SKIING AND BIKING ONLY A SHORT 10 MINUTE DRIVE THAT OFFERS YEAR ROUND ACTIVITIES, SKIING, SNOWMOBILING, MILES OF HIKING AND BIKING TRAILS. Gorgeous, fully renovated end-unit townhome-style condo with stunning mountain views. With generous space to comfortably sleep 2-3 families, this is the perfect mountain getaway! Step inside to a beautifully renovated kitchen featuring new appliances, contemporary cabinetry, and an open layout overlooking the spacious living and dining areas-perfect for entertaining family and friends. The huge family room boasts soaring two-story ceilings, a dramatic gas fireplace, and plenty of room to relax or watch the game. Step onto the deck, enjoy a beverage, and take in the incredible mountain views. Upstairs, the spacious primary suite features a private deck and renovated ensuite bath with tub/shower combo, stylish tile surround, tile floors, and ample storage. The large second bedroom offers space for bunk beds plus a queen bed and includes its own fully renovated ensuite bathroom with updated shower and abundant storage. Convenient upper-level laundry is located between the bedrooms. The main level also features a private third bedroom-ideal as a guest room, playroom, or office-with patio access and easy access to the third bathroom with a renovated walk-in shower. Enjoy resort-style amenities at Club Meadow Ridge, just steps away, including an outdoor heated pool, hot tubs, racquetball, tennis, fitness center, and laundry facilities. Winter Park Resort is a short drive away, with bus service conveniently located right outside the front door and runs hourly and drops you at the slopes. Close to downtown Winter Park for shopping, dining, and entertainment. One of the largest ski homes you'll find at this price, so many options!

Location

State CO

County Grand

Community Meadow Ridge

Area Out Of Area

Zoning RES

Direction Take US Hwy 40 thru Winter Park to Fraser at Meadow Ridge Road, turn right at the Safeway store, proceed to Cranmer Ave turn right, to CR 838 turn left, to CR 832 turn right and the unit is on the right Building 30 unit 1

Rooms

Basement None

Interior

Interior Features Eat-in Kitchen, Separate Dining Room, Cathedral Ceiling(s), Open Floorplan, Washer/Dryer Hookup, Two Primary Suites

Heating Baseboard

Cooling Ceiling Fan(s)

Fireplaces Type Gas, Living Room, One

Appliance Electric Range, Self Cleaning Oven, Dishwasher, Refrigerator, Washer, Dryer, Microwave, Disposal, Fire Alarm

Exterior

Exterior Feature Balcony

Parking Features Garage Door Opener, Attached

Garage Spaces 1.0

Community Features Clubhouse, Tennis Court(s), Hot Tub, Pool, Playground, Fitness Center, Park, Trail(s)

Utilities Available Natural Gas Available, Electricity Available, Cable Available, High Speed Avail

View Y/N Yes

View Mountain(s)

Roof Type Composition

Improvements No

Porch Patio, Deck

Garage Yes

Building

Lot Description Evergreen Trees, Level, House Faces West, City Limits, Gutters

Sewer Public Sewer

Water City

Architectural Style Contemporary

Level or Stories Two

Structure Type Frame,Wood Siding

New Construction false

Schools

Elementary Schools Fraser Valley

Middle Schools East Grand

High Schools East Grand 2

School District East Grand 2

Others

HOA Fee Include Trash,Snow Removal,Maintenance Grounds,Exterior Maintenance,Cable TV,Water,Insurance,Sewer

Acceptable Financing Cash, Conventional, VA

Listing Terms Cash, Conventional, VA

Special Listing Condition Private Owner

Virtual Tour https://www.propertypanorama.com/instaview/gcar/26-1169#tour

Information and Real Estate Services (IRES)
Listed by Amanda D. Dowell

NEARBY SCHOOLS & PROPERTIES

GET MORE INFORMATION

Name
Phone*
Message

Go tour this home

444 County Road 832 #30-1