
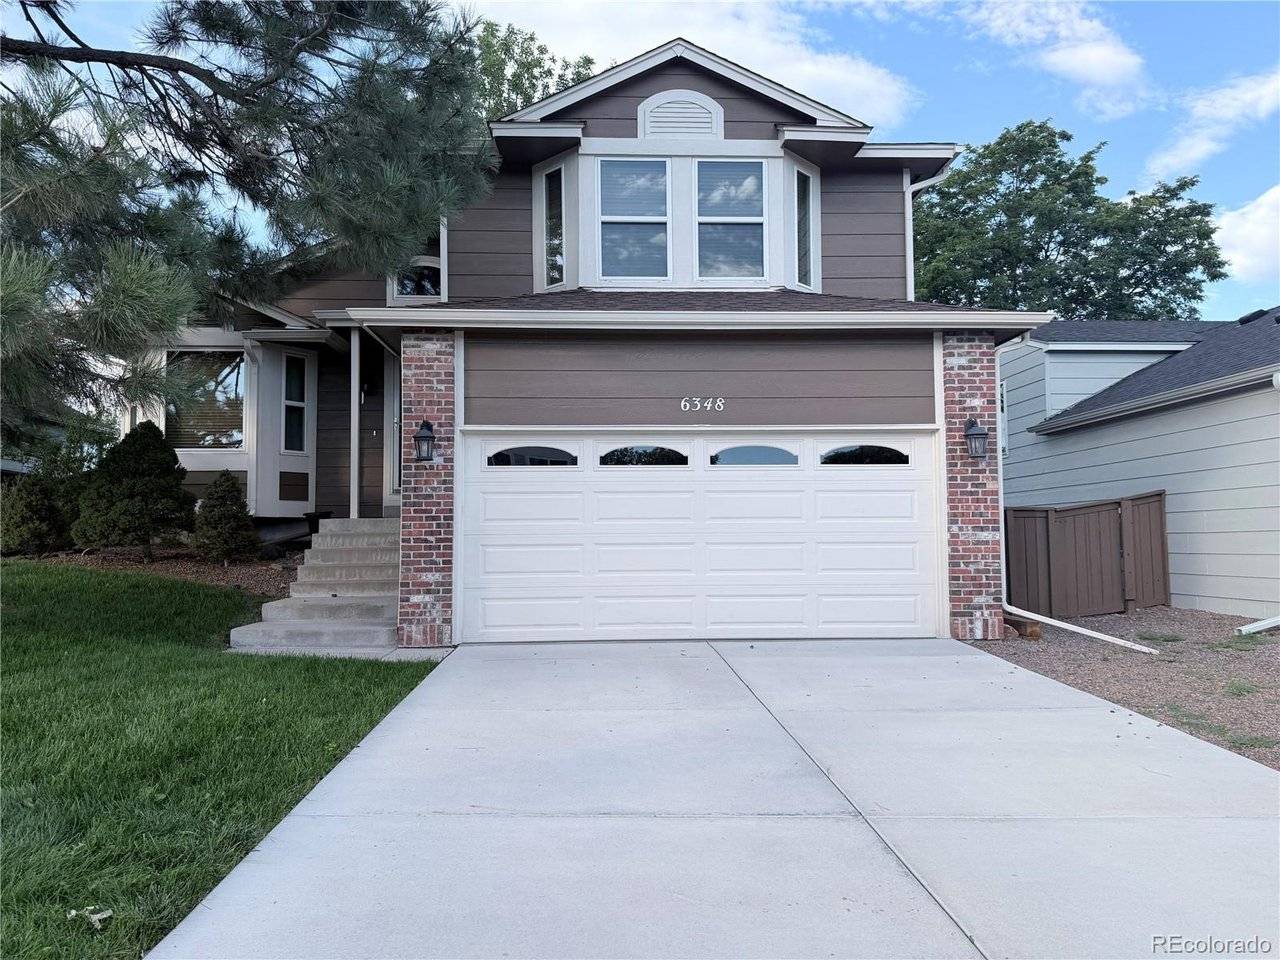

6348 Monterey, Highlands Ranch, CO 80130
REQUEST A TOUR If you would like to see this home without being there in person, select the "Virtual Tour" option and your agent will contact you to discuss available opportunities.
In-PersonVirtual Tour
$ 540,000
Est. payment | /mo

3 Beds

3 Baths

1,801 SqFt


Save
$ 540,000
Est. payment | /mo
Save

3 Beds

3 Baths

1,801 SqFt

Key Details

Property Type Single Family Home

Sub Type Single Family Residence

Listing Status Coming Soon

Purchase Type For Sale

Square Footage 1,801 sqft

Subdivision Eastridge

MLS Listing ID IRE4656629

Bedrooms 3

Full Baths 2

Half Baths 1

HOA Fees $58/mo

HOA Y/N Yes

Year Built 1991

Annual Tax Amount $2,868

Tax Year 2025

Lot Size 4,791 Sqft

Acres 0.11

Property Sub-Type Single Family Residence

Source ires

Property Description

Welcome to this charming home in the Eastridge Community of Highlands Ranch, where location is everything! This home has backyard gate access to the Cheese Ranch Open Space trails. The community features immaculately maintained green spaces with mature trees and paved trails. The home is situated within walking distance to Welte Park and Playground (built in 2024). Just down the street is Links Golf Course, multiple recreation centers, pools, fitness centers, and many shopping and dining options. The home has a very functional split-level layout with three bedrooms on the upper level. The master bedroom has a walk-in closet and en-suite bathroom. The main level features the kitchen, dining nook, and front entry sitting room. The lower level features a living room with a brick fireplace, a 1/2 bath, laundry closet, and easy access to the 2-car garage. From the living room, there is a sliding glass door to a multi-level deck and a large landscaped backyard with gate access to Cheese Ranch Open Space. The home is complete with a finished basement.

Location

State CO

County Douglas

Community Eastridge

Area Metro Denver

Zoning PDU

Rooms

Basement Partially Finished

Interior

Heating Forced Air

Cooling Central Air

Exterior

Exterior Feature Sprinkler System

Parking Features Attached

Garage Spaces 2.0

Fence Fenced

Community Features Playground, Park, Trail(s)

View Y/N No

Roof Type Composition

Garage Yes

Building

Lot Description Cul-De-Sac, Abuts Public Open Space

Sewer Other

Water Other

Level or Stories Bi-Level

Structure Type Vinyl Siding

New Construction false

Schools

Elementary Schools Fox Creek

Middle Schools Cresthill

High Schools Douglas County Re-1

School District Douglas County Re-1

Others

Acceptable Financing Cash, Conventional, FHA, VA, 1031 Exchange

Listing Terms Cash, Conventional, FHA, VA, 1031 Exchange

Special Listing Condition Private Owner

Information and Real Estate Services (IRES)
Listed by Magdalena Hanneman

NEARBY SCHOOLS & PROPERTIES

GET MORE INFORMATION

Name
Phone*
Message

Go tour this home

6348 Monterey