

4 Beds
4 Baths
3,152 SqFt
4 Beds
4 Baths
3,152 SqFt
Open House
Fri Sep 04, 6:00pm - 8:00pm
Sat Sep 05, 10:00am - 12:00pm
Key Details
Property Type Single Family Home
Sub Type Single Family Residence
Listing Status Coming Soon
Purchase Type For Sale
Square Footage 3,152 sqft
Subdivision Berkeley
MLS Listing ID IRE4647085
Bedrooms 4
Full Baths 3
Half Baths 1
HOA Y/N No
Year Built 2021
Annual Tax Amount $8,891
Tax Year 2025
Lot Size 5,662 Sqft
Acres 0.13
Property Sub-Type Single Family Residence
Source ires
Property Description
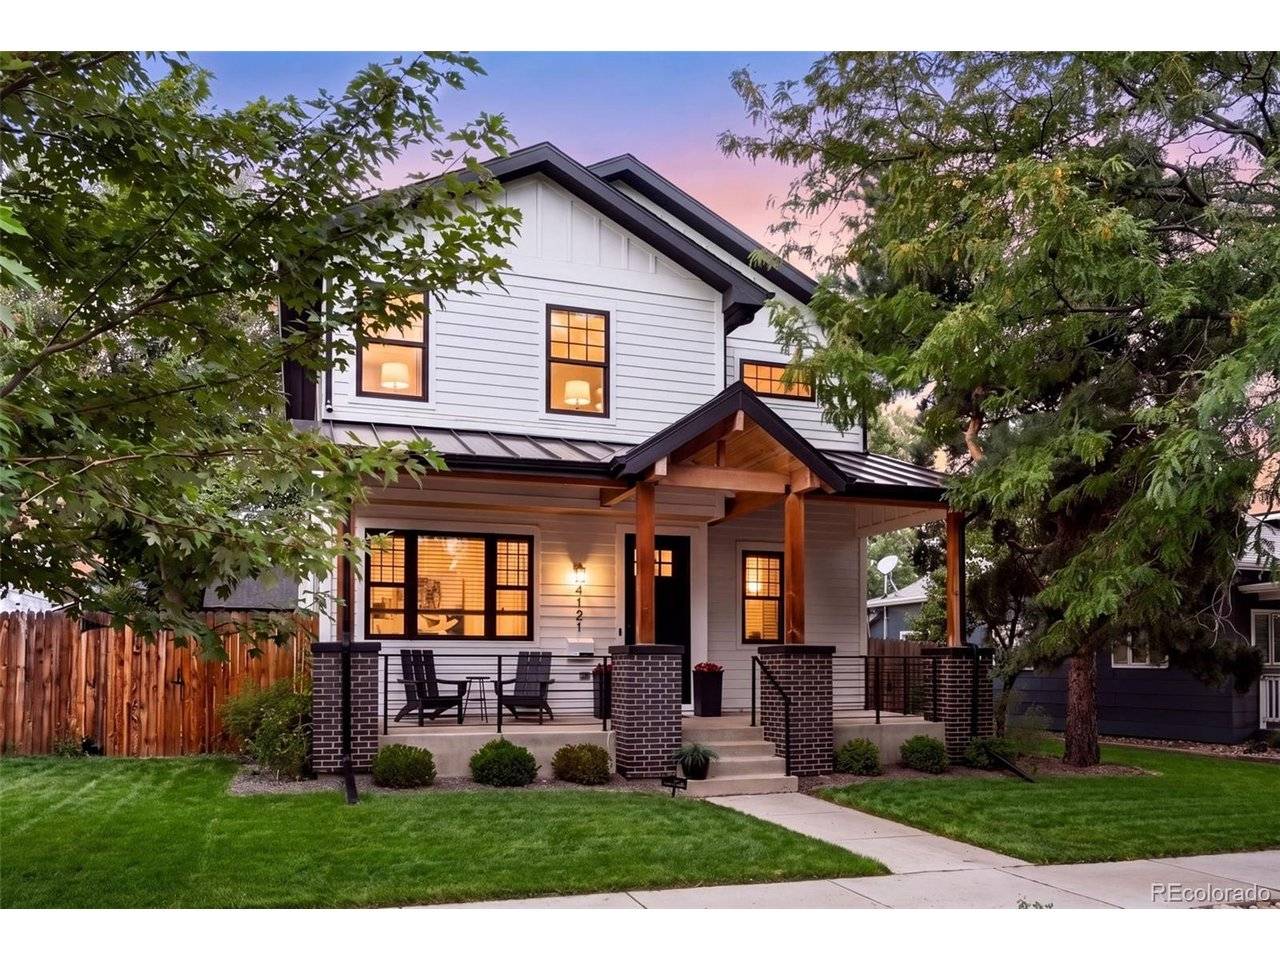
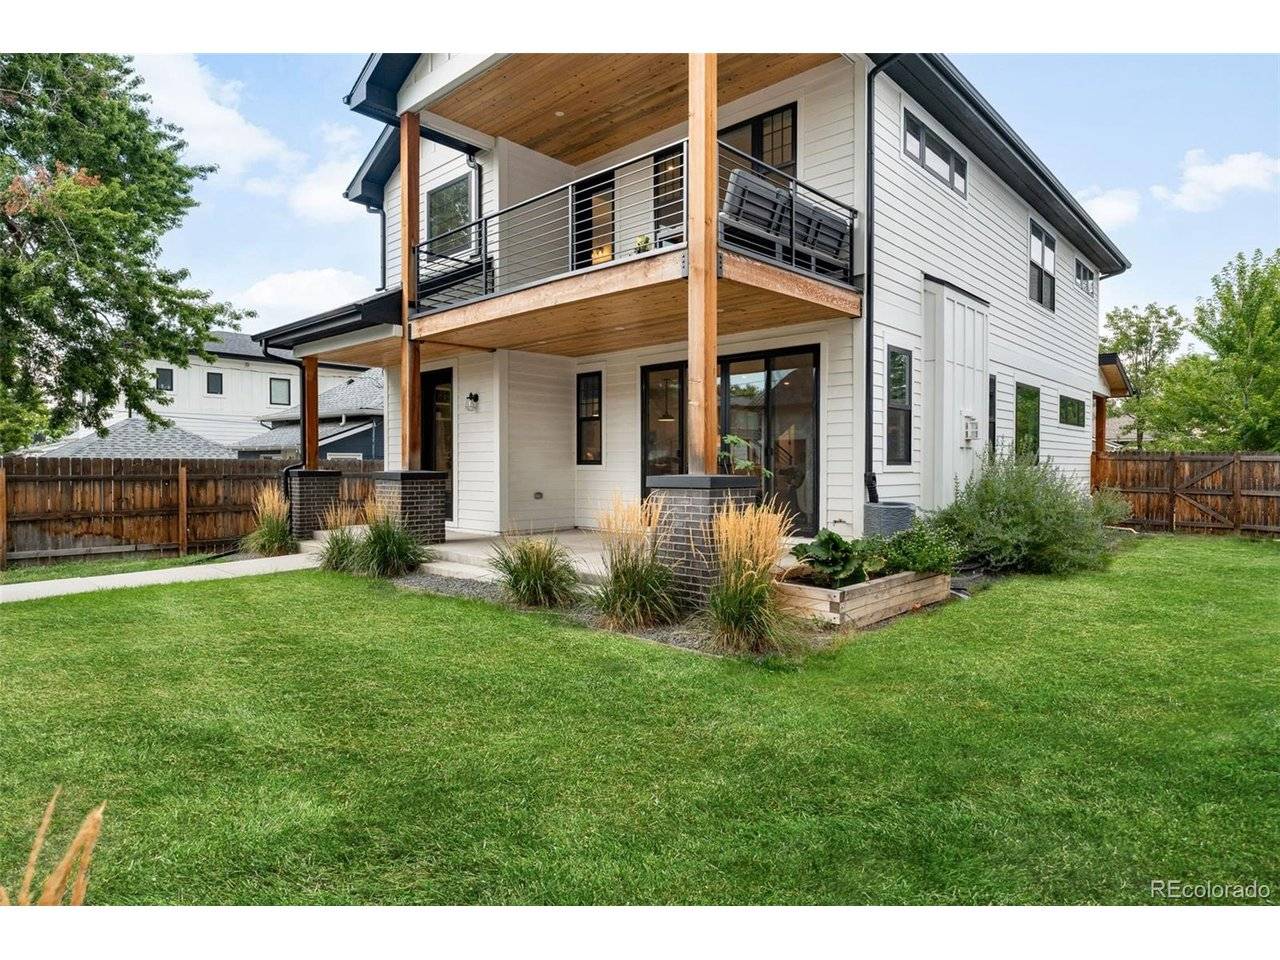
The open main level is designed for both everyday living and entertaining, with generous living and dining spaces, a beautifully appointed kitchen, and a dedicated main-floor office that can easily flex as an additional bedroom. Upstairs, three bedrooms include a spacious primary suite with beautiful views, a private patio, and a spa-like bath featuring both a walk-in shower and soaking tub. Laundry is conveniently located on the same level as the bedrooms, while an additional den with two built-in workspaces creates even more flexibility for working from home, homework, or creative space.
The lower level feels like its own retreat, with a private fourth bedroom and full bathroom, perfect for hosting overnight guests. Plus an entire second living room with plenty of room for movie nights, a playroom, or a separate hangout space. An oversized two-car garage offers plenty of room for storage, gear, or a home gym.
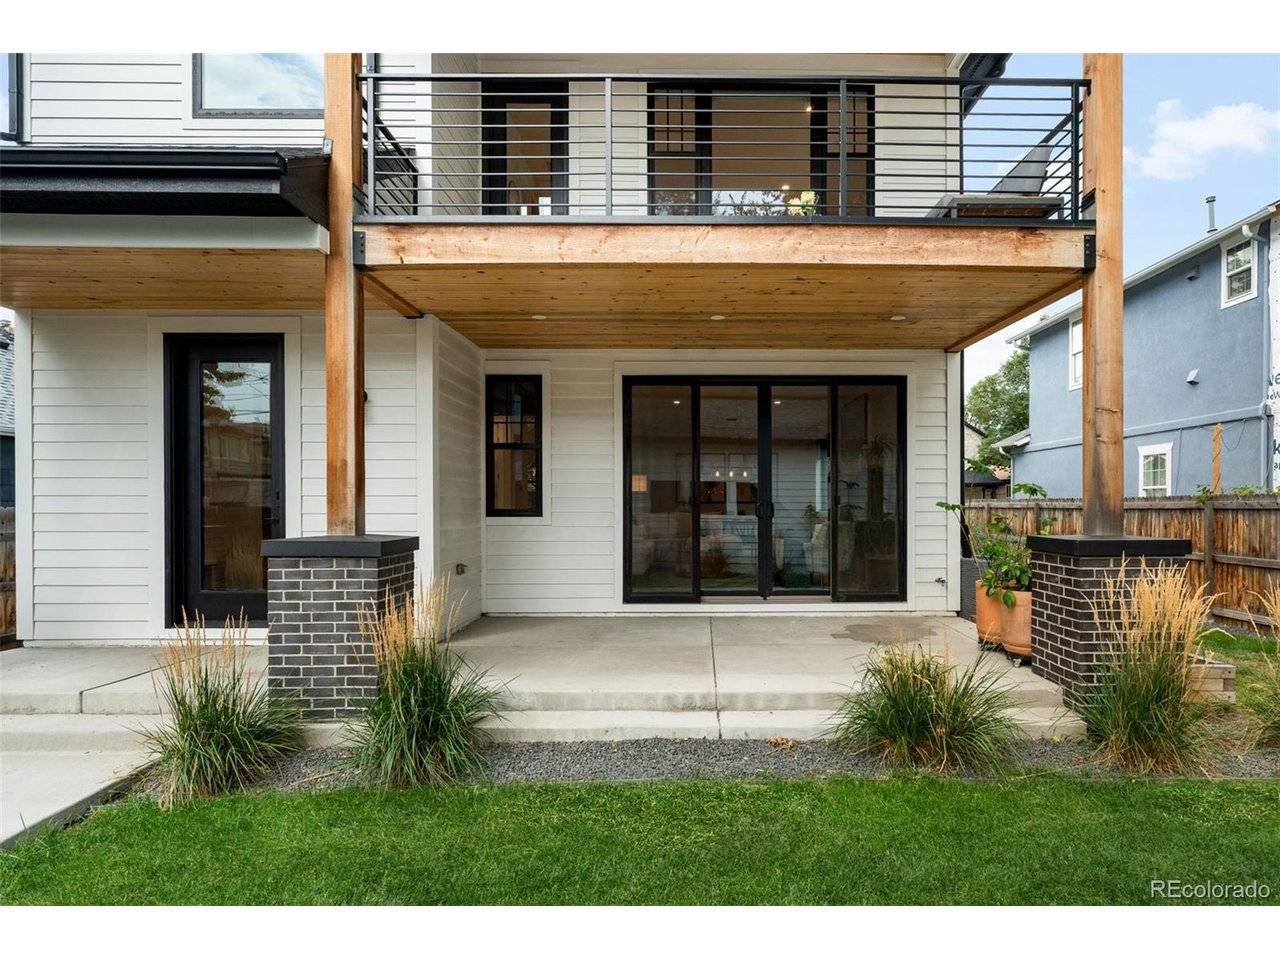
Outside, the generous backyard features an established garden and covered patio perfect for outdoor dining, with additional space to play, entertain, or simply enjoy Colorado evenings. All of it is just blocks from Tennyson Street's restaurants, coffee shops, boutiques, parks, and neighborhood favorites - offering the walkable lifestyle with the space and privacy of a true single-family home.
Location
State CO
County Denver
Community Berkeley
Area Metro Denver
Zoning U-SU-C1
Rooms
Family Room 1
Basement Full, Partially Finished
Interior
Heating Forced Air
Cooling Central Air
Fireplaces Type Gas, One
Appliance Double Oven, Dishwasher, Refrigerator, Dryer, Microwave, Disposal
Exterior
Exterior Feature Heated Garage, Oversized Garage
Parking Features Carport
Garage Spaces 2.0
Fence Fenced
Utilities Available Electricity Available
View Y/N No
Roof Type Composition
Porch Patio
Garage Yes
Building
Lot Description Level, House Faces East, Paved, Gutters
Sewer Public Sewer
Level or Stories Two
Structure Type Stone,Vinyl Siding
New Construction false
Schools
Elementary Schools Centennial
Middle Schools Skinner
High Schools Denver District 1
School District Denver District 1
Others
Acceptable Financing Cash, Conventional, FHA, VA
Listing Terms Cash, Conventional, FHA, VA
Special Listing Condition Private Owner

NEARBY SCHOOLS & PROPERTIES