



3 Beds
3 Baths
3,657 SqFt
3 Beds
3 Baths
3,657 SqFt
Key Details
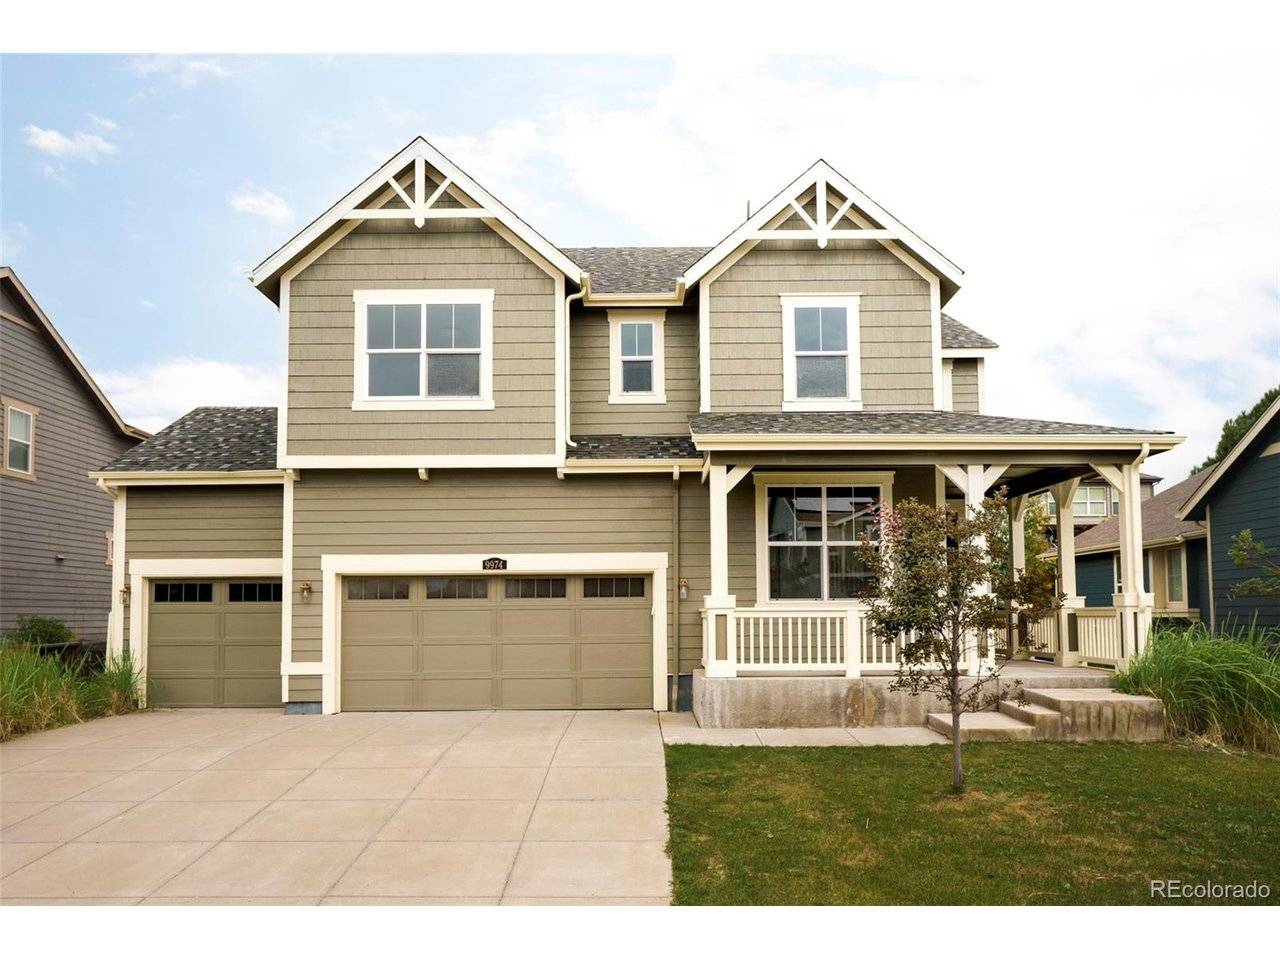
Property Type Single Family Home
Sub Type Single Family Residence
Listing Status Active
Purchase Type For Sale
Square Footage 3,657 sqft
Subdivision Reunion C
MLS Listing ID IRE7800184
Style Contemporary
Bedrooms 3
Full Baths 2
Half Baths 1
HOA Fees $121/qua
HOA Y/N Yes
Year Built 2014
Annual Tax Amount $8,733
Tax Year 2025
Lot Size 7,840 Sqft
Acres 0.18
Property Sub-Type Single Family Residence
Source ires
Property Description
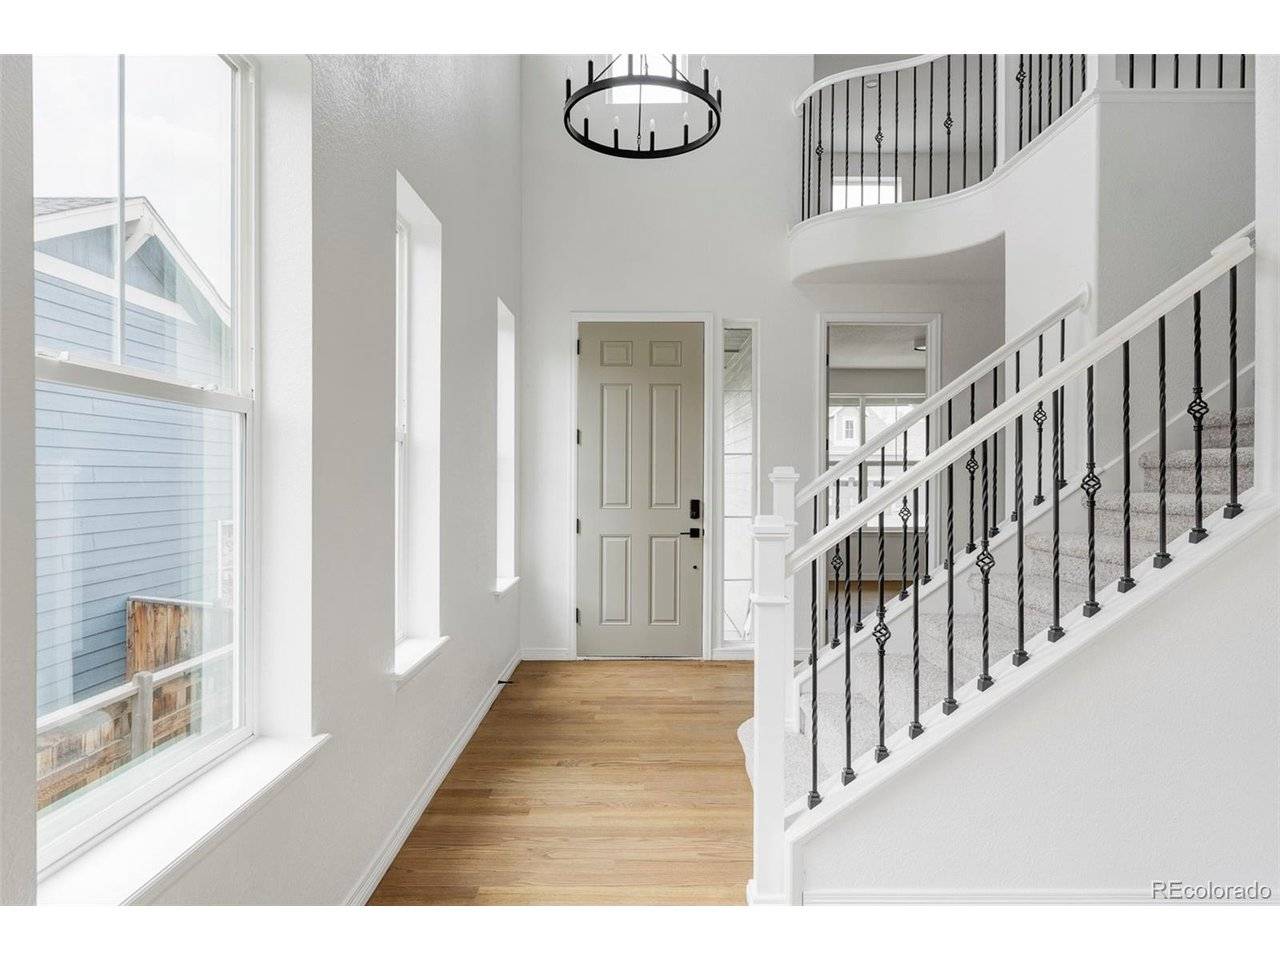
From the moment you step inside, the home feels bright, clean, and inviting. Fresh flooring, modern light fixtures, beautiful finishes, and thoughtful updates create a contemporary feel while still giving the home the warmth you want to come home to.
Here you'll have plenty of room to gather, entertain, work from home, or simply spread out and enjoy your space.
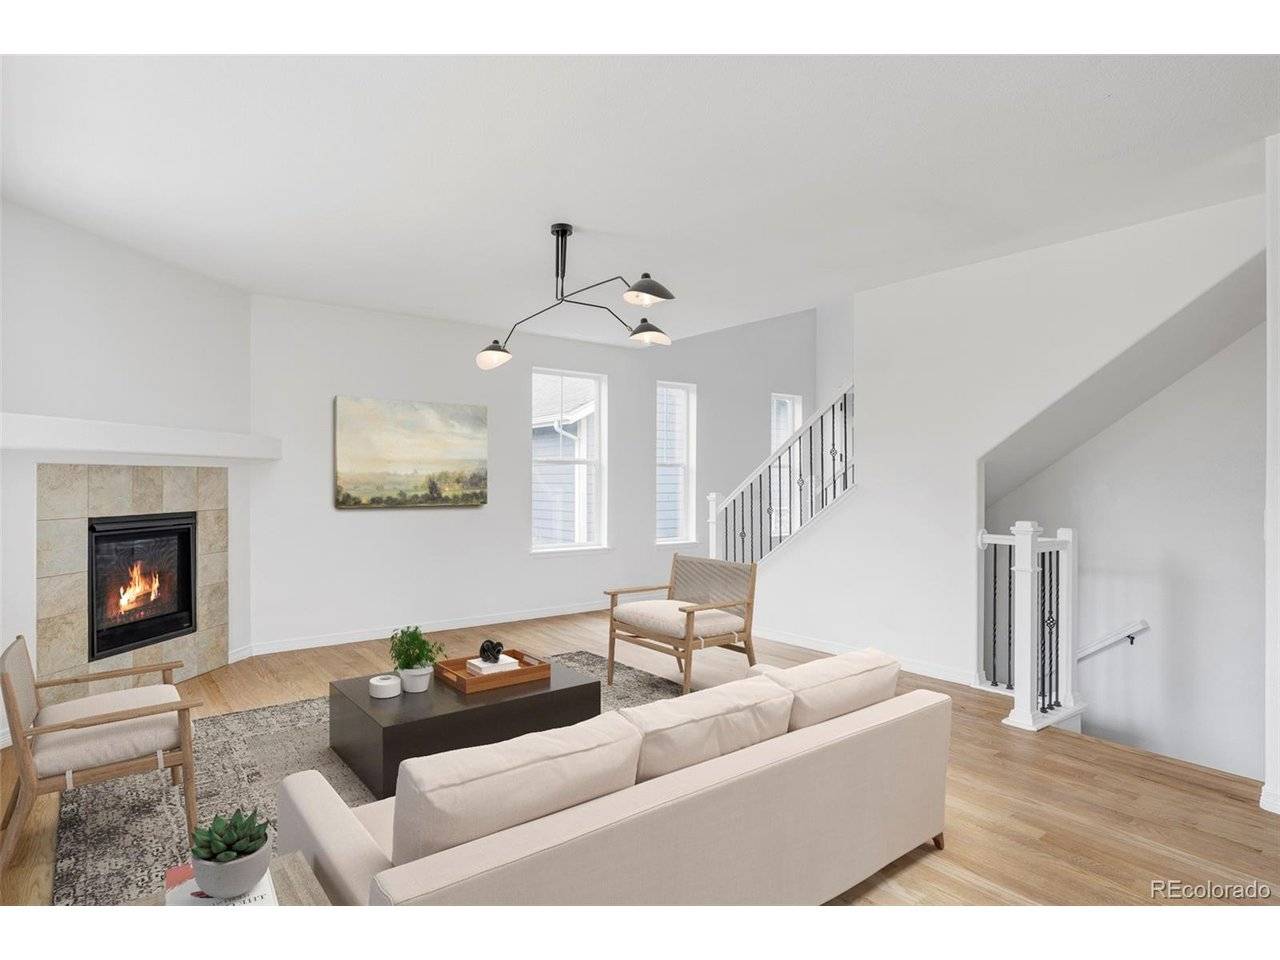
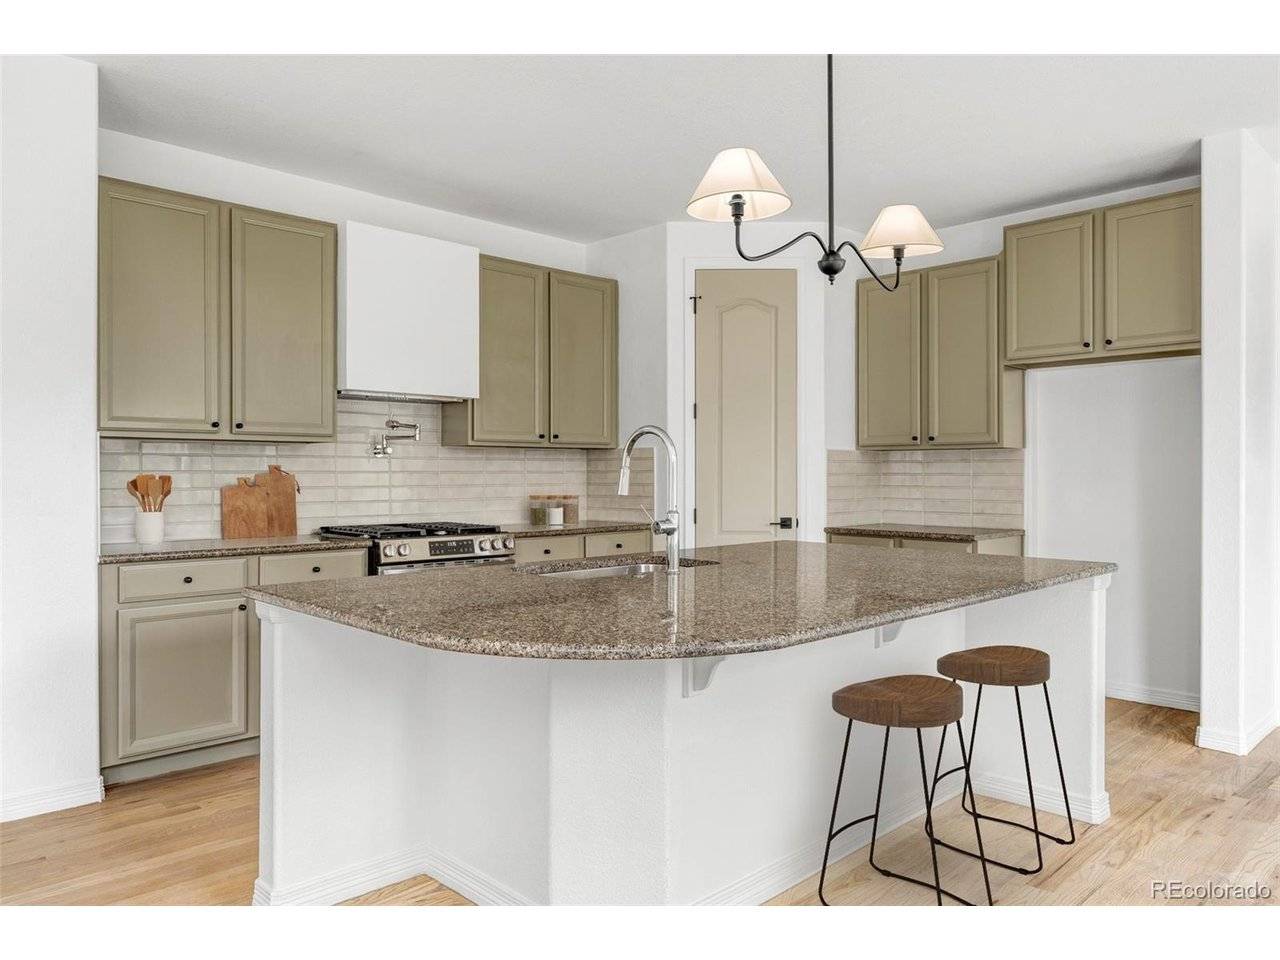
On the main level, the kitchen and living room create a warm, functional space for everyday living and entertaining. The kitchen features granite countertops and a convenient pot filler, while the living room is anchored by a cozy fireplace. A private office gives you a dedicated place to work, study, or focus without giving up another room.
Upstairs, the spacious loft creates the perfect second living area, whether you picture it as a cozy lounge, play area, reading space, or somewhere to unwind.
But one of the most exciting parts of this home is downstairs.
The basement creates an entirely different experience. A dedicated theater room equipped with a projector sets the stage for movie nights, game days, binge watching your favorite shows, or enjoying your own private cinema without leaving home. A separate bonus room gives you even more freedom to create a home gym, relaxing spa inspired retreat, game room, hobby space, lounge, or something completely your own.
Altogether, this home offers something special. It is not just about having more square footage. It is about having spaces that actually fit the way you want to live.
Location
State CO
County Adams
Community Reunion C
Area Metro Denver
Direction Gps
Rooms
Basement Partially Finished, Sump Pump
Interior
Interior Features Walk-In Closet(s), Jack & Jill Bathroom, Kitchen Island
Heating Forced Air
Cooling Central Air
Fireplaces Type Living Room, One
Exterior
Parking Features Attached
Garage Spaces 3.0
Utilities Available Cable Available
View Y/N No
Roof Type Composition
Porch Patio
Garage Yes
Building
Sewer Other
Water Other
Architectural Style Contemporary
Level or Stories Two
Structure Type Frame
New Construction false
Schools
Elementary Schools Southlawn
Middle Schools Otho Stuart
High Schools Brighton Dist 27J
School District Brighton Dist 27J
Others
HOA Fee Include Trash
Acceptable Financing Cash, Conventional, FHA, 1031 Exchange
Listing Terms Cash, Conventional, FHA, 1031 Exchange
Special Listing Condition Private Owner
Virtual Tour https://my.matterport.com/show/?m=uDHzzPcQoBD

NEARBY SCHOOLS & PROPERTIES