

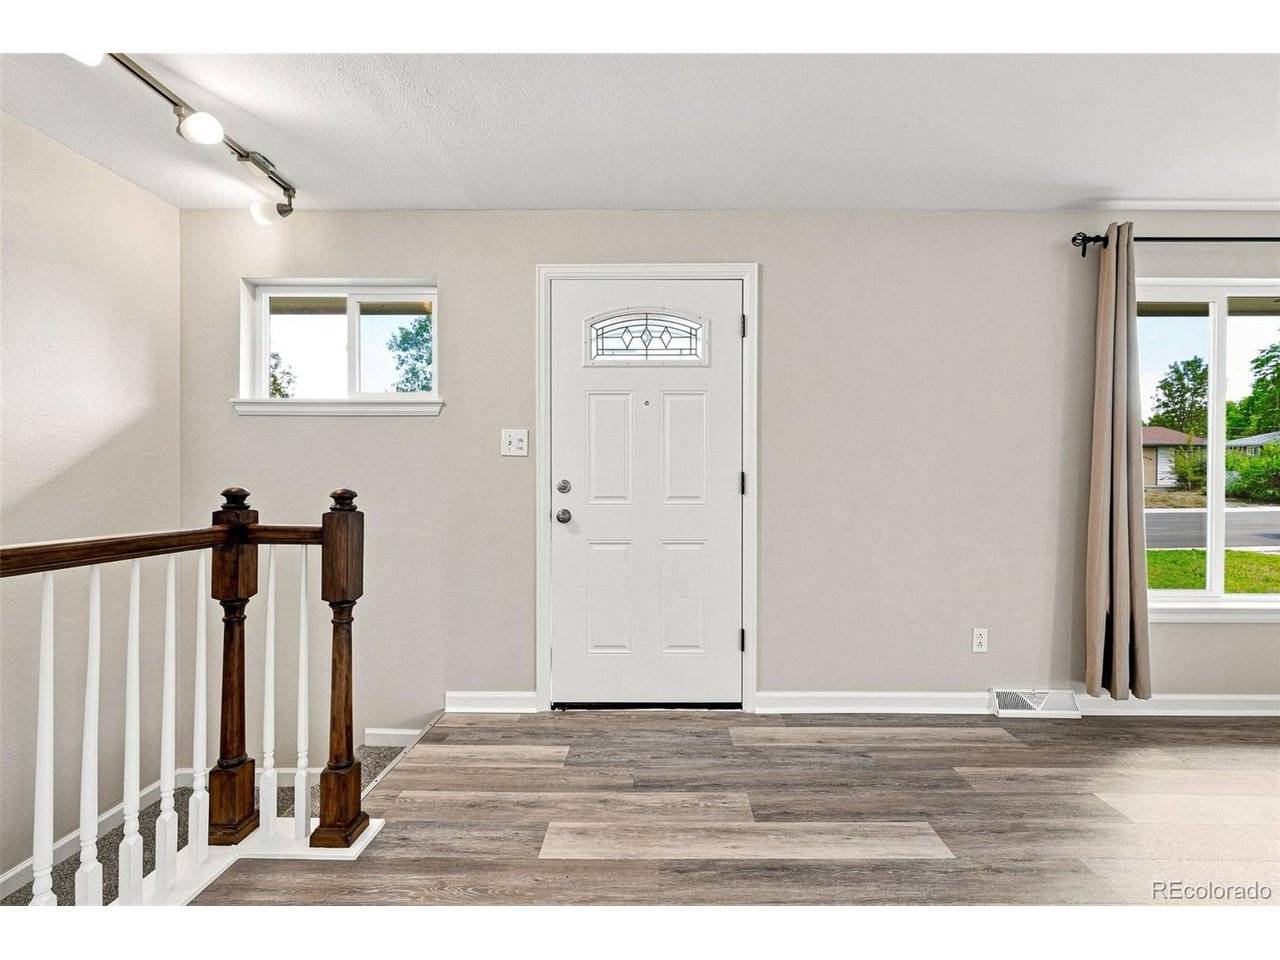

5 Beds
3 Baths
2,808 SqFt
5 Beds
3 Baths
2,808 SqFt
Key Details
Property Type Single Family Home
Sub Type Single Family Residence
Listing Status Active
Purchase Type For Sale
Square Footage 2,808 sqft
Subdivision Nob Hill
MLS Listing ID IRE7496699
Bedrooms 5
Full Baths 3
HOA Y/N No
Year Built 1962
Annual Tax Amount $4,453
Tax Year 2025
Lot Size 10,890 Sqft
Acres 0.25
Property Sub-Type Single Family Residence
Source ires
Property Description
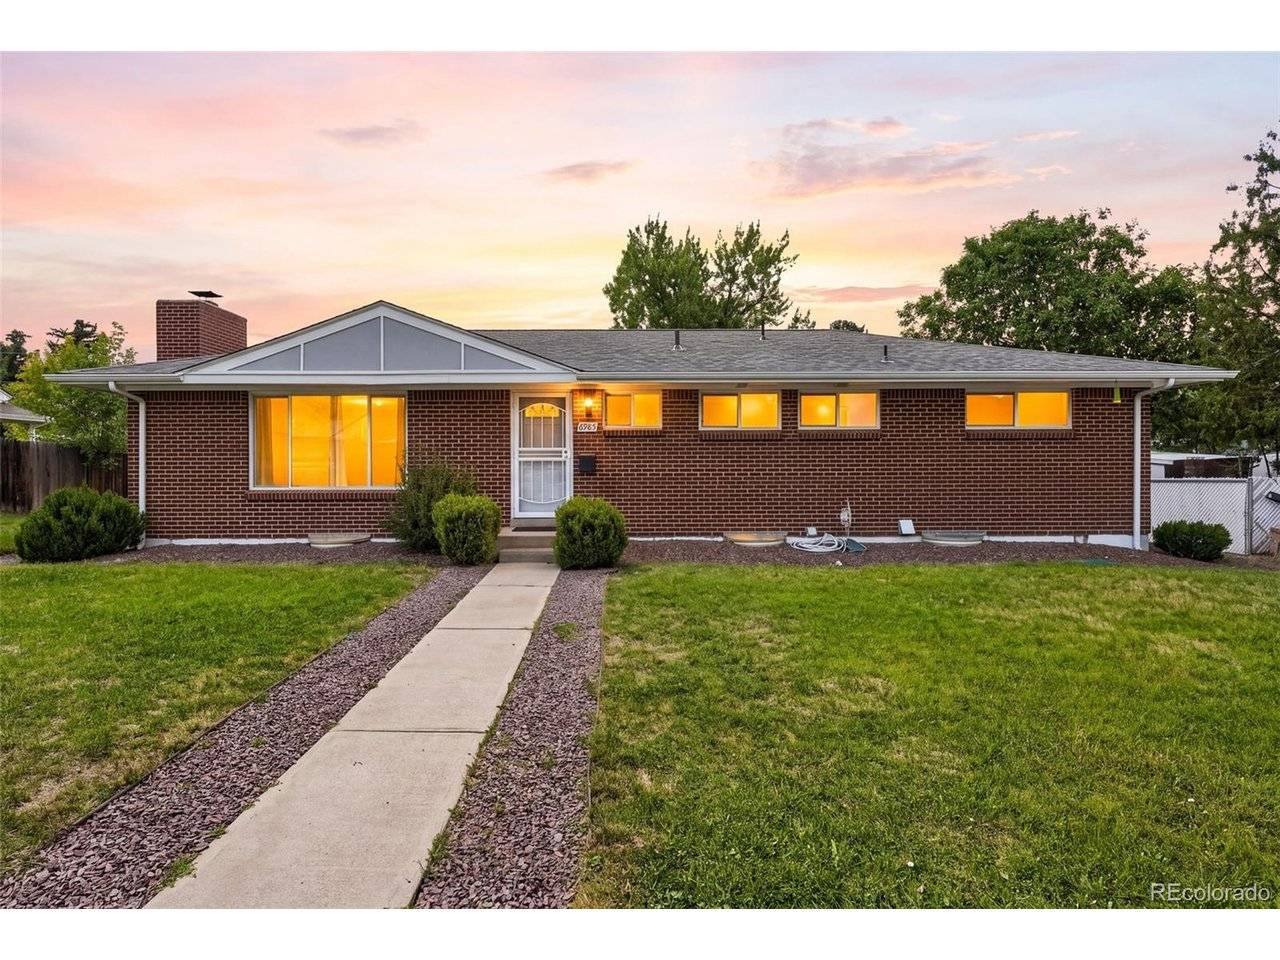
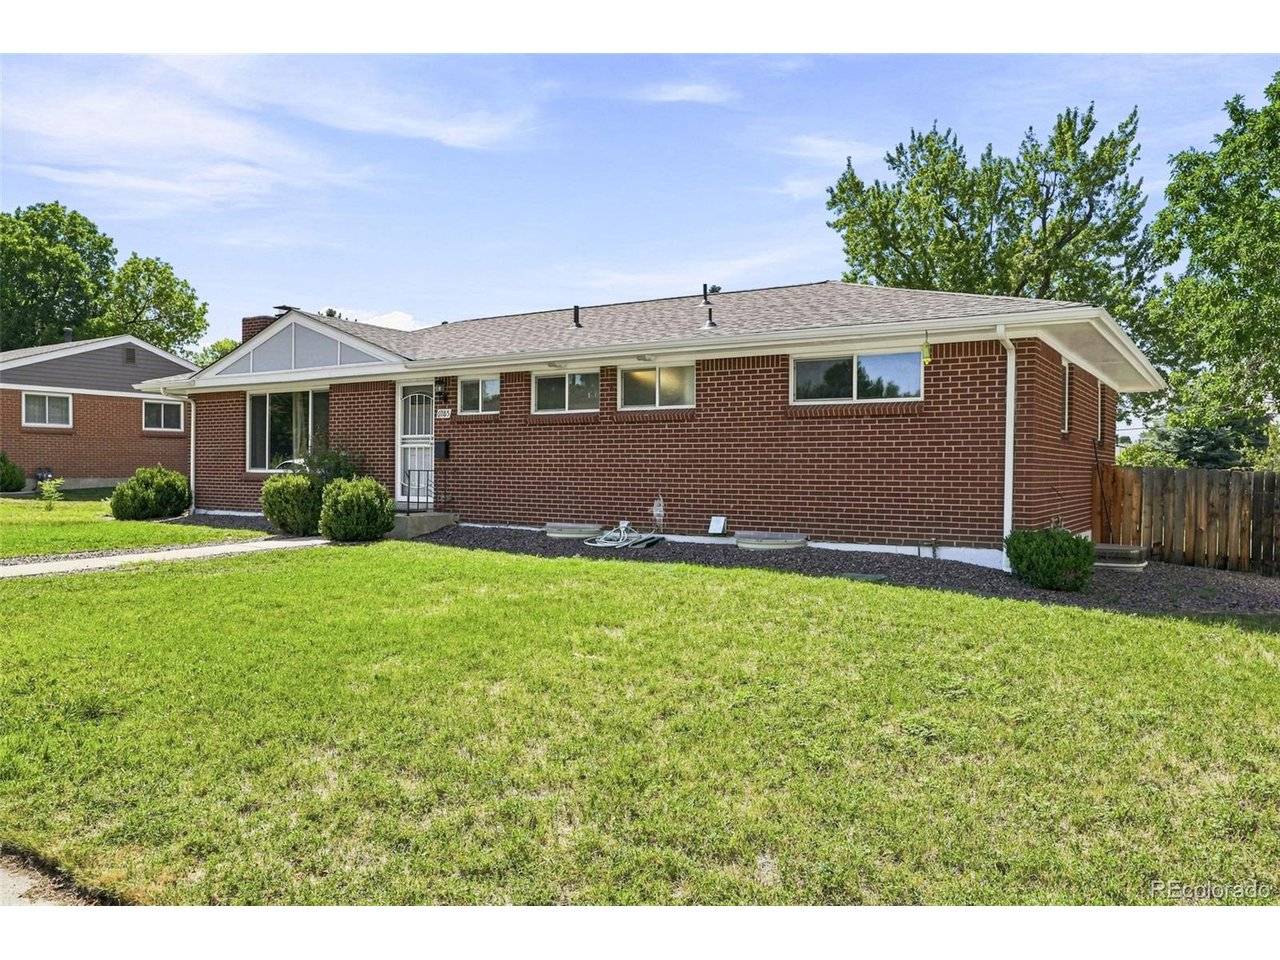
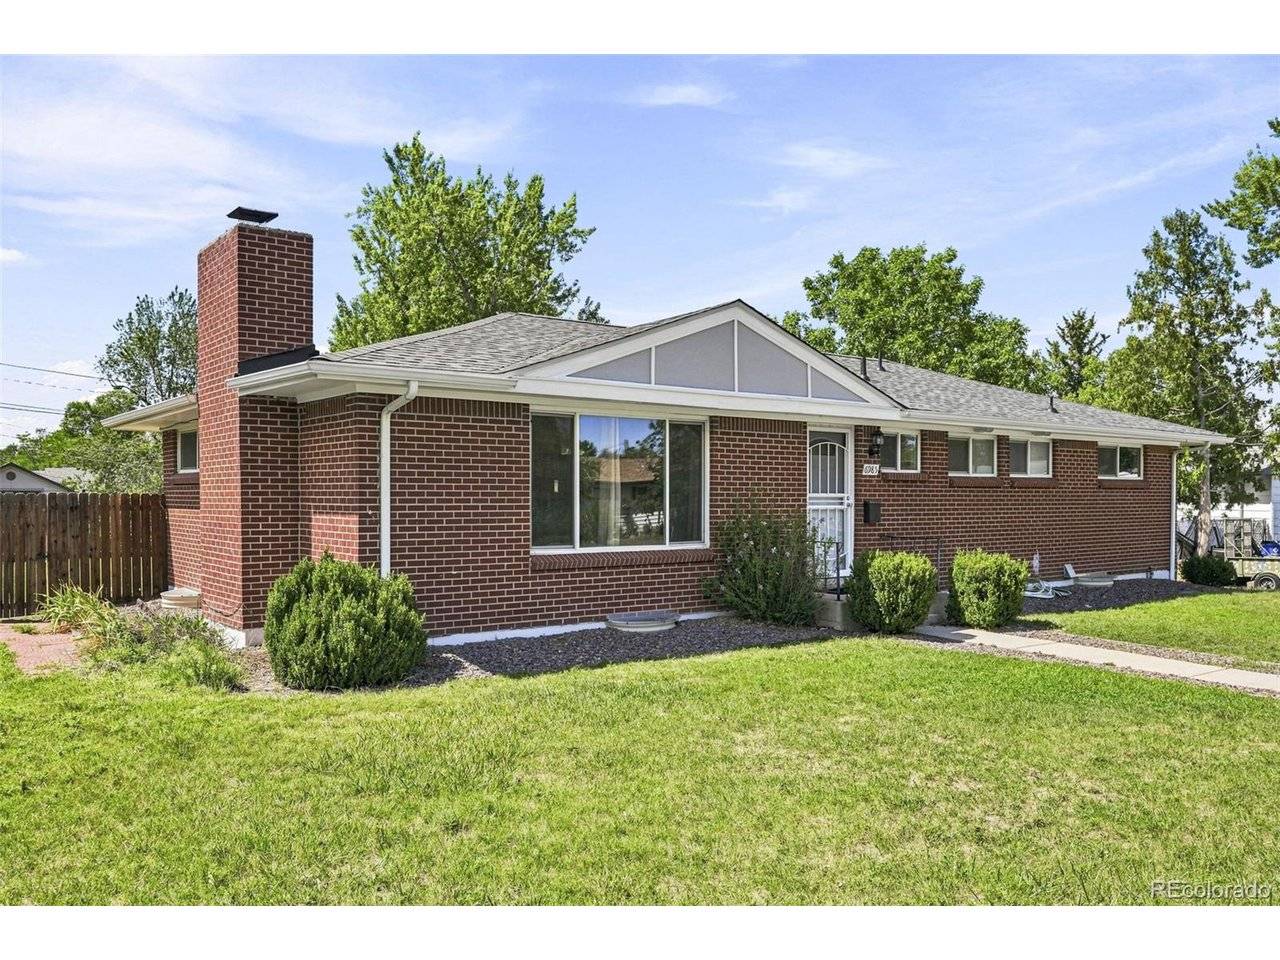
The fully finished basement provides valuable additional living space, ideal for a family room, home office, gym, media room, or guest accommodations. Outside, enjoy the large yard with plenty of room for play, gardening, entertaining, or simply relaxing.
Recent updates include a brand-new roof, providing peace of mind for years to come. Ideally situated near parks, open space, shopping, restaurants, and convenient highway access, this home also offers an easy commute to the Denver Tech Center and surrounding areas.
A great combination of comfortable living, flexible space, outdoor enjoyment, and location. Welcome Home!
Location
State CO
County Arapahoe
Community Nob Hill
Area Metro Denver
Direction GPS/Maps
Rooms
Basement Full, Partially Finished
Interior
Interior Features Eat-in Kitchen, Open Floorplan, Pantry, Kitchen Island
Heating Forced Air
Cooling Central Air, Ceiling Fan(s)
Fireplaces Type Living Room, One
Appliance Dishwasher, Refrigerator, Washer, Dryer, Microwave, Disposal, Fire Alarm
Exterior
Parking Features None
Fence Fenced
Utilities Available Electricity Available, Cable Available
View Y/N Yes
View Mountain(s), City
Roof Type Composition
Garage No
Building
Lot Description Level, Outbuildings, House Faces East, Paved, Gutters
Sewer Public Sewer
Water City
Level or Stories One
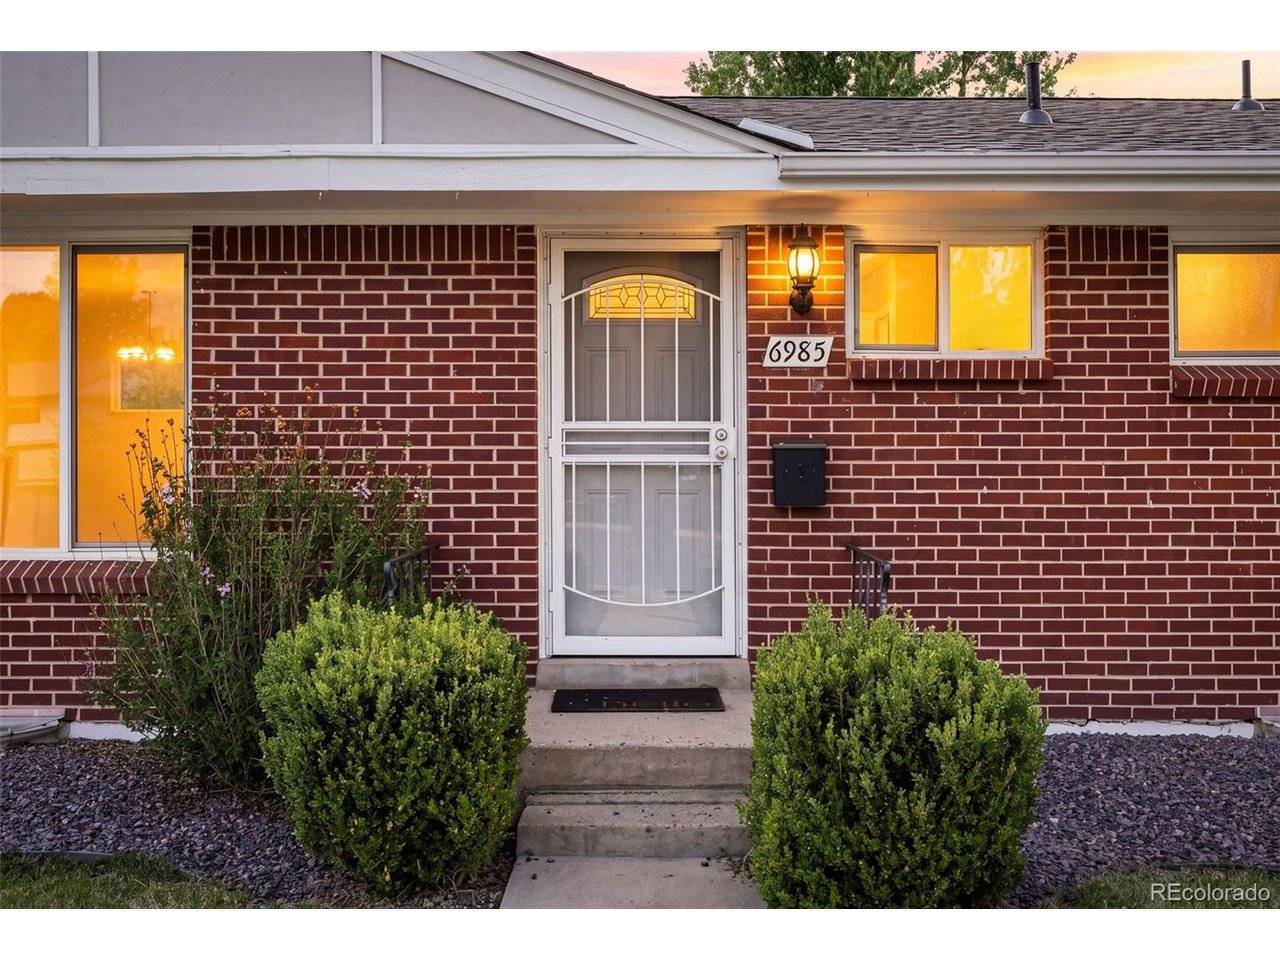
Structure Type Frame,Brick
New Construction false
Schools
Elementary Schools East
Middle Schools Newton
High Schools Littleton District 6
School District Littleton District 6
Others
Acceptable Financing Cash, Conventional, FHA, VA
Listing Terms Cash, Conventional, FHA, VA
Special Listing Condition Private Owner
Virtual Tour https://www.zillow.com/view-imx/036ad7f6-fed2-44c1-a157-e2a8b9e6855f?setAttribution=mls&wl=true&initialViewType=pano

NEARBY SCHOOLS & PROPERTIES