



4 Beds
2 Baths
1,752 SqFt
4 Beds
2 Baths
1,752 SqFt
Open House
Sat Aug 29, 1:00am - 4:00pm
Key Details
Property Type Single Family Home
Sub Type Single Family Residence
Listing Status Active
Purchase Type For Sale
Square Footage 1,752 sqft
Subdivision Friendly Hills Flg #10
MLS Listing ID IRE9674138
Bedrooms 4
Full Baths 1
Three Quarter Bath 1
HOA Y/N No
Year Built 1977
Annual Tax Amount $3,922
Tax Year 2025
Lot Size 0.270 Acres
Acres 0.27
Property Sub-Type Single Family Residence
Source ires
Property Description
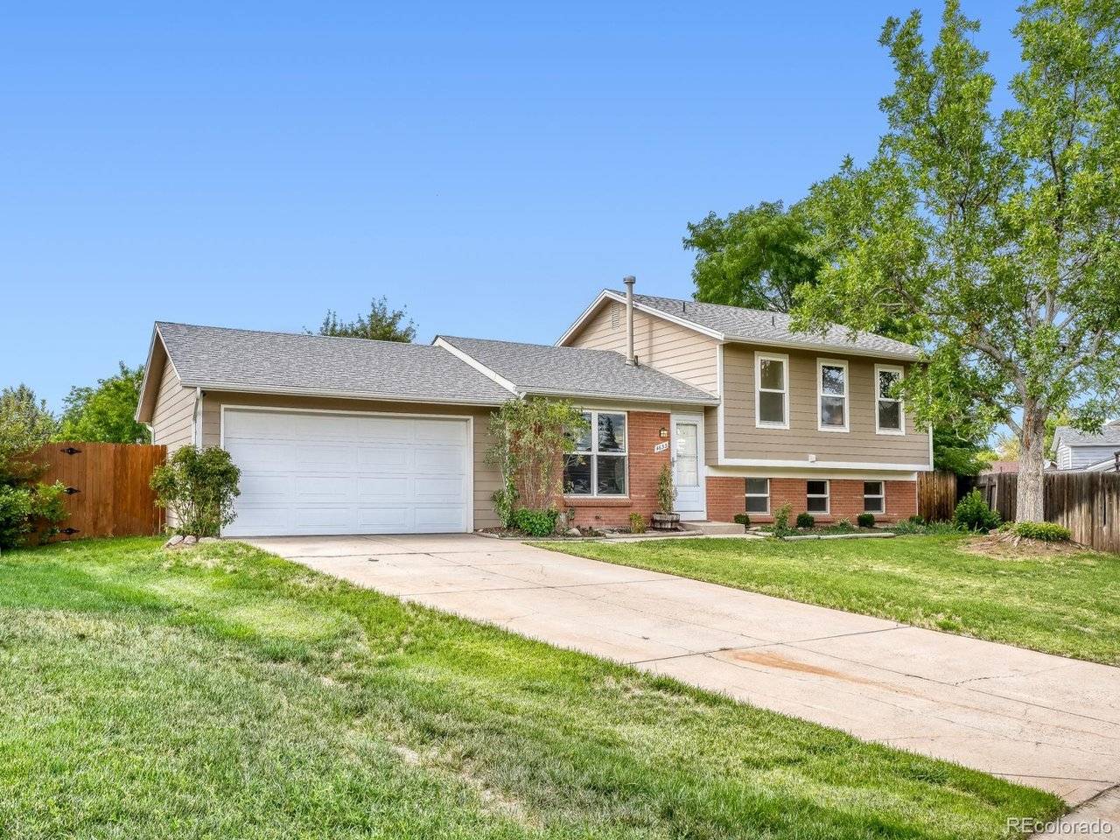
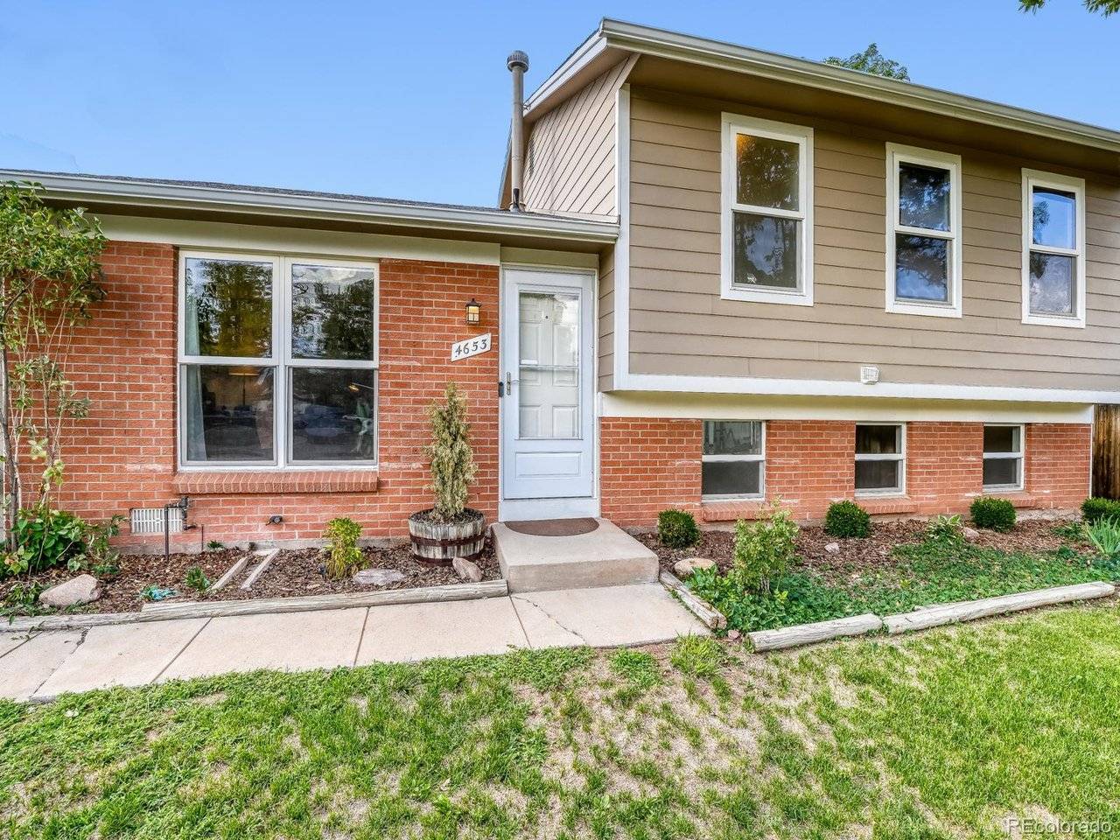
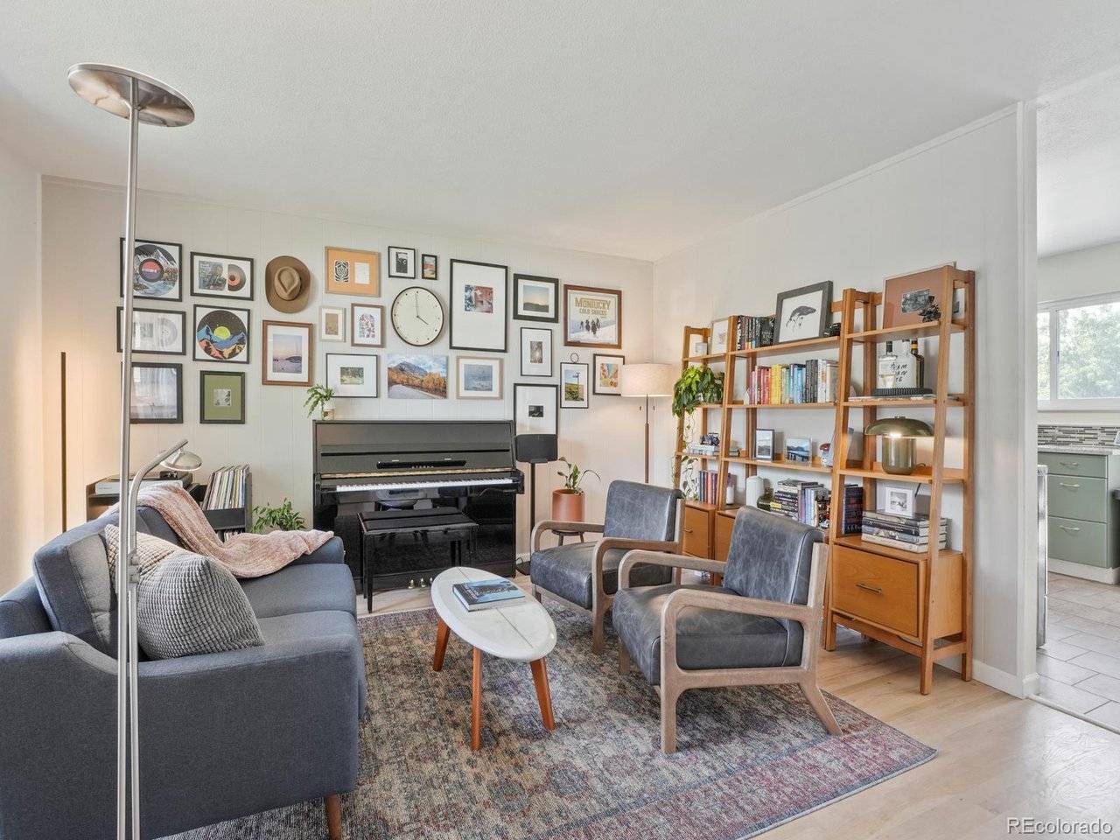
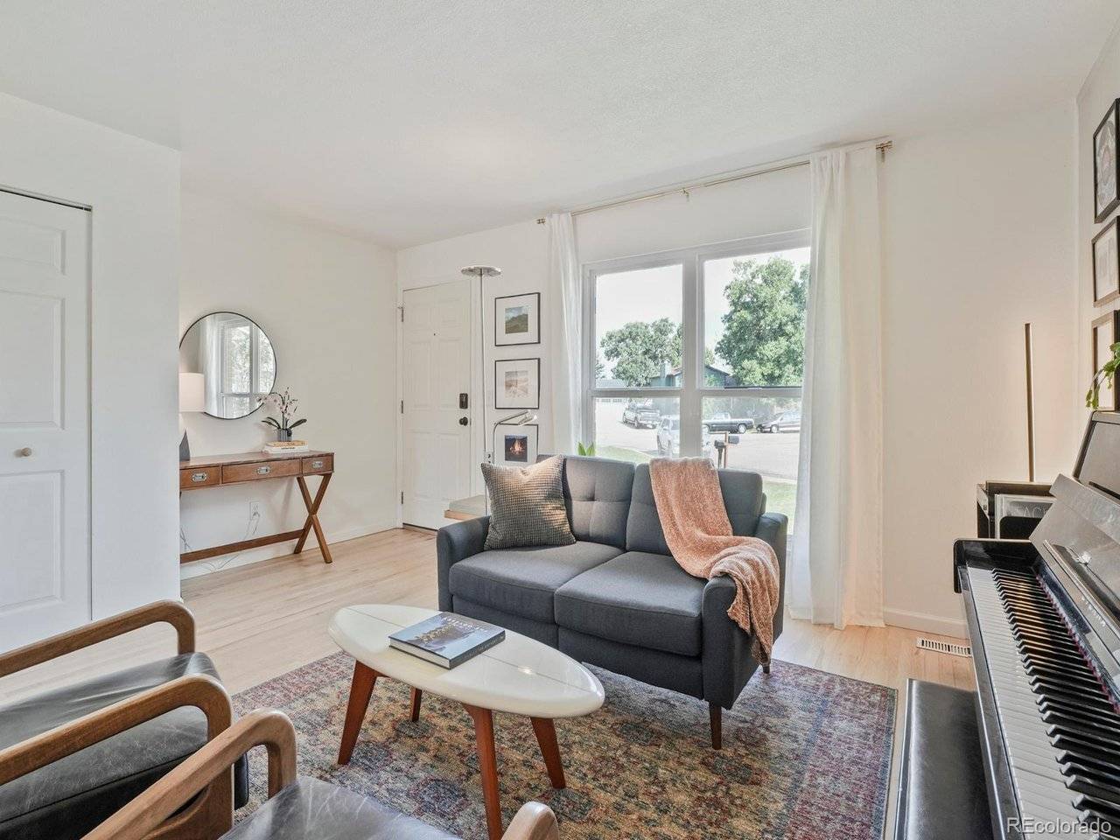
The split-level layout gives everyone their own space. Main floor has the kitchen, dining, and living area. Upstairs, three bedrooms including a primary with a walk-through bathroom. The lower level - garden level, not a basement - has a family room with electric fireplace, a bedroom, a 3/4 bath, and laundry. Recent updates include furnace, A/C, hot water heater (all 2023), dishwasher (2025). The large two-car garage has extra shop space, and a storage shed handles the overflow. Wander outside to your 11,000+ sq ft lot with beautiful landscaping front and back! Your backyard patio is right off the sliding doors, along with a well-maintained lawn and a fully enclosed garden with a mature grapevine, peach tree, and raspberry bushes. WiFi-enabled irrigation system and ready-to-plant garden beds mean you can hit the ground running. Weaver Hollow pool is about 3 blocks away (lap lanes, splash pads, & concessions!), and miles of walking trails close by. Less traffic in your cul-de-sac lot, but easy access to C-470, Hwy 285, Bear Creek Lake Park, and Red Rocks.
Location
State CO
County Jefferson
Community Friendly Hills Flg #10
Area Metro Denver
Zoning P-D
Rooms
Family Room 1
Interior
Heating Forced Air
Cooling Central Air
Fireplaces Type Electric, Family Room
Appliance Dishwasher, Refrigerator, Washer, Dryer, Disposal
Exterior
Parking Features Attached
Garage Spaces 2.0
Fence Fenced
View Y/N No
Roof Type Composition
Porch Patio
Garage Yes
Building
Lot Description House Faces East
Sewer Public Sewer
Level or Stories Bi-Level
Structure Type Brick
New Construction false
Schools
Elementary Schools Kendallvue
Middle Schools Carmody
High Schools Jefferson Dist R-1
School District Jefferson Dist R-1
Others
Acceptable Financing Cash, Conventional, FHA, VA
Listing Terms Cash, Conventional, FHA, VA
Special Listing Condition Private Owner

NEARBY SCHOOLS & PROPERTIES