



4 Beds
4 Baths
2,991 SqFt
4 Beds
4 Baths
2,991 SqFt
Key Details
Property Type Single Family Home
Sub Type Single Family Residence
Listing Status Coming Soon
Purchase Type For Sale
Square Footage 2,991 sqft
Subdivision Cherry Creek Belcaro
MLS Listing ID IRE8129126
Style Contemporary
Bedrooms 4
Full Baths 2
Half Baths 1
Three Quarter Bath 1
HOA Y/N No
Year Built 1963
Annual Tax Amount $6,068
Tax Year 2025
Lot Size 0.280 Acres
Acres 0.28
Property Sub-Type Single Family Residence
Source ires
Property Description
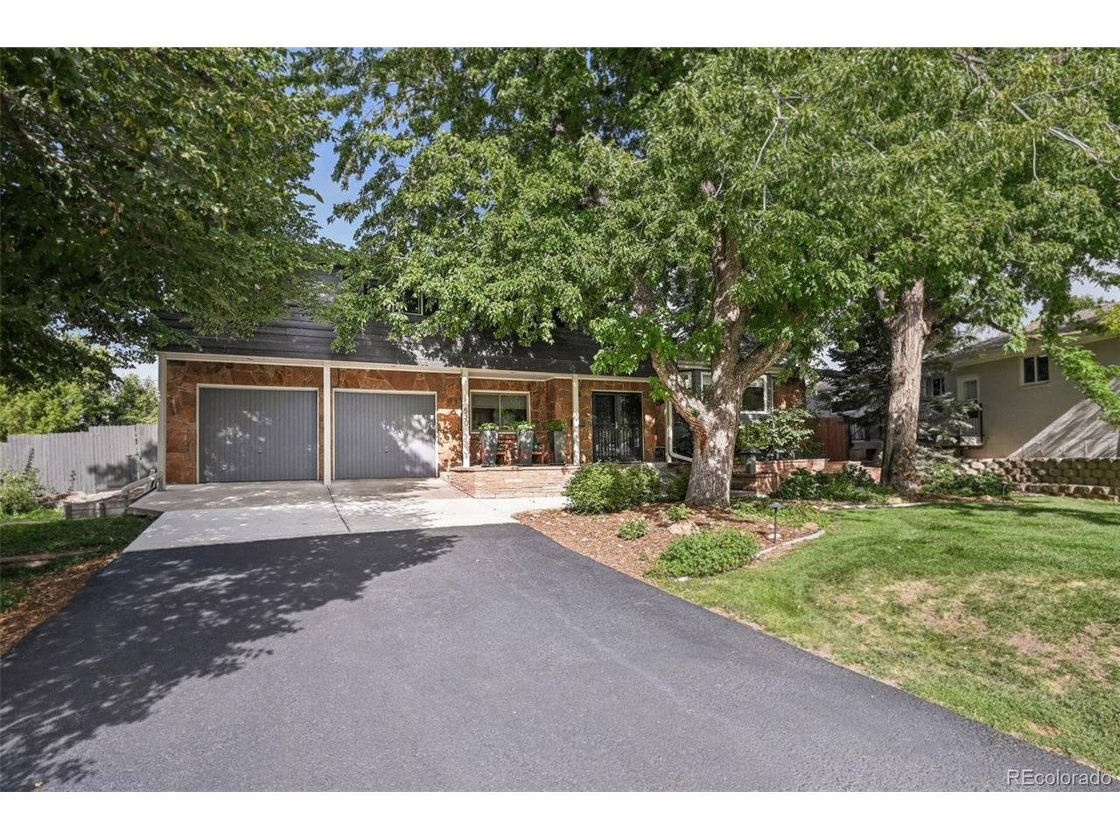
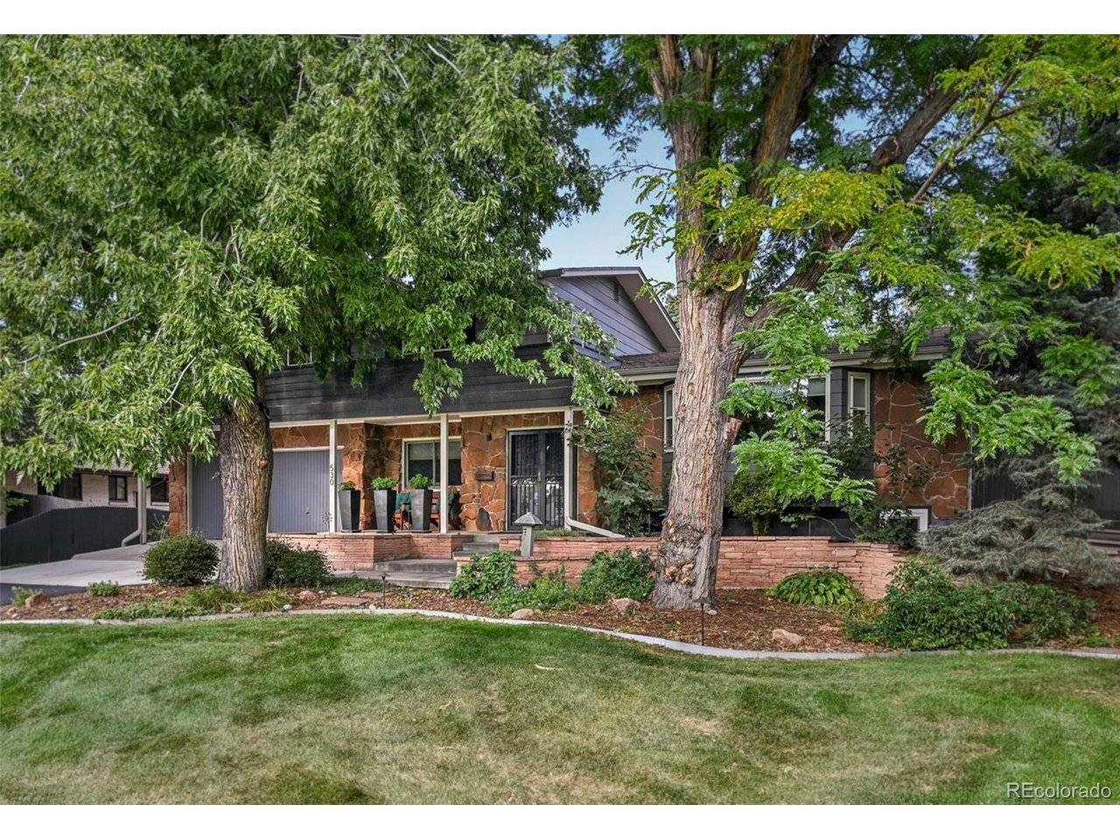
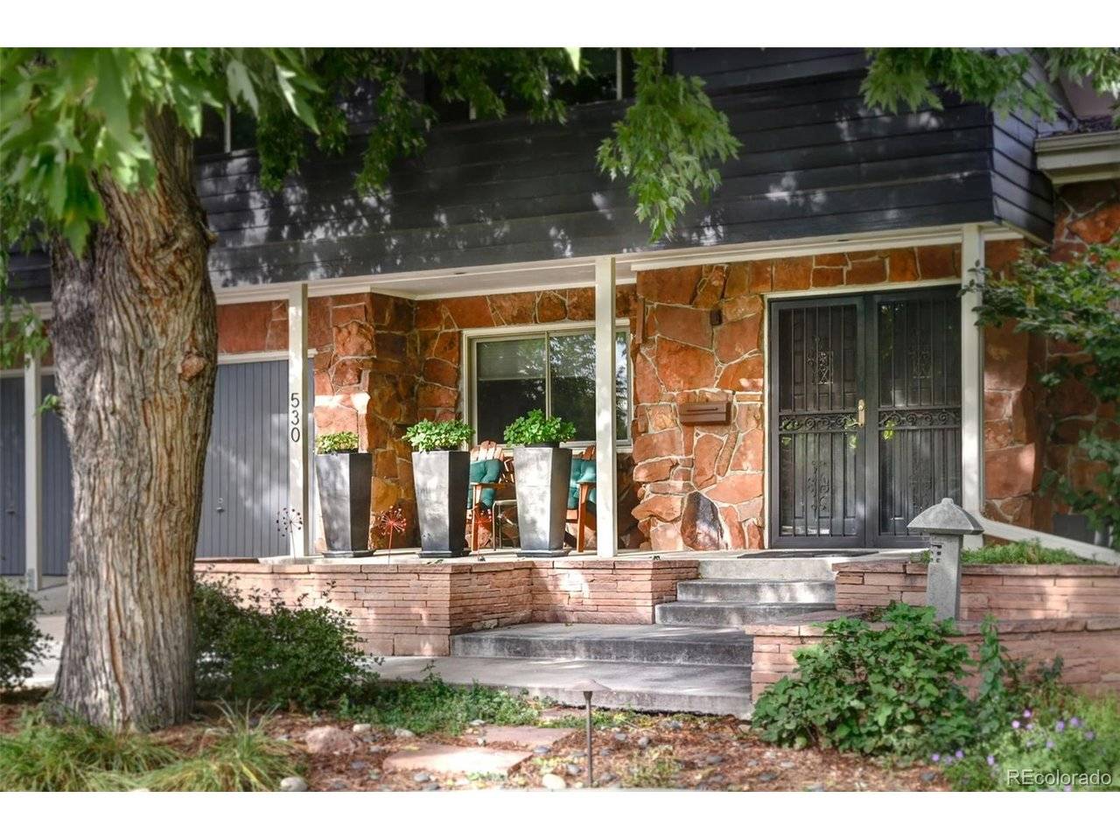
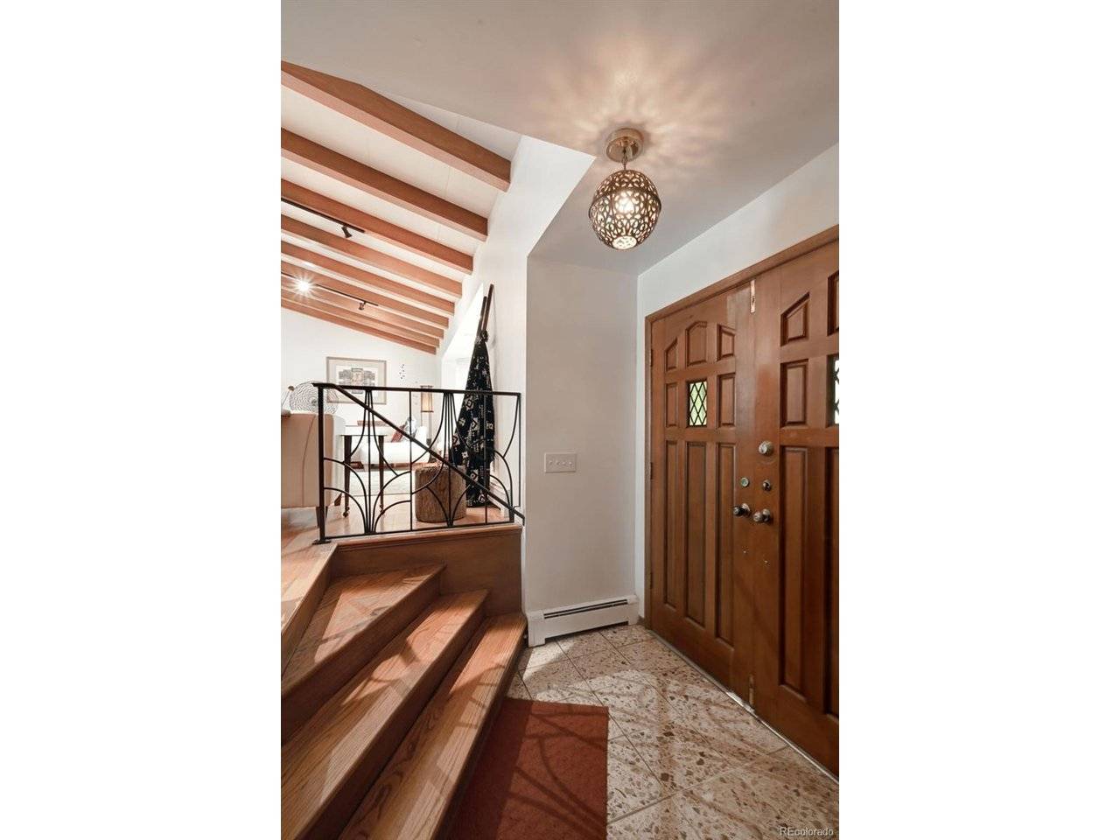
Discover a custom Mid-Century Modern gem nestled in a premier Denver location, backing to City of Brest Park. This remarkable 4-bedroom, 4-bathroom tri-level home contains a generous 2,991 square feet of living space and boasts a seamless blend of timeless design and modern updates. As a cherished two-owner home, it features exposed wood beams, and vaulted ceilings, unique custom rail detail, grass cloth walls, and wood floors, creating a captivating living space. The updated eat-in kitchen and formal dining area are an entertainer's delight. Retreat to the upper level with an expansive master suite, complete with a serene 5 pc bath, or two additional bedrooms and another elegant bathroom. Enjoy the Colorado sun and indoor/outdoor living on the large back deck overlooking the sprawling yard. The finished basement offers additional living space, complete with a large bedroom, bathroom, and additional family room, and the home offers abundant storage and two laudnry locations for modern living. Situated on a 12,000 SF lot, this home perfectly marries mid-century charm with contemporary elegance. Embrace the beauty of a thoughtfully renovated custom built property that offers both comfort and style in a lush, park-adjacent setting.
Location
State CO
County Denver
Community Cherry Creek Belcaro
Area Metro Denver
Zoning S-SU-F
Direction Access off of Exposition and Harrison, or Cherry Creek Drive South and Harrison. See GPS.
Rooms
Family Room 1
Basement Full, Partially Finished, Slab
Interior
Interior Features Eat-in Kitchen, Cathedral Ceiling(s)
Heating Hot Water, Baseboard
Cooling Wall/Window Unit(s), Attic Fan
Fireplaces Type Gas Log, Family Room, One
Appliance Dishwasher, Refrigerator, Microwave
Exterior
Exterior Feature Sprinkler System
Parking Features Attached
Garage Spaces 2.0
Fence Partial
Utilities Available Electricity Available, Cable Available
View Y/N No
Roof Type Fiberglass
Porch Deck
Garage Yes
Building
Lot Description Level, Abuts Public Open Space, House Faces West, Paved
Sewer Public Sewer
Water City
Architectural Style Contemporary
Level or Stories Tri-Level
Structure Type Frame,Stone,Wood Siding,Concrete
New Construction false
Schools
Elementary Schools Cory
Middle Schools Merrill
High Schools Denver District 1
School District Denver District 1
Others
Acceptable Financing Cash, Conventional
Listing Terms Cash, Conventional
Special Listing Condition Other Owner
Virtual Tour https://www.zillow.com/view-imx/ed019807-119f-4500-982e-276c00790f68?setAttribution=mls&wl=true&initialViewType=pano

NEARBY SCHOOLS & PROPERTIES