



3 Beds
3 Baths
1,482 SqFt
3 Beds
3 Baths
1,482 SqFt
Key Details
Property Type Townhouse
Sub Type Townhouse
Listing Status Active
Purchase Type For Sale
Square Footage 1,482 sqft
Subdivision Irwin Thomas 1St Flg
MLS Listing ID IRE6781149
Style Contemporary
Bedrooms 3
Full Baths 1
Half Baths 1
Three Quarter Bath 1
HOA Fees $150/mo
HOA Y/N Yes
Year Built 2025
Annual Tax Amount $45
Tax Year 2025
Property Sub-Type Townhouse
Source ires
Property Description
partnership between the City of Longmont and Vertikal. And right now, qualified buyers can take advantage of a 5.99%
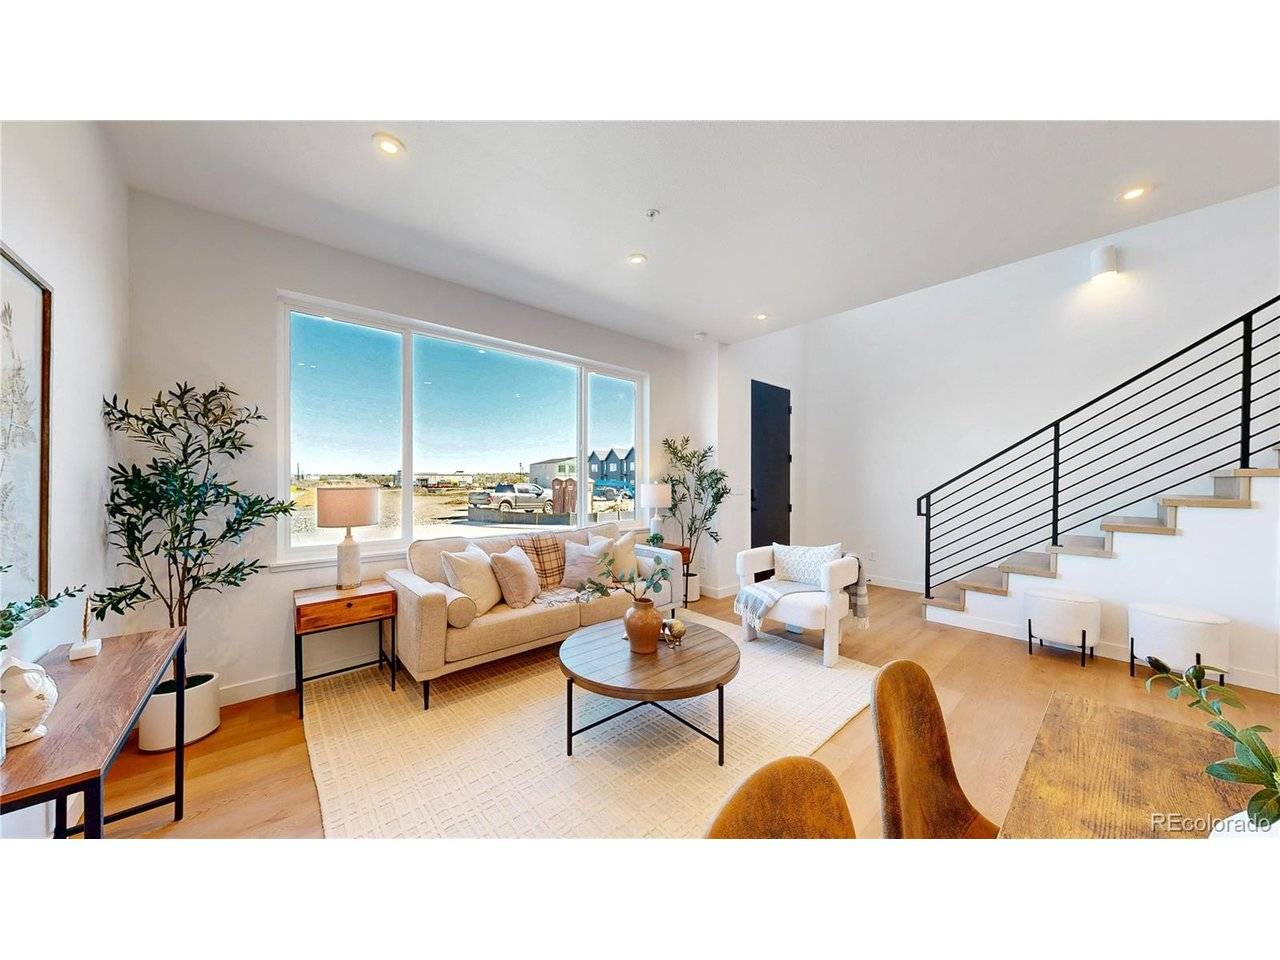
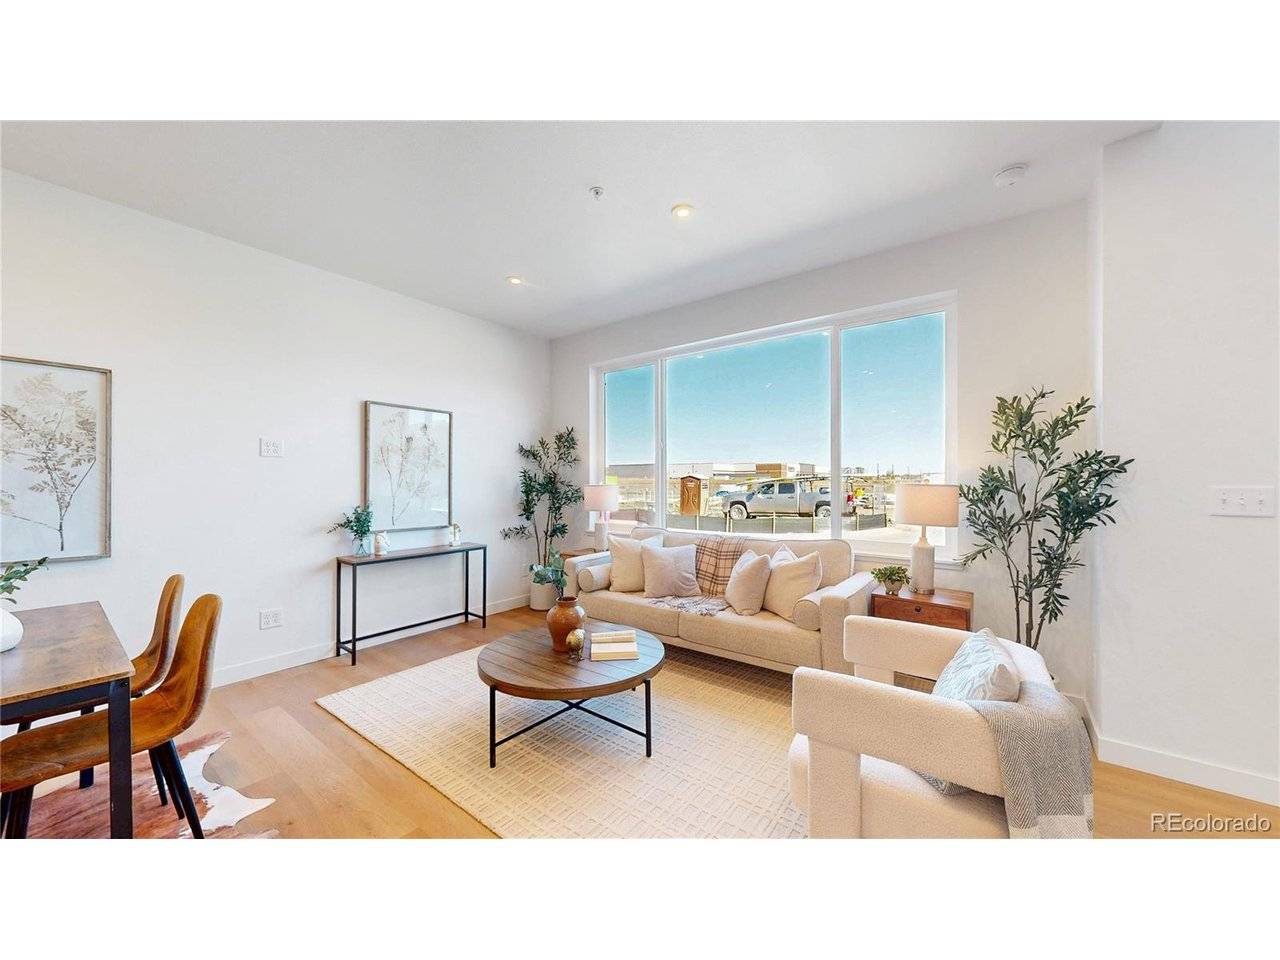
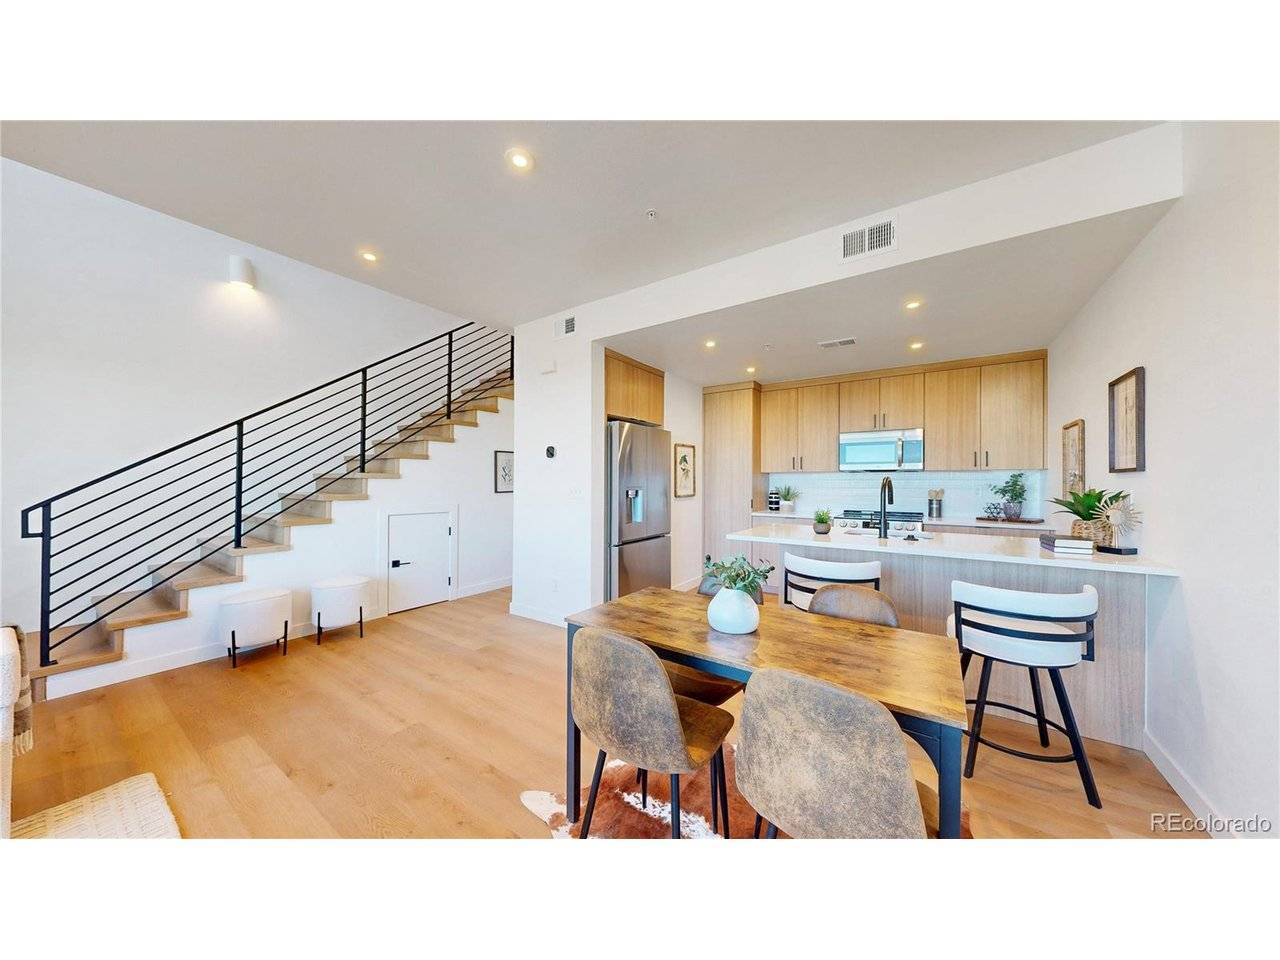
interest rate. This 3-bedroom, 2.5-bath townhome has everything you need, an open-concept layout, a powder room great
for hosting, and a 2-car ATTACHED GARAGE. The location checks a lot of boxes too: walkable to the rec center, close to
Costco and everyday retail, and just a short drive to Longmont's downtown with its local restaurants, breweries, and
farmers markets. Longmont itself is a great place to land. Sitting at the foot of the Rockies with over 1,500 acres of parks,
trails, and open space, it has a genuine small-town feel while being about 30 minutes from Boulder and 45 from Denver.
Top-rated schools, a tight-knit community, and year - round events round it out. The development is income-qualified
based on HUD's 2026 Boulder County limits. Please call with questions. These homes are only deed restricted for a period
of 10 years at which time they can be sold at market rate!
Location
State CO
County Boulder
Community Irwin Thomas 1St Flg
Area Longmont
Direction From Ken Pratt Blvd turn onto Harvest Moon Drive (by Costco). Make a right on Prosper Place, then you will see Edge Circle.
Interior
Interior Features Cathedral Ceiling(s), Walk-In Closet(s)
Heating Forced Air
Cooling Central Air, Ceiling Fan(s)
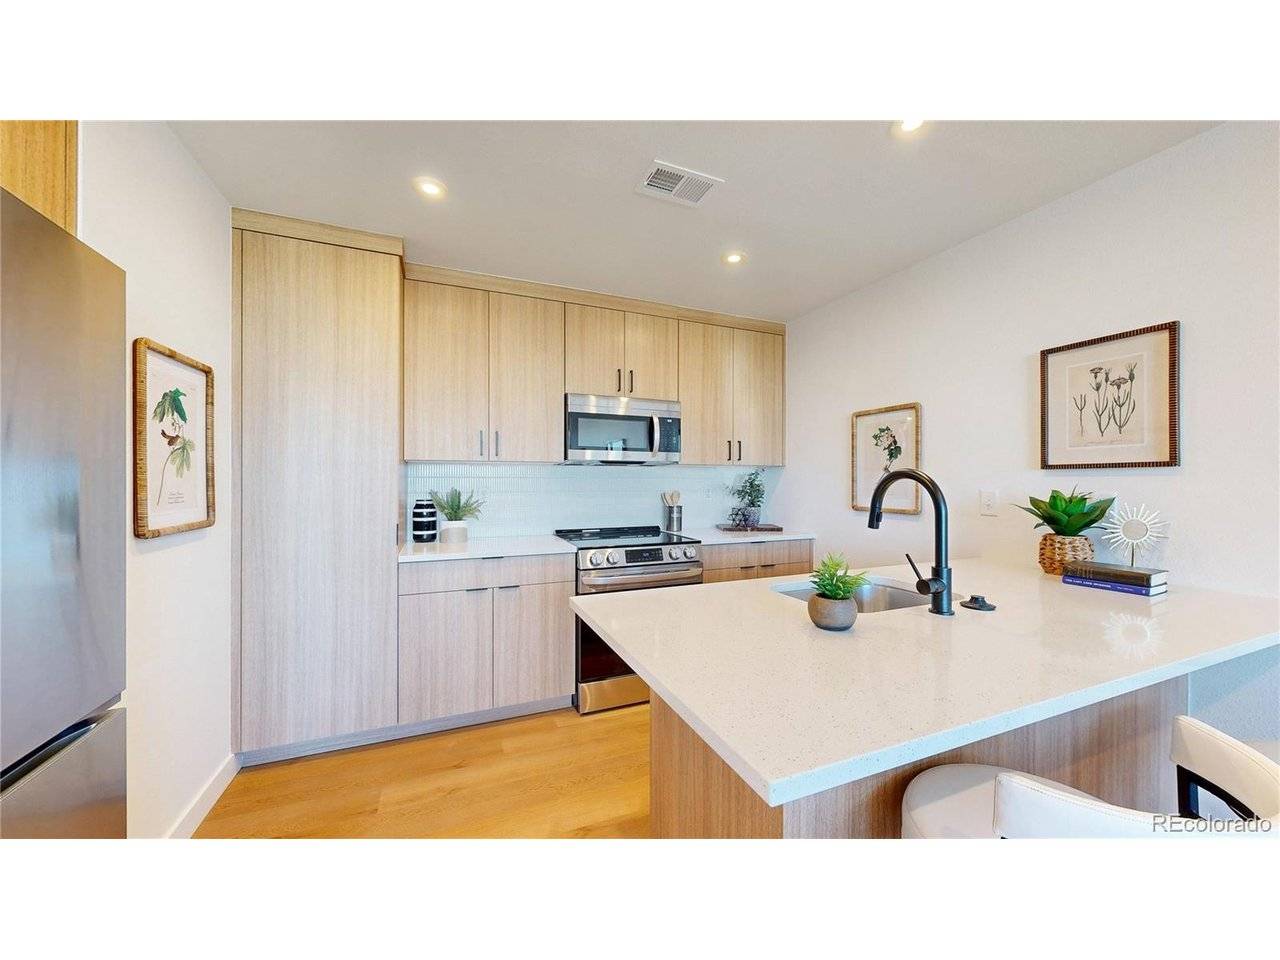
Appliance Dishwasher, Refrigerator, Microwave, Disposal
Exterior
Parking Features Attached
Garage Spaces 2.0
Utilities Available Electricity Available
View Y/N Yes
View Mountain(s)
Roof Type Metal
Garage Yes
Building
Lot Description Paved
Sewer Public Sewer
Water City
Architectural Style Contemporary
Level or Stories Two
Structure Type Frame
New Construction true
Schools
Elementary Schools Indian Peaks
Middle Schools Sunset
High Schools St Vrain Dist Re 1J
School District St Vrain Dist Re 1J
Others
HOA Fee Include Trash,Snow Removal
Acceptable Financing Cash, Conventional, FHA, VA
Listing Terms Cash, Conventional, FHA, VA
Special Listing Condition Permanent Affordable Housing, Builder

NEARBY SCHOOLS & PROPERTIES