
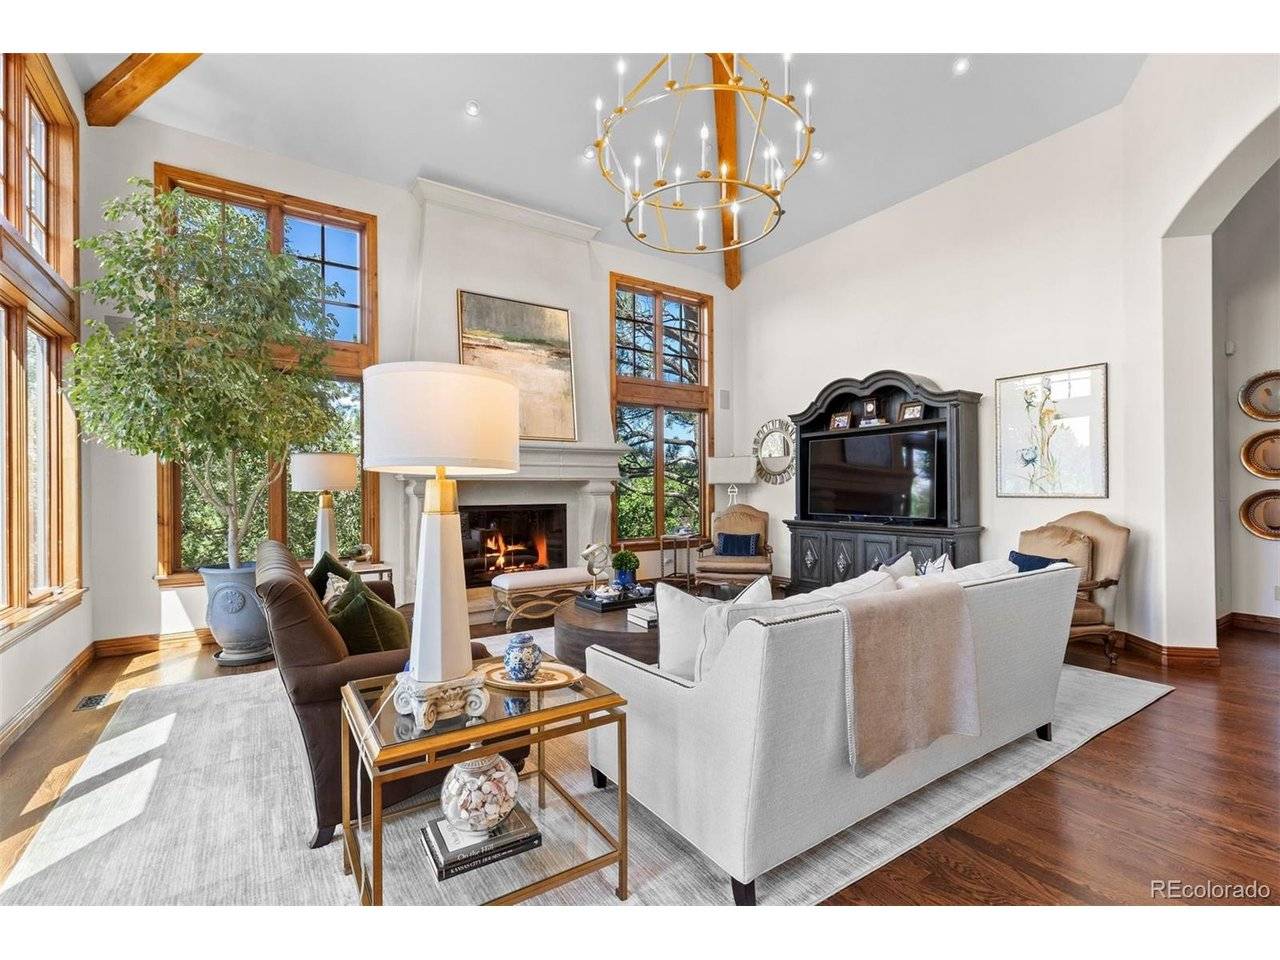

1054 Cypress, Castle Rock, CO 80108
REQUEST A TOUR If you would like to see this home without being there in person, select the "Virtual Tour" option and your agent will contact you to discuss available opportunities.
In-PersonVirtual Tour
$ 4,750,000
Est. payment | /mo

5 Beds

7 Baths

7,328 SqFt


$ 4,750,000
Est. payment | /mo

5 Beds

7 Baths

7,328 SqFt

Key Details

Property Type Single Family Home

Sub Type Single Family Residence

Listing Status Coming Soon

Purchase Type For Sale

Square Footage 7,328 sqft

Subdivision Castle Pines Village

MLS Listing ID IRE7902011

Style Chalet

Bedrooms 5

Full Baths 2

Half Baths 2

Three Quarter Bath 3

HOA Fees $455/mo

HOA Y/N Yes

Year Built 2005

Annual Tax Amount $24,767

Tax Year 2025

Lot Size 0.980 Acres

Acres 0.98

Property Sub-Type Single Family Residence

Source ires

Property Description

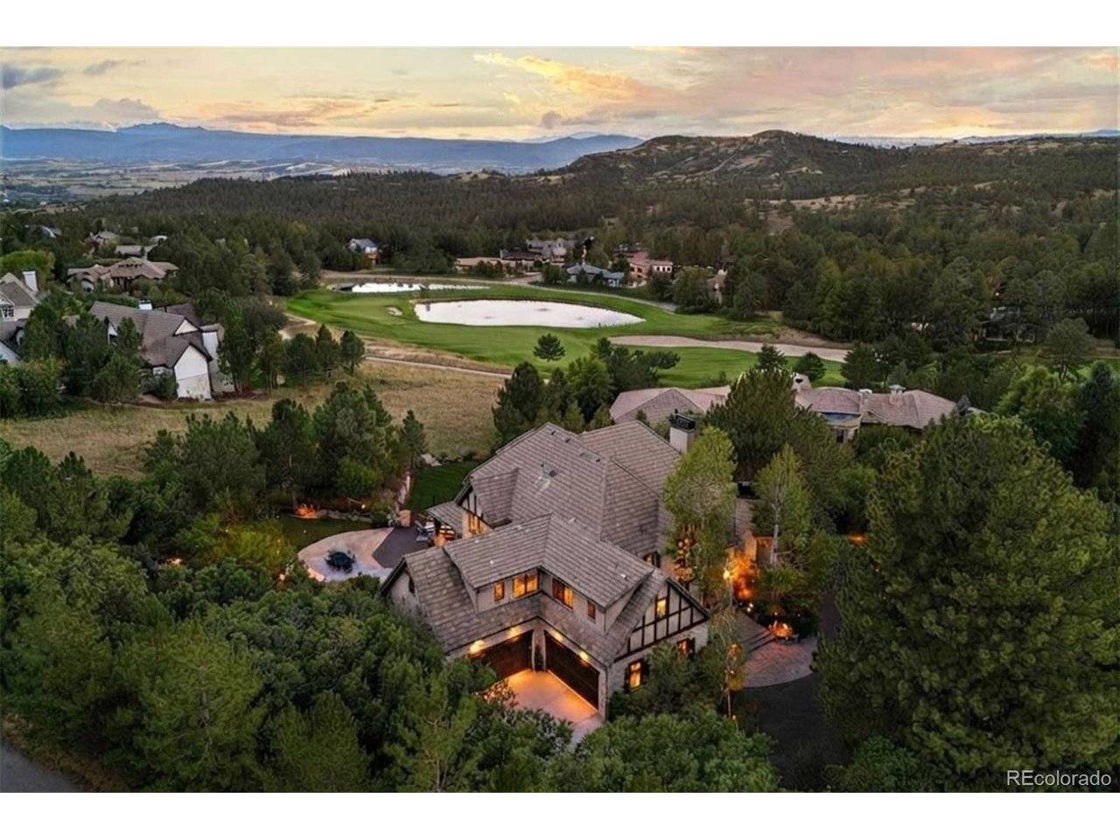
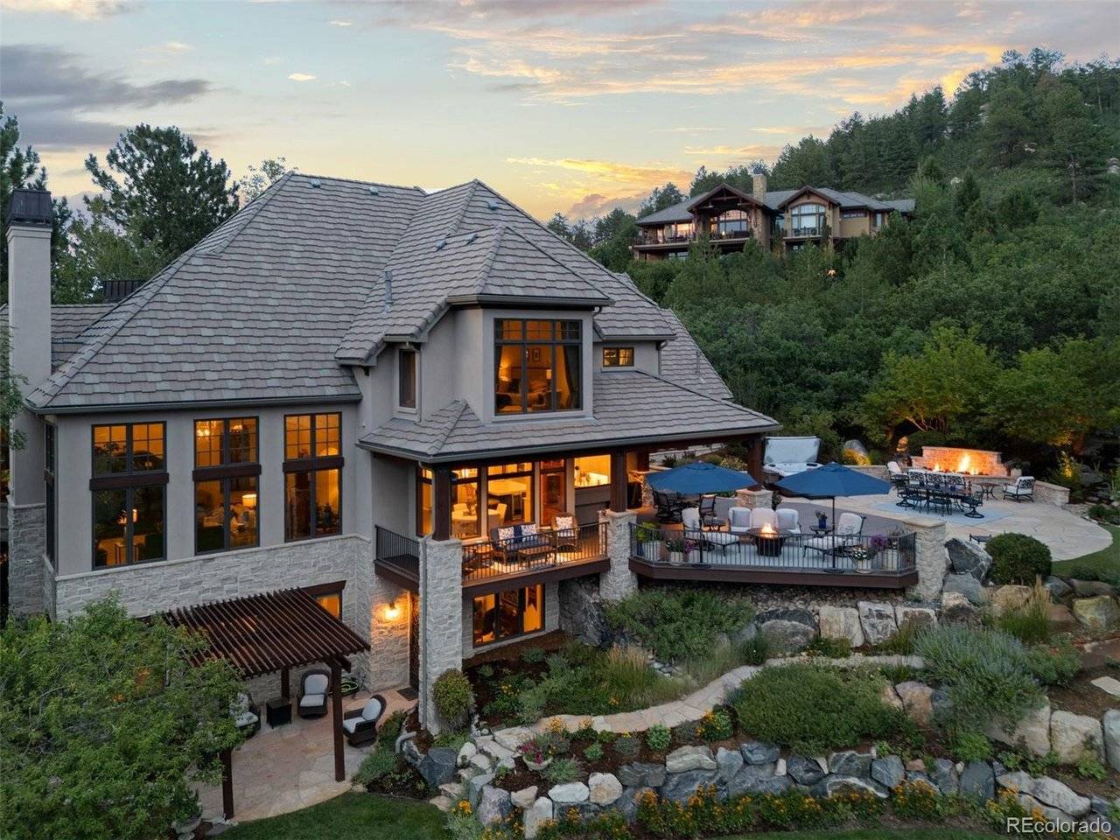
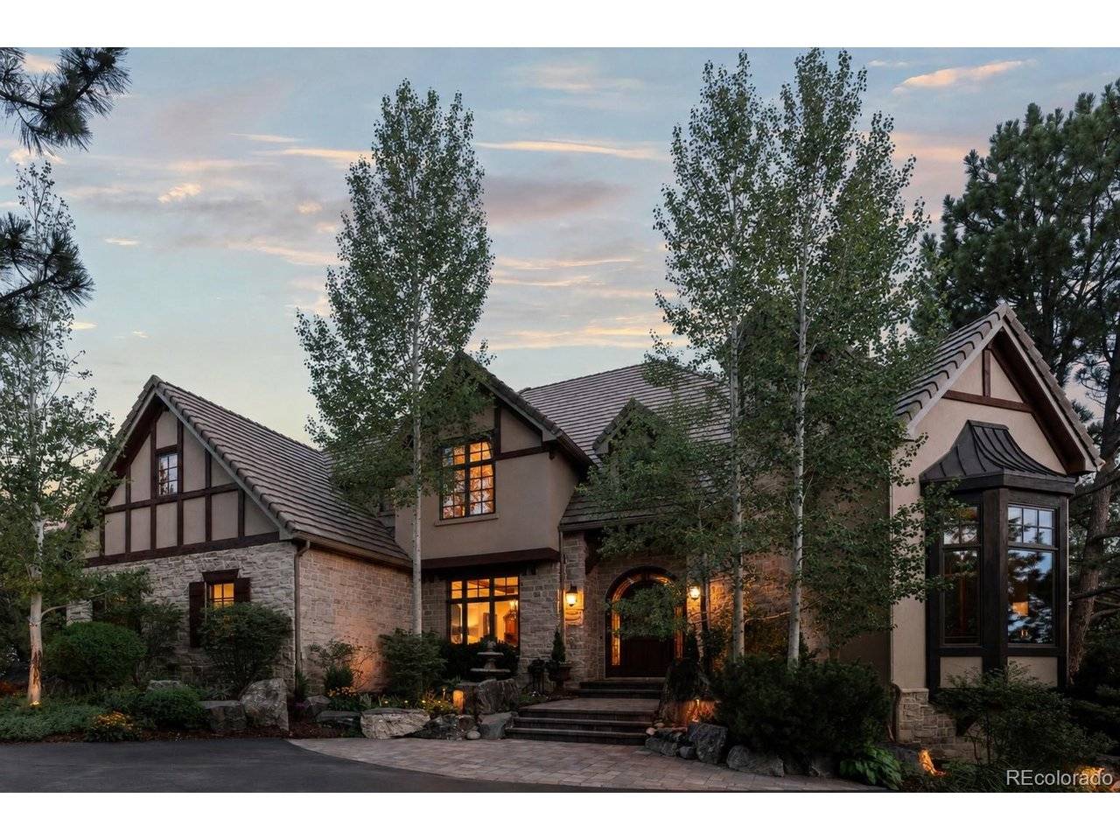
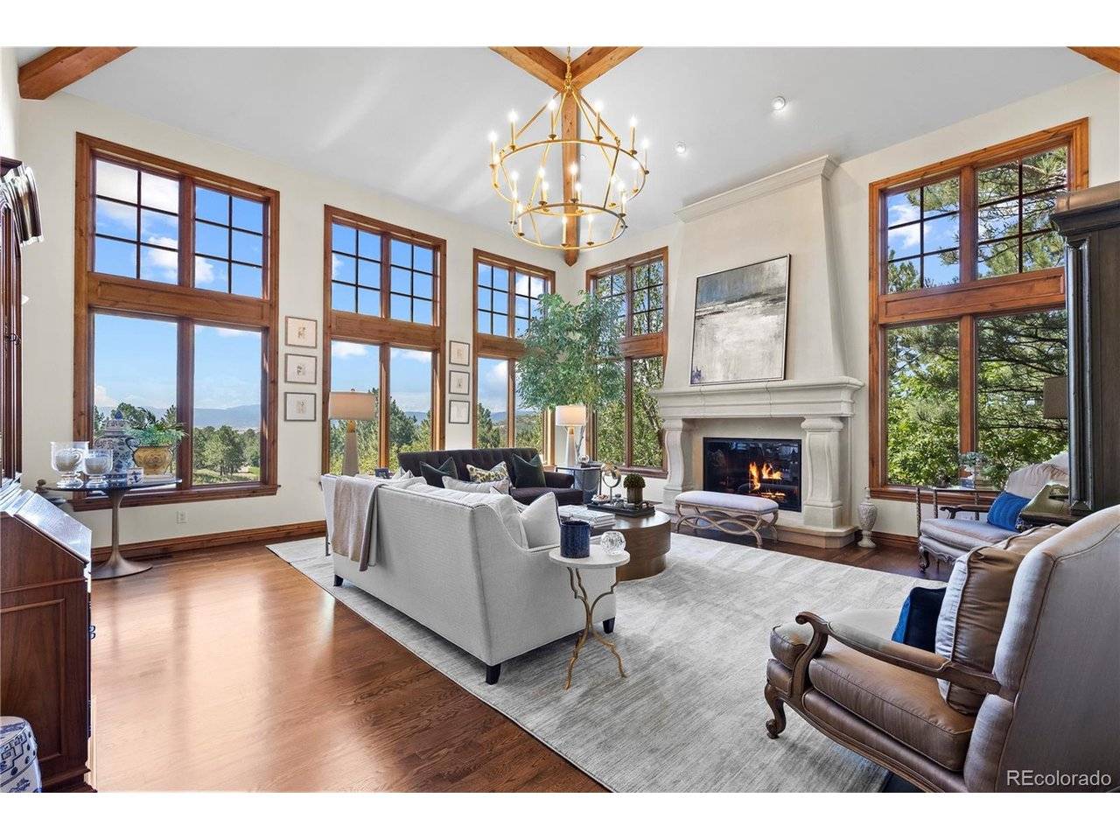
Welcome to 1054 Cypress Way, a distinguished 5 bedroom | 7 bathroom legacy estate with a trifecta of magnificent mountain, lake, and private golf course views. Offering unparalleled craftsmanship, this custom residence includes coveted updates throughout and multiple inviting outdoor entertainment spaces, all showcased in a truly one of a kind setting located in the quiet heart of Castle Pines Village. Featuring soaring ceiling heights, custom millwork, and 4 gas fireplaces throughout, the entryway opens to the heart of this home: a regal great room with vaulted ceilings and wood beams, where expansive windows capture the sweeping views beyond. The adjacent open concept, remodeled kitchen boasts Thermador appliances, a Miele beverage station, and large center island - perfect for hosting friends and family alike. Steps outside, a myriad of extraordinary outdoor areas include a huge, flat lawn, impressive water feature, lush, mature landscaping with Ponderosa pine trees and hundreds of perennial plantings, stone fireplace, and putting green: all set amidst a jaw-dropping natural backdrop. Other main level highlights include a grand foyer and welcoming living room, dining room with ample seating for 12, two powder rooms, useful laundry room, and an oversized 4-car garage. In the upstairs primary suite - complete with spa-inspired bathroom - views anchor a stunning backdrop. Three additional bedrooms, each with modernized en suite bathrooms, and an inviting sitting area complete the upper level. Downstairs, the walkout lower level with patio access is built around a spacious family room and wet bar for entertaining. An office|flex space, fitness studio, bathroom with steam shower, and 5th bedroom add versatility. Perched above the 6th fairway of the award-winning Country Club at Castle Pines Country Club and crafted for those who seek the extraordinary, this majestic home delivers a seamless fusion of luxury, privacy, and incomparable panoramic vistas.

Location

State CO

County Douglas

Community Castle Pines Village

Area Metro Denver

Zoning PDU

Rooms

Family Room 1

Basement Full, Partially Finished, Walk-Out Access

Interior

Interior Features Eat-in Kitchen, Cathedral Ceiling(s), Walk-In Closet(s), Wet Bar, Kitchen Island

Heating Forced Air, Humidity Control

Cooling Central Air

Fireplaces Type Two or More, Gas, Gas Log, Living Room, Family Room, Basement

Appliance Double Oven, Dishwasher, Refrigerator, Bar Fridge, Washer, Dryer, Microwave, Freezer, Water Softener Owned, Water Purifier Owned, Disposal, Fire Alarm

Exterior

Exterior Feature Sprinkler System

Parking Features Carport

Garage Spaces 4.0

Community Features Clubhouse, Tennis Court(s), Hot Tub, Pool, Playground, Fitness Center, Trail(s), Gated

Utilities Available Natural Gas Available, Electricity Available

View Y/N Yes

View Mountain(s), Water

Roof Type Tile

Porch Patio, Deck

Garage Yes

Building

Lot Description Cul-De-Sac, Abuts Golf Course, Golf Course Neighborhood, Paved

Sewer Public Sewer

Water City

Architectural Style Chalet

Level or Stories Two

Structure Type Stone,Stucco

New Construction false

Schools

Elementary Schools Buffalo Ridge

Middle Schools Rocky Heights

High Schools Douglas County Re-1

School District Douglas County Re-1

Others

HOA Fee Include Trash,Snow Removal,Security

Acceptable Financing Cash, Conventional

Listing Terms Cash, Conventional

Special Listing Condition Private Owner

Virtual Tour https://vimeo.com/1221001901?share=copy&fl=sv&fe=ci - Custom Property Video

Information and Real Estate Services (IRES)
Listed by Stacie Chadwick

NEARBY SCHOOLS & PROPERTIES

GET MORE INFORMATION

Name
Phone*
Message

Go tour this home

1054 Cypress