

5686 Zircon, Golden, CO 80403
REQUEST A TOUR If you would like to see this home without being there in person, select the "Virtual Tour" option and your agent will contact you to discuss available opportunities.
In-PersonVirtual Tour
$ 2,995,000
Est. payment | /mo

3 Beds

4 Baths

4,130 SqFt


Save
$ 2,995,000
Est. payment | /mo
Save

3 Beds

4 Baths

4,130 SqFt

Key Details

Property Type Single Family Home

Sub Type Single Family Residence

Listing Status Active

Purchase Type For Sale

Square Footage 4,130 sqft

Subdivision Renegade

MLS Listing ID IRE7422133

Style Chalet

Bedrooms 3

Full Baths 3

Half Baths 1

HOA Fees $200/mo

HOA Y/N Yes

Annual Tax Amount $108,000

Tax Year 2026

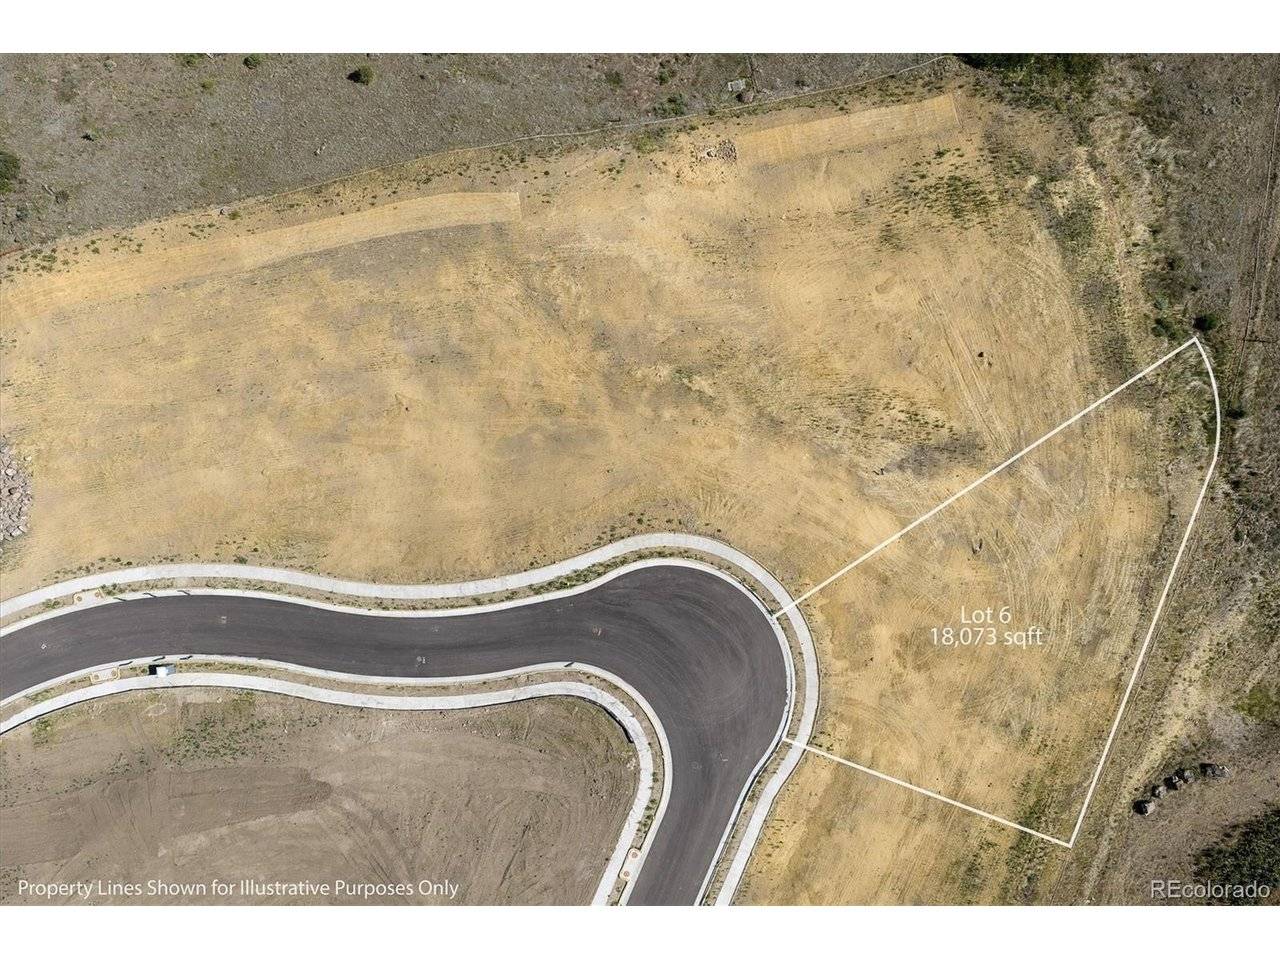
Lot Size 0.410 Acres

Acres 0.41

Property Sub-Type Single Family Residence

Source ires

Property Description

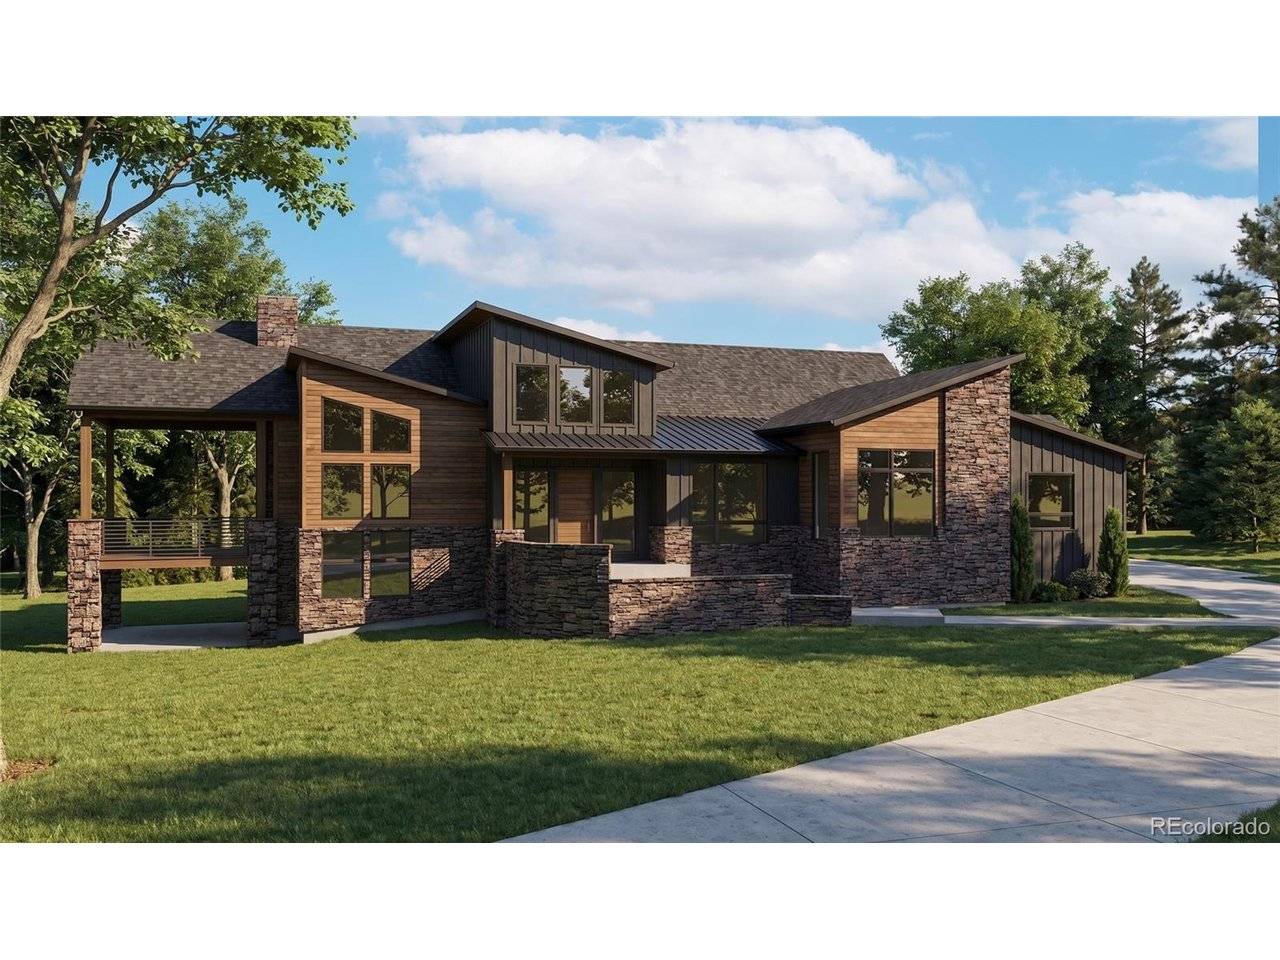
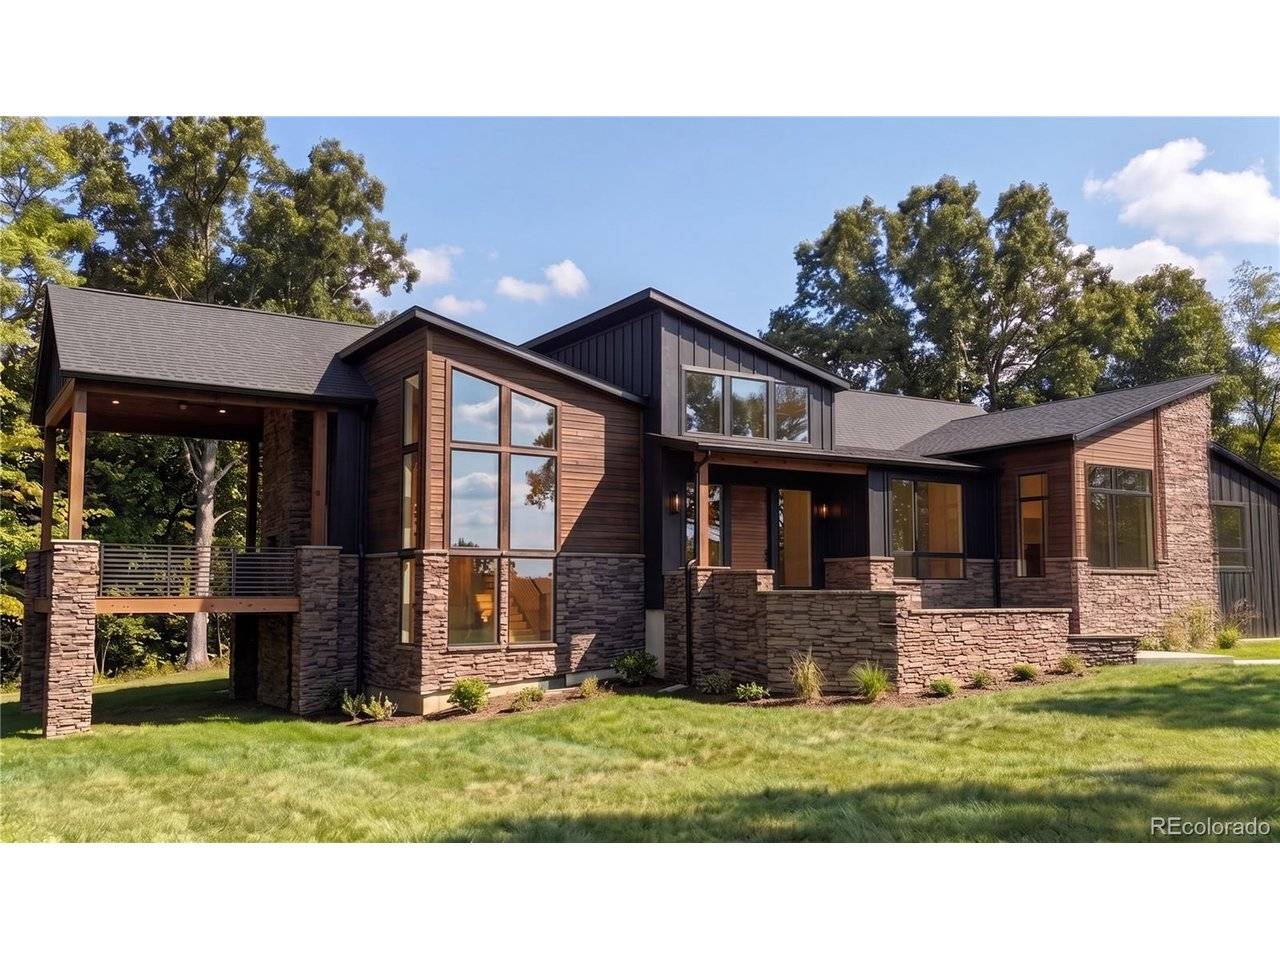
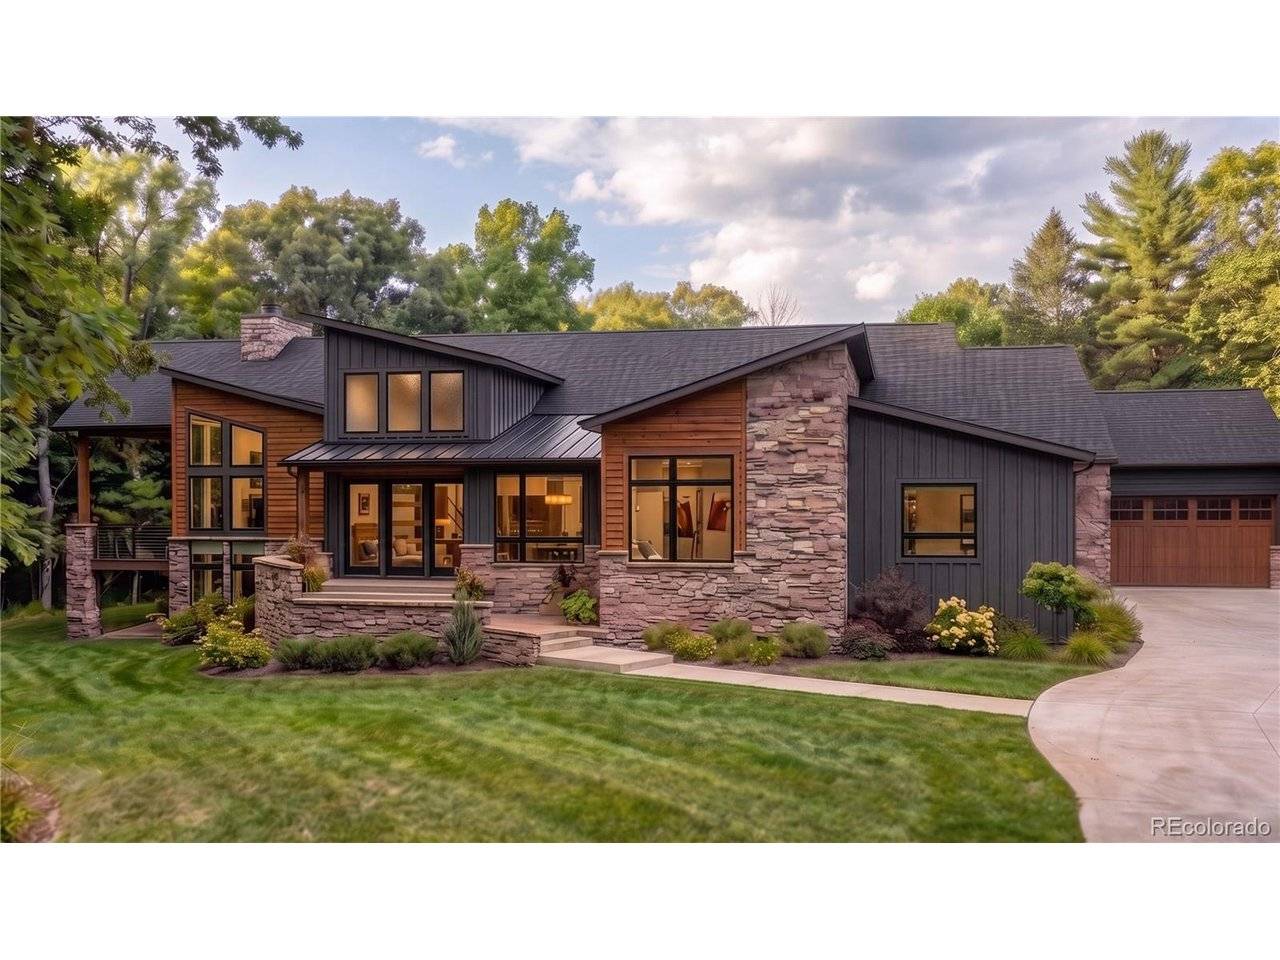
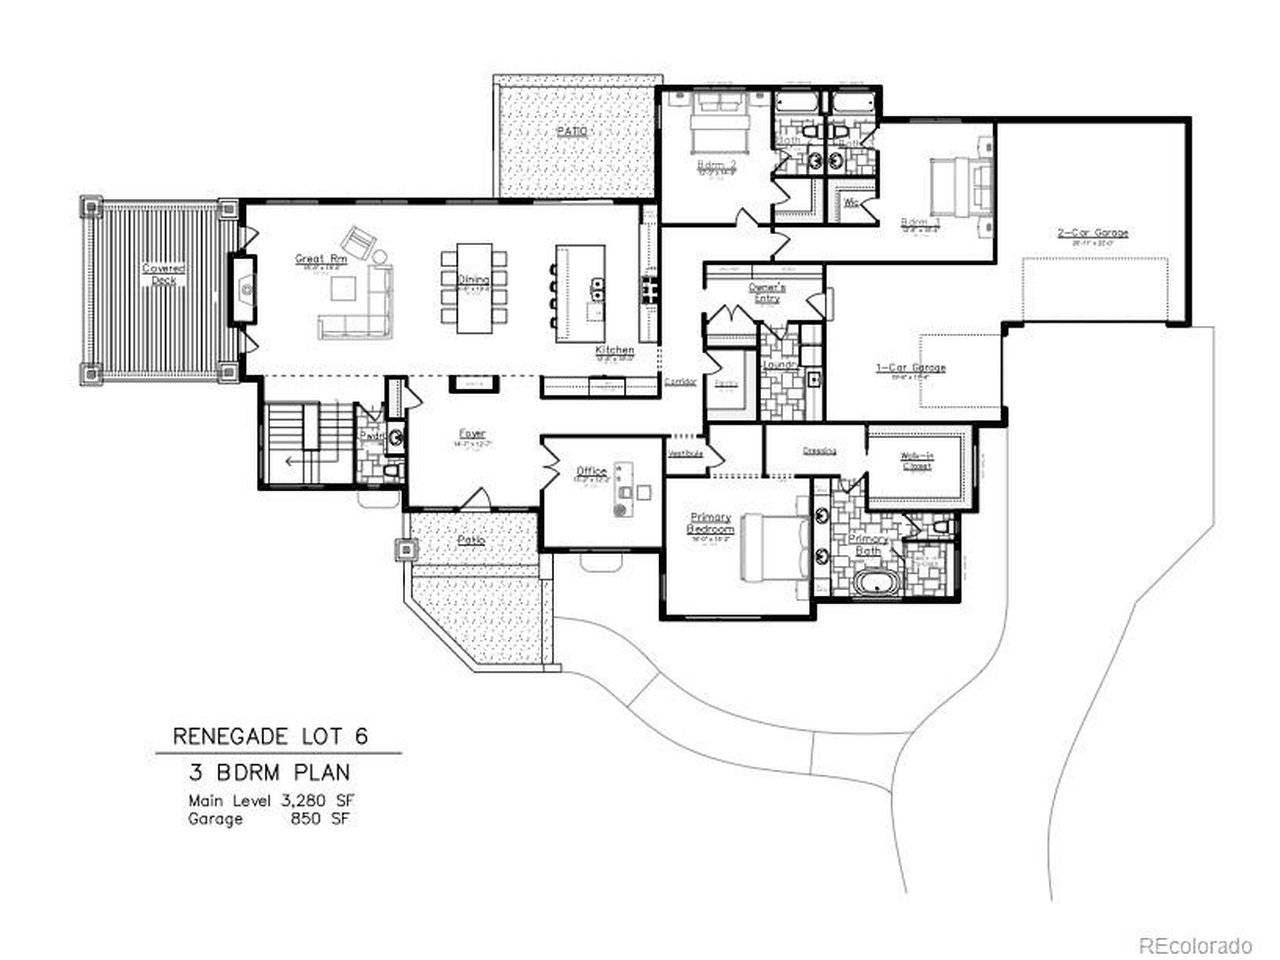
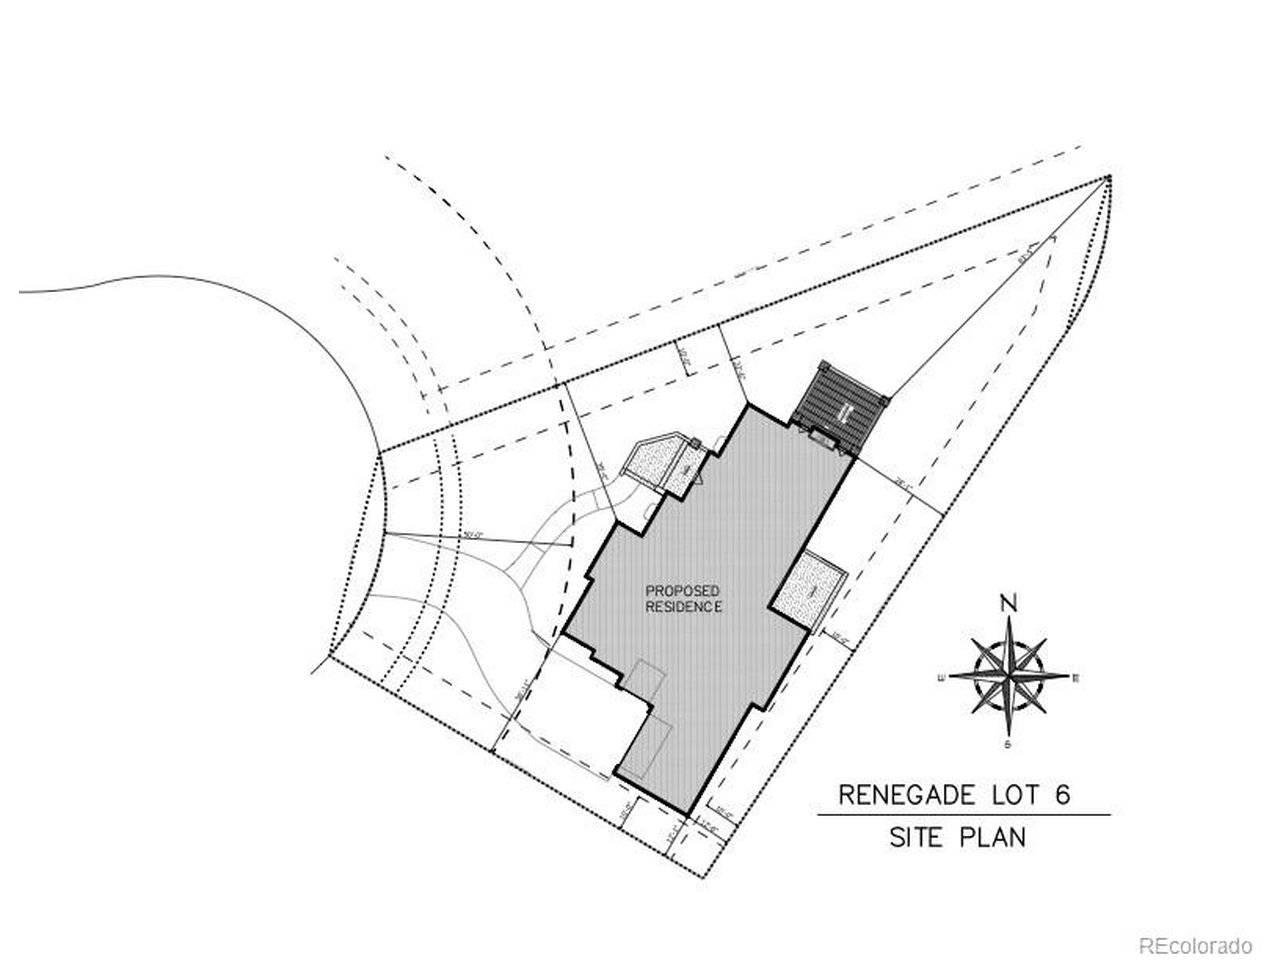
Situated on a premier homesite within the exclusive Renegade community above Golden, this exceptional new home by Sopris Homes offers thoughtfully designed single-level living framed by sweeping Front Range & North Table Mountain views. Blending contemporary mountain architecture with comfort and functionality, this home is designed to complement both the local landscape and Golden's vibrant lifestyle. Expansive ceilings, walls of glass & an open-concept floor plan create bright, inviting spaces that seamlessly connect indoor & outdoor living. The gourmet kitchen features a full Thermador appliance suite, quartz countertops, a walk-in pantry, designer lighting & gathering spaces ideal for everyday living & entertaining. The primary suite serves as a private retreat with a spa-inspired bath, freestanding soaking tub, oversized walk-in shower & generous walk-in closet. Two additional bedrooms on the main floor provide comfortable accommodations for family or guests, while a dedicated office offers the perfect space for remote work or a private study. A convenient main-floor laundry room adds to the home's effortless single-level living. Outdoor living is central to the home's design, with a covered deck and patio showcasing beautiful west-facing views and the stunning surrounding mountains. Located minutes from Golden, residents enjoy direct access to North Table Mountain trails, convenient connections to Denver and Boulder, and easy access to Colorado's premier mountain destinations. Renegade offers a rare opportunity to enjoy design-forward living in one of the Front Range's most distinctive settings. Every Sopris home reflects a commitment to exceptional craftsmanship, elevated finishes, and a personalized building experience. Buyers may select from thoughtfully curated semi-custom plans or collaborate on a fully custom design tailored to their vision. Limited premier lots available.

Location

State CO

County Jefferson

Community Renegade

Area Metro Denver

Zoning RES

Rooms

Basement Full, Crawl Space, Slab, Daylight, Built-In Radon

Interior

Interior Features Eat-in Kitchen, Open Floorplan, Pantry, Walk-In Closet(s), Wet Bar, Kitchen Island

Heating Forced Air

Cooling Central Air, Ceiling Fan(s)

Fireplaces Type Gas, Great Room, One

Appliance Double Oven, Dishwasher, Refrigerator, Microwave, Disposal, Fire Alarm

Exterior

Exterior Feature Oversized Garage

Parking Features Attached

Garage Spaces 3.0

Community Features Playground, Park, Trail(s)

Utilities Available Natural Gas Available, Electricity Available, Cable Available

View Y/N Yes

View Mountain(s), Hills

Roof Type Composition

Porch Patio, Deck

Garage Yes

Building

Lot Description Level, House Faces West, Paved

Sewer Public Sewer

Water City

Architectural Style Chalet

Level or Stories One

Structure Type Frame,Stone,Stucco,Other

New Construction true

Schools

Elementary Schools Mitchell

Middle Schools Bell

High Schools Jefferson Dist R-1

School District Jefferson Dist R-1

Others

HOA Fee Include Trash,Snow Removal

Acceptable Financing Cash, Conventional, VA

Listing Terms Cash, Conventional, VA

Special Listing Condition Builder

Information and Real Estate Services (IRES)
Listed by Lydia Creasey

NEARBY SCHOOLS & PROPERTIES

GET MORE INFORMATION

Name
Phone*
Message

Go tour this home

5686 Zircon