



4 Beds
4 Baths
3,053 SqFt
4 Beds
4 Baths
3,053 SqFt
Key Details
Property Type Single Family Home
Sub Type Single Family Residence
Listing Status Active
Purchase Type For Sale
Square Footage 3,053 sqft
Subdivision Summit Ridge At West Meadows
MLS Listing ID IRE3426236
Style Contemporary
Bedrooms 4
Full Baths 1
Three Quarter Bath 3
HOA Fees $425/ann
HOA Y/N Yes
Year Built 1990
Annual Tax Amount $5,690
Tax Year 2025
Lot Size 7,840 Sqft
Acres 0.18
Property Sub-Type Single Family Residence
Source ires
Property Description
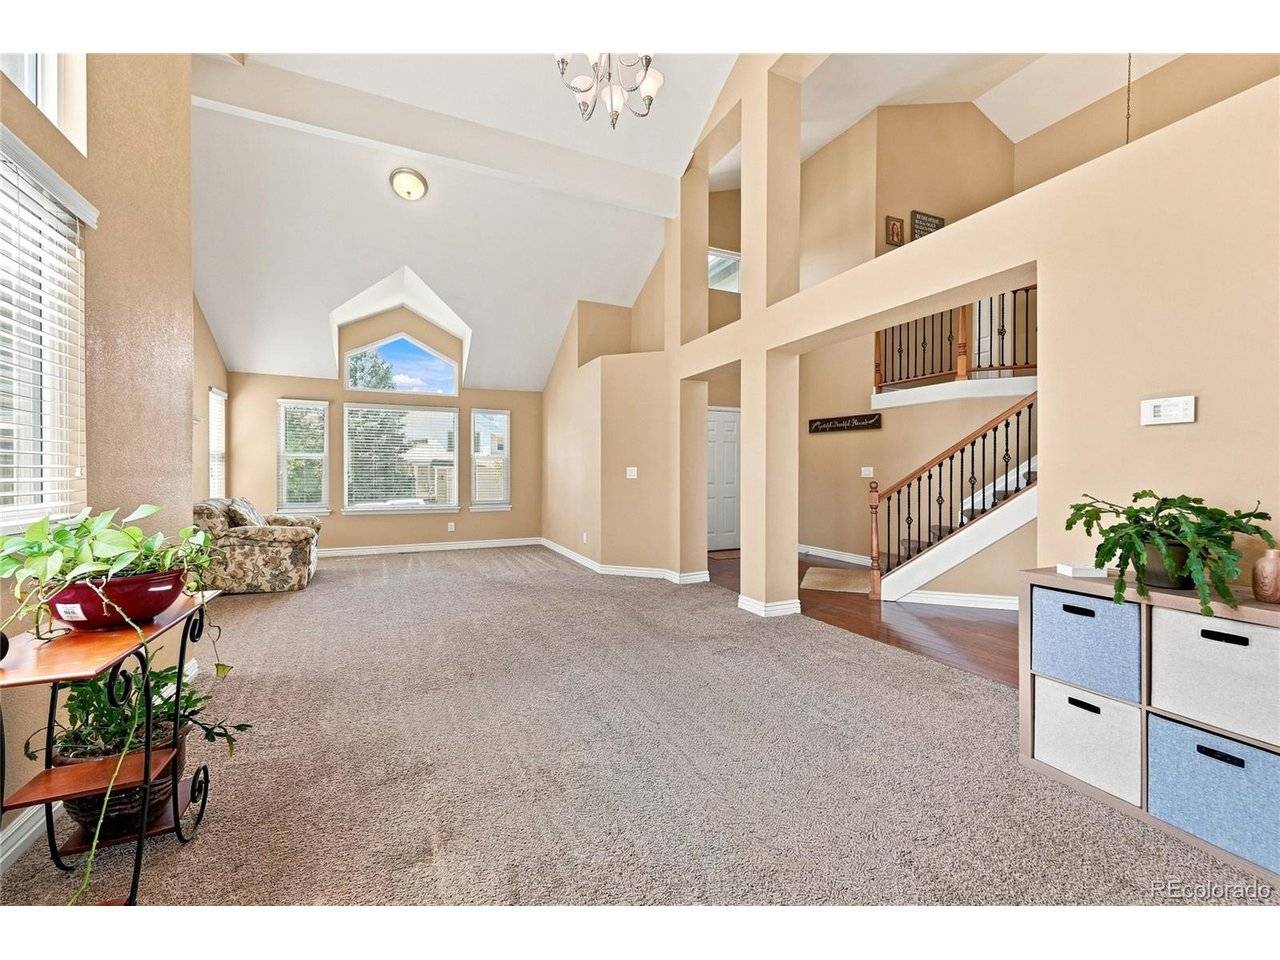
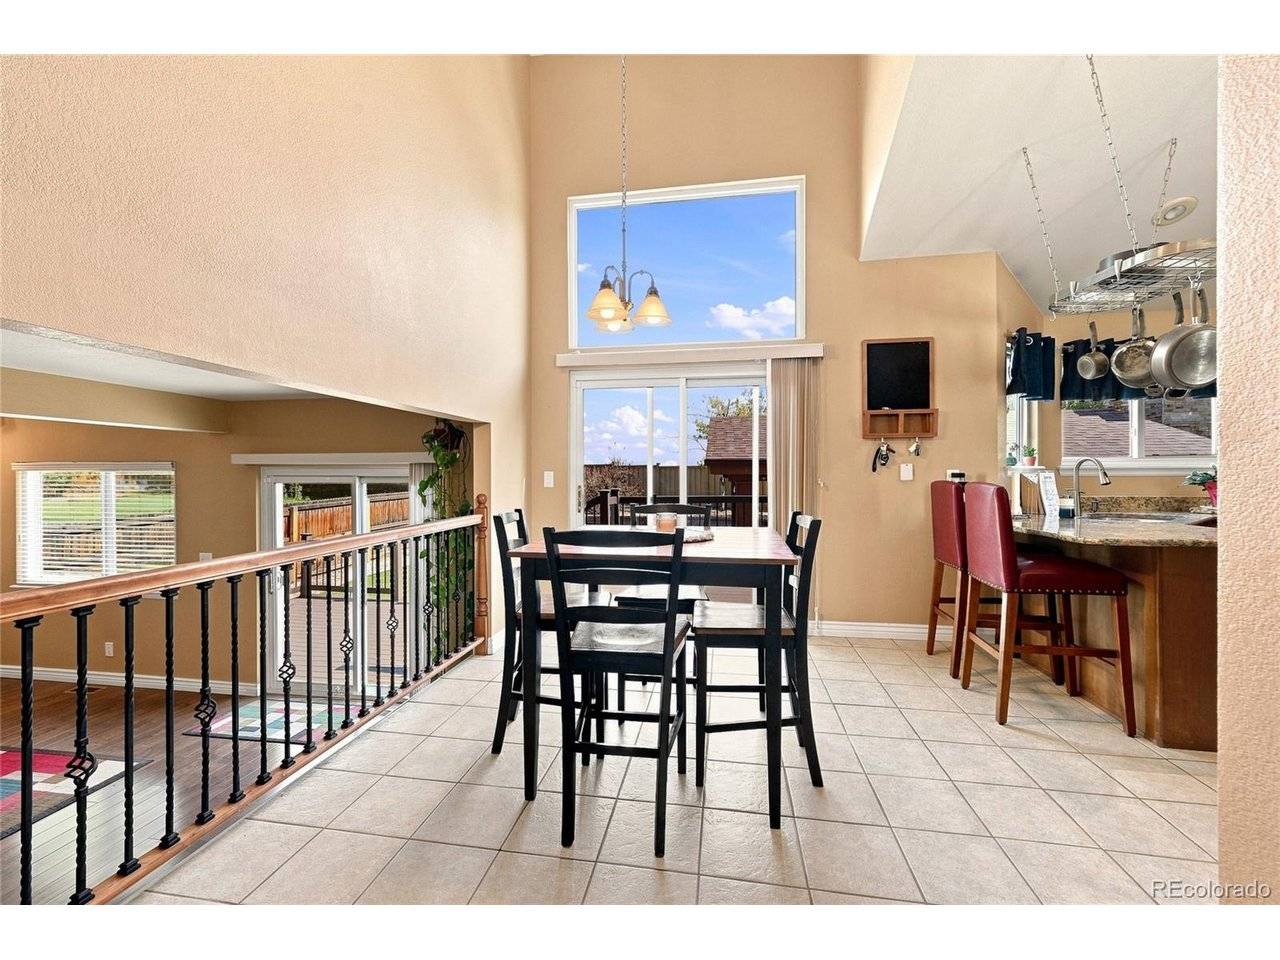
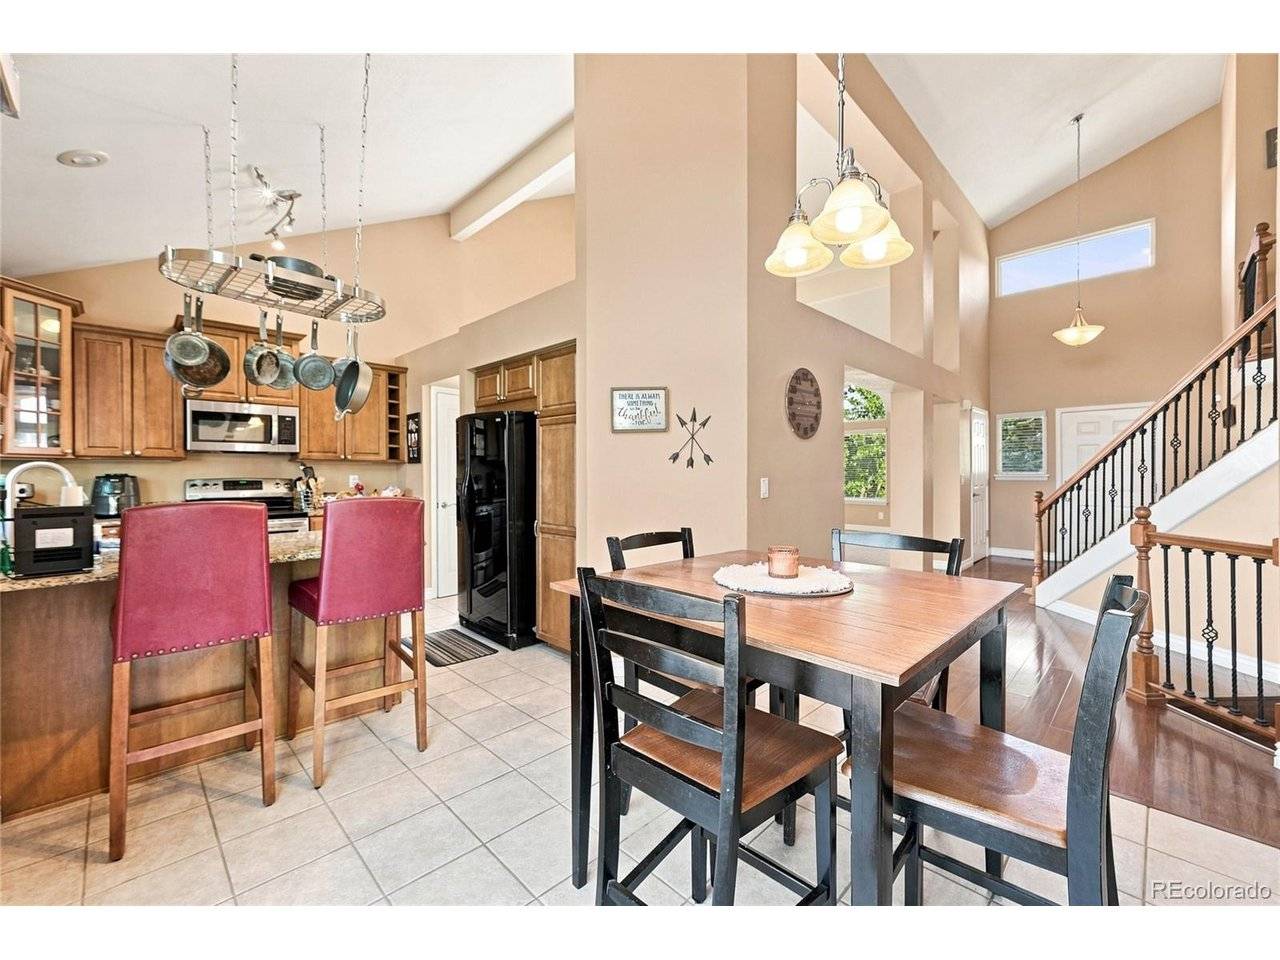
A grand foyer with vaulted ceilings and architectural beams greet you and easily flow to the living room featuring large windows with ample natural light. The kitchen features maple cabinets, granite countertops, and stainless steel appliances, with an easily accessible eat-in kitchen table. A full-height sliding glass door leads to a covered patio-perfect for outdoor dining and entertaining.
This property offers a wealth of additional features, including a built-in wet bar and media room in the basement, a spacious family room with wood-finish flooring, and an expansive backyard complete with a multi-level deck and a stone-clad outdoor kitchen area. The primary suite is a true retreat, featuring a vaulted ceiling, a ceiling fan, and an ensuite bathroom with a luxurious soaking tub and a glass-enclosed shower. The property has a two-car garage, with additional storage in the basement making it ideal for families with gear.
The community itself is family-friendly, with parks and recreational facilities and golf nearby, ensuring a lifestyle of comfort and convenience.
Location
State CO
County Jefferson
Community Summit Ridge At West Meadows
Area Metro Denver
Zoning P-D
Direction From Bowles Ave and Coal Mine Ave, south on Coal Mine right on Ward St, right on Walker Pl, right on Wright St to home on the right.
Rooms
Family Room 1
Basement Partial, Partially Finished, Structural Floor
Interior
Interior Features Eat-in Kitchen, Cathedral Ceiling(s), Walk-In Closet(s)
Heating Forced Air
Cooling Central Air, Ceiling Fan(s)
Appliance Self Cleaning Oven, Dishwasher, Refrigerator, Washer, Dryer, Gas Bar-B-Q, Disposal
Exterior
Exterior Feature Hot Tub
Parking Features Attached
Garage Spaces 2.0
Fence Dog Run/Kennel
Utilities Available Electricity Available, Cable Available
View Y/N No
Roof Type Composition
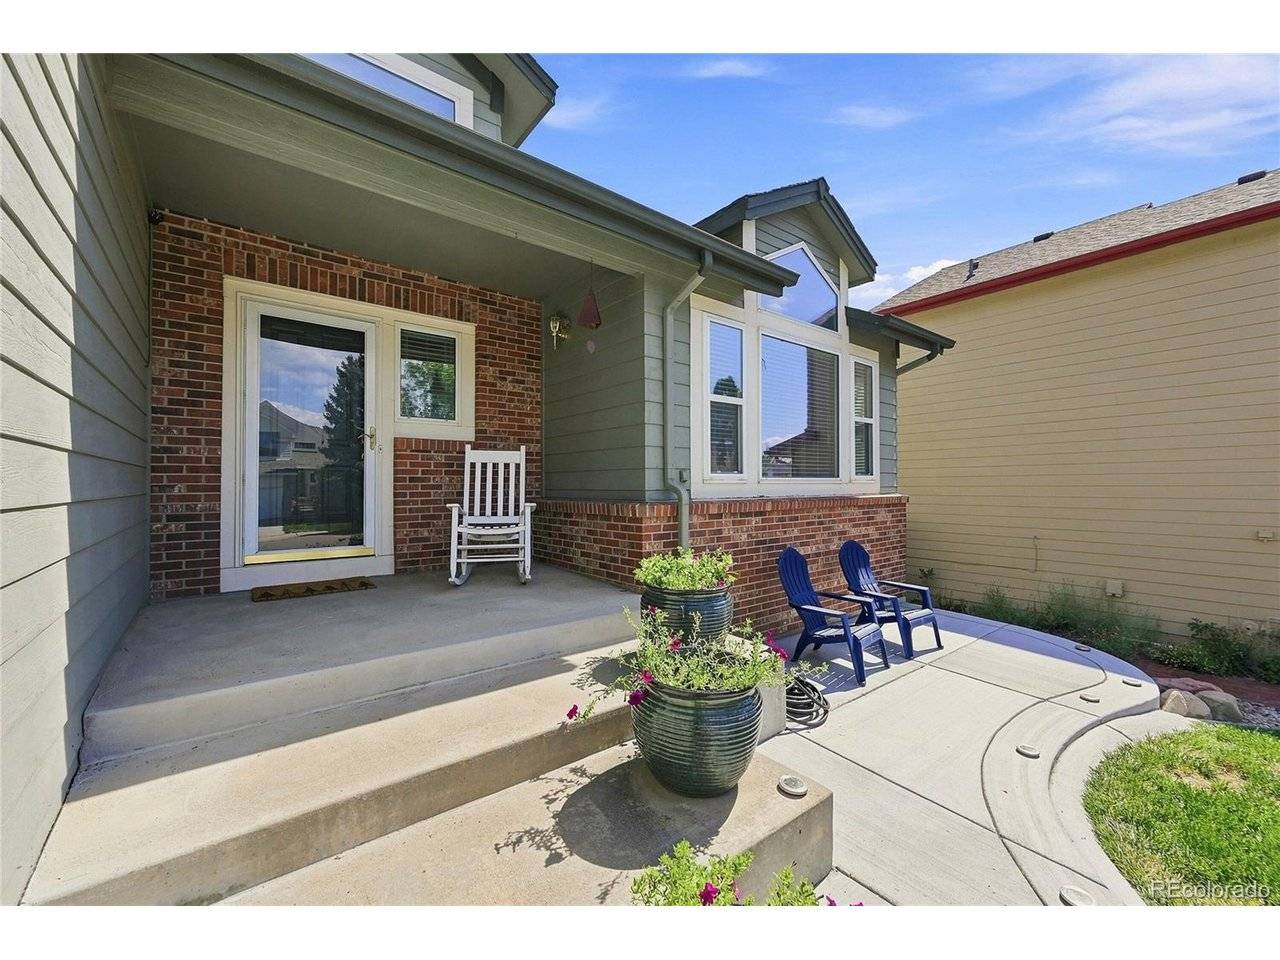
Porch Patio, Deck
Garage Yes
Building
Lot Description Level, House/Lot Faces SW, Paved, Gutters
Sewer Public Sewer
Water City
Architectural Style Contemporary
Level or Stories Bi-Level
Structure Type Frame,Brick,Wood Siding
New Construction false
Schools
Elementary Schools Powderhorn
Middle Schools Summit Ridge
High Schools Jefferson Dist R-1
School District Jefferson Dist R-1
Others
Acceptable Financing Cash, Conventional, FHA, VA
Listing Terms Cash, Conventional, FHA, VA
Special Listing Condition Private Owner
Virtual Tour https://v1tours.com/listing/65403/

NEARBY SCHOOLS & PROPERTIES