



3 Beds
2 Baths
1,643 SqFt
3 Beds
2 Baths
1,643 SqFt
Key Details
Property Type Townhouse
Sub Type Townhouse
Listing Status Coming Soon
Purchase Type For Sale
Square Footage 1,643 sqft
Subdivision Saddle Rock
MLS Listing ID IRE8242826
Style Contemporary
Bedrooms 3
Full Baths 2
HOA Fees $395/mo
HOA Y/N Yes
Year Built 2002
Annual Tax Amount $3,100
Tax Year 2025
Lot Size 1,306 Sqft
Acres 0.03
Property Sub-Type Townhouse
Source ires
Property Description
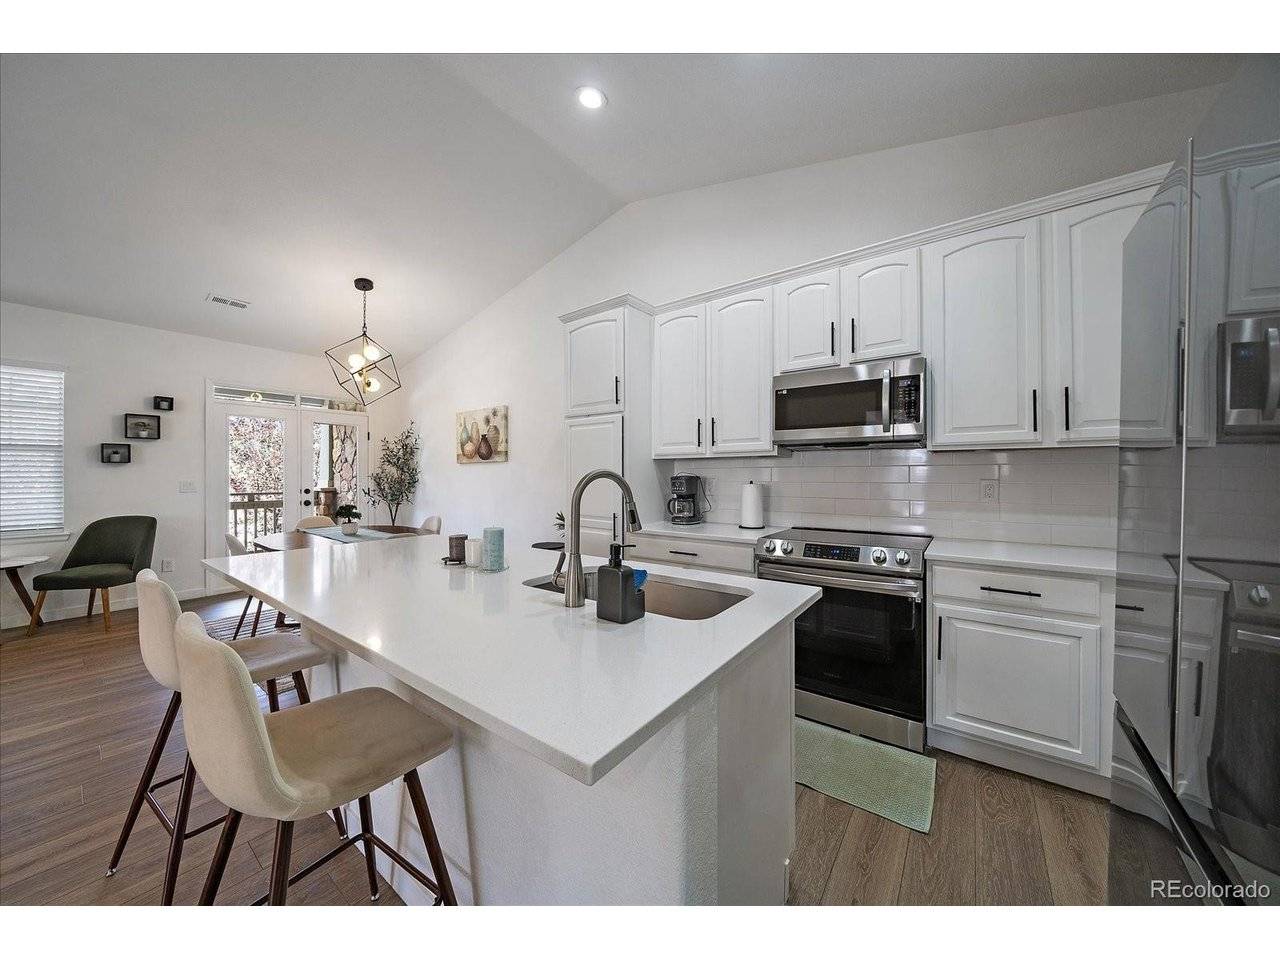
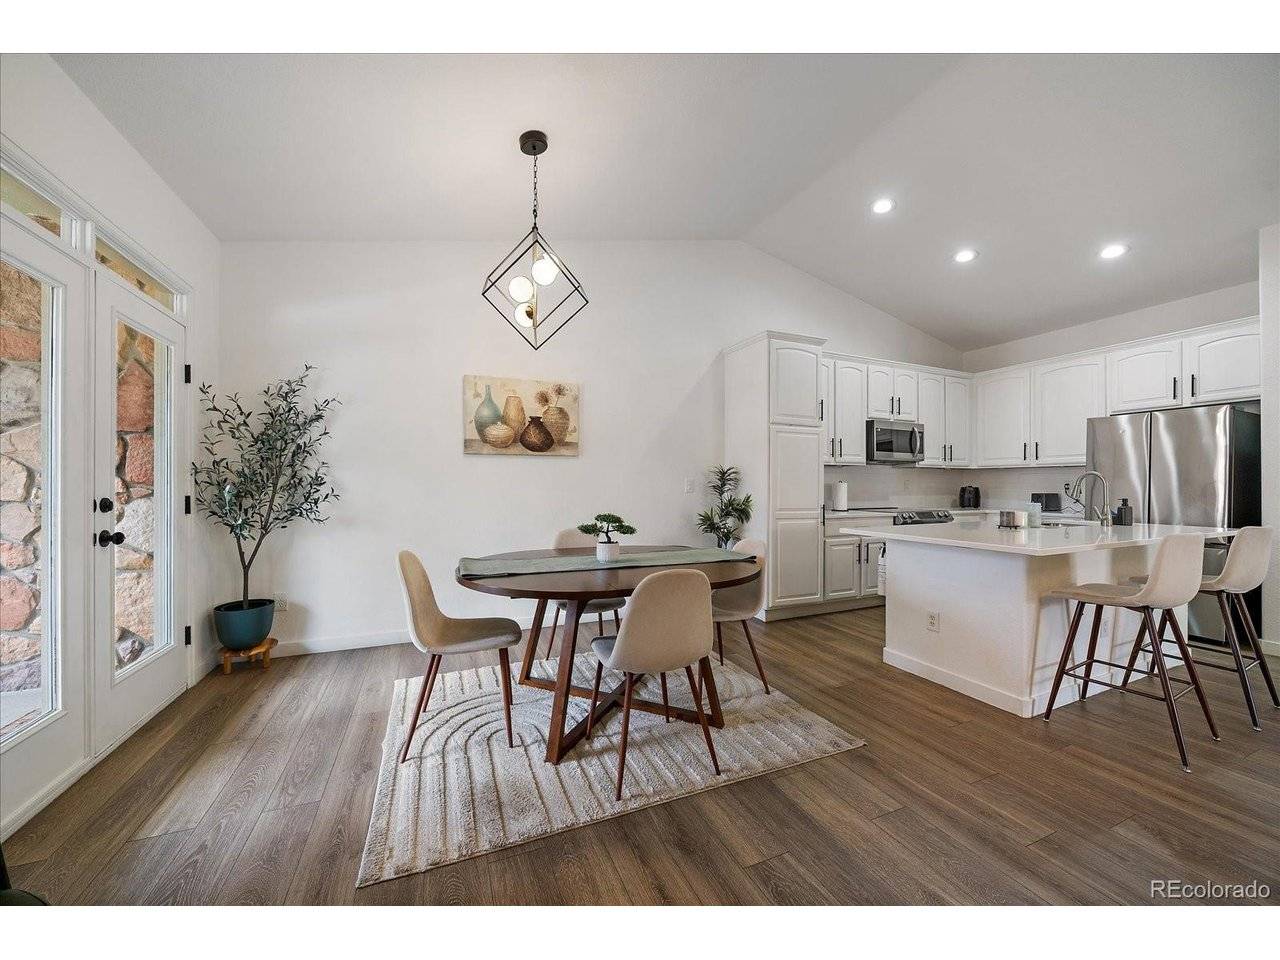
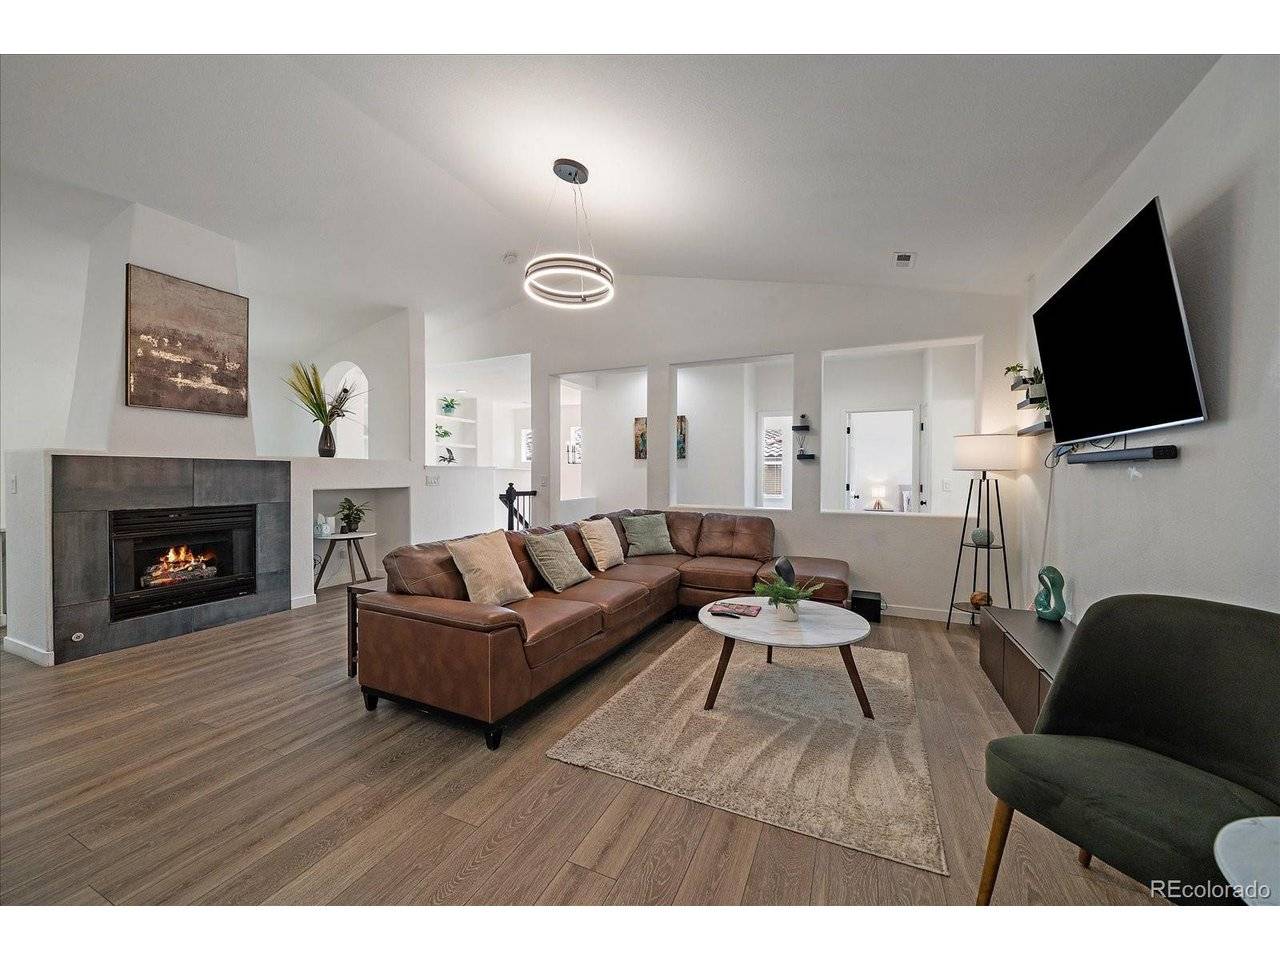
The beautifully remodeled interior features quartz countertops, luxury vinyl plank flooring, updated lighting and contemporary finishes throughout. The expansive kitchen opens seamlessly to the dining and living areas, creating a bright, welcoming gathering space that truly lives large.
Enjoy Colorado's indoor-outdoor lifestyle with TWO covered private balconies-one extending from the main living area and another privately accessed from the spacious primary suite. An oversized attached 2+ car tandem garage provides exceptional room for vehicles, storage, bikes, golf clubs and all your Colorado gear.
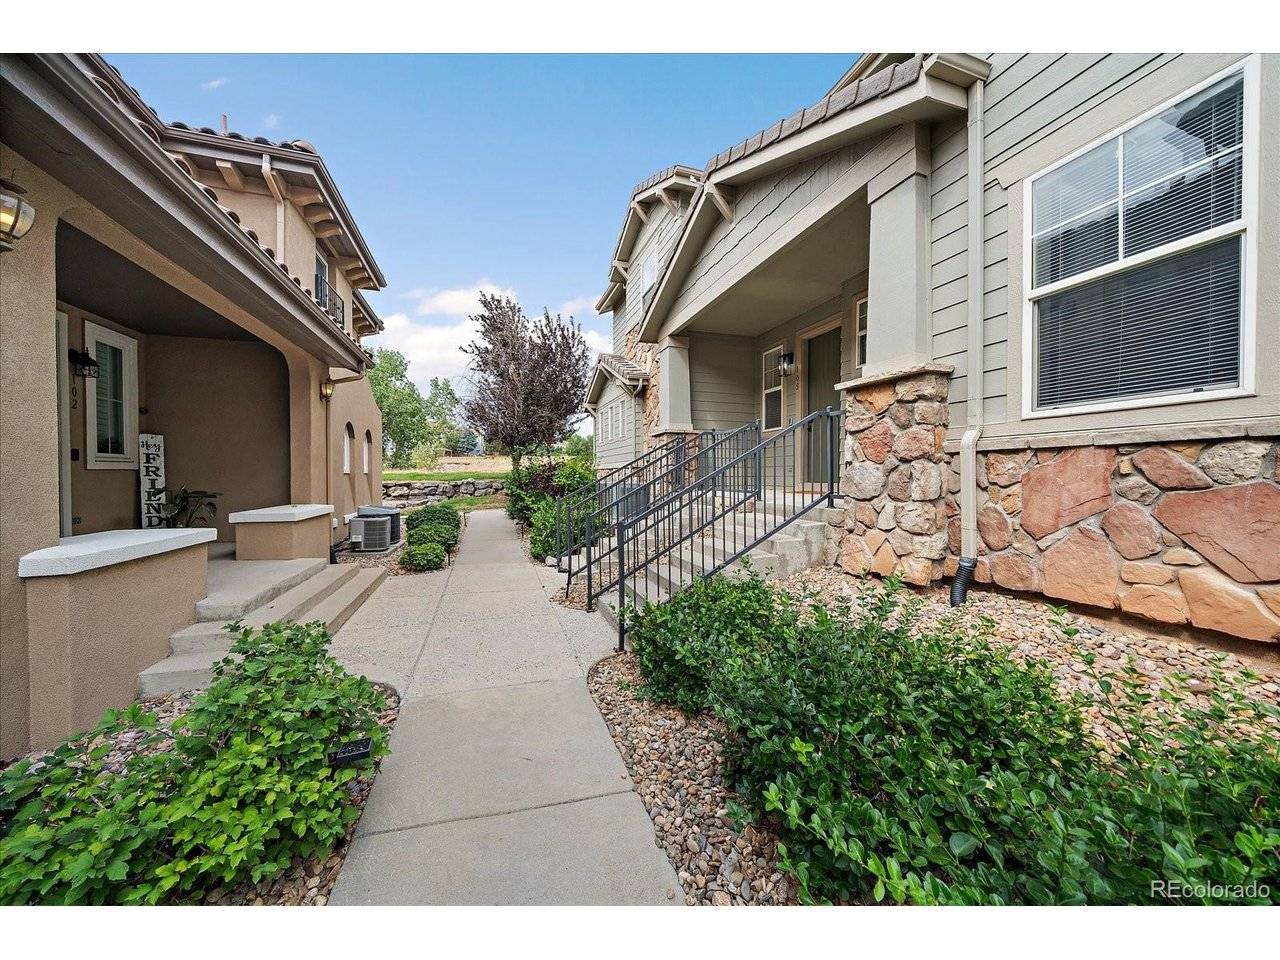
The location is another standout! Enjoy close proximity to Saddle Rock Golf Course, the clubhouse and restaurant, along with nearby parks, trails, shopping, dining and entertainment at Southlands. HOA-maintained amenities and services, including water, trash, landscaping and pool maintenance, make this an ideal option for buyers seeking a convenient, low-maintenance lifestyle.
Move-in ready and previously operated as a successful short-term rental, the property also offers added flexibility for buyers interested in investment potential, a second home or future income opportunity. Furnishings may also be available if desired.
With its generous living spaces, beautiful updates, multiple outdoor areas, oversized garage and sought-after Saddle Rock location, this is more than a turnkey opportunity-it's a wonderful place to call home!
Location
State CO
County Arapahoe
Community Saddle Rock
Area Metro Denver
Direction Arapahoe Rd east, left on Ponderosa Tr S, right on E Ontario Dr, take first right, property will be on your right.
Rooms
Basement Slab
Interior
Interior Features Eat-in Kitchen, Cathedral Ceiling(s), Open Floorplan, Walk-In Closet(s), Kitchen Island
Heating Forced Air
Cooling Central Air, Ceiling Fan(s)
Fireplaces Type Great Room, One
Appliance Dishwasher, Refrigerator, Washer, Dryer, Microwave, Disposal, Fire Alarm
Exterior
Exterior Feature Balcony, Oversized Garage
Parking Features Attached
Garage Spaces 2.0
Community Features Pool, Playground, Park
Utilities Available Natural Gas Available, Electricity Available
View Y/N No
Roof Type Shake
Porch Patio, Deck
Garage Yes
Building
Lot Description House/Lot Faces SW, Paved
Sewer Public Sewer
Water City
Architectural Style Contemporary
Level or Stories Two
Structure Type Frame,Moss Rock
New Construction false
Schools
Elementary Schools Creekside
Middle Schools Liberty
High Schools Cherry Creek 5
School District Cherry Creek 5
Others
HOA Fee Include Trash,Exterior Maintenance,Water,Sewer
Acceptable Financing Cash, Conventional, FHA
Listing Terms Cash, Conventional, FHA
Special Listing Condition Private Owner
Virtual Tour https://iframe.videodelivery.net/acf50db46d56f7ae7a5f34569a35feca

NEARBY SCHOOLS & PROPERTIES