
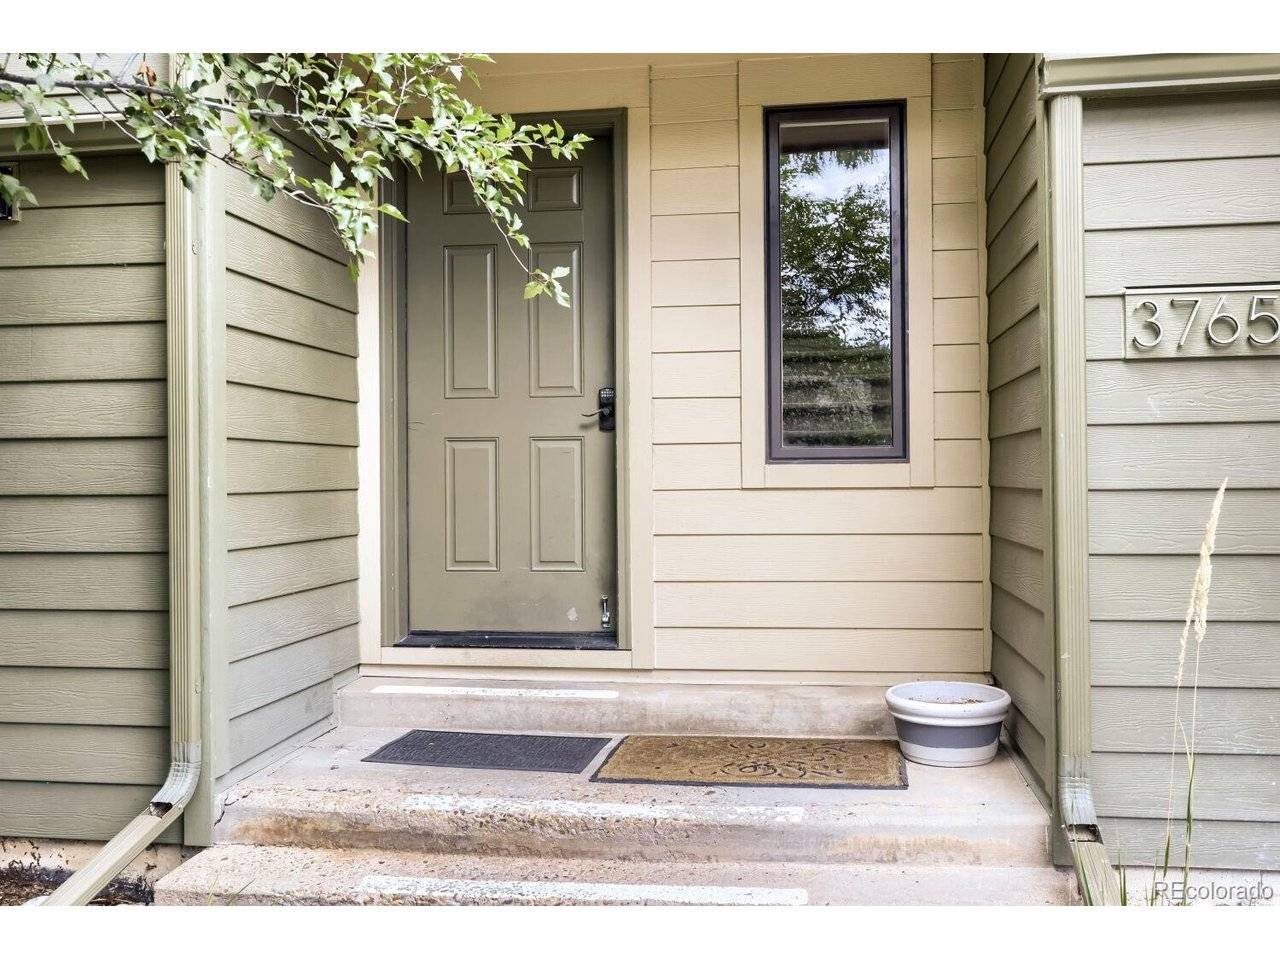

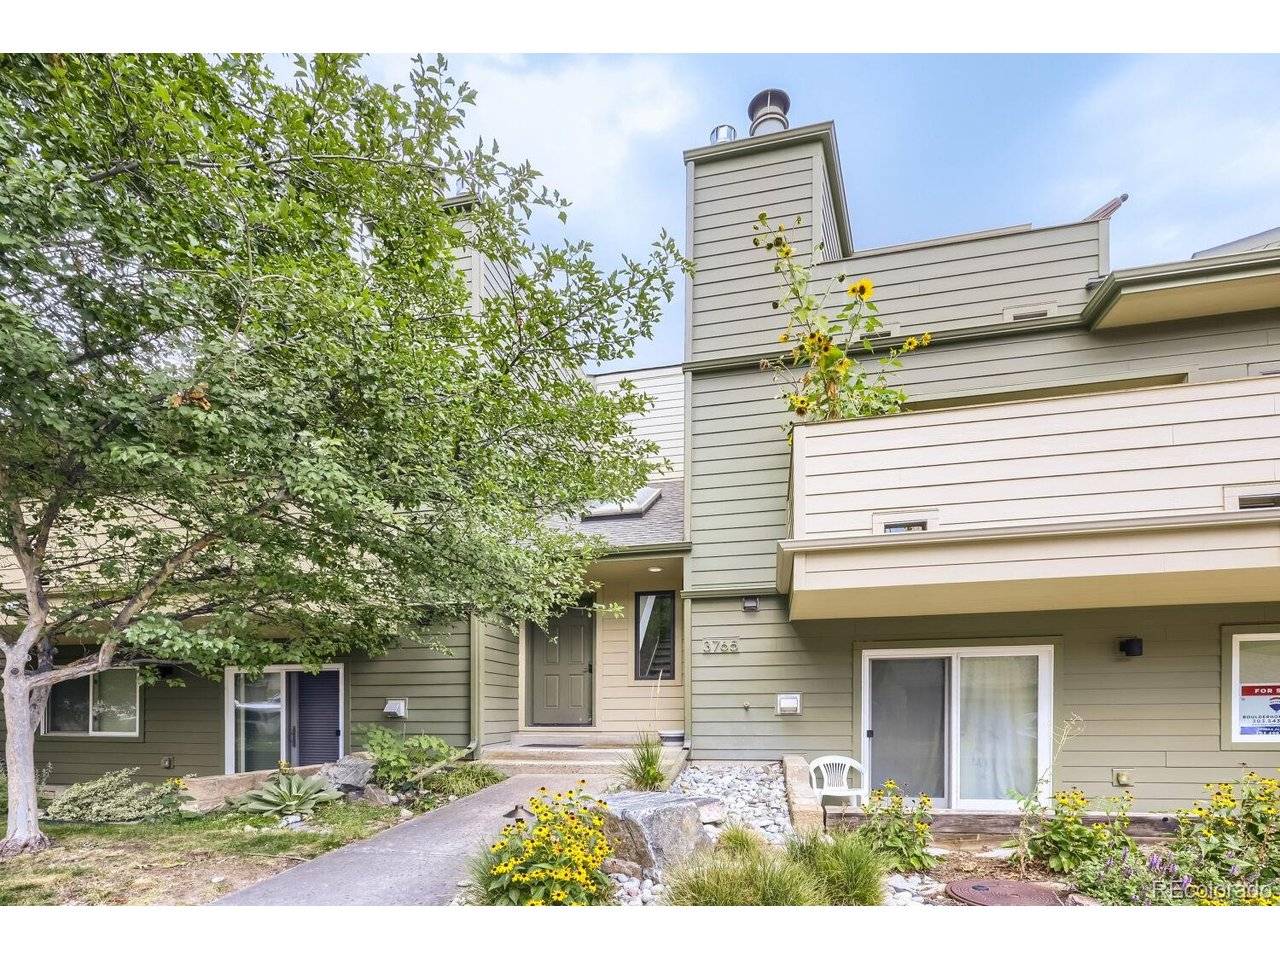
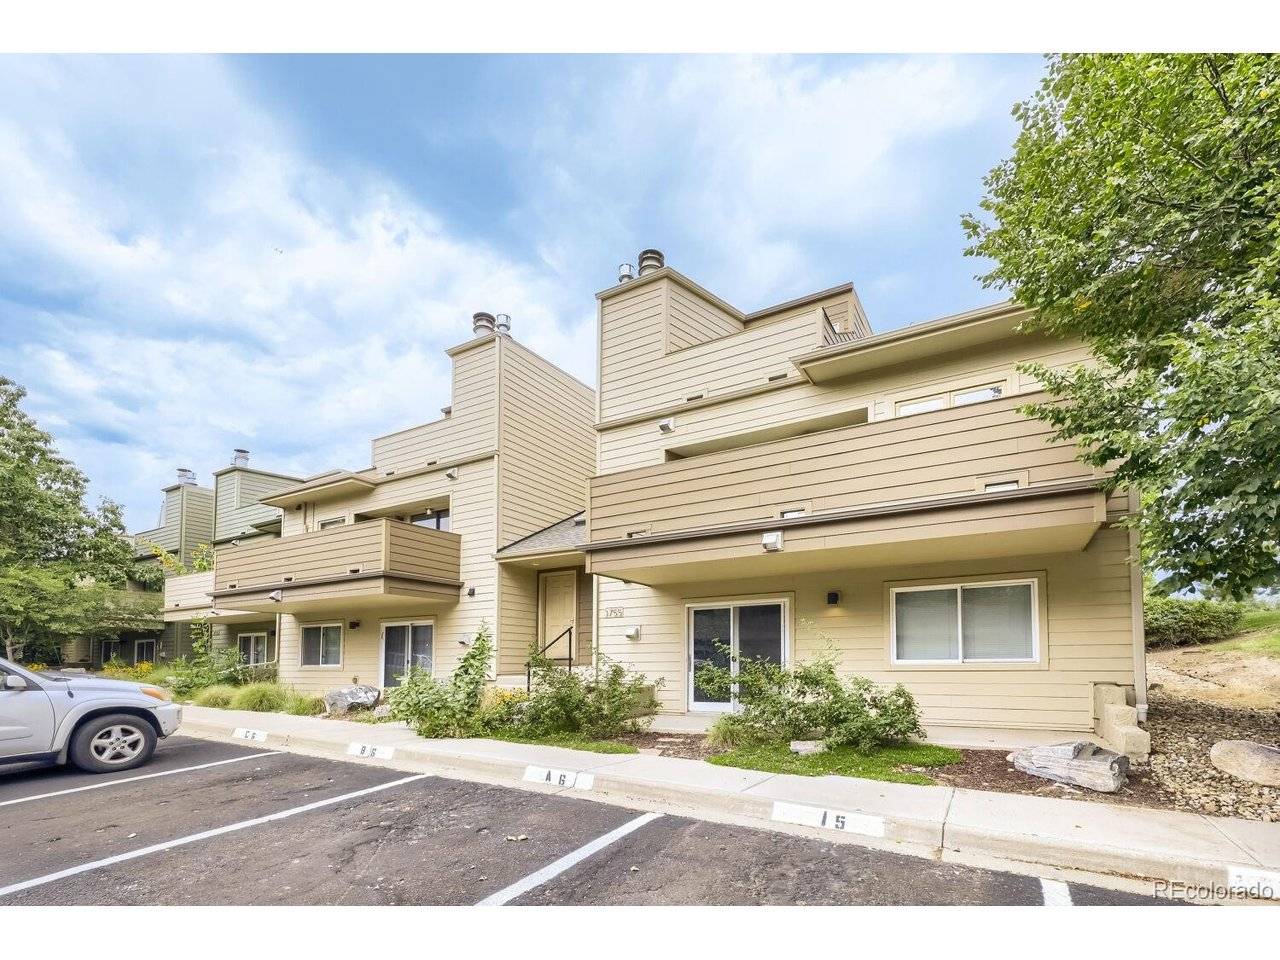


1 Bed
1 Bath
684 SqFt
1 Bed
1 Bath
684 SqFt
Key Details
Property Type Condo
Sub Type Condominium
Listing Status Coming Soon
Purchase Type For Sale
Square Footage 684 sqft
Subdivision Birchwood Drive Condos
MLS Listing ID IRE2698635
Style Contemporary
Bedrooms 1
Full Baths 1
HOA Fees $374/mo
HOA Y/N Yes
Year Built 1982
Annual Tax Amount $1,877
Tax Year 2025
Property Sub-Type Condominium
Source ires
Property Description
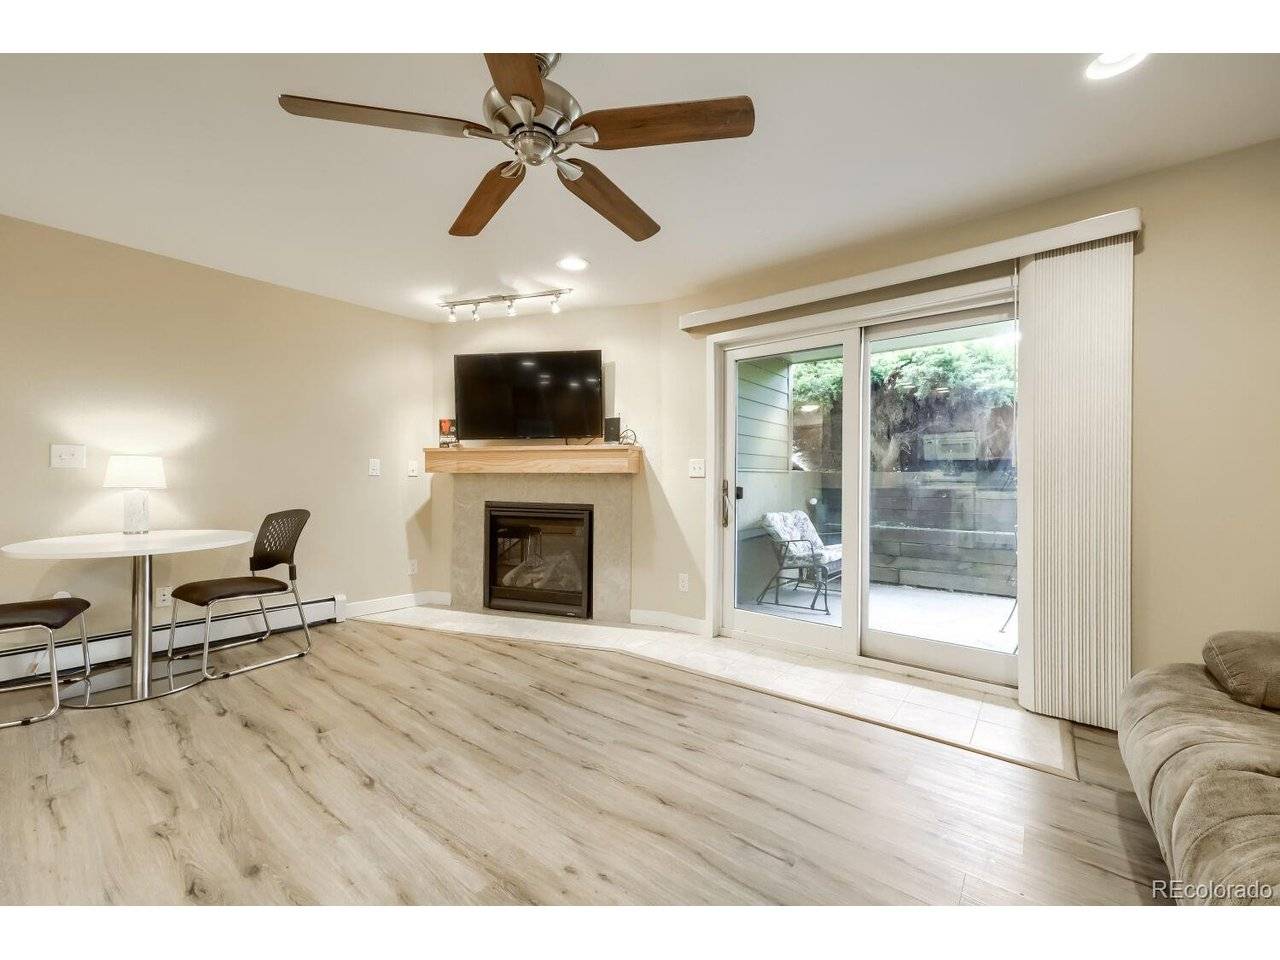
Inside, the layout is refreshingly straightforward: a comfortable living space for morning coffee, casual company, or an unapologetic night on the sofa; a kitchen ready to support anything from farmers-market experiments to takeout plated with impressive confidence; and a private bedroom that gives the day a proper place to wind down. The bathroom completes the practical arrangement, while condo living helps keep attention on enjoying Boulder rather than maintaining more house than you need. Whether you're purchasing your first home, seeking a streamlined base, or adding a Boulder property to your plans, this residence brings useful flexibility.
Condo comes fully furnished as seen in the photos!
Water, Sewer, Trash, and Recycling all paid by the HOA.
The location adds an extra dose of ease. Hi Market is nearby for grocery runs and last-minute essentials, while Elmer's Two Mile Park offers green space when fresh air sounds better than another screen. Tara Performing Arts High School is also within the broader area, and Boulder Junction at Depot Square Station provides access to bus service for trips around town and beyond. With shopping, recreation, and transportation connections nearby, the setting makes everyday routines pleasantly manageable.
Put this condo on your list for consideration, then book a private tour and discover whether its easy Boulder rhythm feels right for you.
Location
State CO
County Boulder
Community Birchwood Drive Condos
Area Boulder
Interior
Interior Features Walk-In Closet(s)
Heating Hot Water, Baseboard
Cooling Ceiling Fan(s)
Fireplaces Type Family Room, One
Appliance Self Cleaning Oven, Dishwasher, Refrigerator, Washer, Dryer, Microwave, Freezer, Disposal, Fire Alarm
Exterior
Exterior Feature Balcony, Tennis Court(s)
Parking Features Off Street
Garage Spaces 1.0
Community Features Clubhouse, Tennis Court(s), Pool, Playground, Security Building
Utilities Available Natural Gas Available, Electricity Available, Cable Available
View Y/N No
Roof Type Other
Porch Patio
Garage Yes
Building
Lot Description Abuts Private Open Space, Paved
Sewer Public Sewer
Water City
Architectural Style Contemporary
Level or Stories One
Structure Type Wood Siding
New Construction false
Schools
Elementary Schools Crest View
Middle Schools Centennial
High Schools Boulder Valley Dist Re2
School District Boulder Valley Dist Re2
Others
HOA Fee Include Trash,Snow Removal,Exterior Maintenance,Water,Heat,Insurance,Sewer
Acceptable Financing Cash, Conventional, FHA, VA
Listing Terms Cash, Conventional, FHA, VA
Special Listing Condition Private Owner
Virtual Tour https://www.zillow.com/view-imx/f3bb6071-22d6-4f75-adb2-31363f748d06?setAttribution=mls&wl=true&initialViewType=pano

NEARBY SCHOOLS & PROPERTIES