

1 Bed
1 Bath
960 SqFt
1 Bed
1 Bath
960 SqFt
Key Details
Property Type Single Family Home
Sub Type Single Family Residence
Listing Status Active
Purchase Type For Sale
Square Footage 960 sqft
Subdivision Spanish Peaks
MLS Listing ID IRE3892311
Bedrooms 1
Full Baths 1
HOA Fees $300/ann
HOA Y/N Yes
Year Built 2003
Annual Tax Amount $167
Tax Year 2024
Lot Size 0.860 Acres
Acres 0.86
Property Sub-Type Single Family Residence
Source ires
Property Description
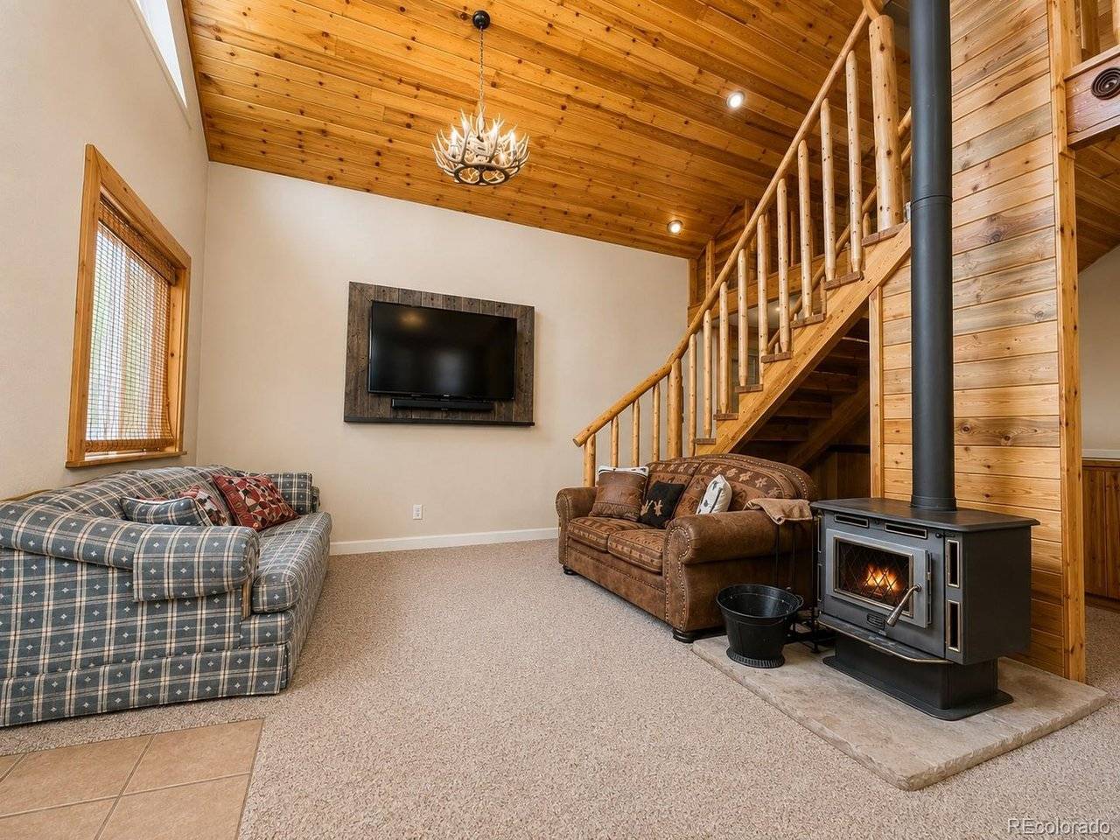
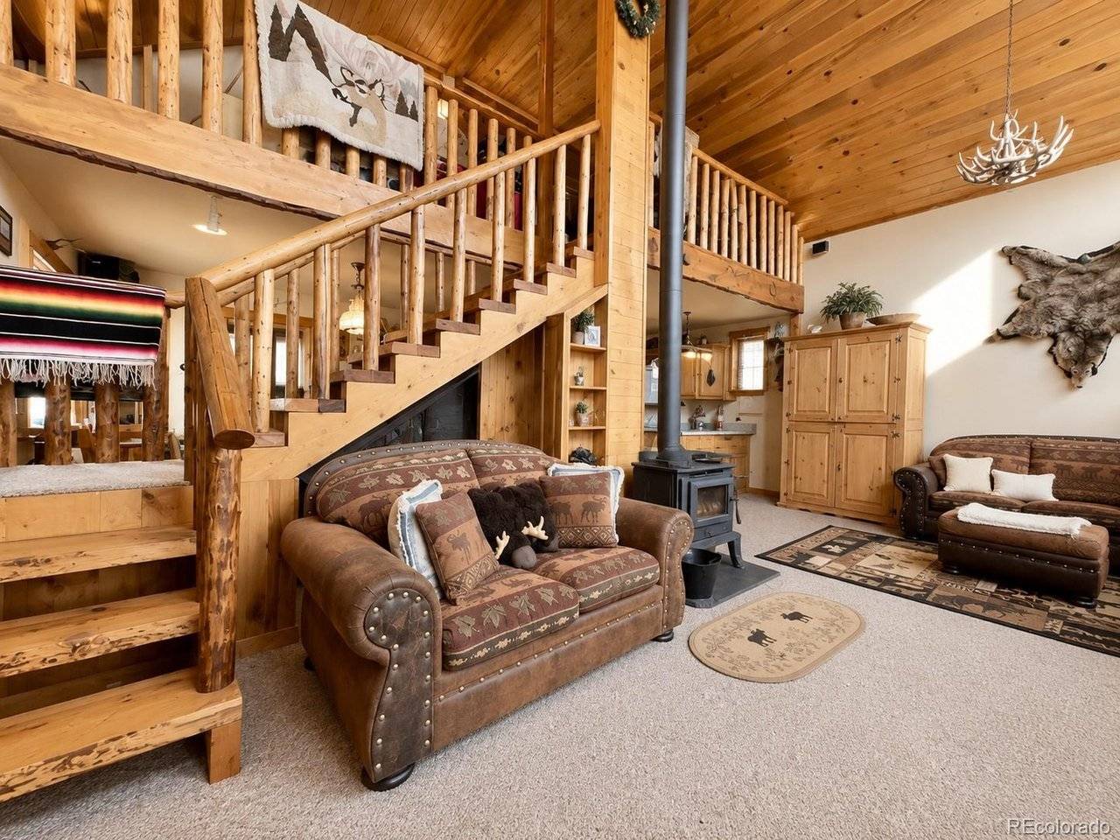
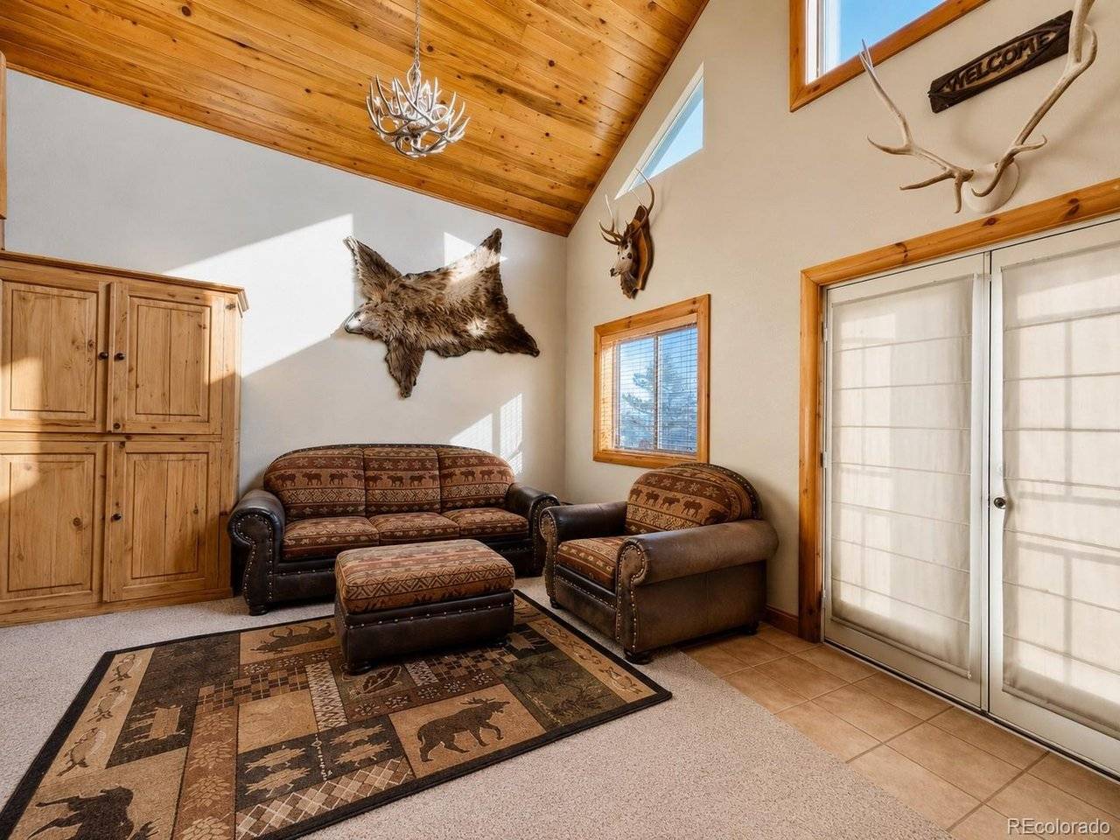
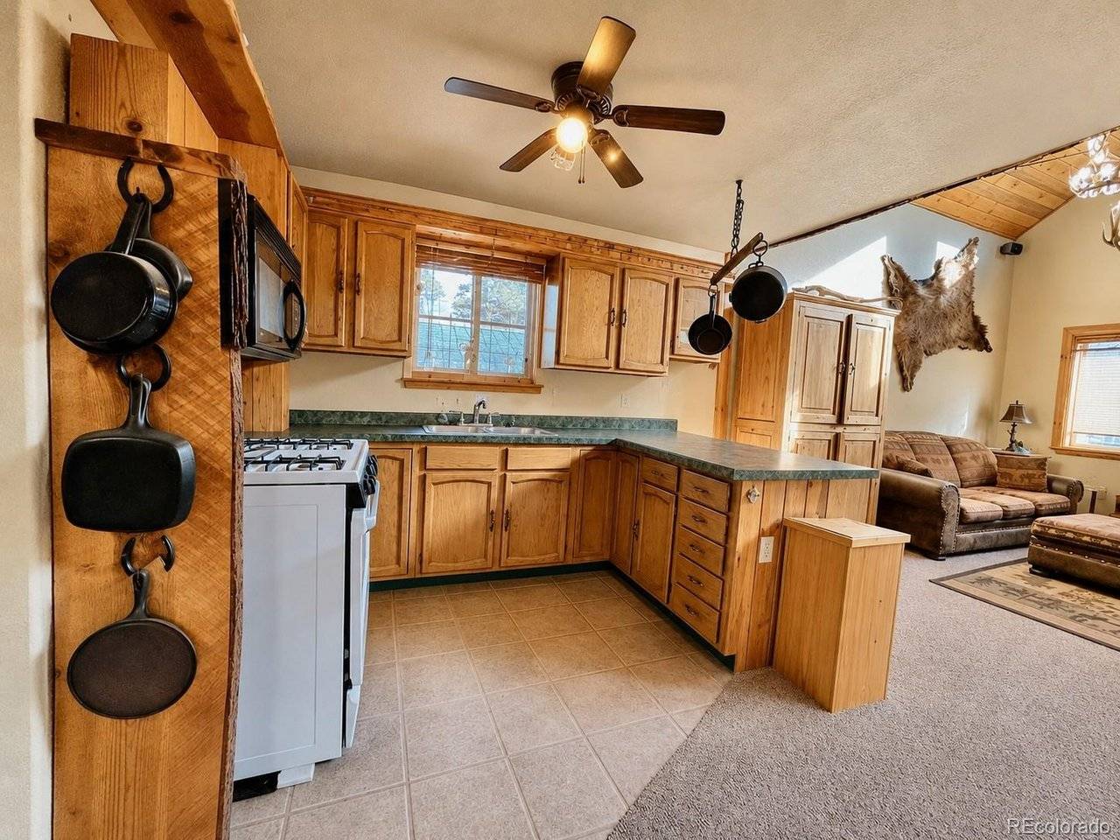
Inside, you'll find a warm and inviting living space centered around a wood-burning stove, creating the perfect atmosphere after a day of hiking, ATV riding, fishing, or exploring the outdoors. The cabin features a dedicated dining area, full bathroom with shower/tub combination, and a spacious loft bedroom that provides plenty of room for guests or a peaceful private retreat. Rustic character blends with tasteful finishes throughout, giving the property a true mountain-cabin feel without sacrificing comfort.
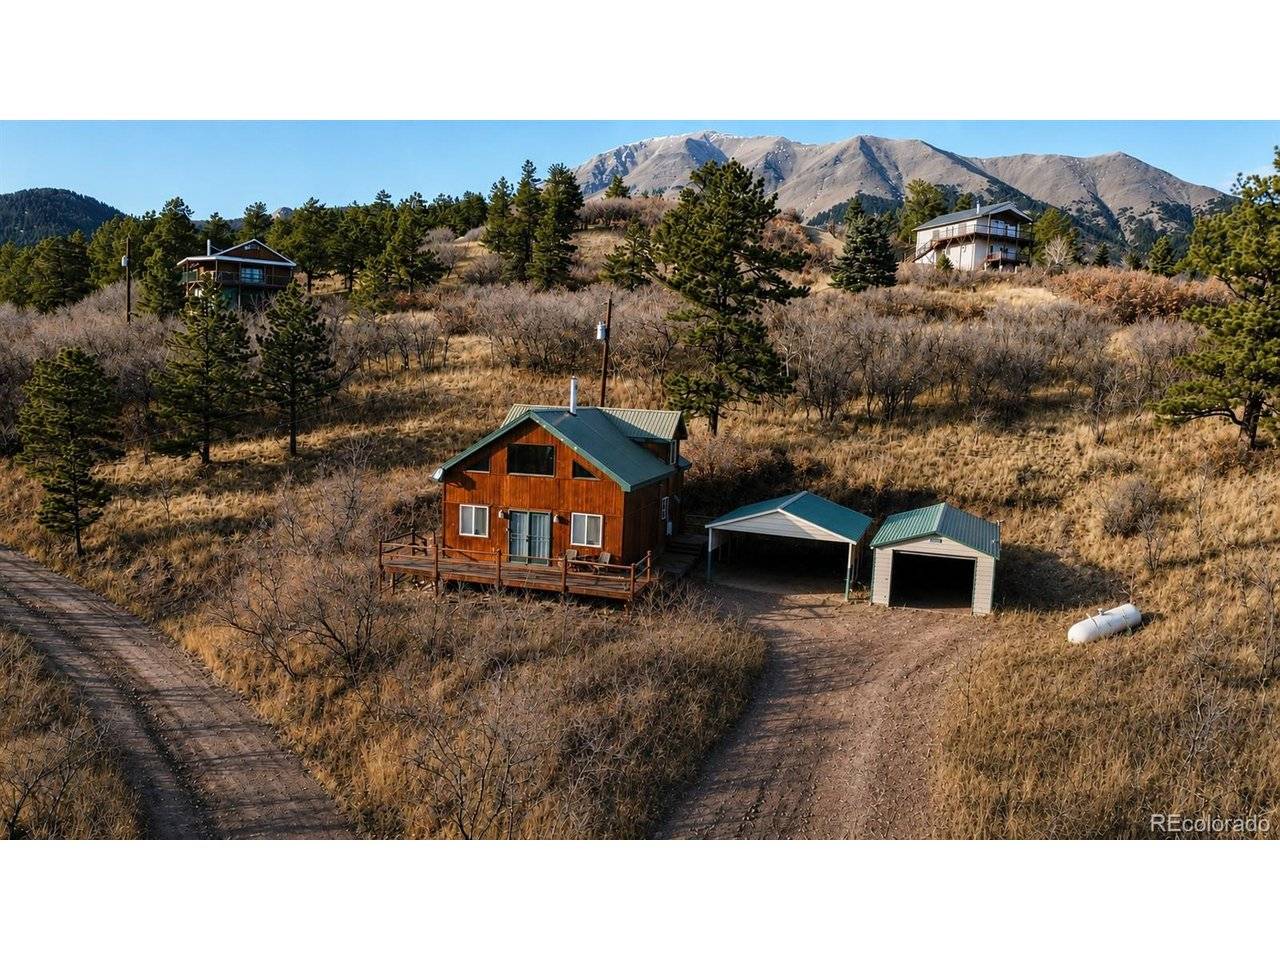
Outside, the property offers excellent storage and utility with a detached garage, shed, and carport, providing plenty of room for vehicles, ATVs, recreational equipment, and all your mountain gear. Two cisterns provide additional water storage, adding valuable functionality for mountain living when community system is out of season.
Spanish Peaks Ranch Association offers a recreational setting with access to San Isabel National Forest, private ATV and hiking trails, stocked fishing ponds, and abundant wildlife. this property offers an opportunity to slow down, enjoy the scenery, and experience peace and privacy. Visit sploa.com to see everything this association has to offer.
Location
State CO
County Las Animas
Community Spanish Peaks
Area Out Of Area
Direction From I-25 take Exit 34 W to Aguilar. Left on Lynn Rd. Right on E Main St. Left on S San Antonio Ave. Stay Right on County Rd 46. Stay Right at split of County Rd 42 and 46. Right on Mt Massive Rd. Left on W Spanish Peaks Dr. Locked entrance gate (contact agent for lockbox code). Left on Windy Ridge. First house on your right with SOCOREB sign.
Rooms
Basement Crawl Space
Interior
Interior Features Cathedral Ceiling(s)
Heating Wood Stove
Fireplaces Type Living Room, One
Appliance Refrigerator, Microwave
Exterior
Parking Features Detached
Garage Spaces 1.0
Community Features Trail(s), Gated
Utilities Available Electricity Available
View Y/N Yes
View Mountain(s)
Roof Type Metal
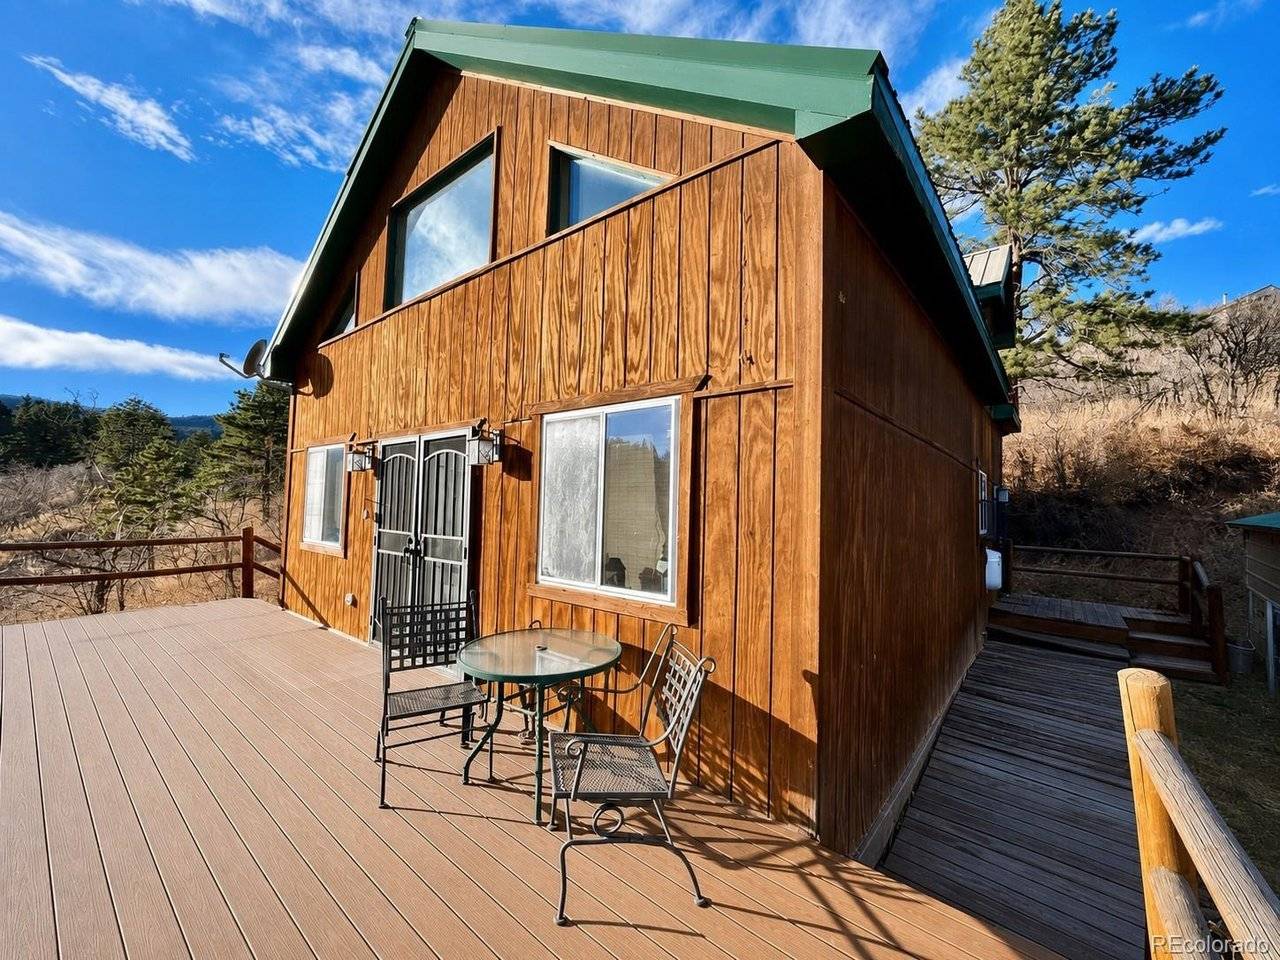
Porch Deck
Garage Yes
Building
Sewer Septic Tank
Water City
Level or Stories Two
Structure Type Frame,Wood Siding
New Construction false
Schools
Elementary Schools Aguilar
Middle Schools Aguilar
High Schools Aguilar Reorganized 6
School District Aguilar Reorganized 6
Others
Acceptable Financing Cash, Conventional
Listing Terms Cash, Conventional
Special Listing Condition Private Owner

NEARBY SCHOOLS & PROPERTIES