

2 Beds
1 Bath
838 SqFt
2 Beds
1 Bath
838 SqFt
Key Details
Property Type Condo
Sub Type Condominium
Listing Status Coming Soon
Purchase Type For Sale
Square Footage 838 sqft
Subdivision Capitol Avenue
MLS Listing ID IRE3687375
Style Contemporary
Bedrooms 2
Full Baths 1
HOA Fees $509/mo
HOA Y/N Yes
Year Built 1966
Annual Tax Amount $1,950
Tax Year 2025
Property Sub-Type Condominium
Source ires
Property Description
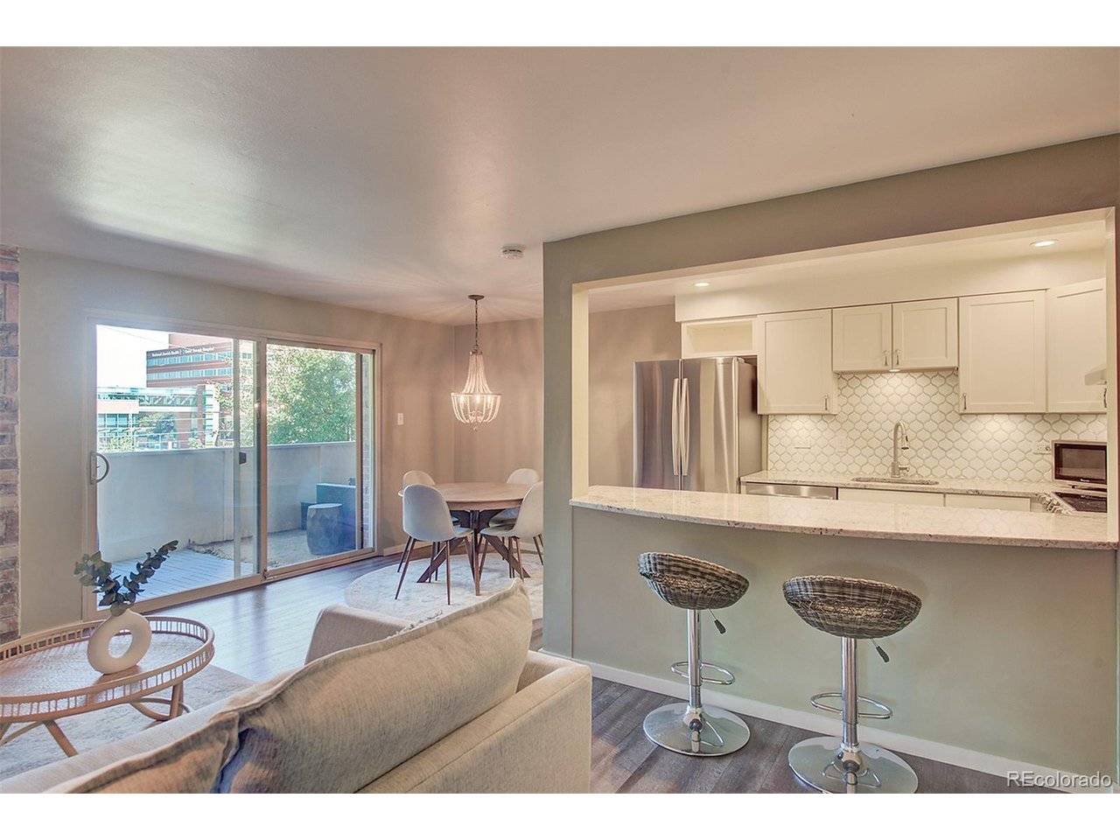
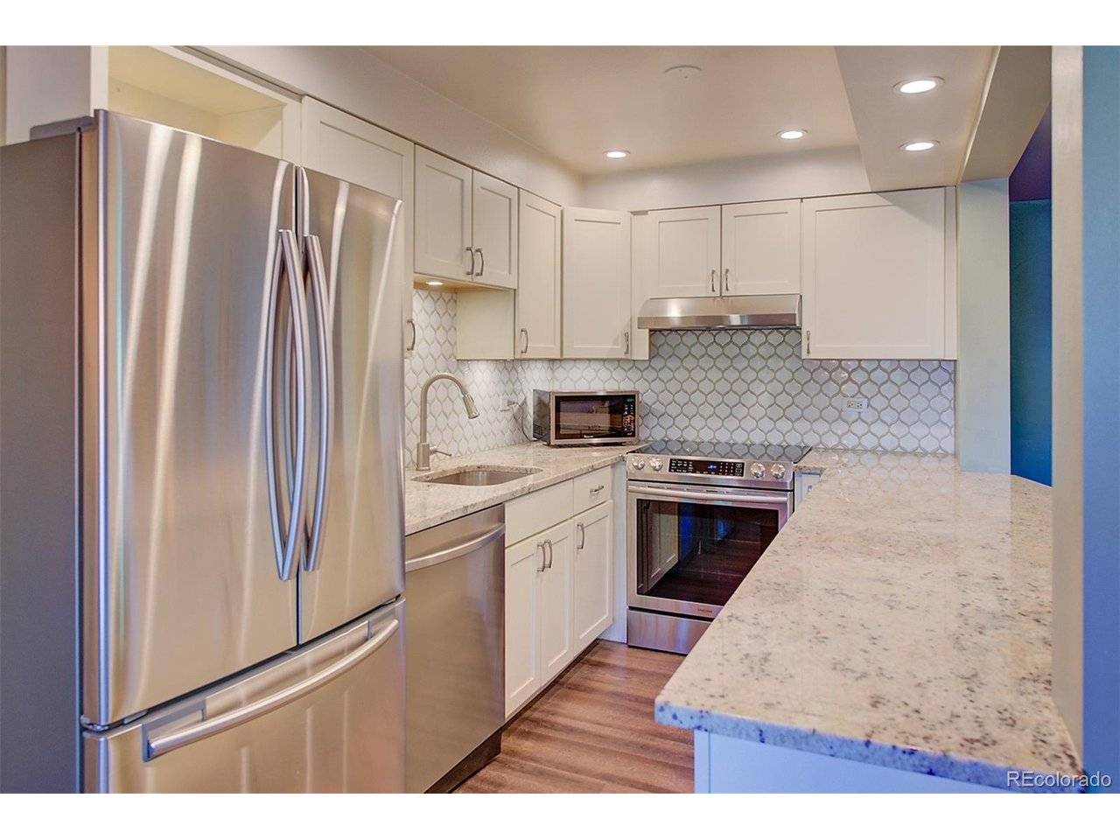
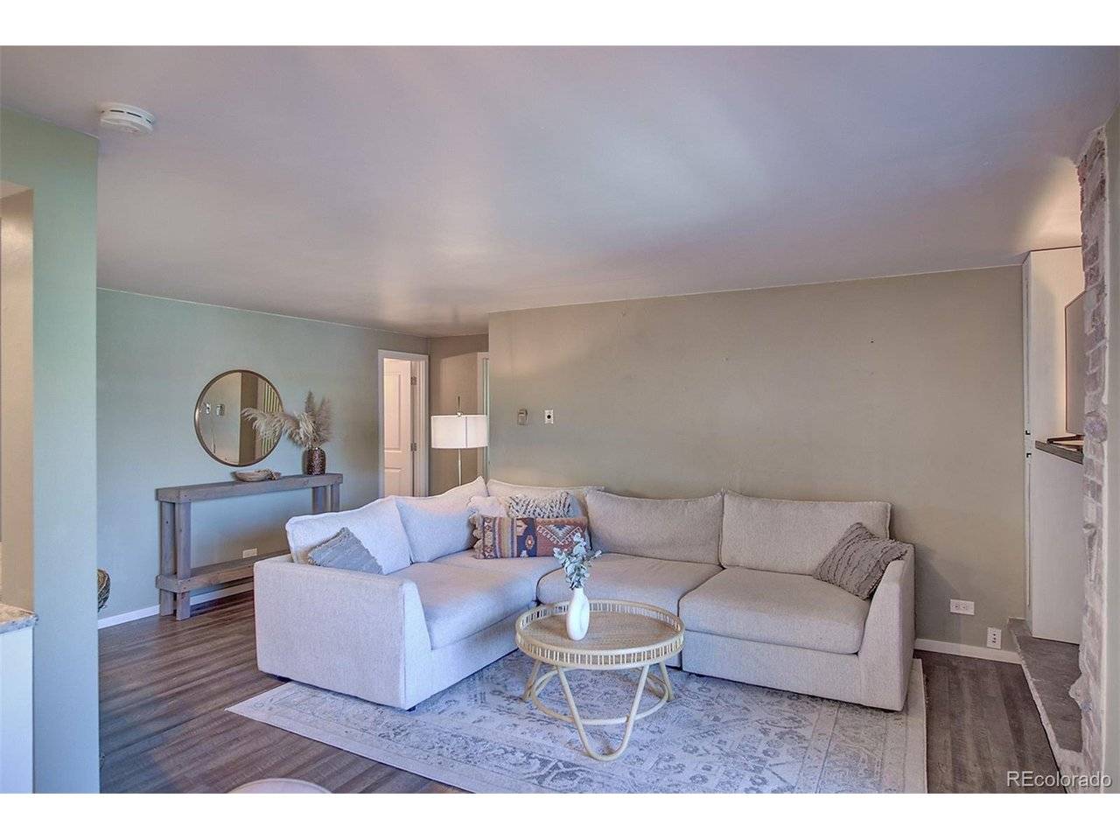
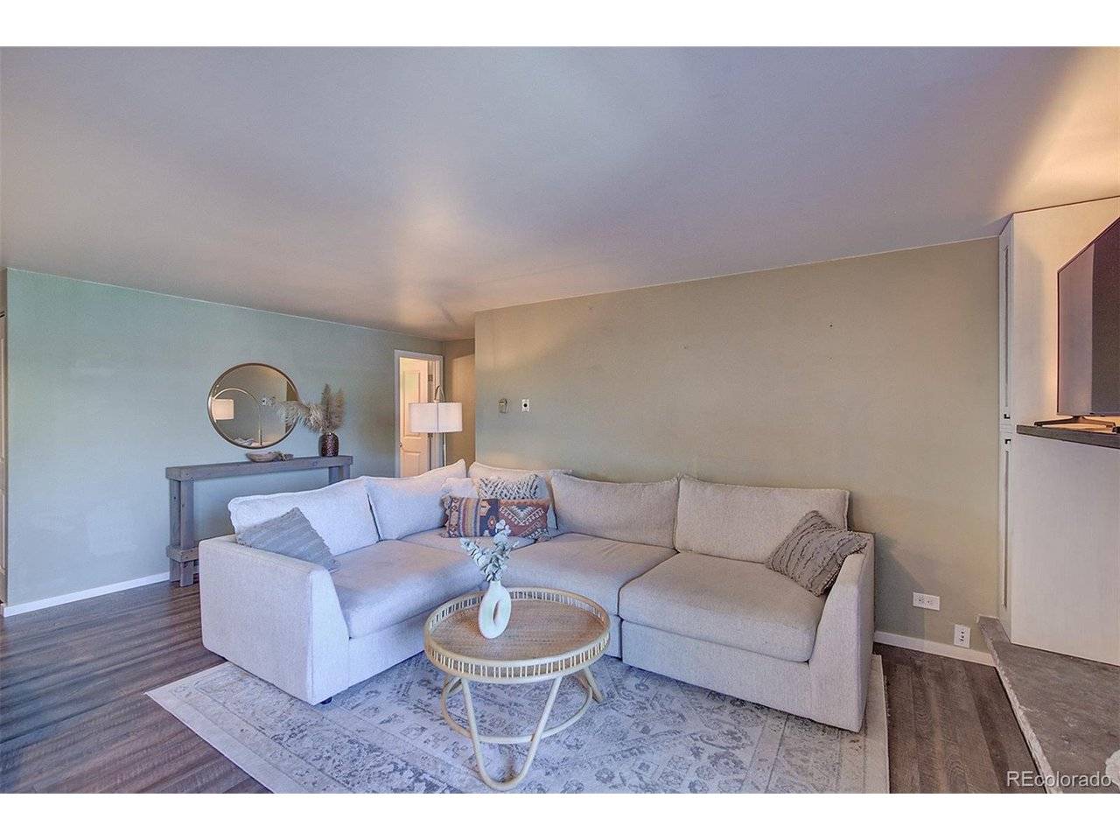
Step inside to find beautiful luxury vinyl plank flooring flowing throughout the entry, hallway, living room, and kitchen. The spacious living room features a cozy wood-burning fireplace and opens seamlessly to the dining area and recently updated kitchen. The kitchen is both stylish and functional, featuring granite countertops, stainless steel appliances, bar seating, and a striking tile backsplash.
Just off the living room, the large, covered balcony provides the perfect spot to enjoy your morning coffee or unwind at the end of the day. The recently remodeled bathroom adds another touch of modern style with a newer vanity, tile shower surround, and tile flooring. Two generously sized bedrooms complete the home.
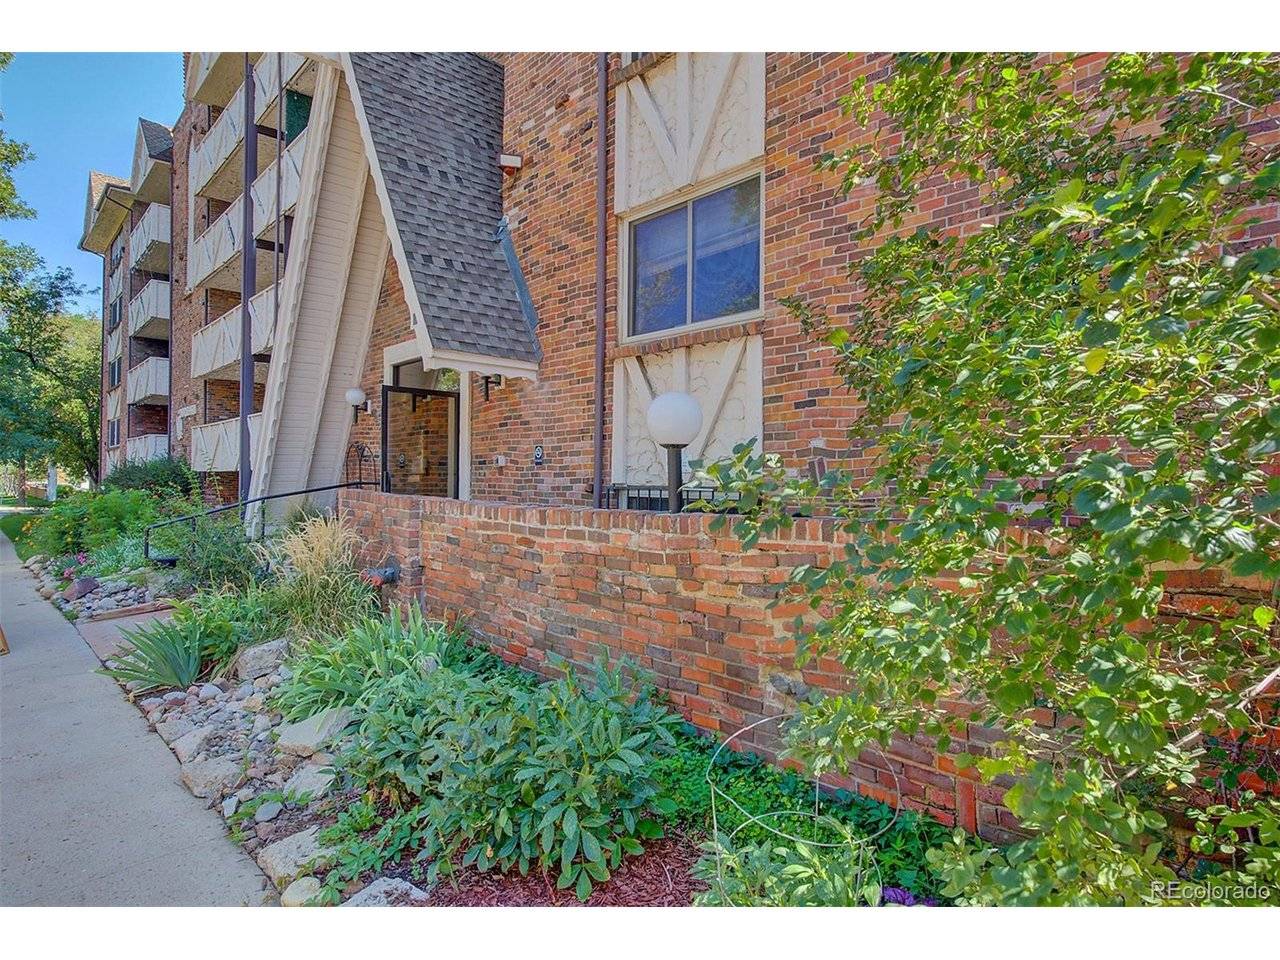
Beyond your front door, enjoy the convenience of an unbeatable location with shops, restaurants, parks, and everyday essentials all within walking distance. Explore the vibrant East Colfax Bluebird District, visit nearby National Jewish Health, pick up groceries at Trader Joe's, or enjoy one of the many neighborhood parks.This is a Short Sale situation.
Additional features include a reserved parking space in the community lot and basement storage. With its combination of stylish updates, spacious living areas, resort-style amenities, and prime Congress Park location, this home is truly a must-see. Schedule your private showing today!
Location
State CO
County Denver
Community Capitol Avenue
Area Metro Denver
Zoning G-MU-3
Direction Colfax to Garfield south to property.
Interior
Interior Features Eat-in Kitchen, Open Floorplan, Kitchen Island
Heating Hot Water
Cooling Central Air
Fireplaces Type Living Room, One
Appliance Self Cleaning Oven, Dishwasher, Refrigerator, Microwave, Disposal, Fire Alarm
Exterior
Exterior Feature Balcony
Parking Features Off Street
Garage Spaces 1.0
Community Features Pool, Community Laundry
Utilities Available Natural Gas Available, Electricity Available, Cable Available
View Y/N Yes
View City
Roof Type Composition
Porch Patio
Garage Yes
Building
Lot Description Paved
Sewer Public Sewer
Water City
Architectural Style Contemporary
Level or Stories One
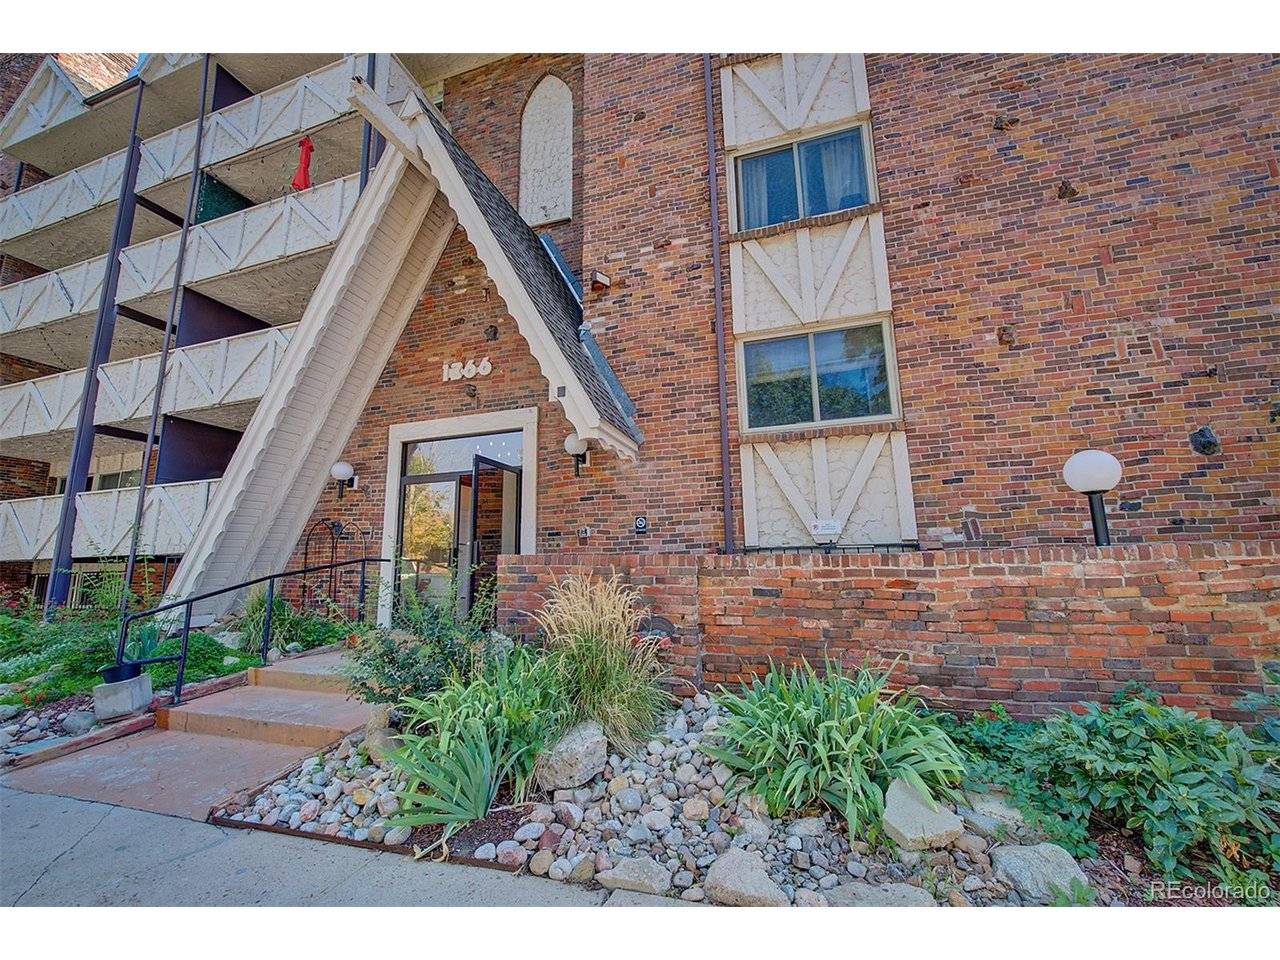
Structure Type Brick,Concrete
New Construction false
Schools
Elementary Schools Teller
Middle Schools Morey
High Schools Denver District 1
School District Denver District 1
Others
HOA Fee Include Trash,Snow Removal,Exterior Maintenance,Water,Heat,Sewer
Acceptable Financing Cash, Conventional, FHA, VA, Short Sale, Assumable
Listing Terms Cash, Conventional, FHA, VA, Short Sale, Assumable
Special Listing Condition Private Owner

NEARBY SCHOOLS & PROPERTIES