



4 Beds
3 Baths
1,780 SqFt
4 Beds
3 Baths
1,780 SqFt
Key Details
Property Type Single Family Home
Sub Type Single Family Residence
Listing Status Active
Purchase Type For Sale
Square Footage 1,780 sqft
Subdivision Hampden Heights
MLS Listing ID IRE5873582
Bedrooms 4
Full Baths 1
Three Quarter Bath 2
HOA Y/N No
Year Built 1972
Annual Tax Amount $2,925
Tax Year 2025
Lot Size 9,583 Sqft
Acres 0.22
Property Sub-Type Single Family Residence
Source ires
Property Description
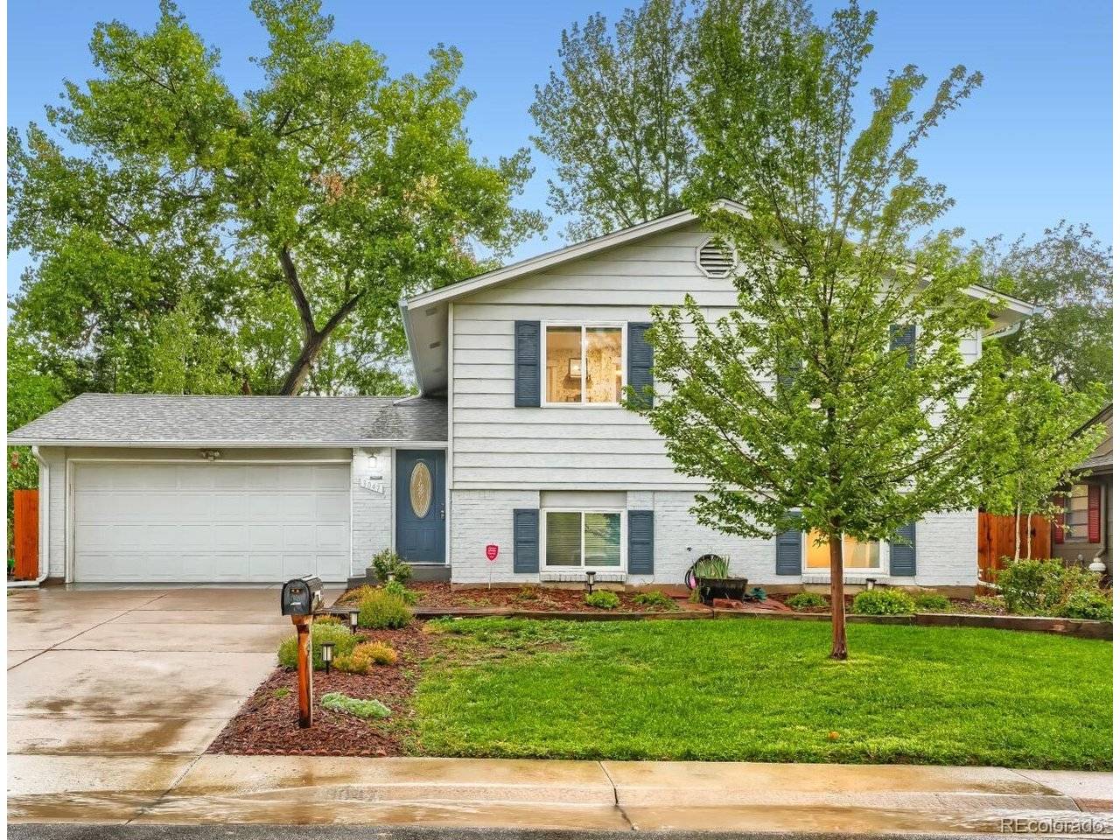
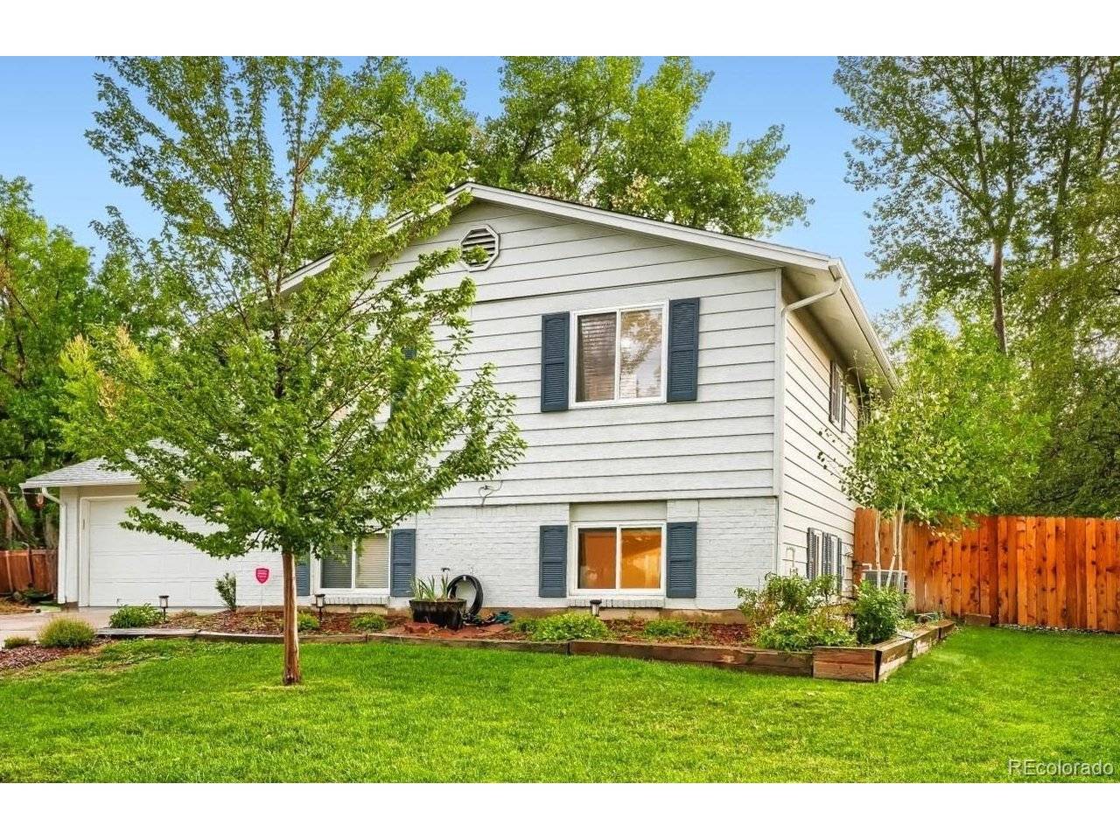
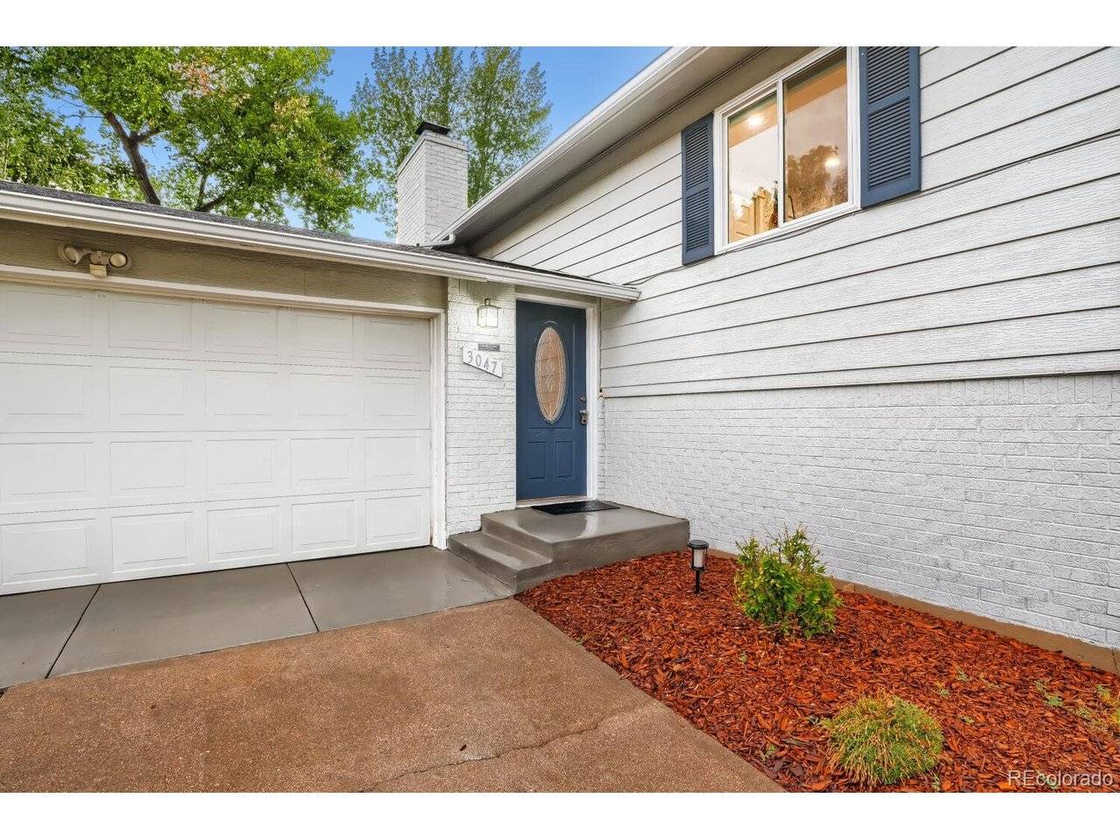
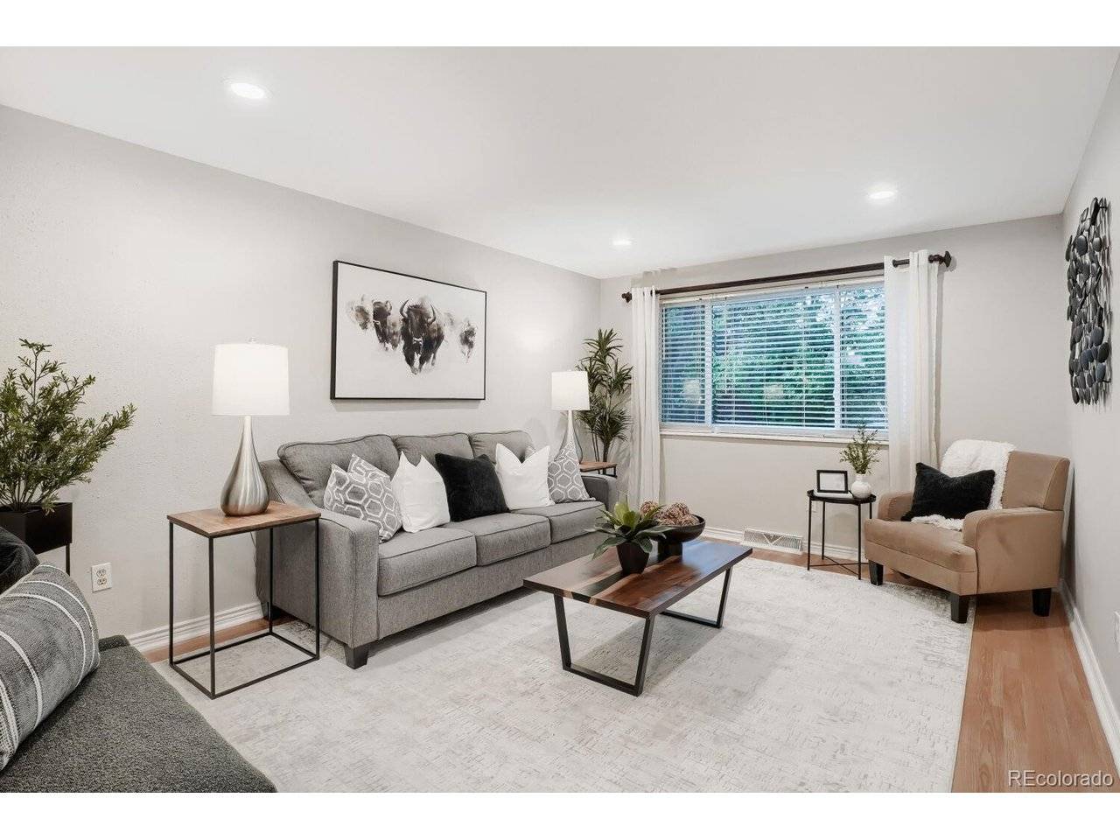
Every inch of this stunning bi-level home is finished and ready for your family to enjoy. The large private yard is overlooked from the huge elevated deck off the kitchen. There is also a spacious shed in the rear yard for all of your outdoor equipment. The home is loaded with comfortable features that includes 4 bedrooms and 3 bathrooms. Finishes include tile flooring, hardwoods, and laminate flooring that makes for easy care. The custom white stacked stone and black granite fireplace accents the warm and welcoming family room. The primary suite includes its own updated 3/4 bathroom. Featured items include a brand new furnace, newer A/C unit, fencing, roof, windows, and recessed LED lighting throughout. All appliances, including the refrigerator and washer and dryer are included. Located minutes away from major highways, the Denver Tech Center, as well as dining and amenities galore. There is also a neighborhood public library for your enjoyment.
Buyer is responsible for confirming all information, including but not limited to square feet, metro districts, schools, taxes, zoning, measurements, inclusions and exclusions. All information is for marketing purposes only.
Location
State CO
County Denver
Community Hampden Heights
Area Metro Denver
Zoning S-SU-F
Direction Hampden Ave to Yosemite. Yosemite north to Cornell Ave. Right on Cornell Ave to Alton Ct. Right on Alton Ct to property.
Rooms
Family Room 1
Interior
Interior Features Eat-in Kitchen
Heating Forced Air
Cooling Central Air, Ceiling Fan(s)
Fireplaces Type Family Room, One
Appliance Self Cleaning Oven, Dishwasher, Refrigerator, Washer, Dryer, Microwave, Disposal, Fire Alarm
Exterior
Exterior Feature Sprinkler System
Parking Features Attached
Garage Spaces 2.0
Fence Fenced
Utilities Available Natural Gas Available, Electricity Available
View Y/N No
Roof Type Composition
Porch Deck
Garage Yes
Building
Lot Description Level, Outbuildings, House Faces East, Paved
Sewer Public Sewer
Water City
Level or Stories Bi-Level
Structure Type Brick,Metal Siding
New Construction false
Schools
Elementary Schools Holm
Middle Schools Hamilton
High Schools Denver District 1
School District Denver District 1
Others
Acceptable Financing Cash, Conventional
Listing Terms Cash, Conventional
Special Listing Condition Private Owner
Virtual Tour https://www.zillow.com/view-imx/ca542470-0c41-4127-a47e-b1064a864931?setAttribution=mls&wl=true&initialViewType=pano

NEARBY SCHOOLS & PROPERTIES